Glen Iris, Melbourne
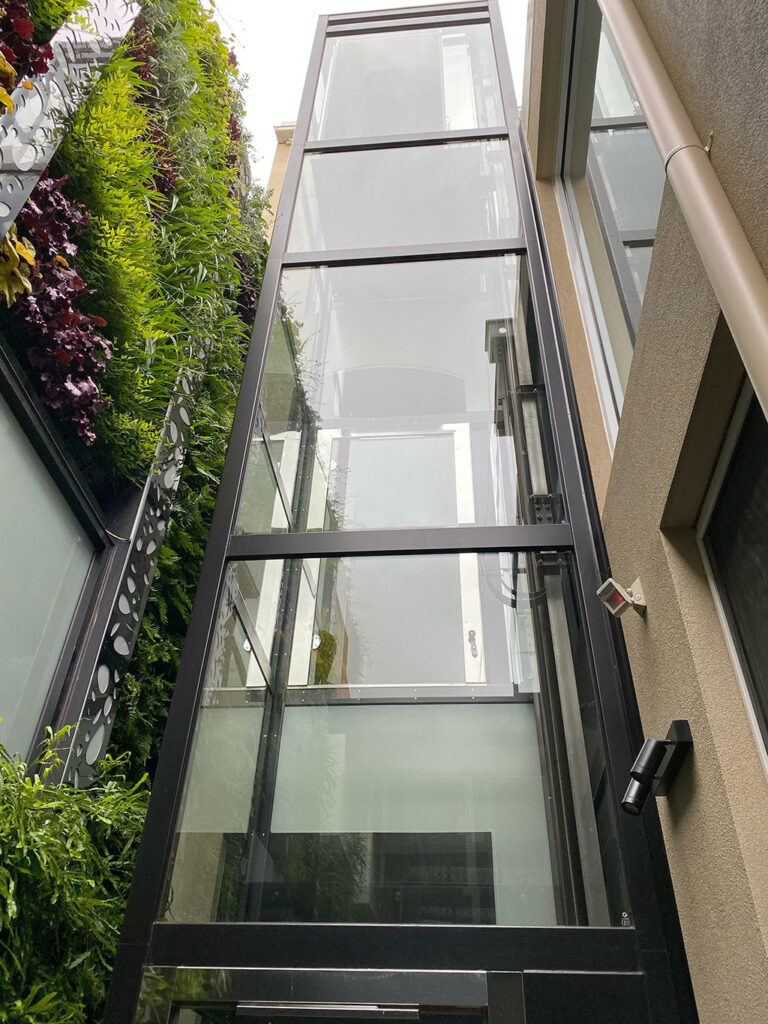
Lift Shop installed two A Series home lifts in a pair of new townhouses in Glen Iris, Melbourne. Each home has its own lift serving three levels, from the basement to the top floor, so every resident reaches every room without a flight of stairs.
Townhouses at this level of finish ask for a lift. Buyers expect easy access to the basement, the living floors and the bedrooms, and a lift delivers it without taking over the plan.
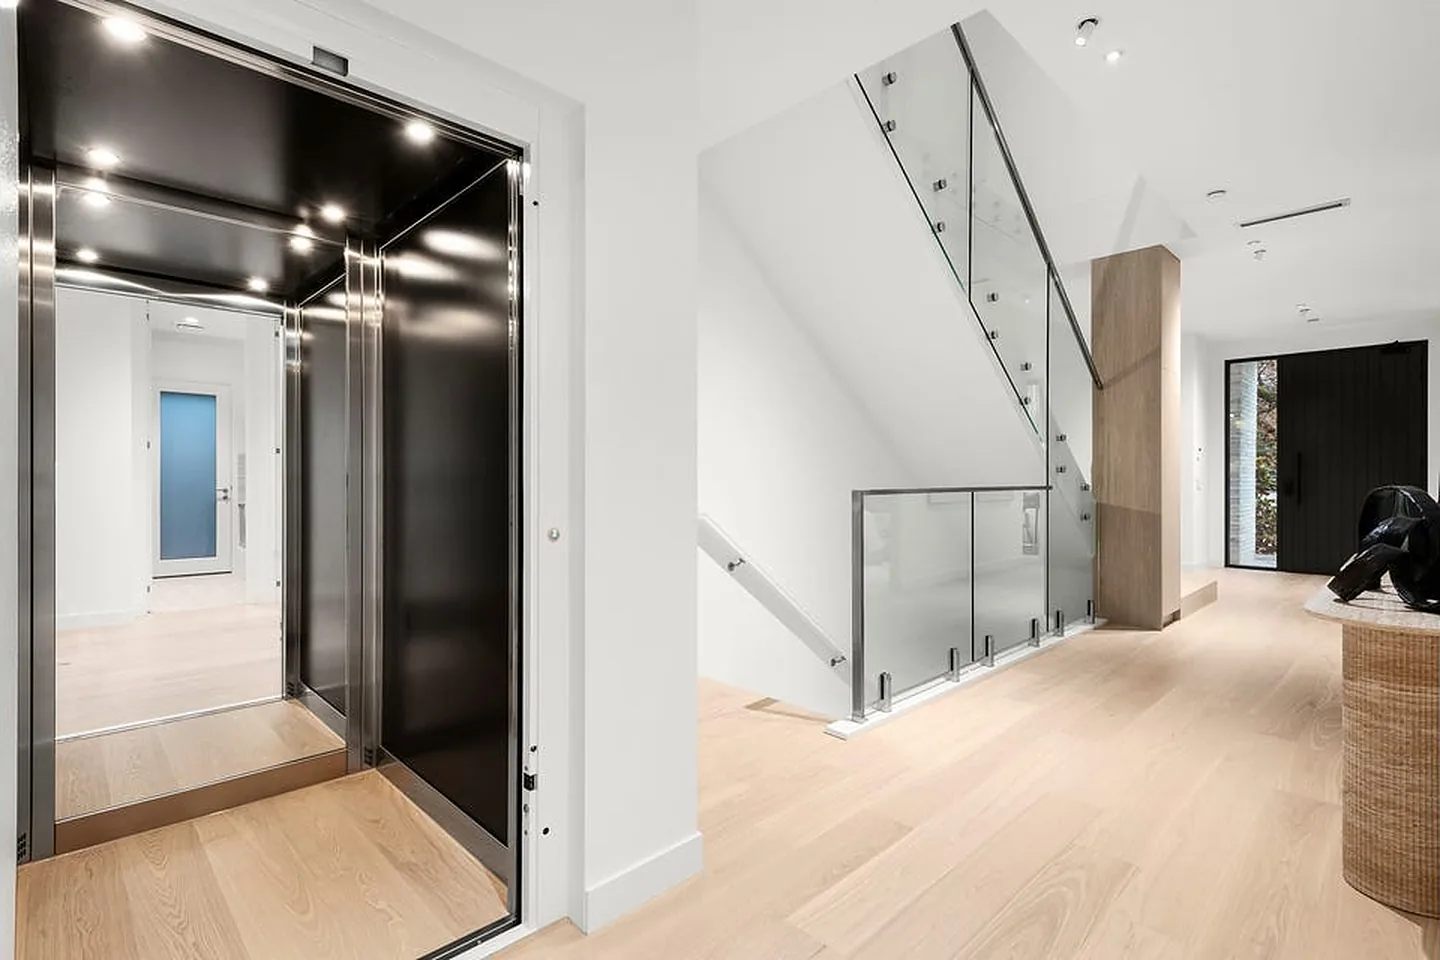
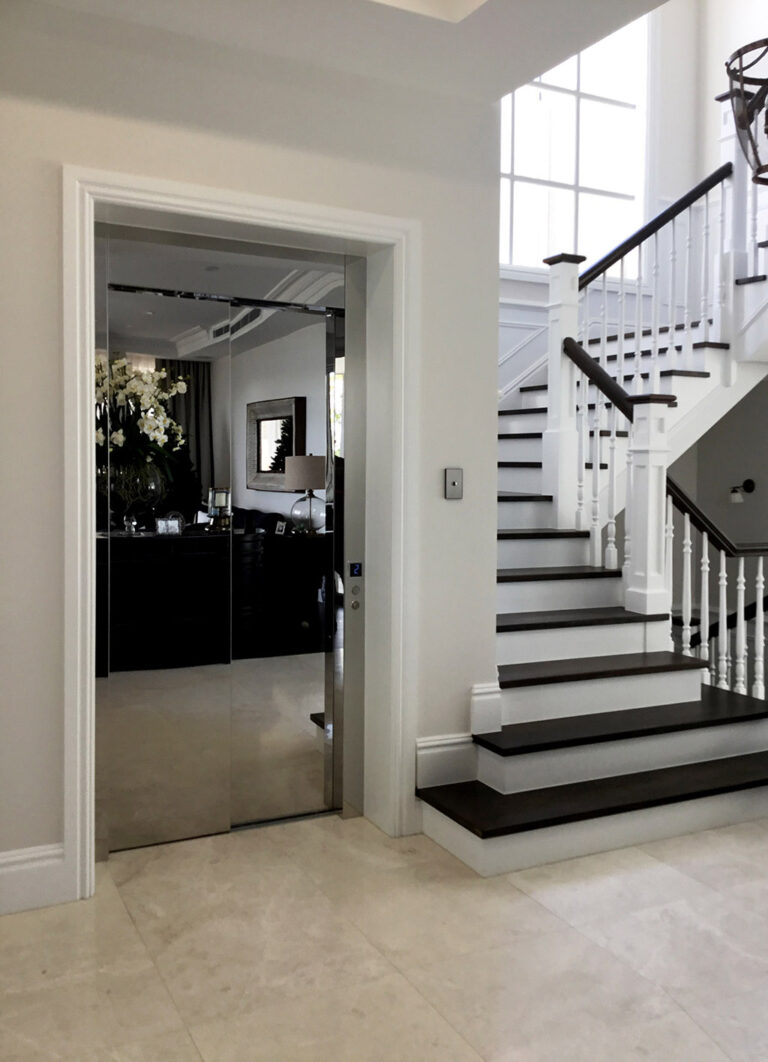
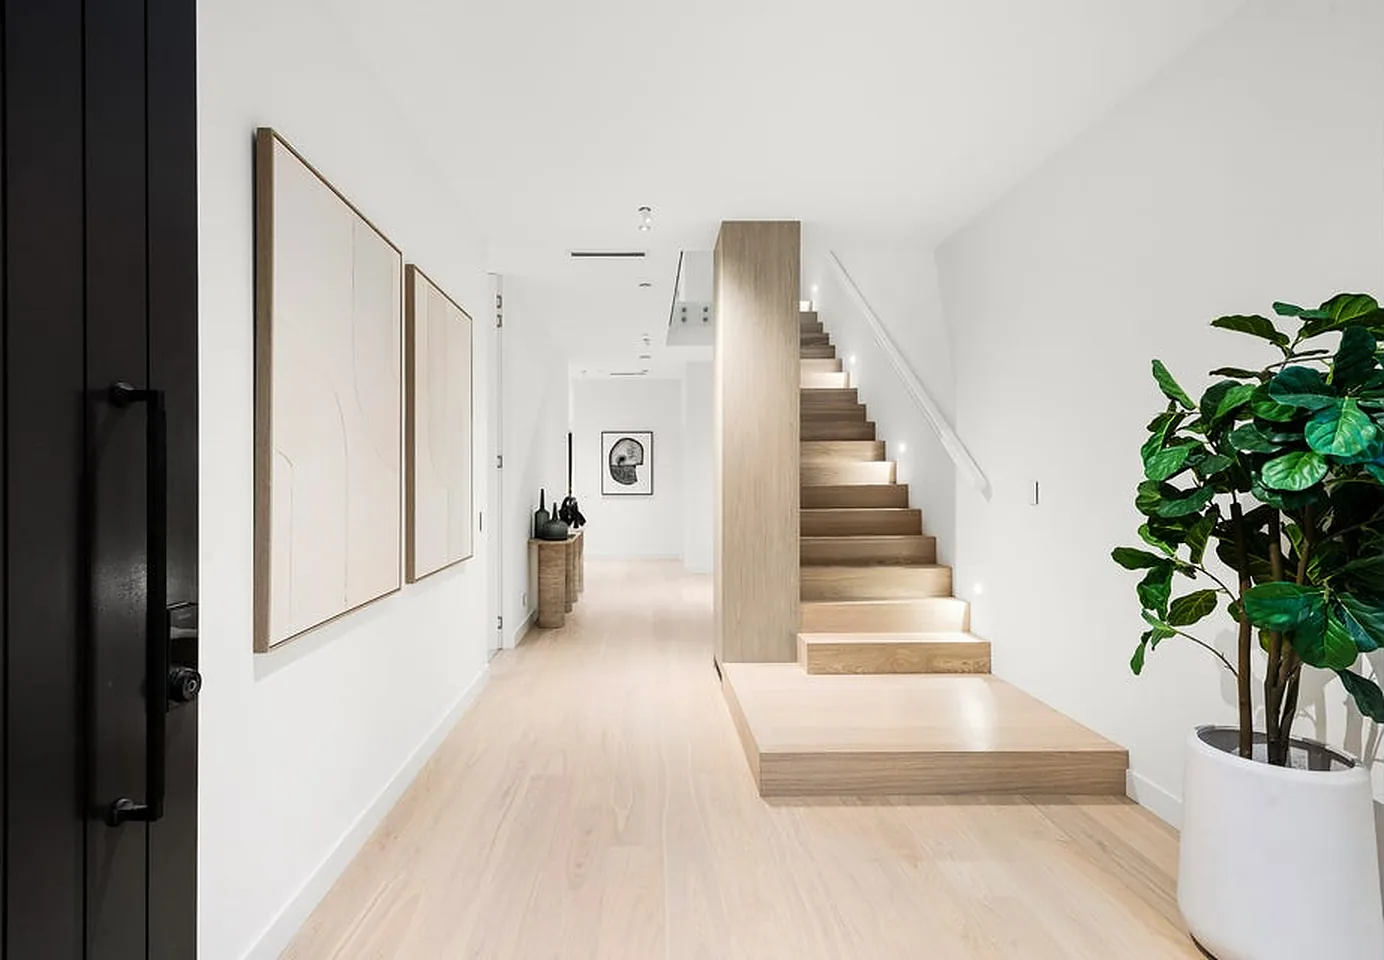
The basement holds the parking and a car turntable. The ground floor opens into a long hallway with a timber staircase and living spaces that run through to the garden. The lift links all three levels from one position beside the stairs.
Nothing about the route is complicated. Press the button, step in and arrive. For a family, a downsizer or a visitor, it is the easiest way through the home.
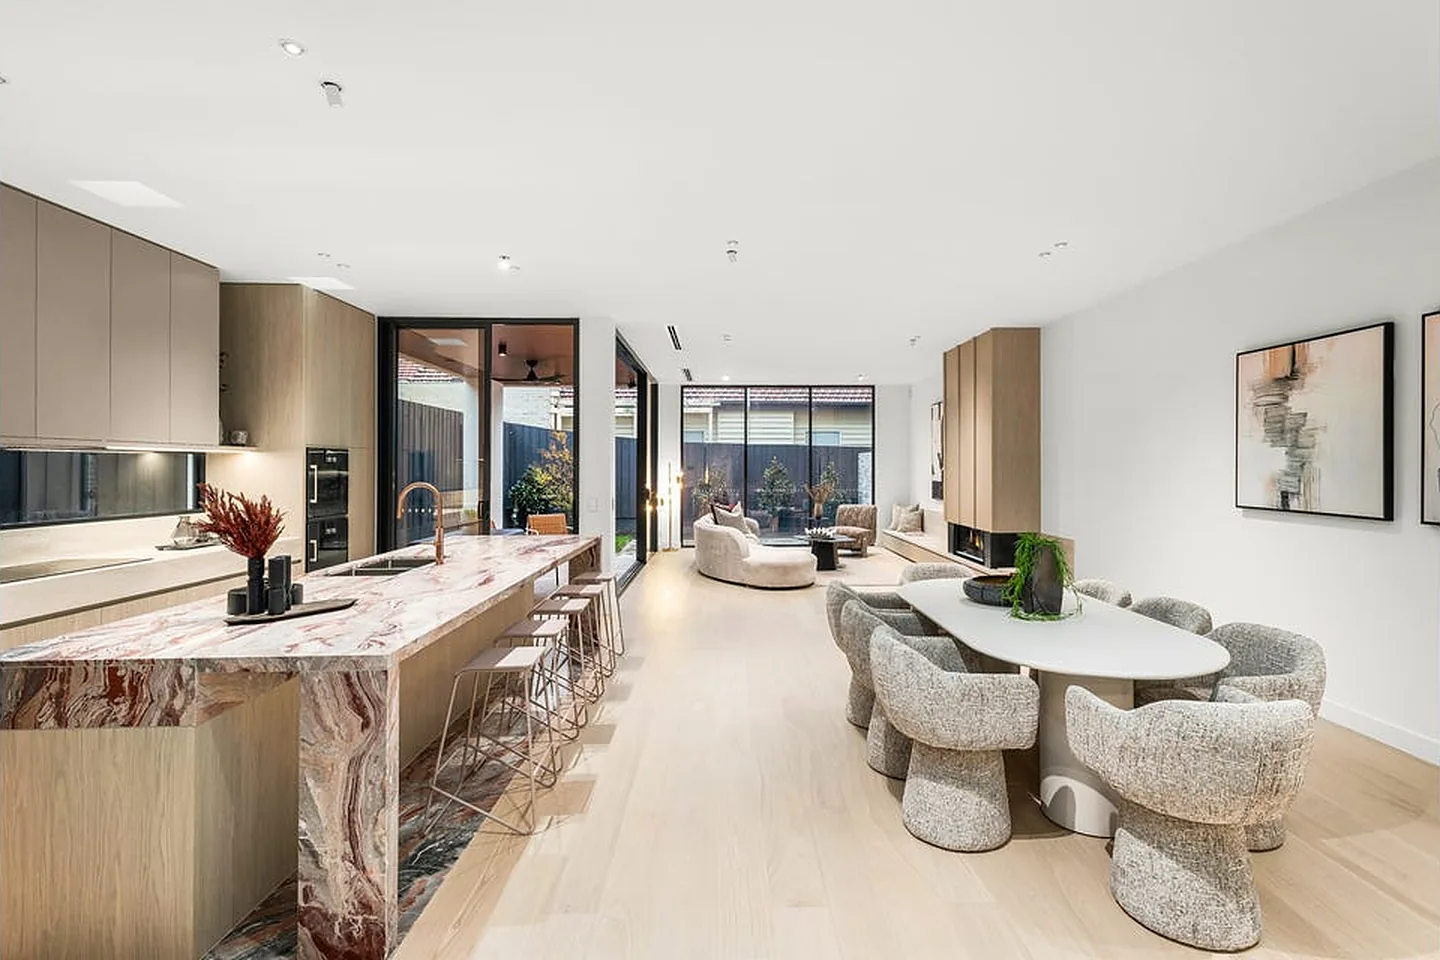
Light oak floors, long stone benchtops and warm timber joinery set the tone. The lift cabin sits comfortably inside that palette. Matt black walls bring contrast, and the full-height mirror makes the cabin feel larger than it is.
Polished steel trim catches the downlights. The white landing door blends into the wall when closed.
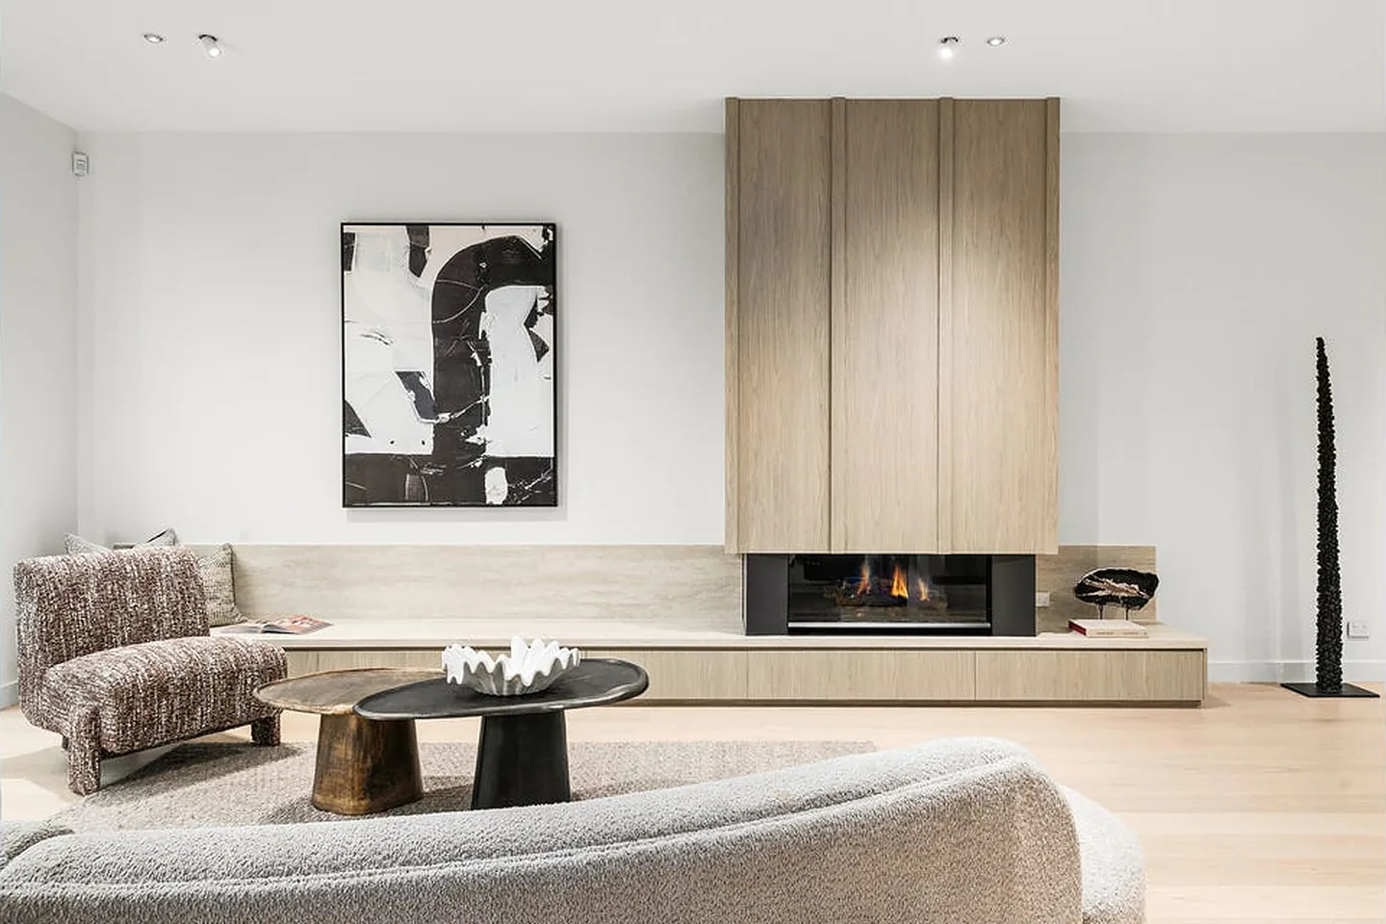
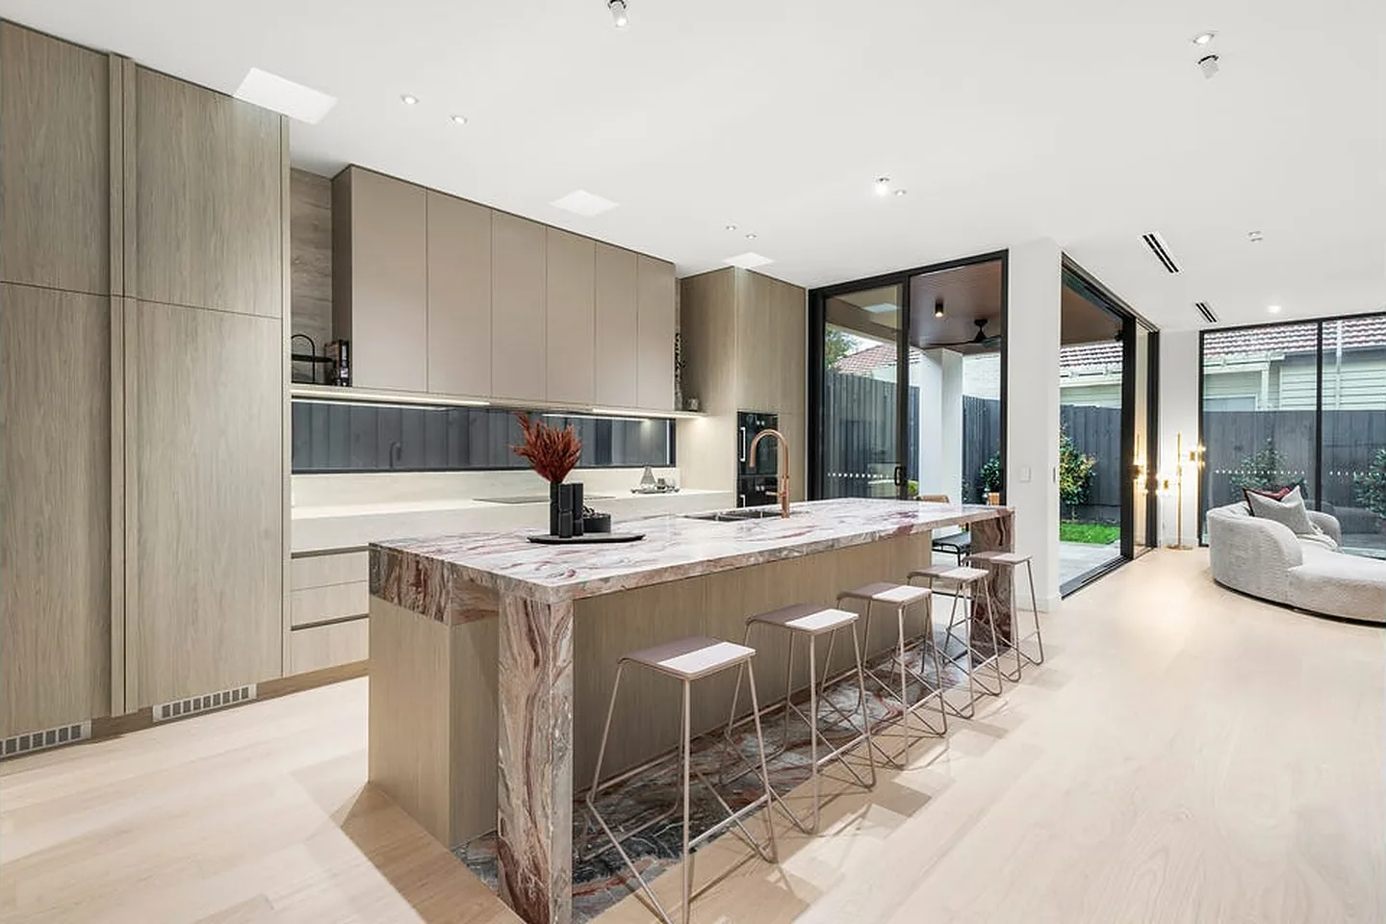
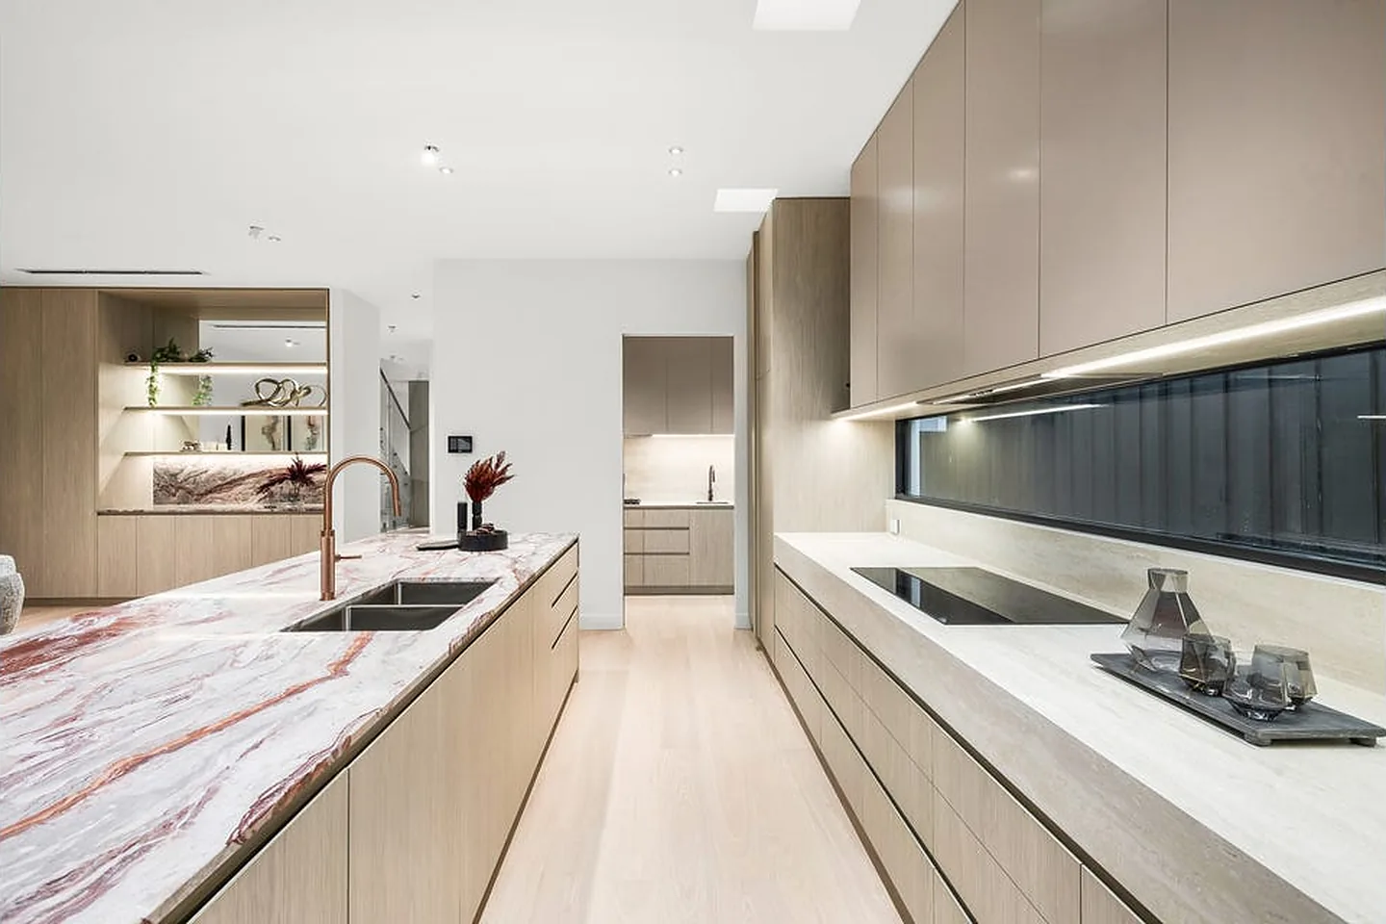
From the basement to the bathroom, each floor deserves the same easy access. The lift keeps heavy shopping, luggage and laundry off the stairs, and it keeps every room open to every member of the household. Three stops cover the whole house.
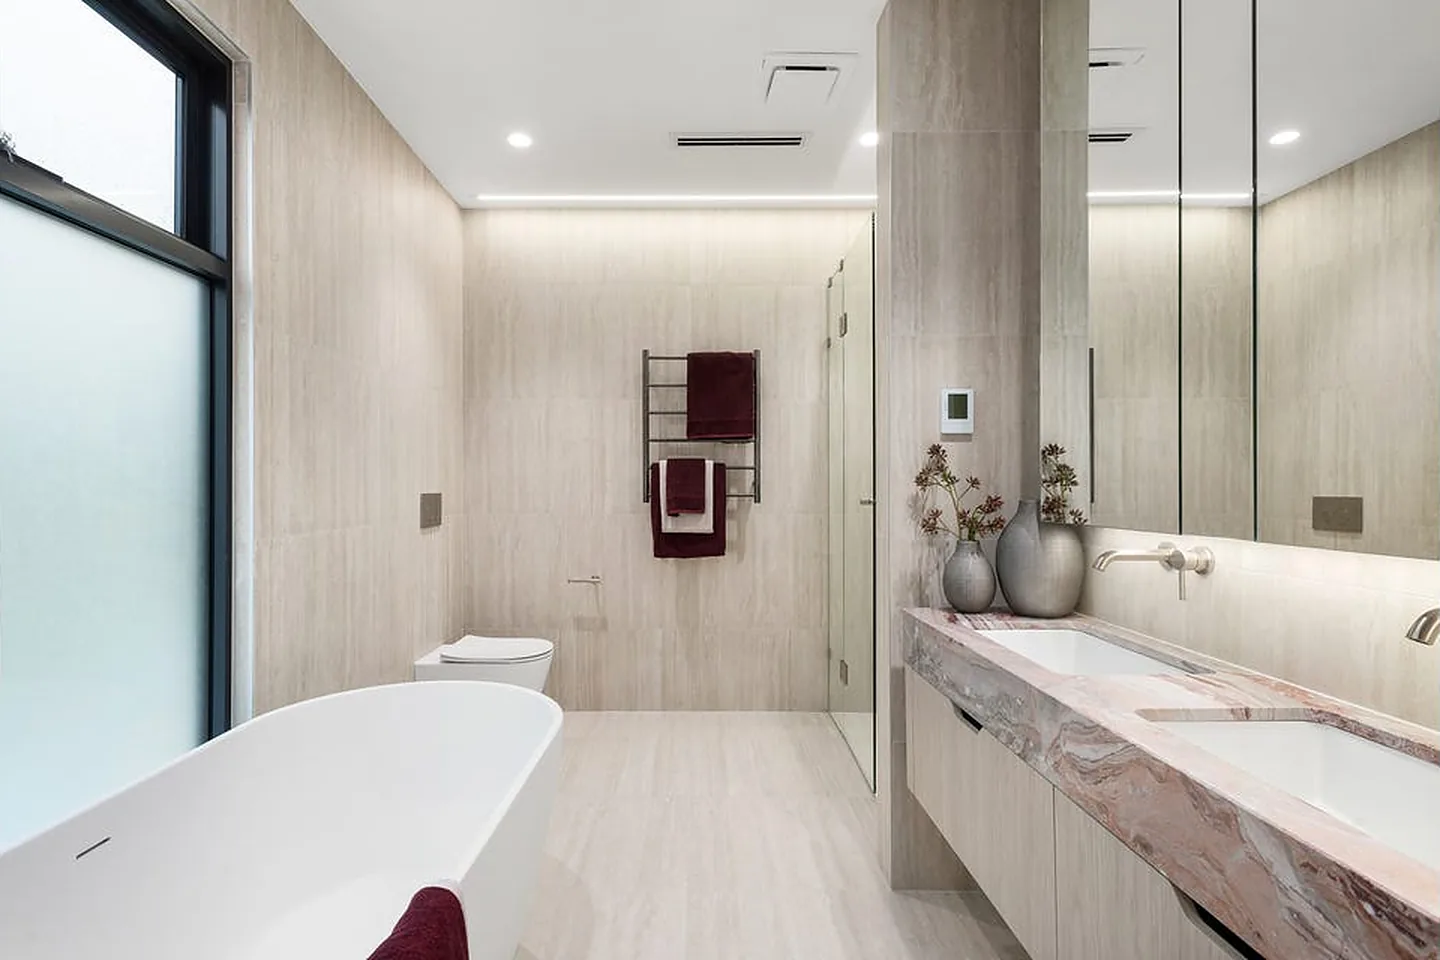
Each townhouse has its own lift, so neither owner shares a shaft or a service call. Both lifts carry matching finishes, which keeps the pair reading as one considered design.
Lift Shop plans the lift with the builder from the early drawings, so the shaft, the openings and the finishes all line up before the frame goes up.
Each townhouse owns its lift, with its own cabin, its own landings and its own service.
Matt black walls, a full-height mirror and white swing landing doors suit a clean, contemporary scheme.
Lift Shop has installed 12,000+ lifts across Australia, and every A Series home lift carries an 8-year warranty.
Planning a development with lifts? Visit our Melbourne showroom and talk to a Lift Consultant and read the home lift cost guide.
Explore the A Series and our swing door gallery.
Prices move. Yours will not. Once you pay your first deposit, your price holds for 12 months.
Or talk it through with a Lift Shop consultant on 1800 440 714