


Henderson, Nevada
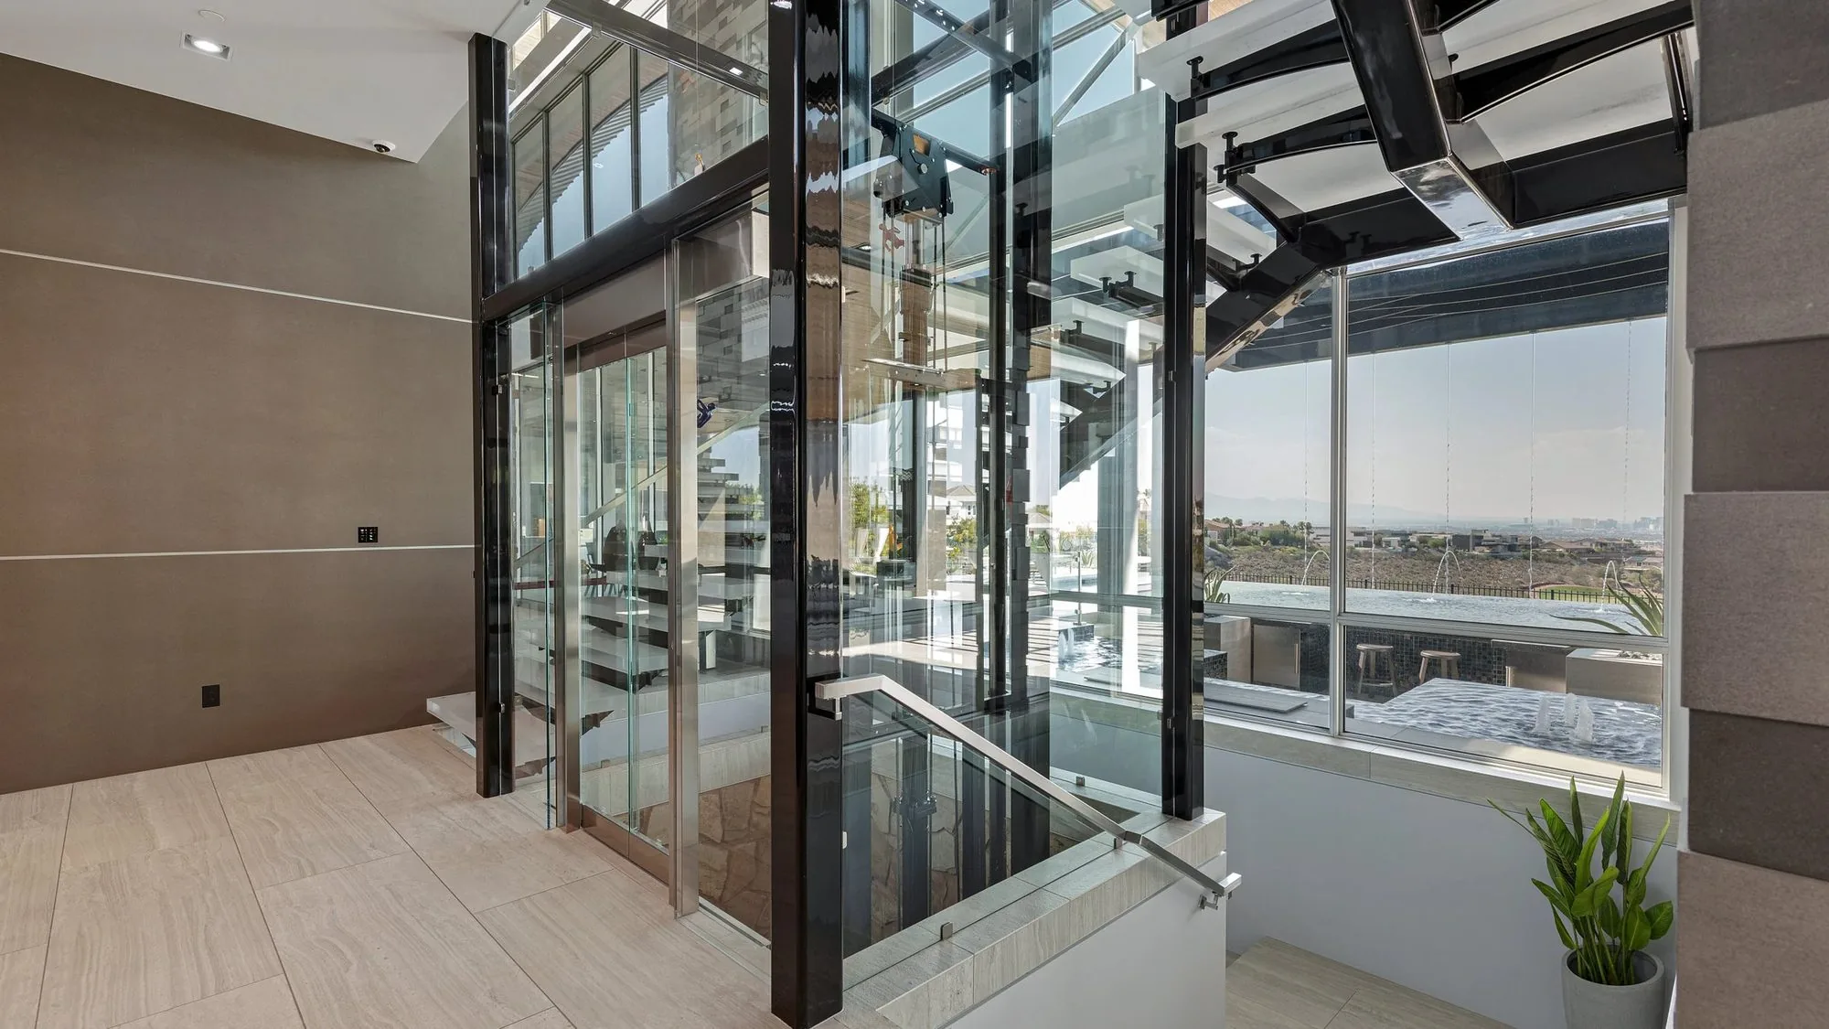
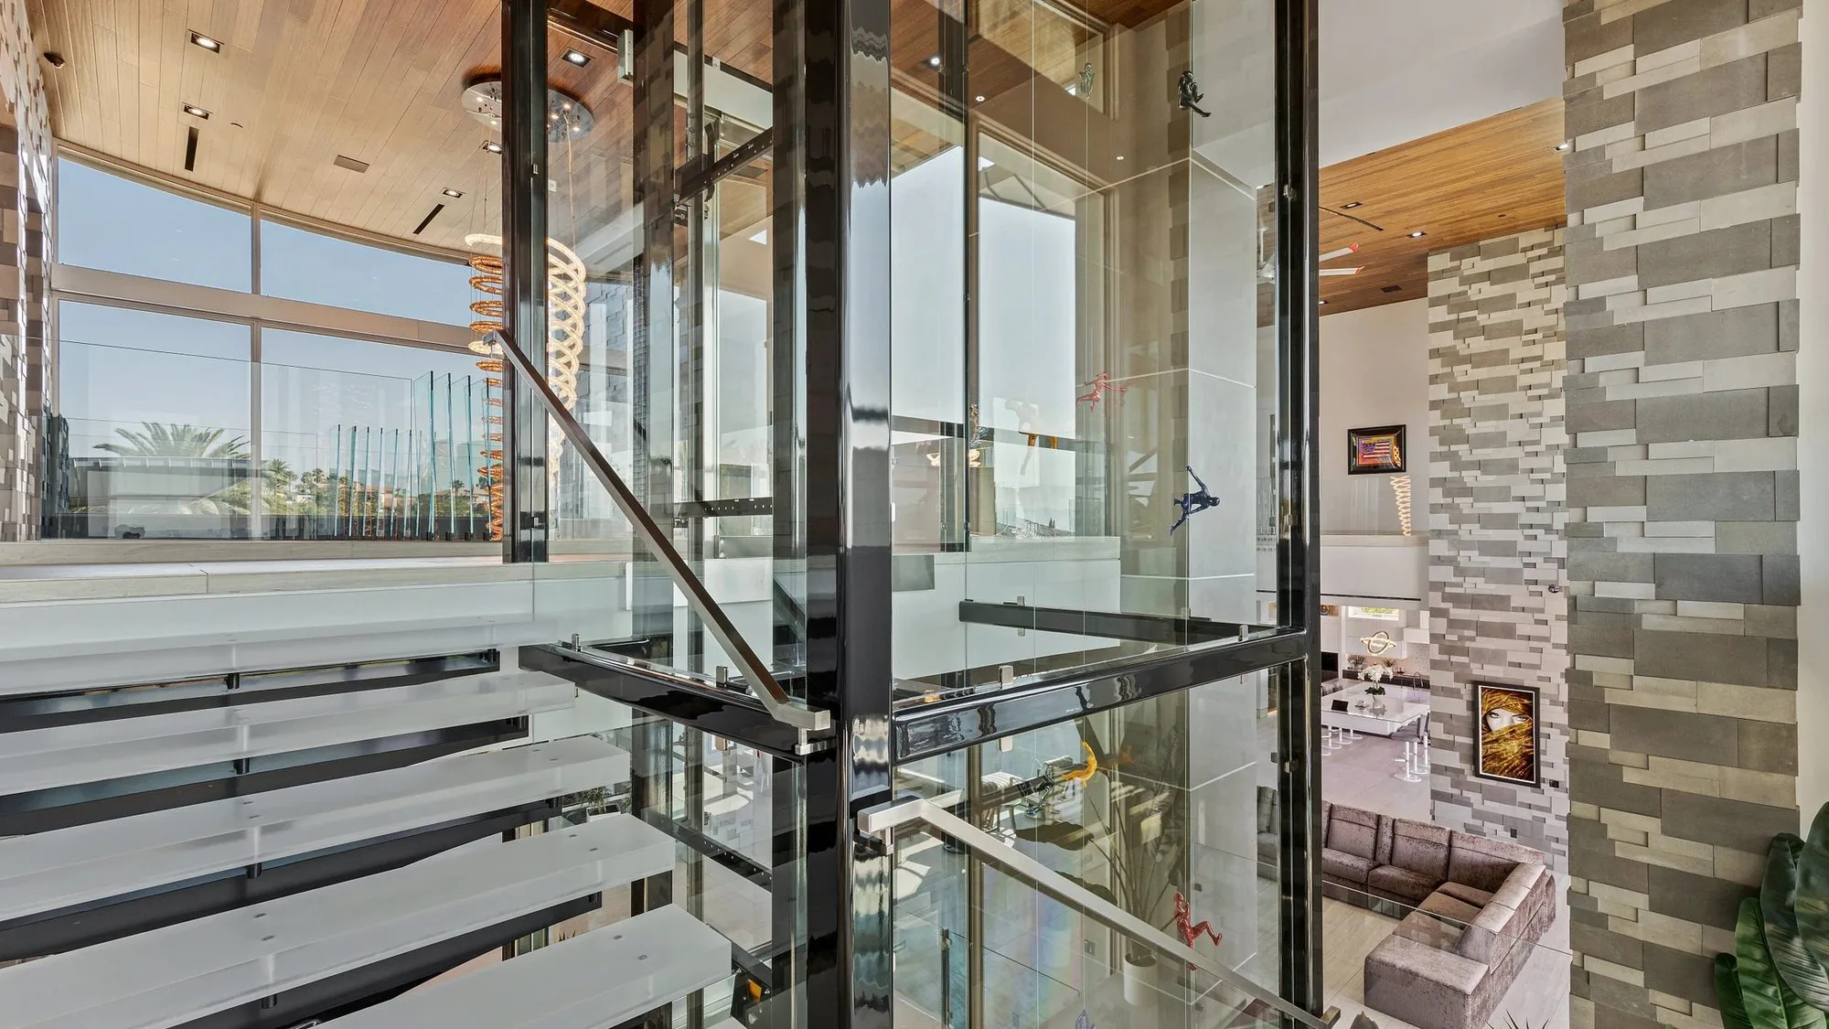
Our US counterpart Elevator Boutique installed a 3-level home lift in a $32,500,000 smart home in Henderson, overlooking the Las Vegas valley. Two of the cabin walls are clear glass, and the doors are frameless glass, so the ride feels as open as the house around it.
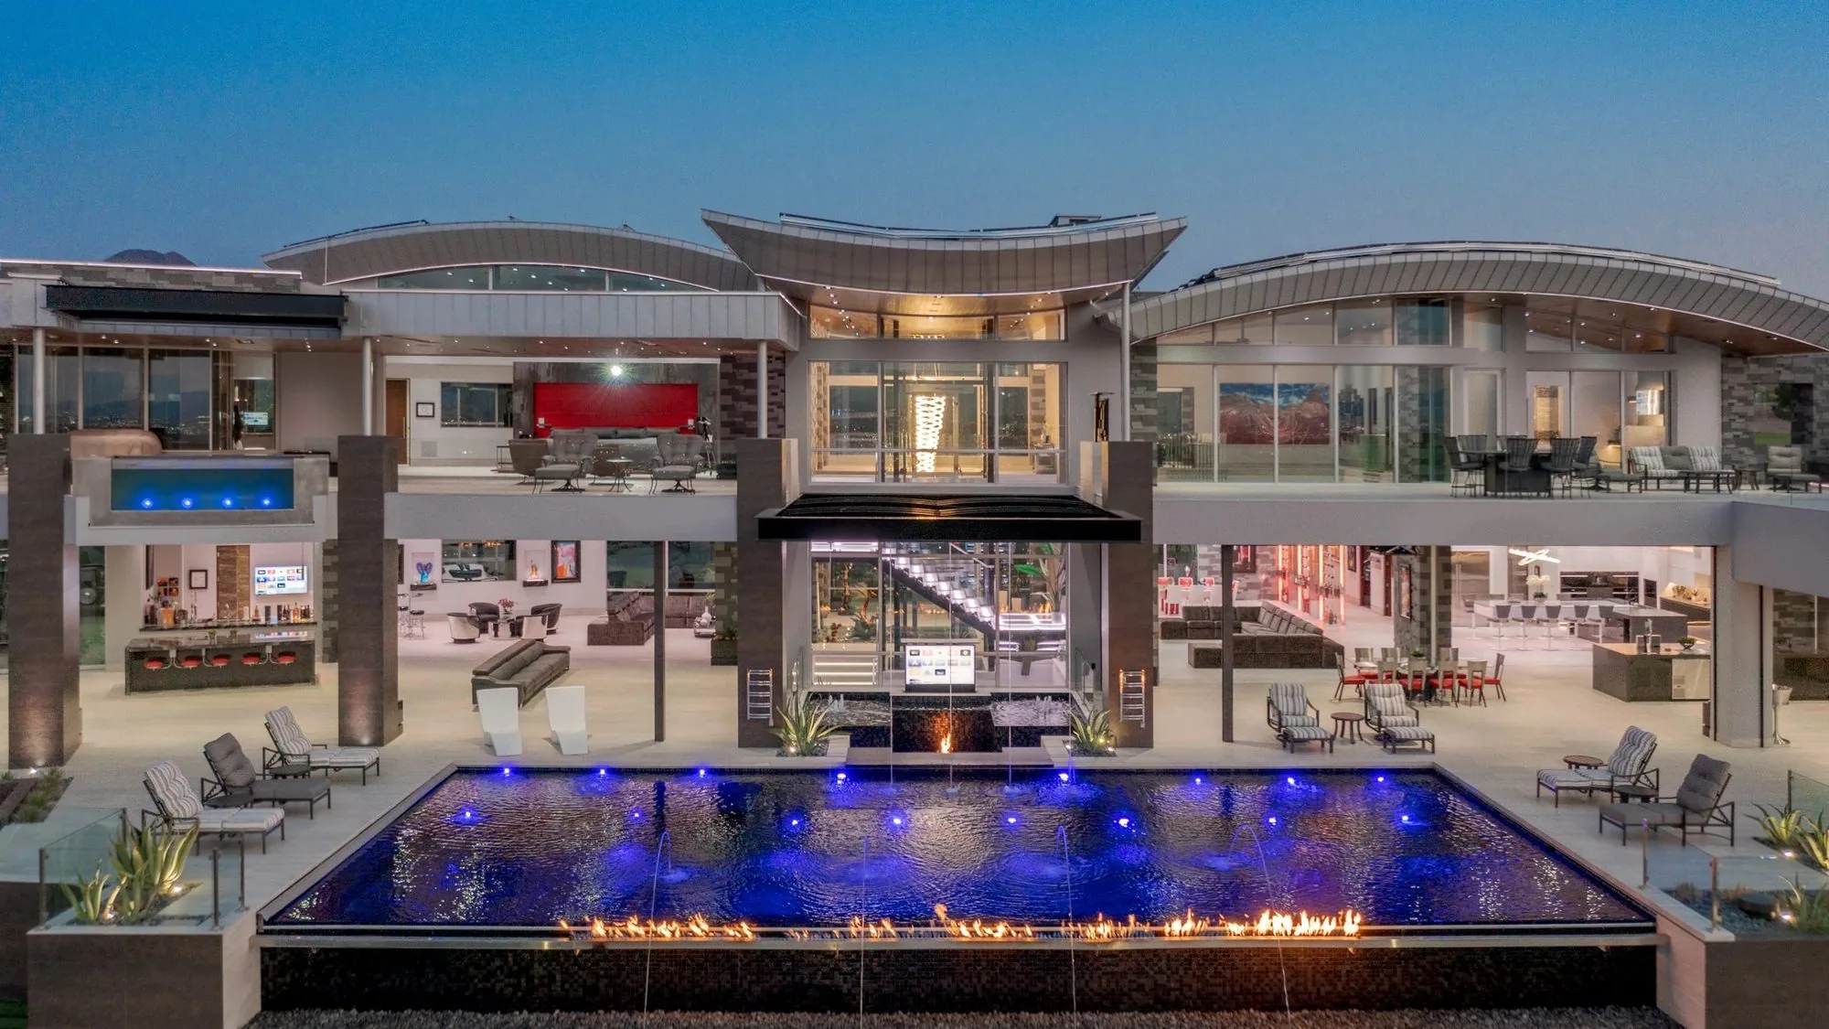
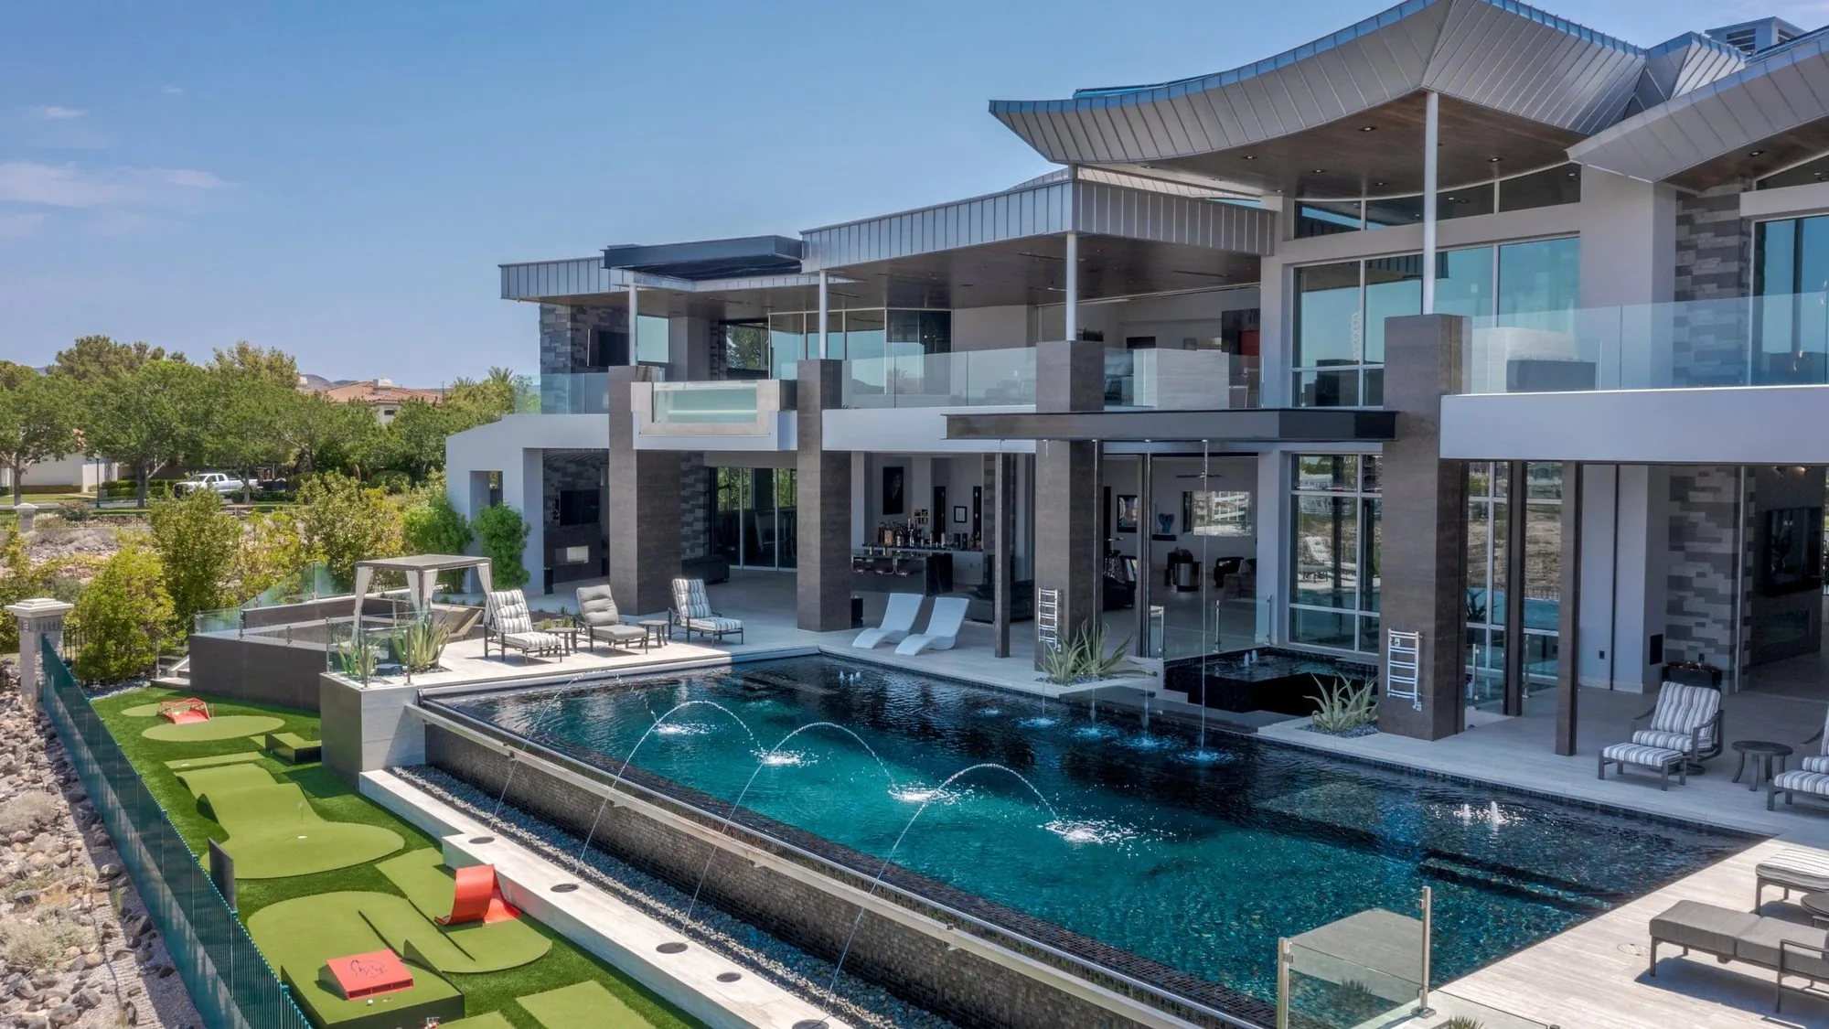
The estate sits in Seven Hills above the Rio Secco golf course, with 1,320 m² of living space over three storeys, garaging for 12 cars, a 13-seat theatre, a basketball court and biometric entry. A house this connected moves people the way it moves cars, with a car lift to the primary suite. A glass passenger lift was the natural partner: a quiet, beautiful way to cross three floors without ever reaching for the stairs.
The tour reaches the lift at 4:20.
The house sits on a 3,561 m² block in Henderson, with 1,191 m² of interior space, nine bathrooms and a long list of entertaining rooms. Lighting, climate and media all run from one system. The tour even features a car lift.
In a home this connected, the passenger lift had to feel just as considered. It links three levels, and it is part of the architecture, not hidden behind a wall.
Inside the home
Photography: Ivan Sher Group via KTNV.
The lift
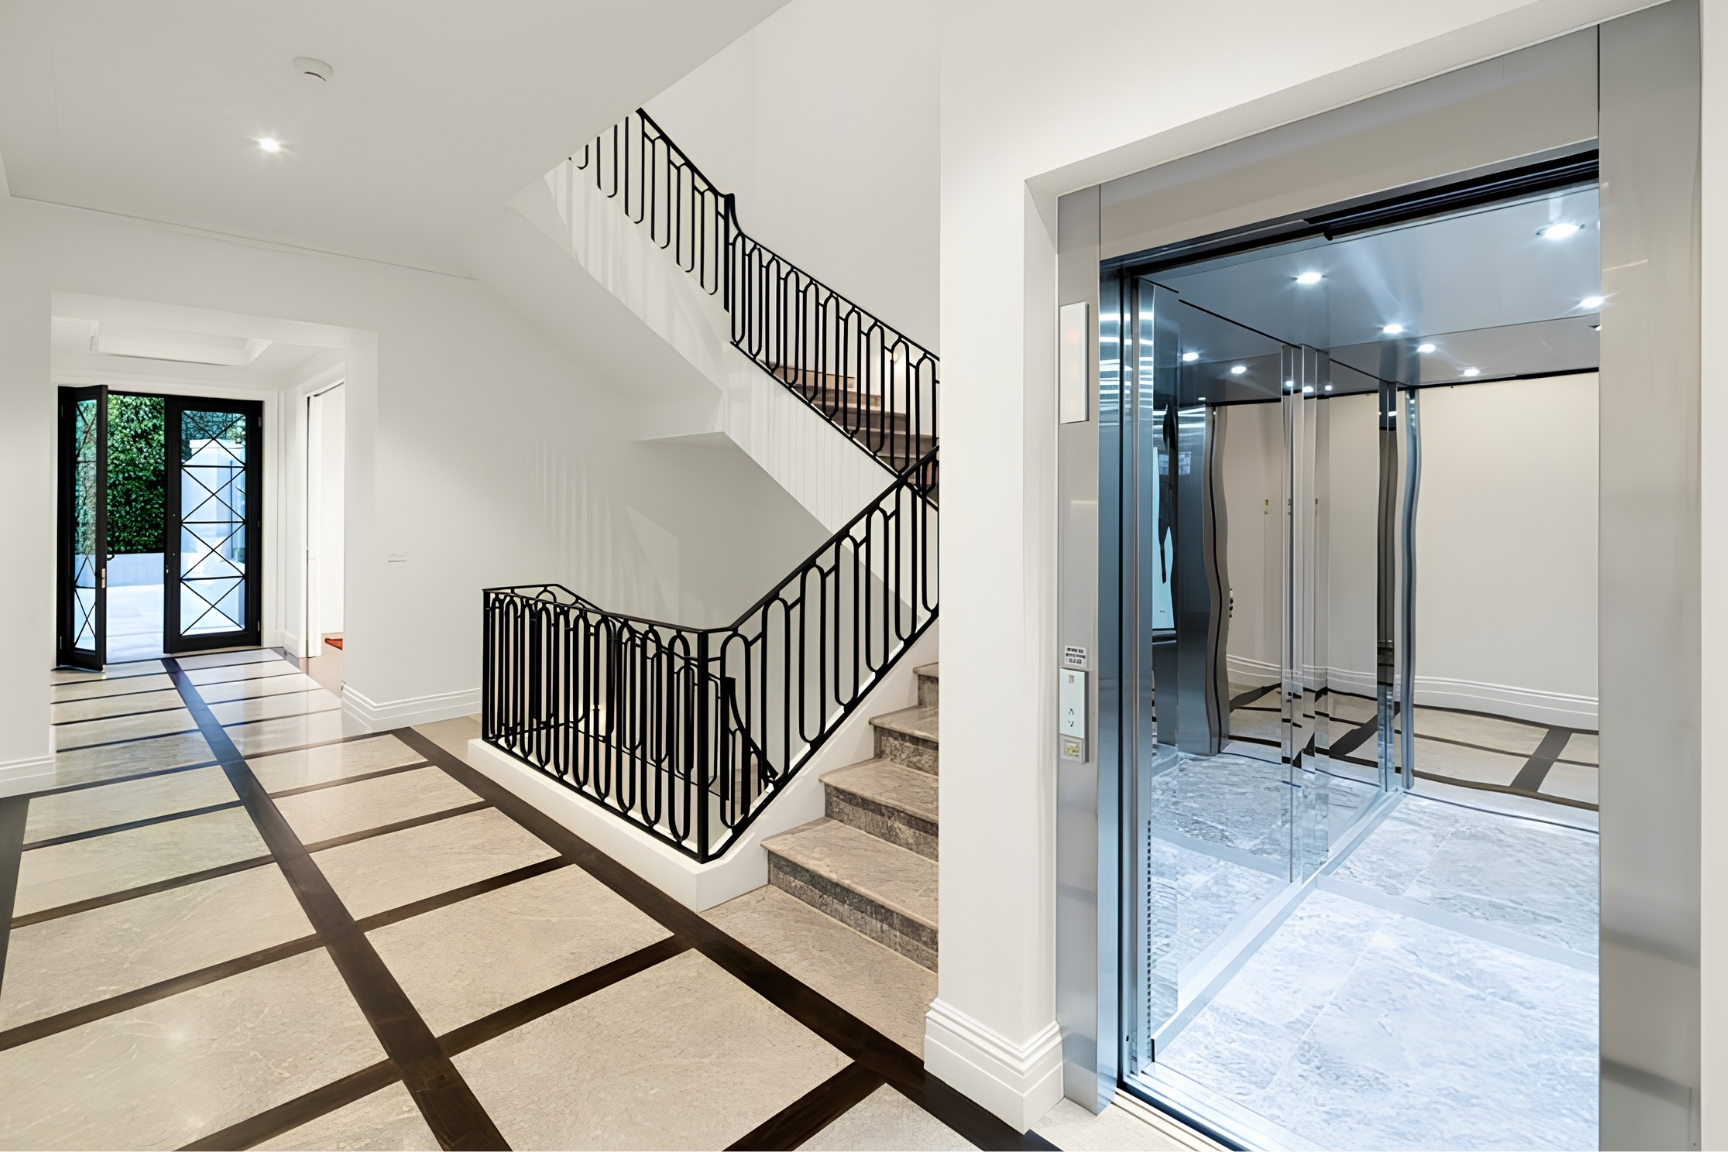
The cabin has clear glass on the left and rear walls with no cross member, so the view runs uninterrupted from floor to ceiling. The right wall is a full mirror with a brushed stainless handrail.
Every landing has centre-opening frameless glass doors in brushed stainless. The control panel sits flush in the wall, with a key switch, and a flush speakerphone keeps the cabin clean. The shaft was built by the builder to our drawings.
Brushed stainless runs through the profiles, the ceiling, the handrail and every landing door. The result reads as one object from the ground floor to the top.
Years on, the lift is still the quietest feature in the house. That is what a well-specified lift does. Regular servicing keeps it that way.
Two glass walls and frameless glass doors keep the cabin bright on every level.
Brushed stainless on the doors, profiles, ceiling and handrail ties the lift together.
Key switch control and a flush phone suit a home run by automation.
This home was completed by our US counterpart Elevator Boutique in Nevada. The same range is built for Australian homes, and you can ride it at our showrooms.
Explore The Range and read how much a home lift costs.
Why Lift Shop
Lift Shop has installed more than 12,000 home lifts across Australia and, through our US counterpart Elevator Boutique, California. Every one is built in Italy and made to measure for the home it serves, from the cabin size to the last finish.
The only way to judge a lift is to stand in one. Ride The Range at our showrooms in Sydney, Melbourne, Brisbane and Perth.
Prices move. Your quote will not. Lock it in today and it holds for 12 months.
Or talk it through with a Lift Shop consultant on 1800 440 714
