


St Kilda, Melbourne
Lift Shop installed a 5-level home lift in St Kilda, in a home designed by Matt Gibson Architecture + Design. It travels more than 12.6 m and stops on every floor.
Matt Gibson designed this St Kilda house as a home for three generations, with stacked glass volumes above a street-level commercial tenancy. It is an adaptable model for city living on a narrow site. Building tall means many levels, and a family of every age needs to reach all of them, so a lift was part of the design from day one.
The tour reaches the lift at 3:51.
Matt Gibson is one of Melbourne's best-known residential architects. This St Kilda home stacks five levels on its site, close to the beach and the city.
With five floors, stairs alone would turn the house into a climb. The lift makes every level part of daily life.
Inside the home
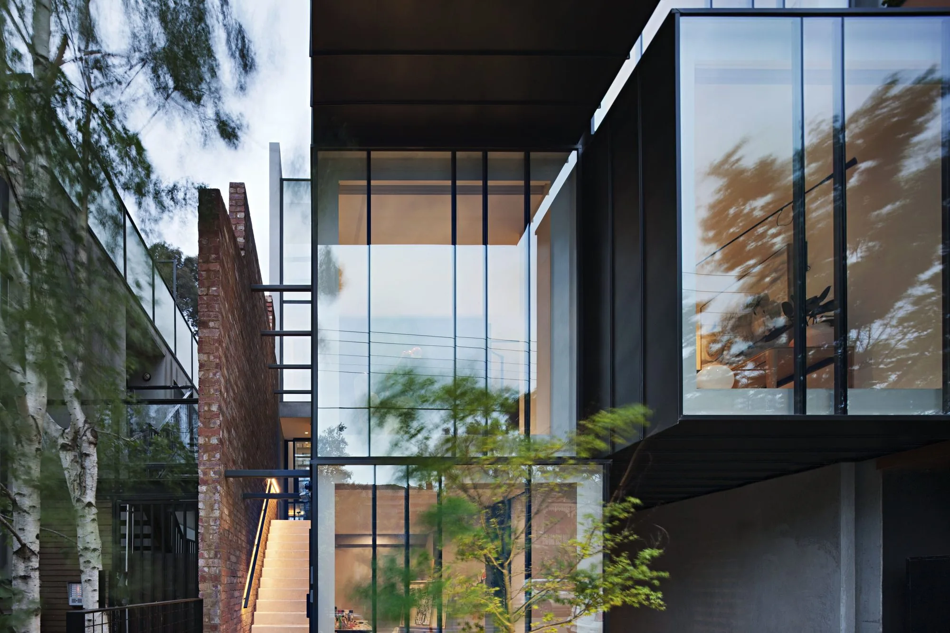
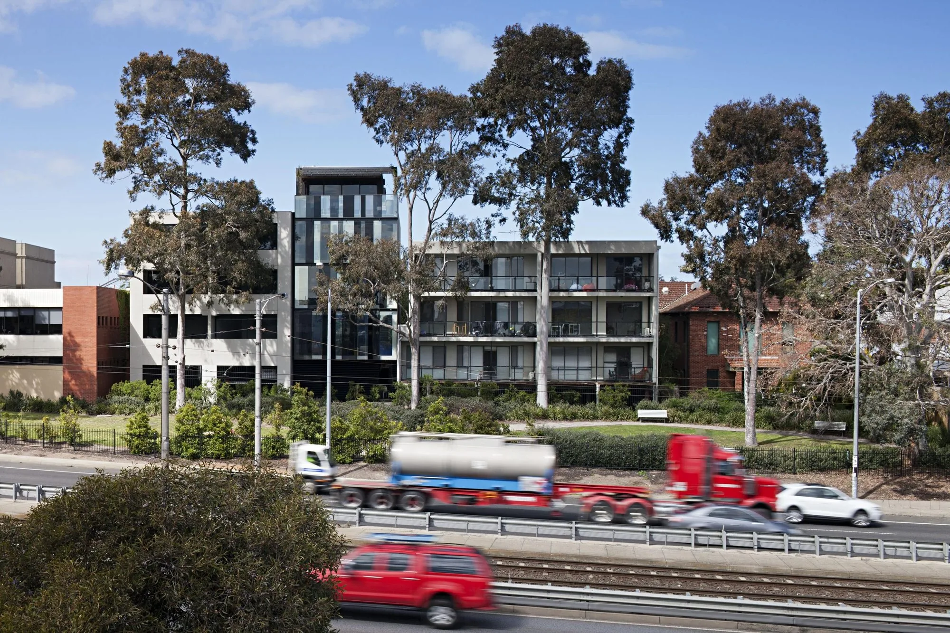
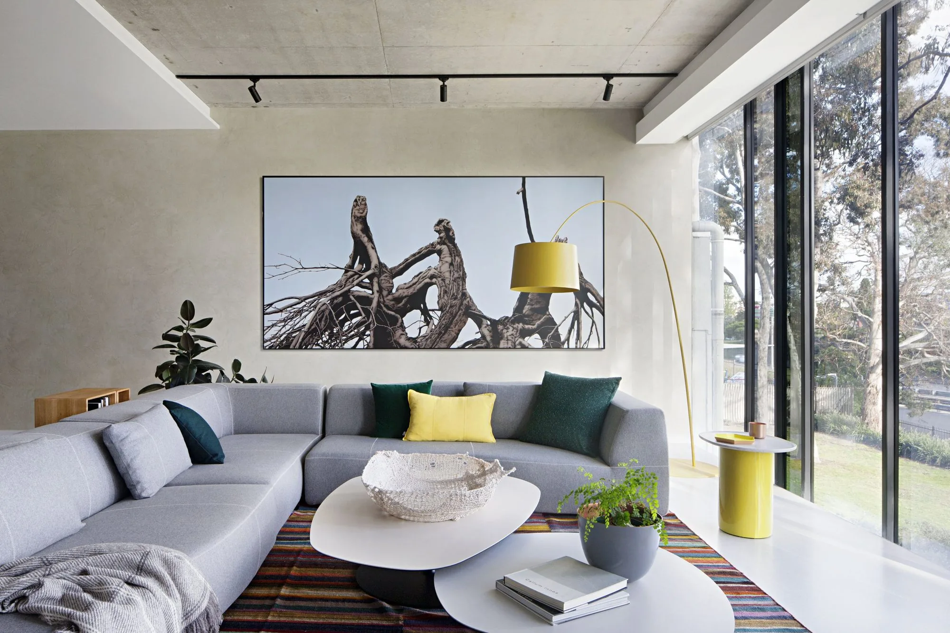
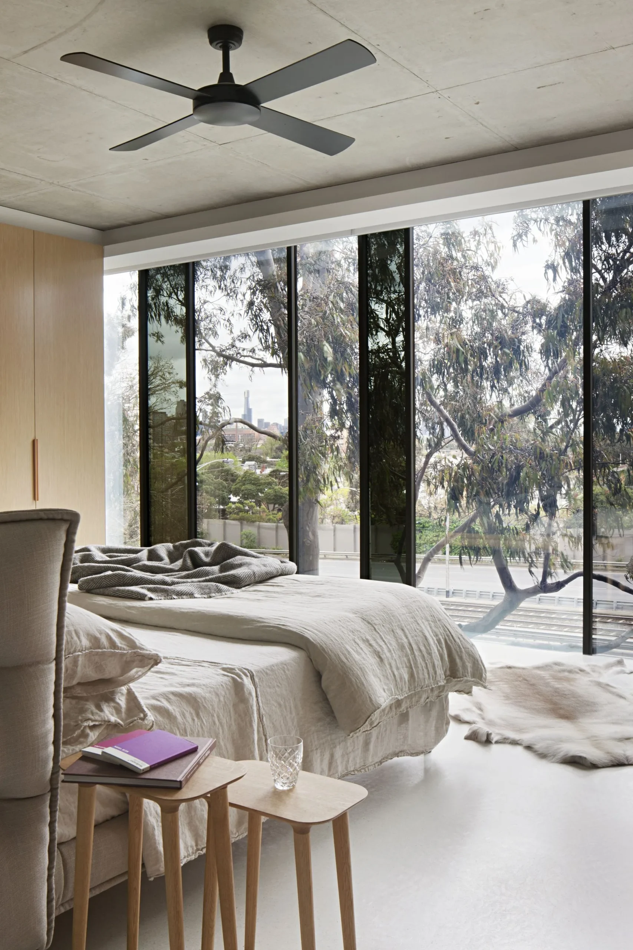
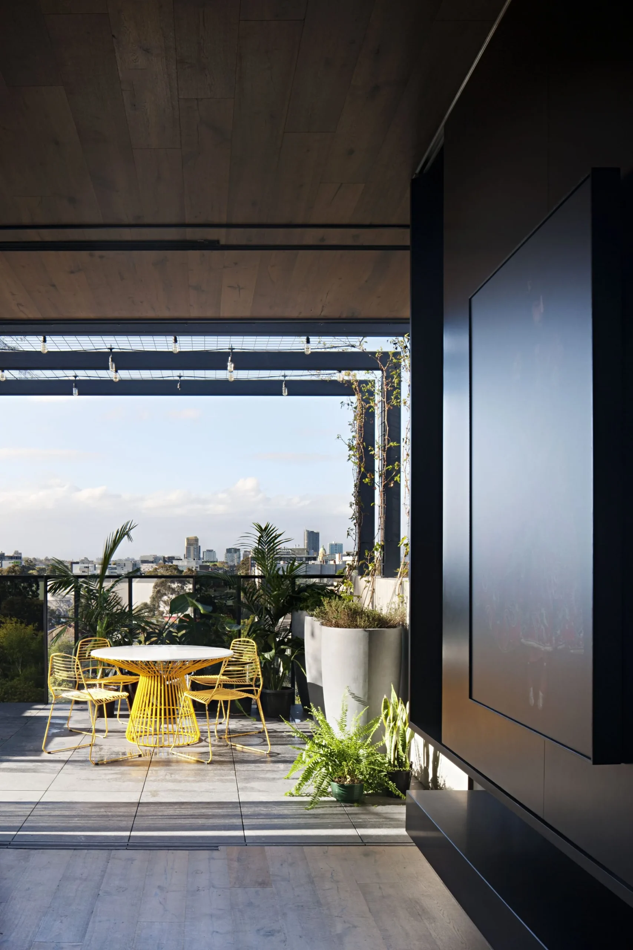
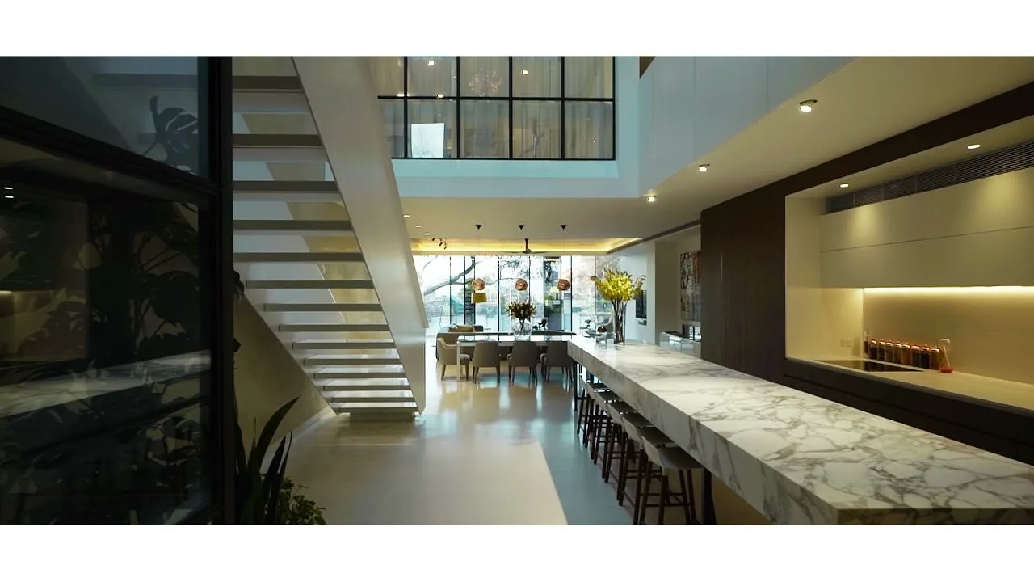
Photography: The Local Project / Matt Gibson Architecture + Design. Video stills: Marshall White.
The lift
At 12.6 metres, this is a tall ride for any home. The electric traction drive moves at 0.50 m/s, so the trip from bottom to top stays quick. The cabin carries 630 kg.
Inside, Skinplate side walls meet a full mirror on the rear wall. The ceiling, profiles and handrail are stainless, with LED lighting.
Powder-coated steel sliding doors serve all five landings. The control cabinet sits on level four, so no machine room was needed.
More than a decade after installation, the lift still carries the house.
The lift stops on every level of a tall city home.
0.50 m/s keeps a 12.6 m trip short.
The control cabinet tucks into level four.
See how a Lift Consultant plans a lift like this at our showrooms, and read how to prepare the shaft for your build.
Explore The Range, and read how much a home lift costs.
Why Lift Shop
Lift Shop has installed more than 12,000 home lifts across Australia. Every one is built in Italy and made to measure for the home it serves, from the cabin size to the last finish.
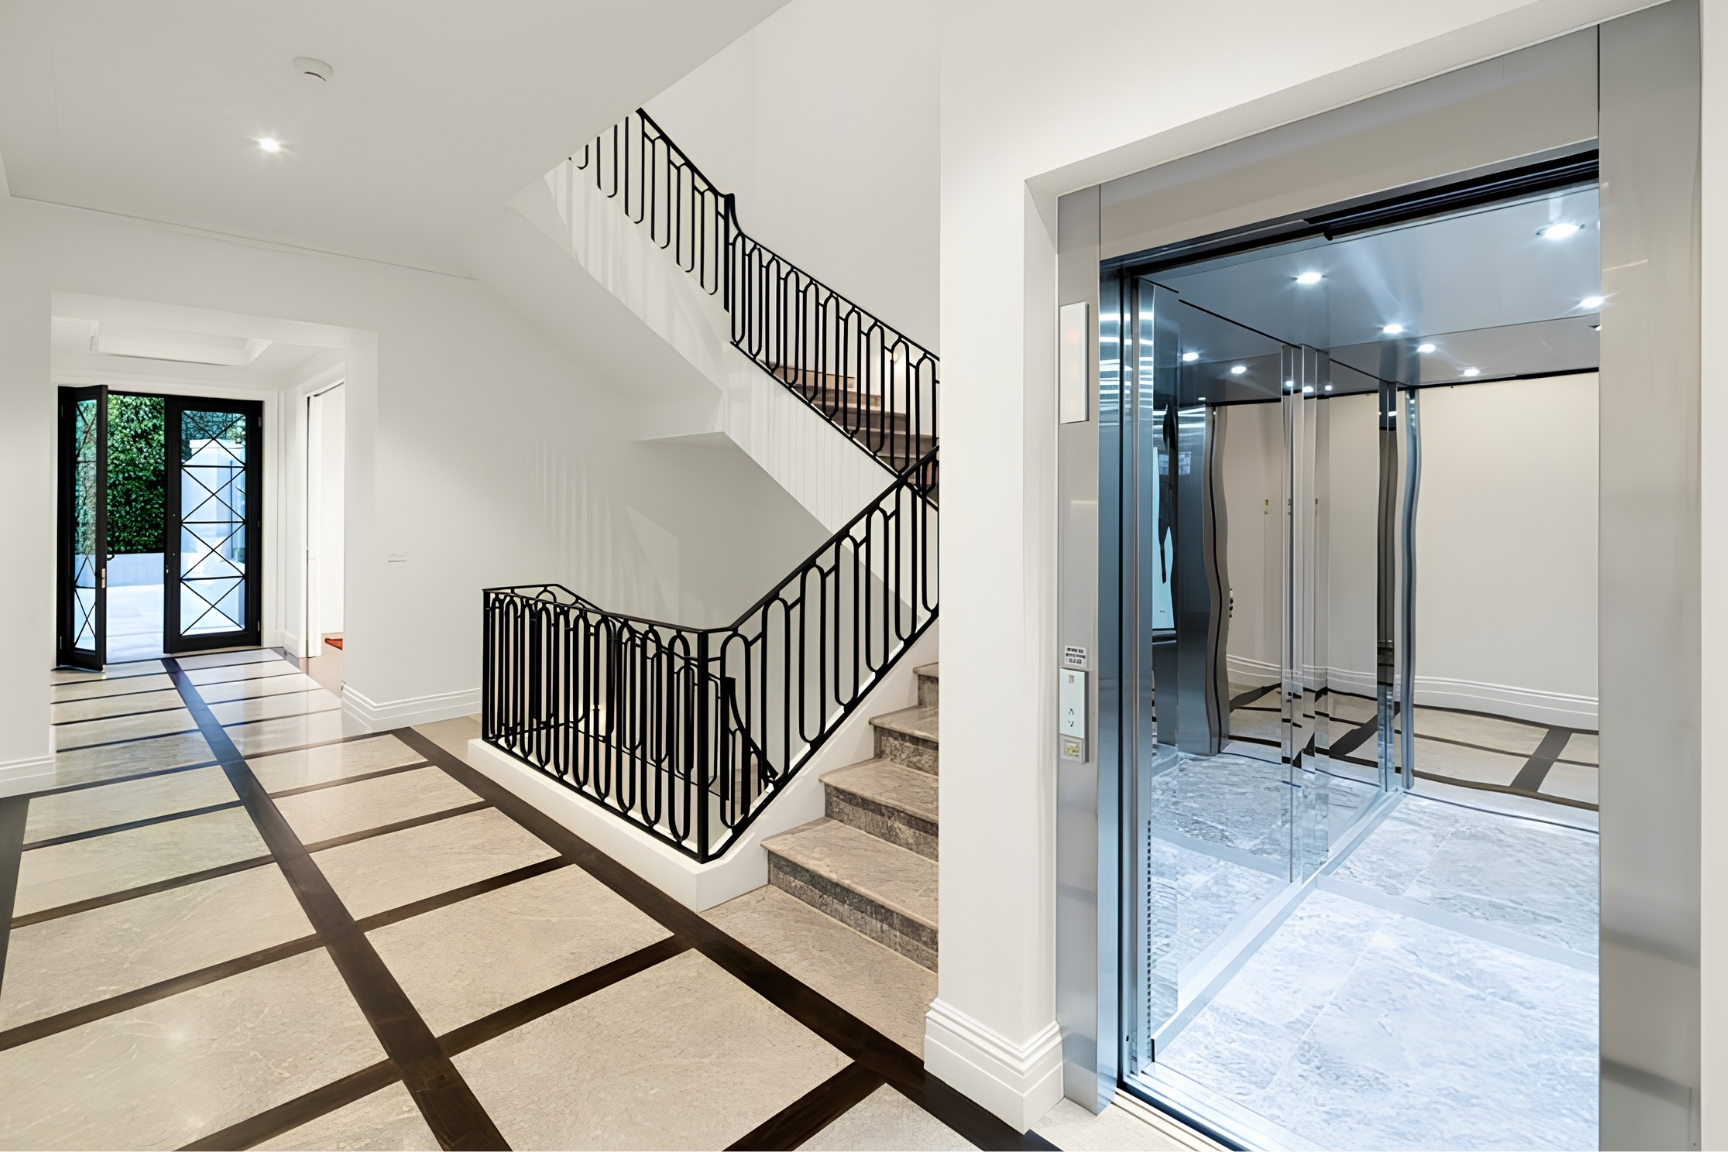
The only way to judge a lift is to stand in one. Ride The Range at our showrooms in Sydney, Melbourne, Brisbane and Perth.
Prices move. Your quote will not. Lock it in today and it holds for 12 months.
Or talk it through with a Lift Shop consultant on 1800 440 714
