Access to All Areas
Mosman, Sydney
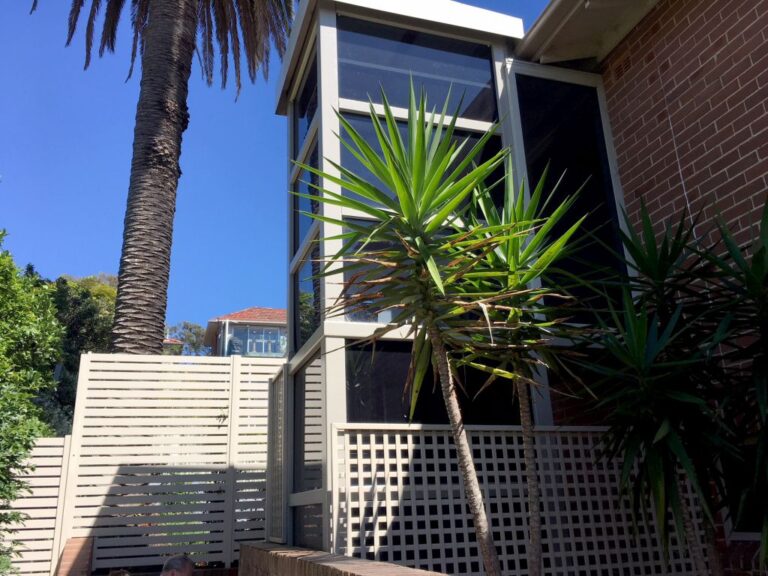
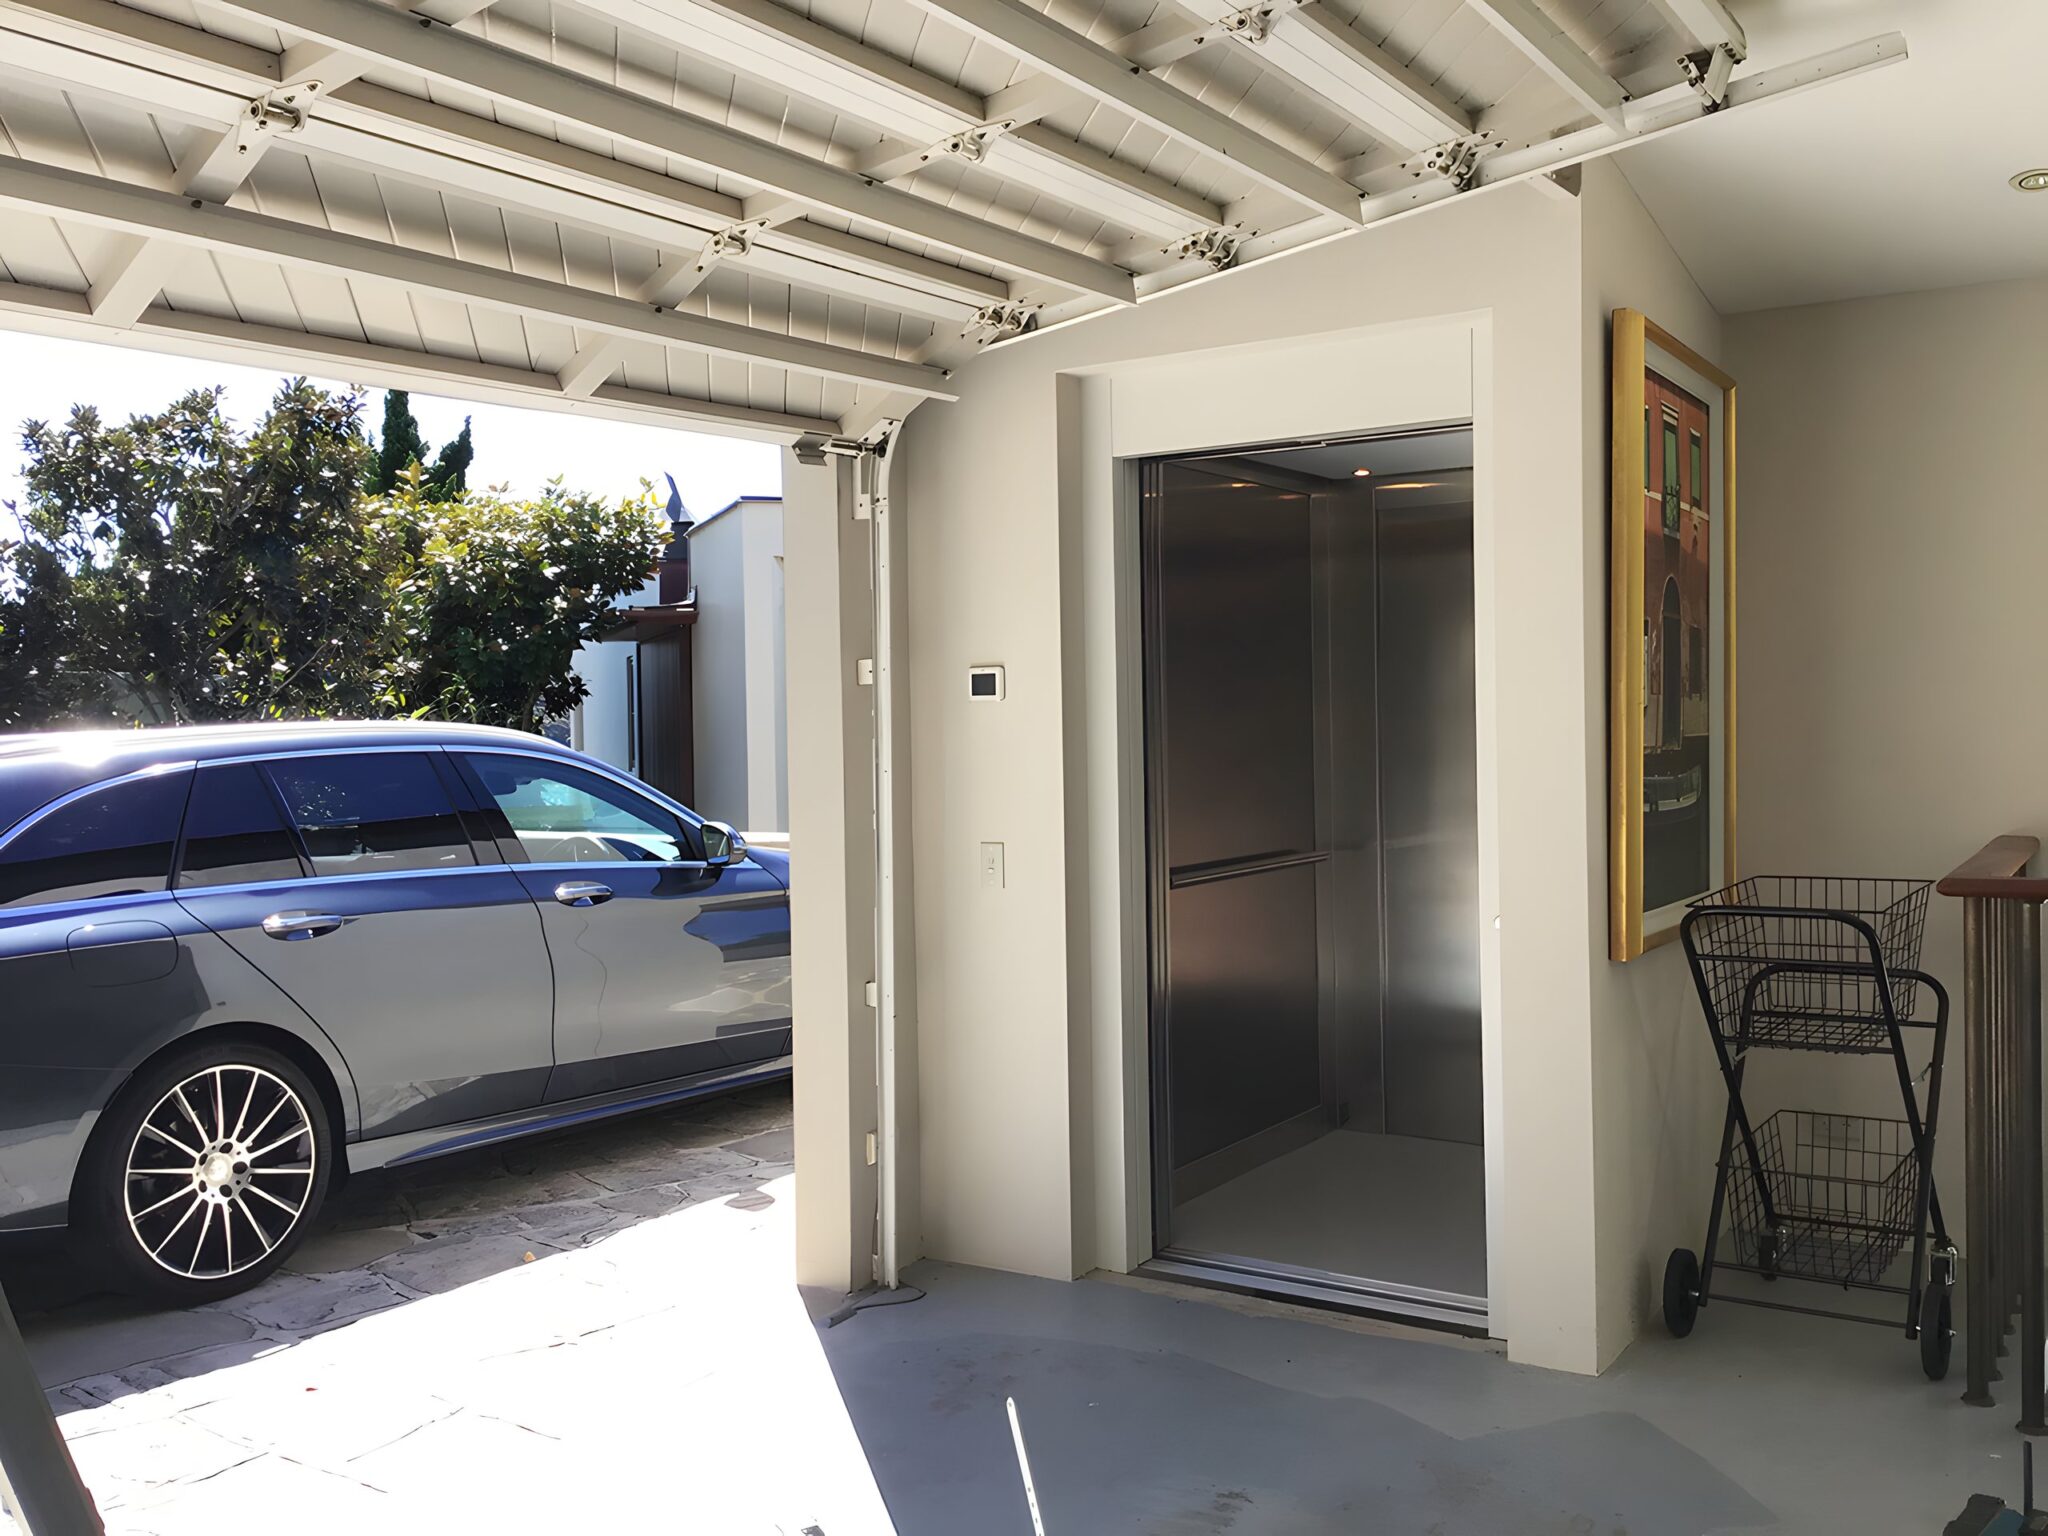
In a distinctive Mosman home built on a challenging sloped site, Lift Shop was engaged to supply two bespoke home lifts designed to provide seamless access across multiple levels. The homeowners required solutions to replace an aging elevator and to add a new lift that connects critical living spaces, ensuring full accessibility throughout the residence.
This project highlights Lift Shop's expertise in customizing lift solutions for complex architectural environments, blending style, functionality, and technical precision.

The Mosman property presented unique design challenges due to its sloping terrain and multi-level layout. The original elevator servicing the garage to the home was outdated and no longer met the homeowners' needs for reliability and aesthetics. Additionally, the home's main lobby and laundry were on different levels, separated by a stairwell that complicated movement.
Both lifts needed to maintain a consistent visual language while fitting into their respective unique spaces within the home. Lift Shop proposed a combination of the Swing Door E1 model and the Sliding Door E2 model, each tailored to the distinct spatial and functional requirements.
This lift was designed as a single-entry cabin to replace the existing elevator between the garage and the home's upper levels. Key features include:

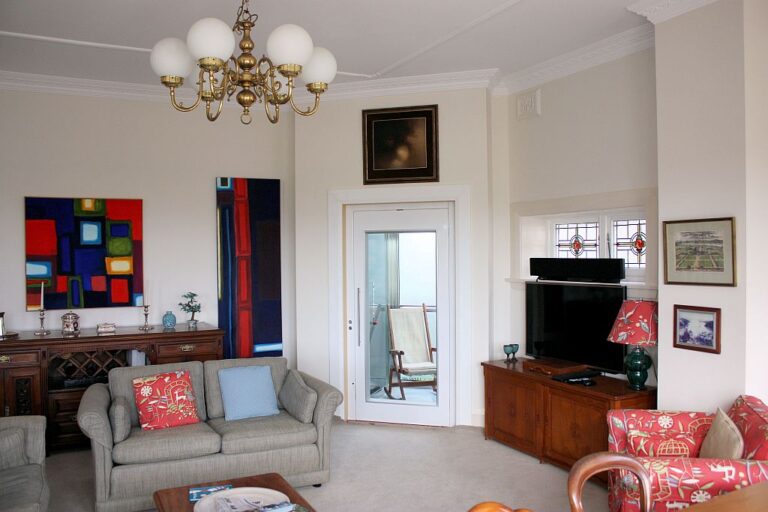
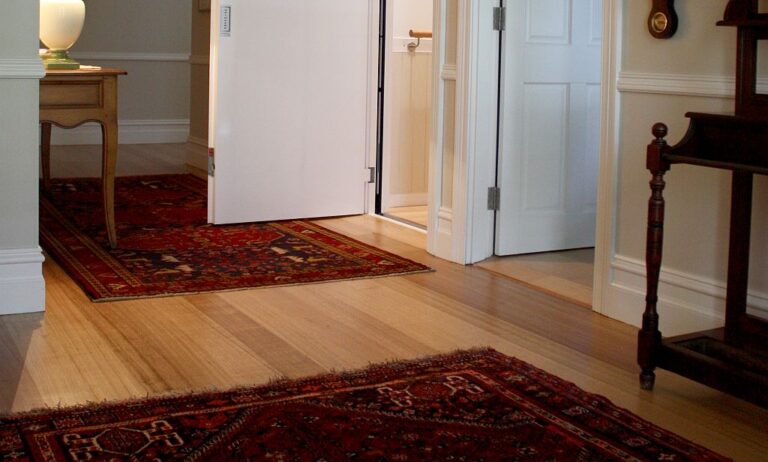
The second lift was designed for a slightly different purpose, connecting the main lobby to the laundry area, which are on separate levels but separated by a stairwell. This lift features:

Despite serving different areas and functions, both lifts share aesthetic elements to create harmony across the home. The consistent use of Inox Dots Oro wall panels and brushed stainless steel profiles lends a luxurious feel that complements Mosman's upscale residential character.
The choice of a solid steel swing door for the first lift was guided by the client's desire to customize the door finish to blend with the home's garage and entrance styles. Meanwhile, the sliding doors on the second lift provide efficient, space-saving access ideal for a tight hallway between the lobby and laundry.

Each lift was engineered for smooth operation, quiet ride quality, and reliability. The travel distances were carefully calculated to fit the home's vertical layout, and the cabins were built to maximize available space without compromising comfort or safety.
Lift Shop's end-to-end service included:
The dual-lift solution delivered a home fully accessible to family members of all ages and abilities. Both lifts operate at the push of a button, eliminating the inconvenience and safety risks of stairs across the multi-level Mosman residence.
Additionally, the lifts' tailored designs enhance the home's interior styling rather than detract from it, an essential balance in high-end residential projects.

Thinking about adding a lift to your home, whether new build or renovation? Visit our residential lifts page to explore a full range of customisable lifts tailored for homes of all sizes and styles.
To see how we've helped other homeowners solve unique access challenges, browse our case studies featuring installations in architecturally diverse properties.
Ready to discuss how Lift Shop can deliver an elegant and practical lift solution for your home? Contact our expert team today. We'll help you select the right model, customise finishes, and plan for a smooth installation process.
Lift Shop: Making Multi-Level Living Effortless and Stylish.
Looking for today's equivalent of the E1 and E2? See our A Series home lifts. To see our lifts in person, visit the Sydney showroom. Most clients invest $49,000 to $120,000 in a home lift, and our guide to how much a home lift costs explains what shapes the price.
Similar Sydney projects include the glass home lift in McMahons Point and the Northern Sydney three-level home lift.
Another project in this vein is the Rose Bay home lift project.
Prices move. Your quote will not. Lock it in today and it holds for 12 months.
Or talk it through with a Lift Shop consultant on 1800 440 714