Getting it Right
Princes Hill, Melbourne
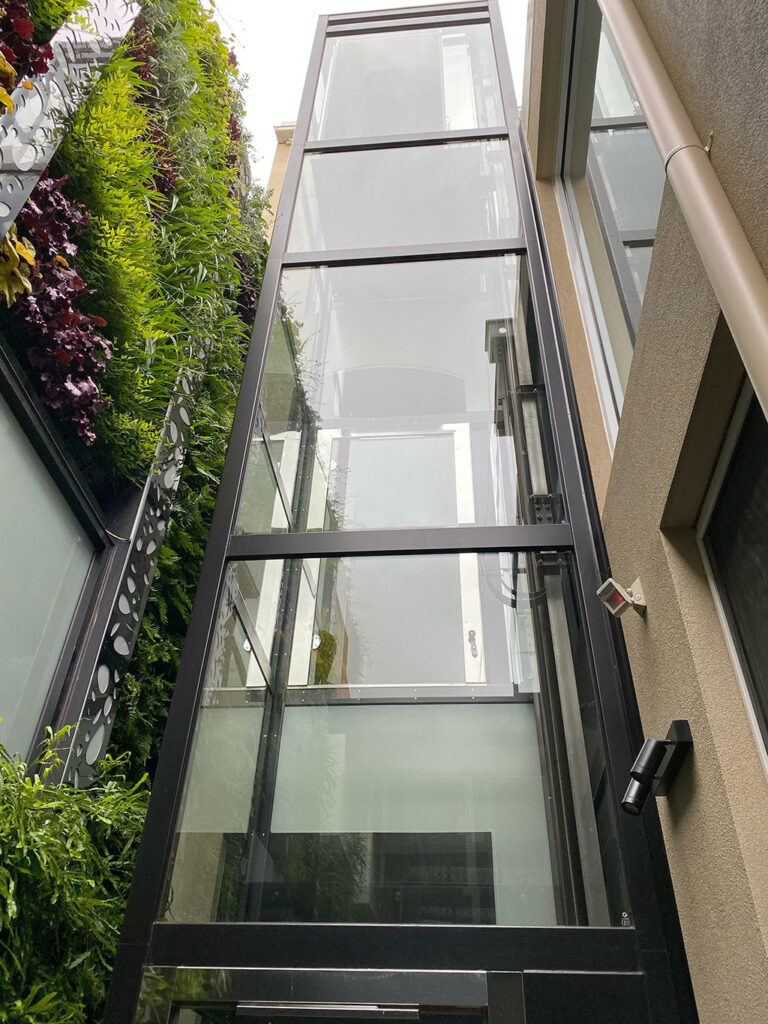
In collaboration with the skilled team at Concept Build, renowned for their award-winning transformations like Gal to Glam, Lift Shop was once again entrusted with bringing seamless vertical access to a multi-level heritage home. This time, the project was a refined restoration in Melbourne's coveted Princes Hill, where design detail and architectural integrity take centre stage.
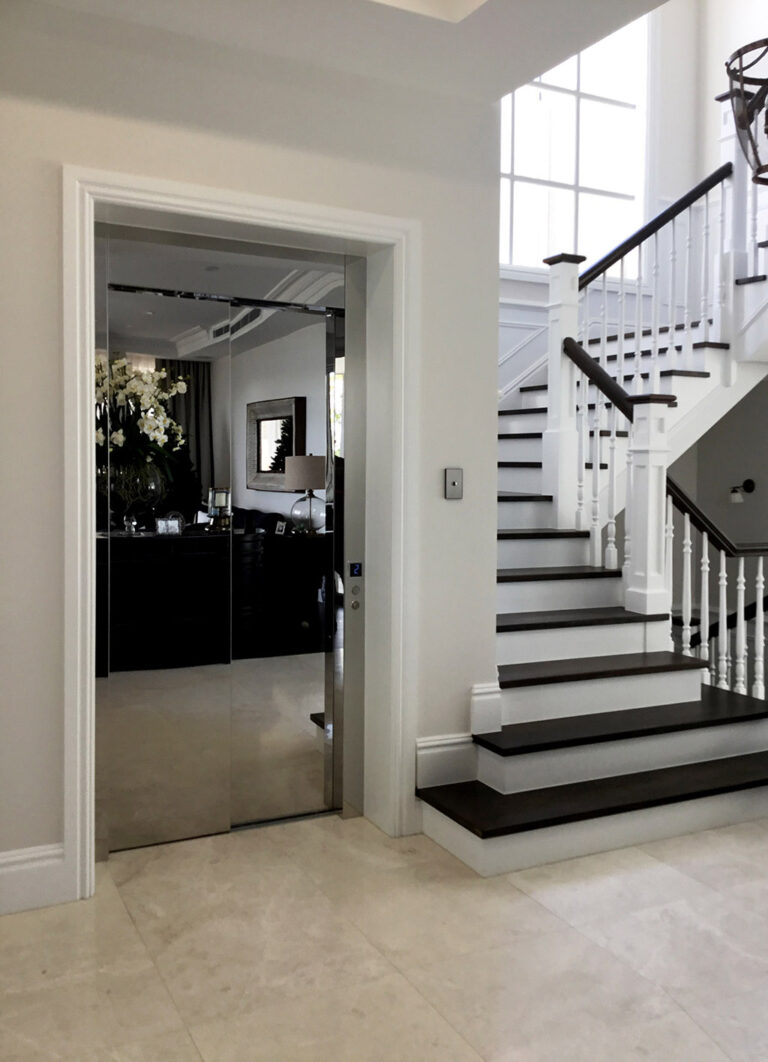
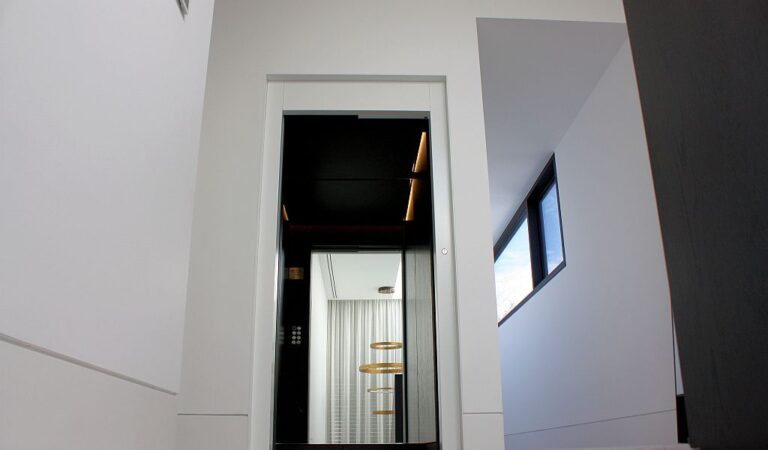
The challenge: provide effortless travel across three levels without compromising the restored period charm. The solution? A meticulously customised single-entry lift, finished to match the evolving design story on each floor. The internal walls and cabin profiles were clad entirely in Inox Nero Lucido: a mirror-finish black stainless steel that reflects the sophistication of the overall fitout while offering dramatic contrast against the home's lighter materials.
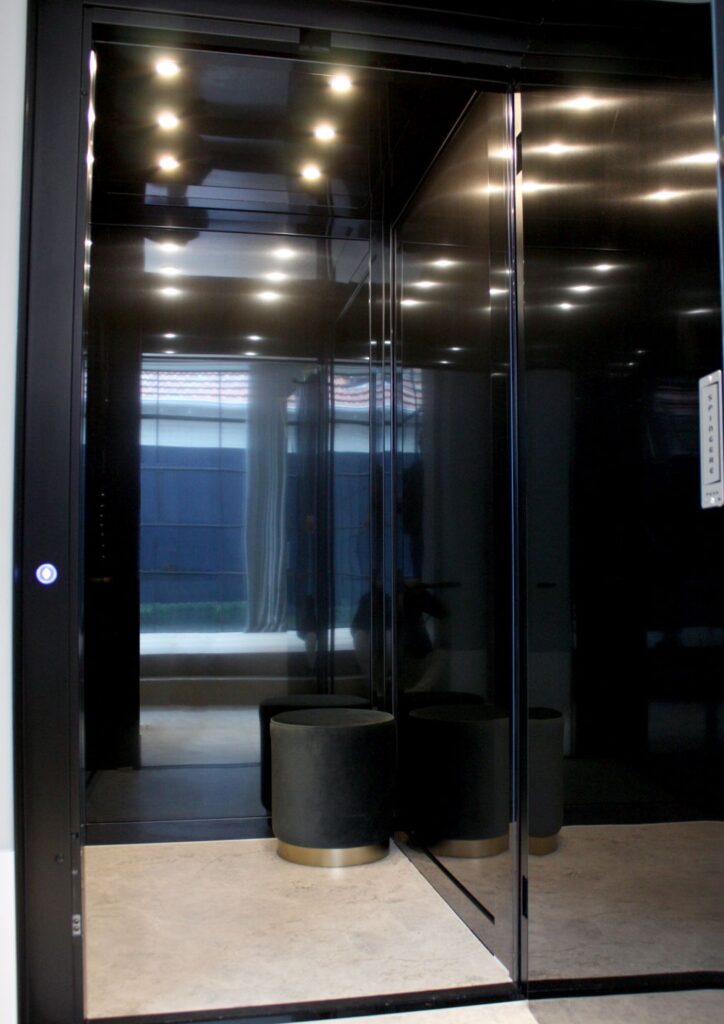
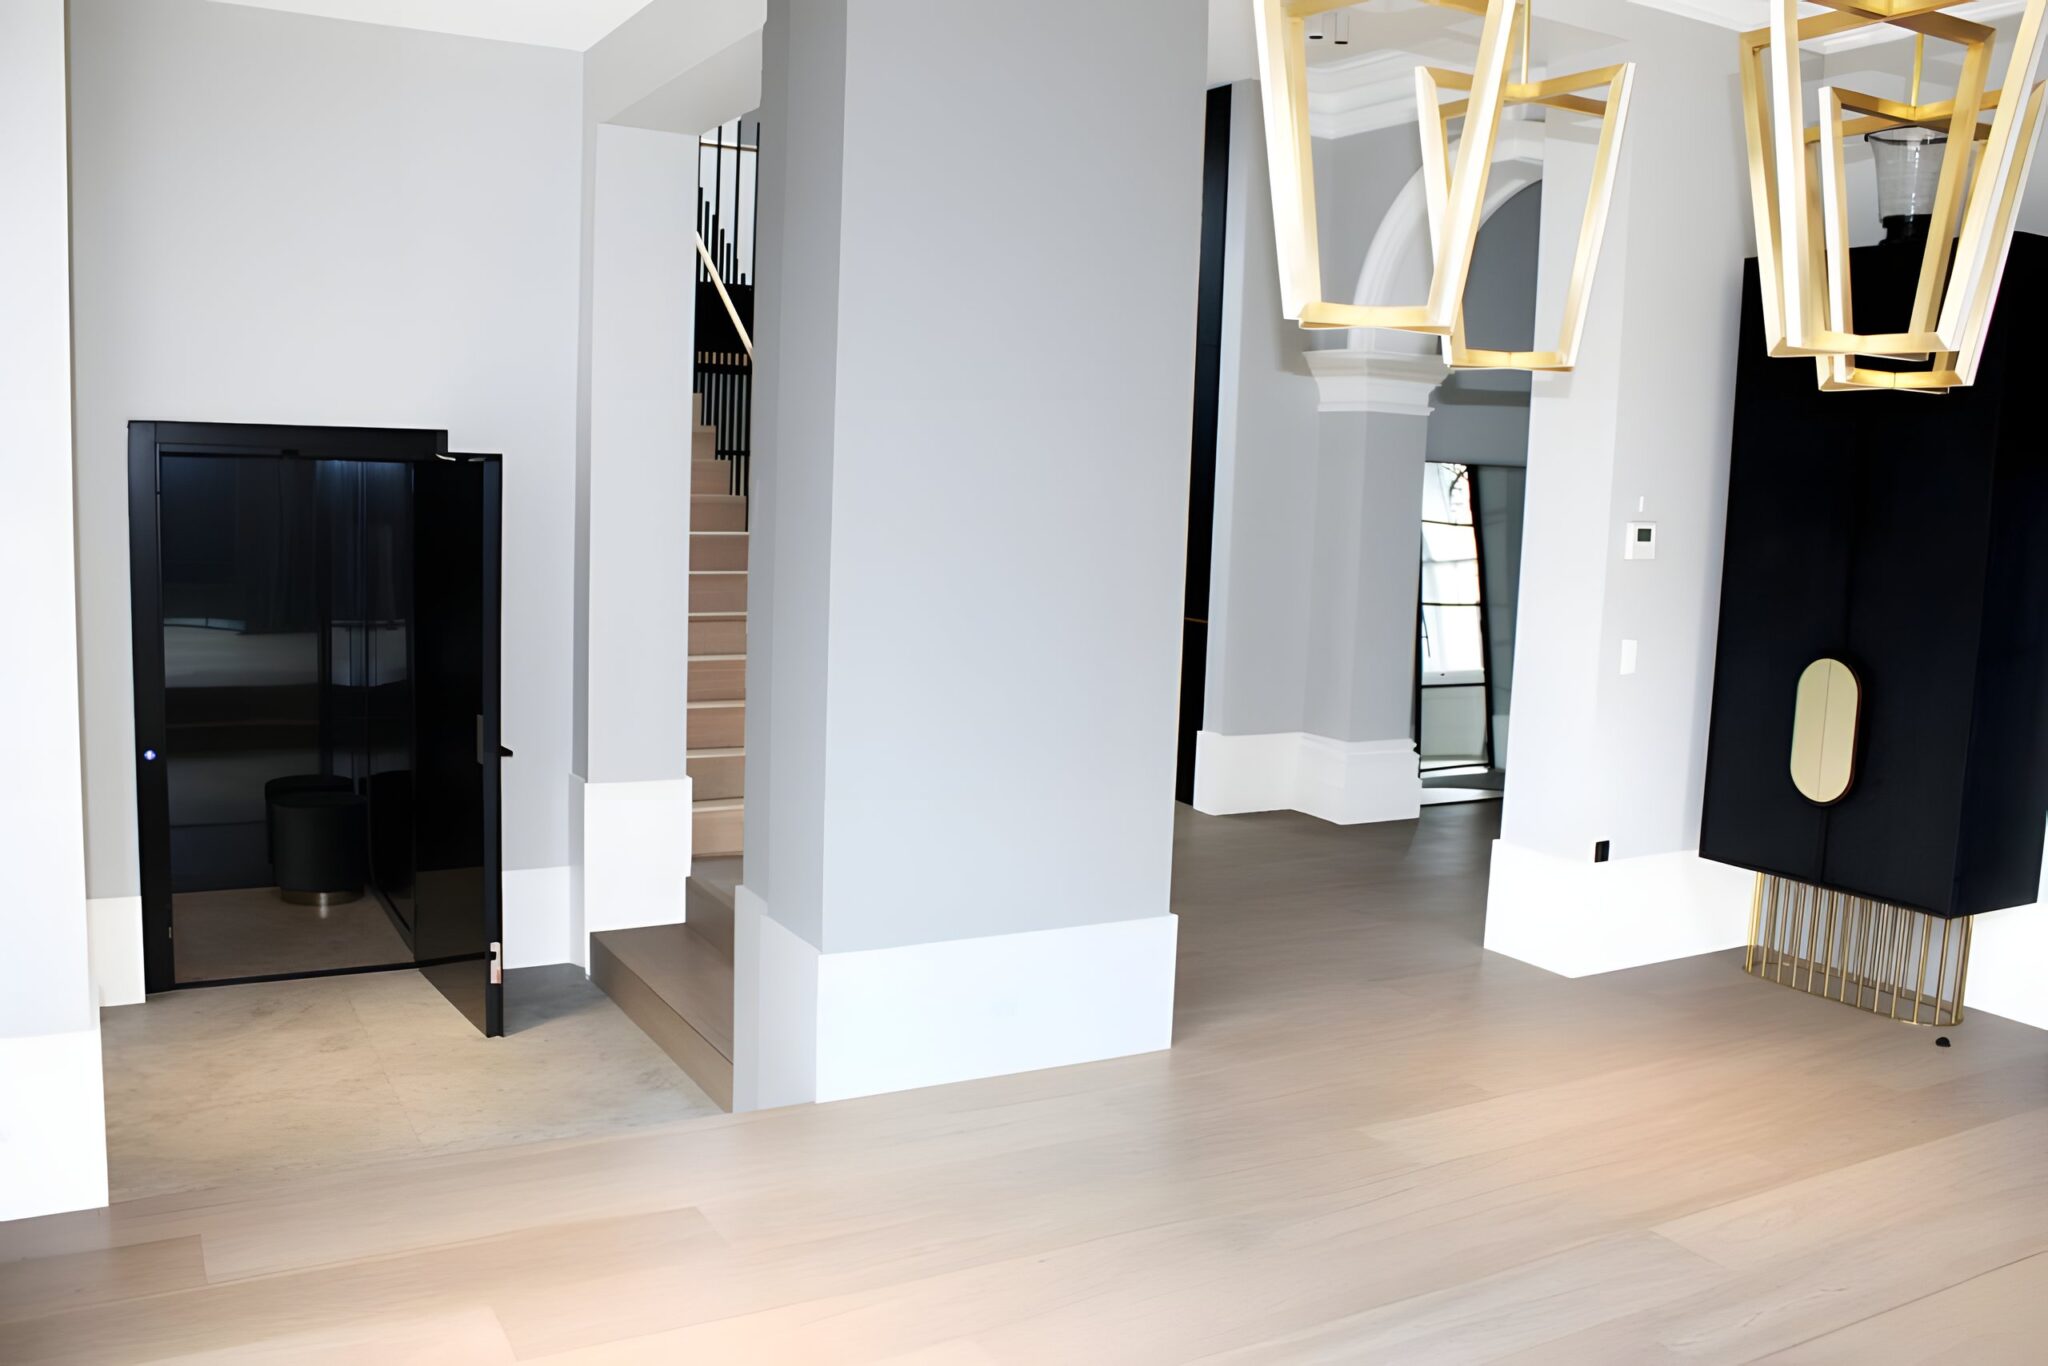
Attention to detail didn't stop inside the cabin. The internal faces of the landing doors across all levels also received the same black stainless treatment, maintaining a sleek visual continuity every time the lift doors opened. On the exterior, however, each door was powdercoated to match the corresponding floor's interior design: matte black on the lower floors and crisp white above, complete with coordinated door hardware for a perfectly tailored appearance.
Even the shaft door returns were not overlooked. Each reveal was powdercoated in matching tones to blend smoothly into surrounding wall finishes, creating a clean, cohesive look from every angle. These subtle transitions ensured the lift didn't just serve the home: it became a considered architectural element within it.


One final detail? The custom bristles fitted at the front of the cabin to elegantly close off the running clearance gap. This seemingly small addition enhances both safety and aesthetics, illustrating the kind of finish quality that defines a Lift Shop residential lift.
Key specifications included a generous 1100mm x 1400mm cabin size, single-entry configuration, and 7.34m of vertical travel, comfortably connecting all three floors.
With custom finishes, architectural continuity, and performance reliability, this lift epitomises the Lift Shop standard: where practical access and elegant design rise together.
Considering a restoration or modernisation project? Learn how Lift Shop works with architects and builders to deliver precision, aesthetics, and value: start with our About Us page to explore our process and experience.
To see finishes like these in person, visit our Melbourne showroom, or read how much a home lift costs before you plan your own project.
A comparable installation is the E Series lift installation.
Prices move. Your quote will not. Lock it in today and it holds for 12 months.
Or talk it through with a Lift Shop consultant on 1800 440 714