Hiding in Plain Sight
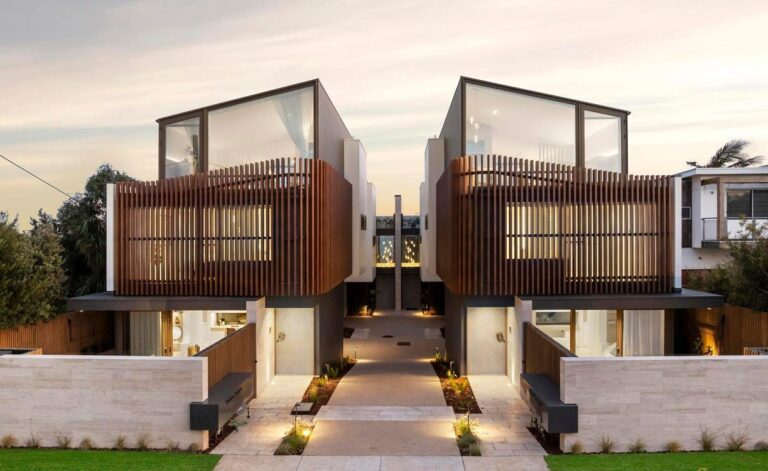
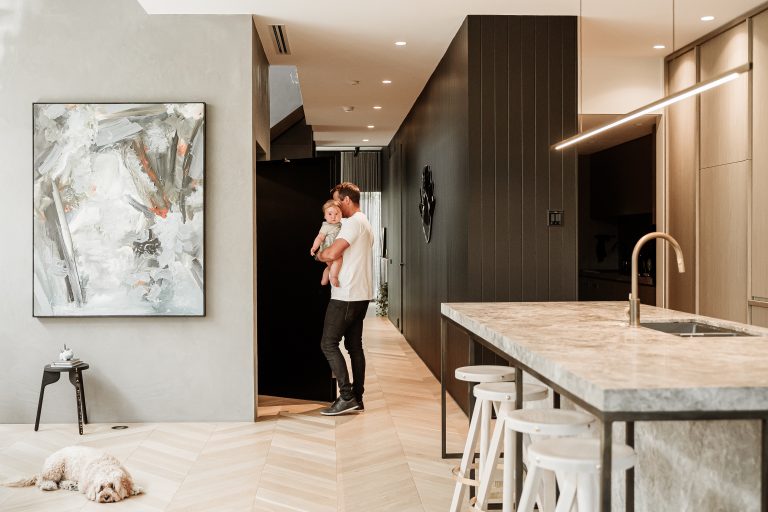
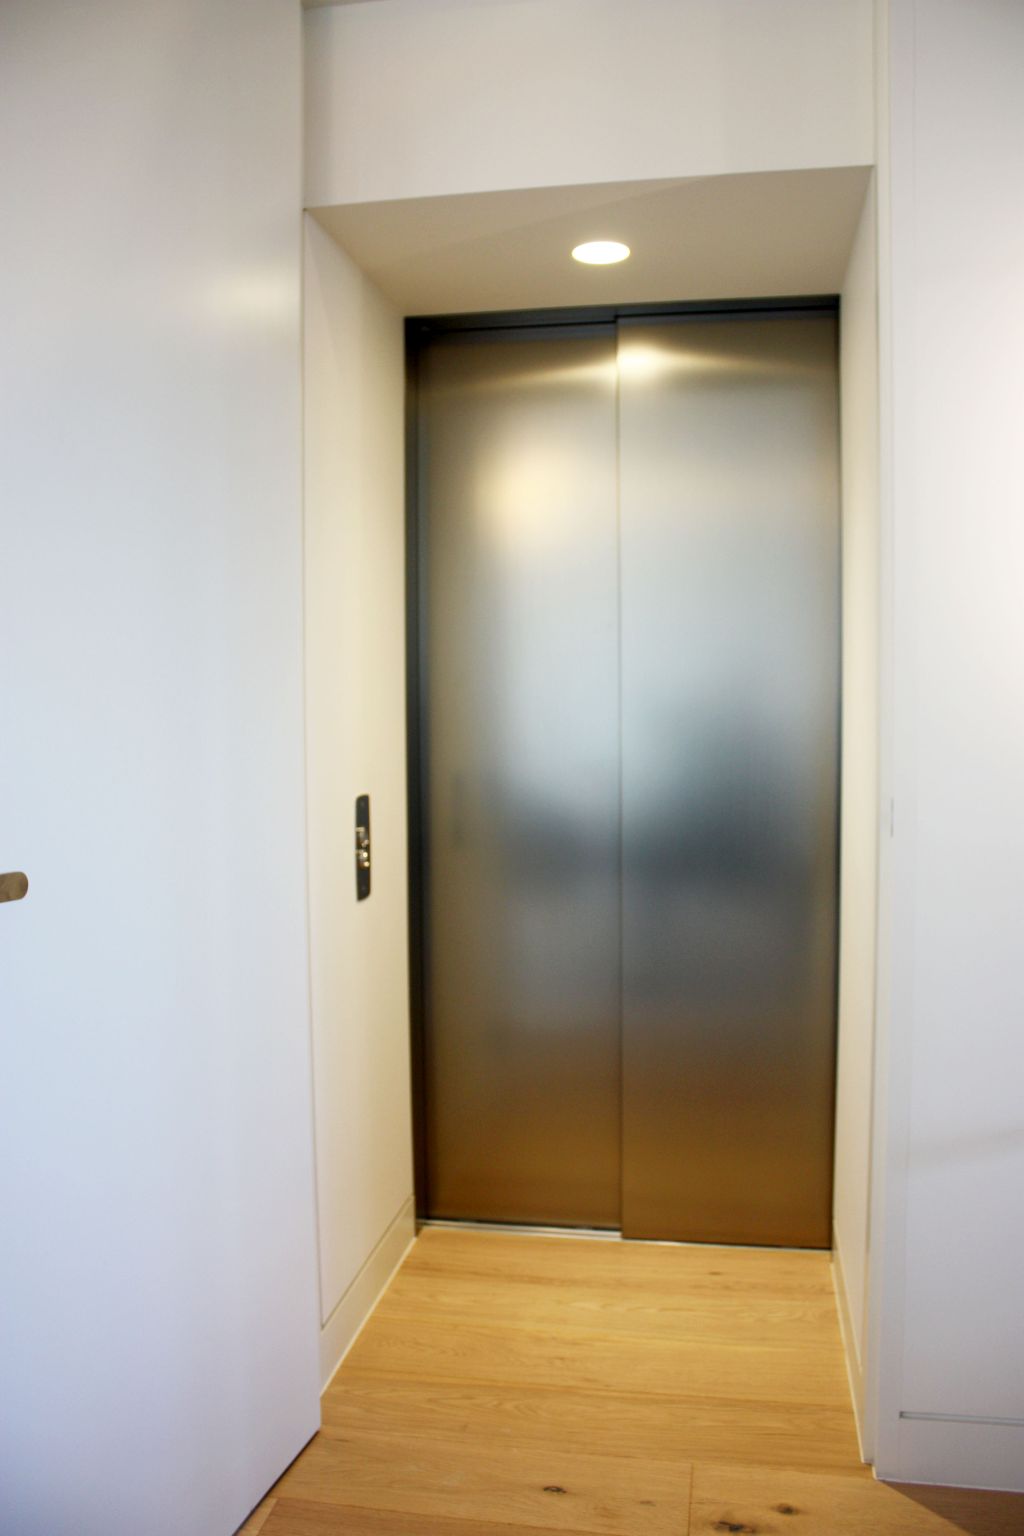
In a newly completed residence nestled in vibrant Fitzroy, practicality meets pure discretion. This project proves that a home lift doesn't have to announce itself to deliver immense value. Hidden behind a seamless wall of veneer cabinetry, this lift is revealed only when needed, offering effortless vertical access at the push of a button and retreating into architectural invisibility when not in use.
Designed for both performance and visual subtlety, the cabin interior features a refined F12PPS similinox skinplate, chosen for its soft metallic sheen and understated elegance. Offset with polished stainless steel profiles and a full-height rear mirror, the space feels larger than expected and brighter than a traditional shaft. These mirrored surfaces not only enhance the light but reflect the premium tone of the surrounding interiors.
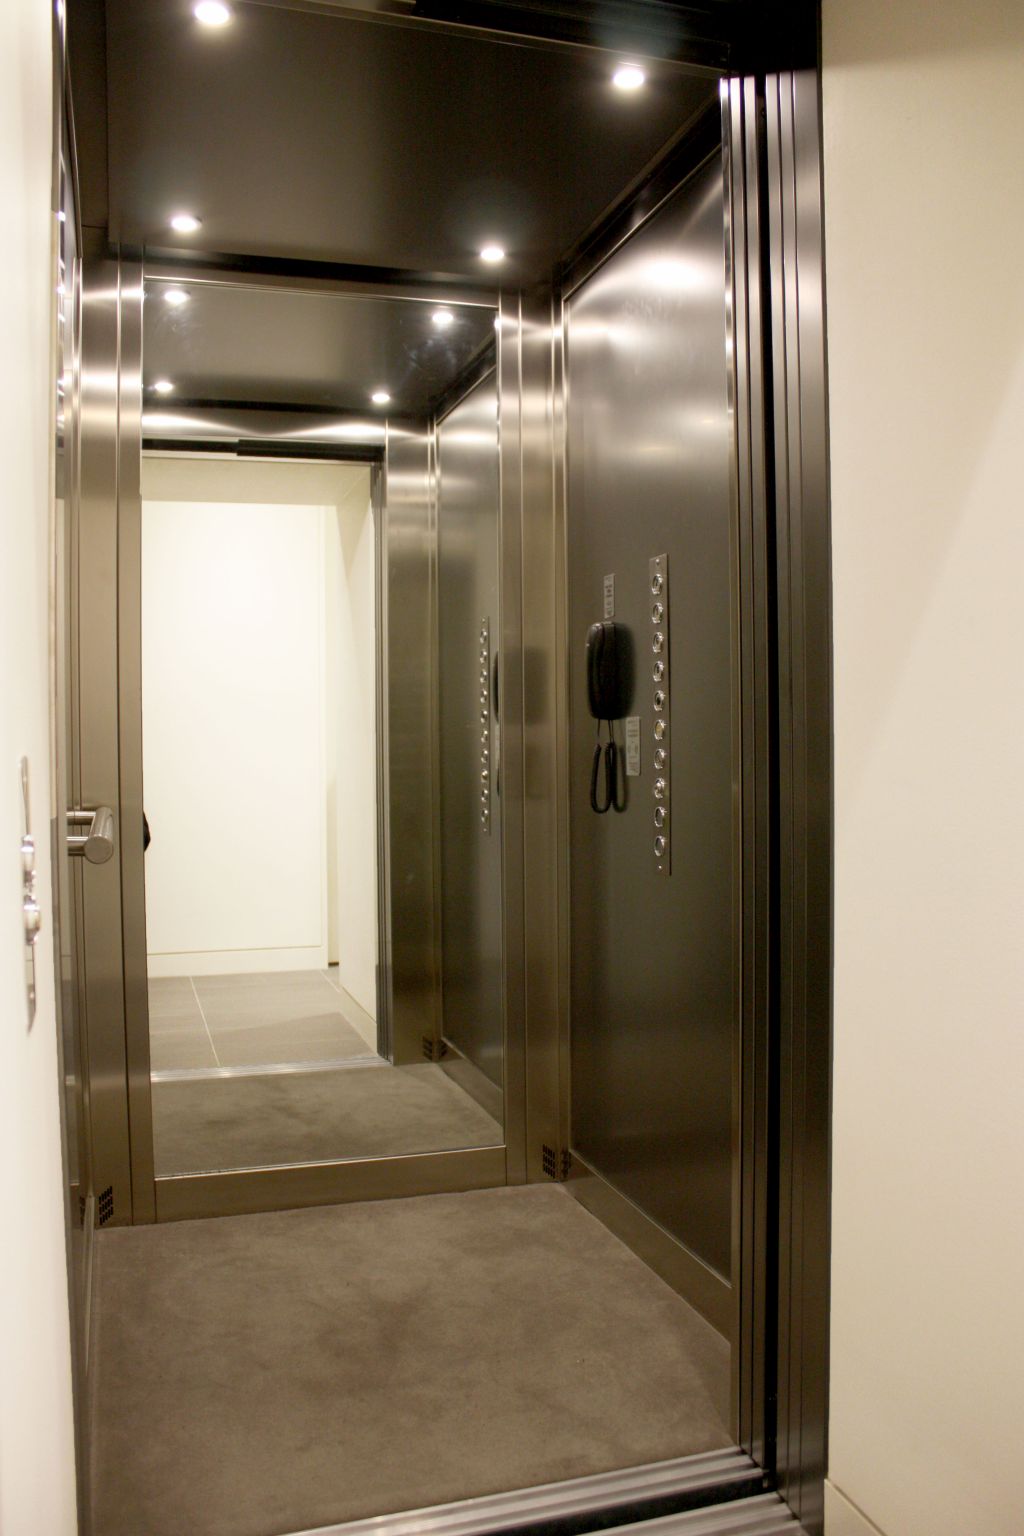
Entering and exiting the lift is just as elegant. Each level features a self-contained vestibule with automatic sensor lighting, ensuring you're never left in the dark, literally or stylistically. This intelligent design touch adds both convenience and ambience, creating a sense of movement and modernity every time the lift is used.
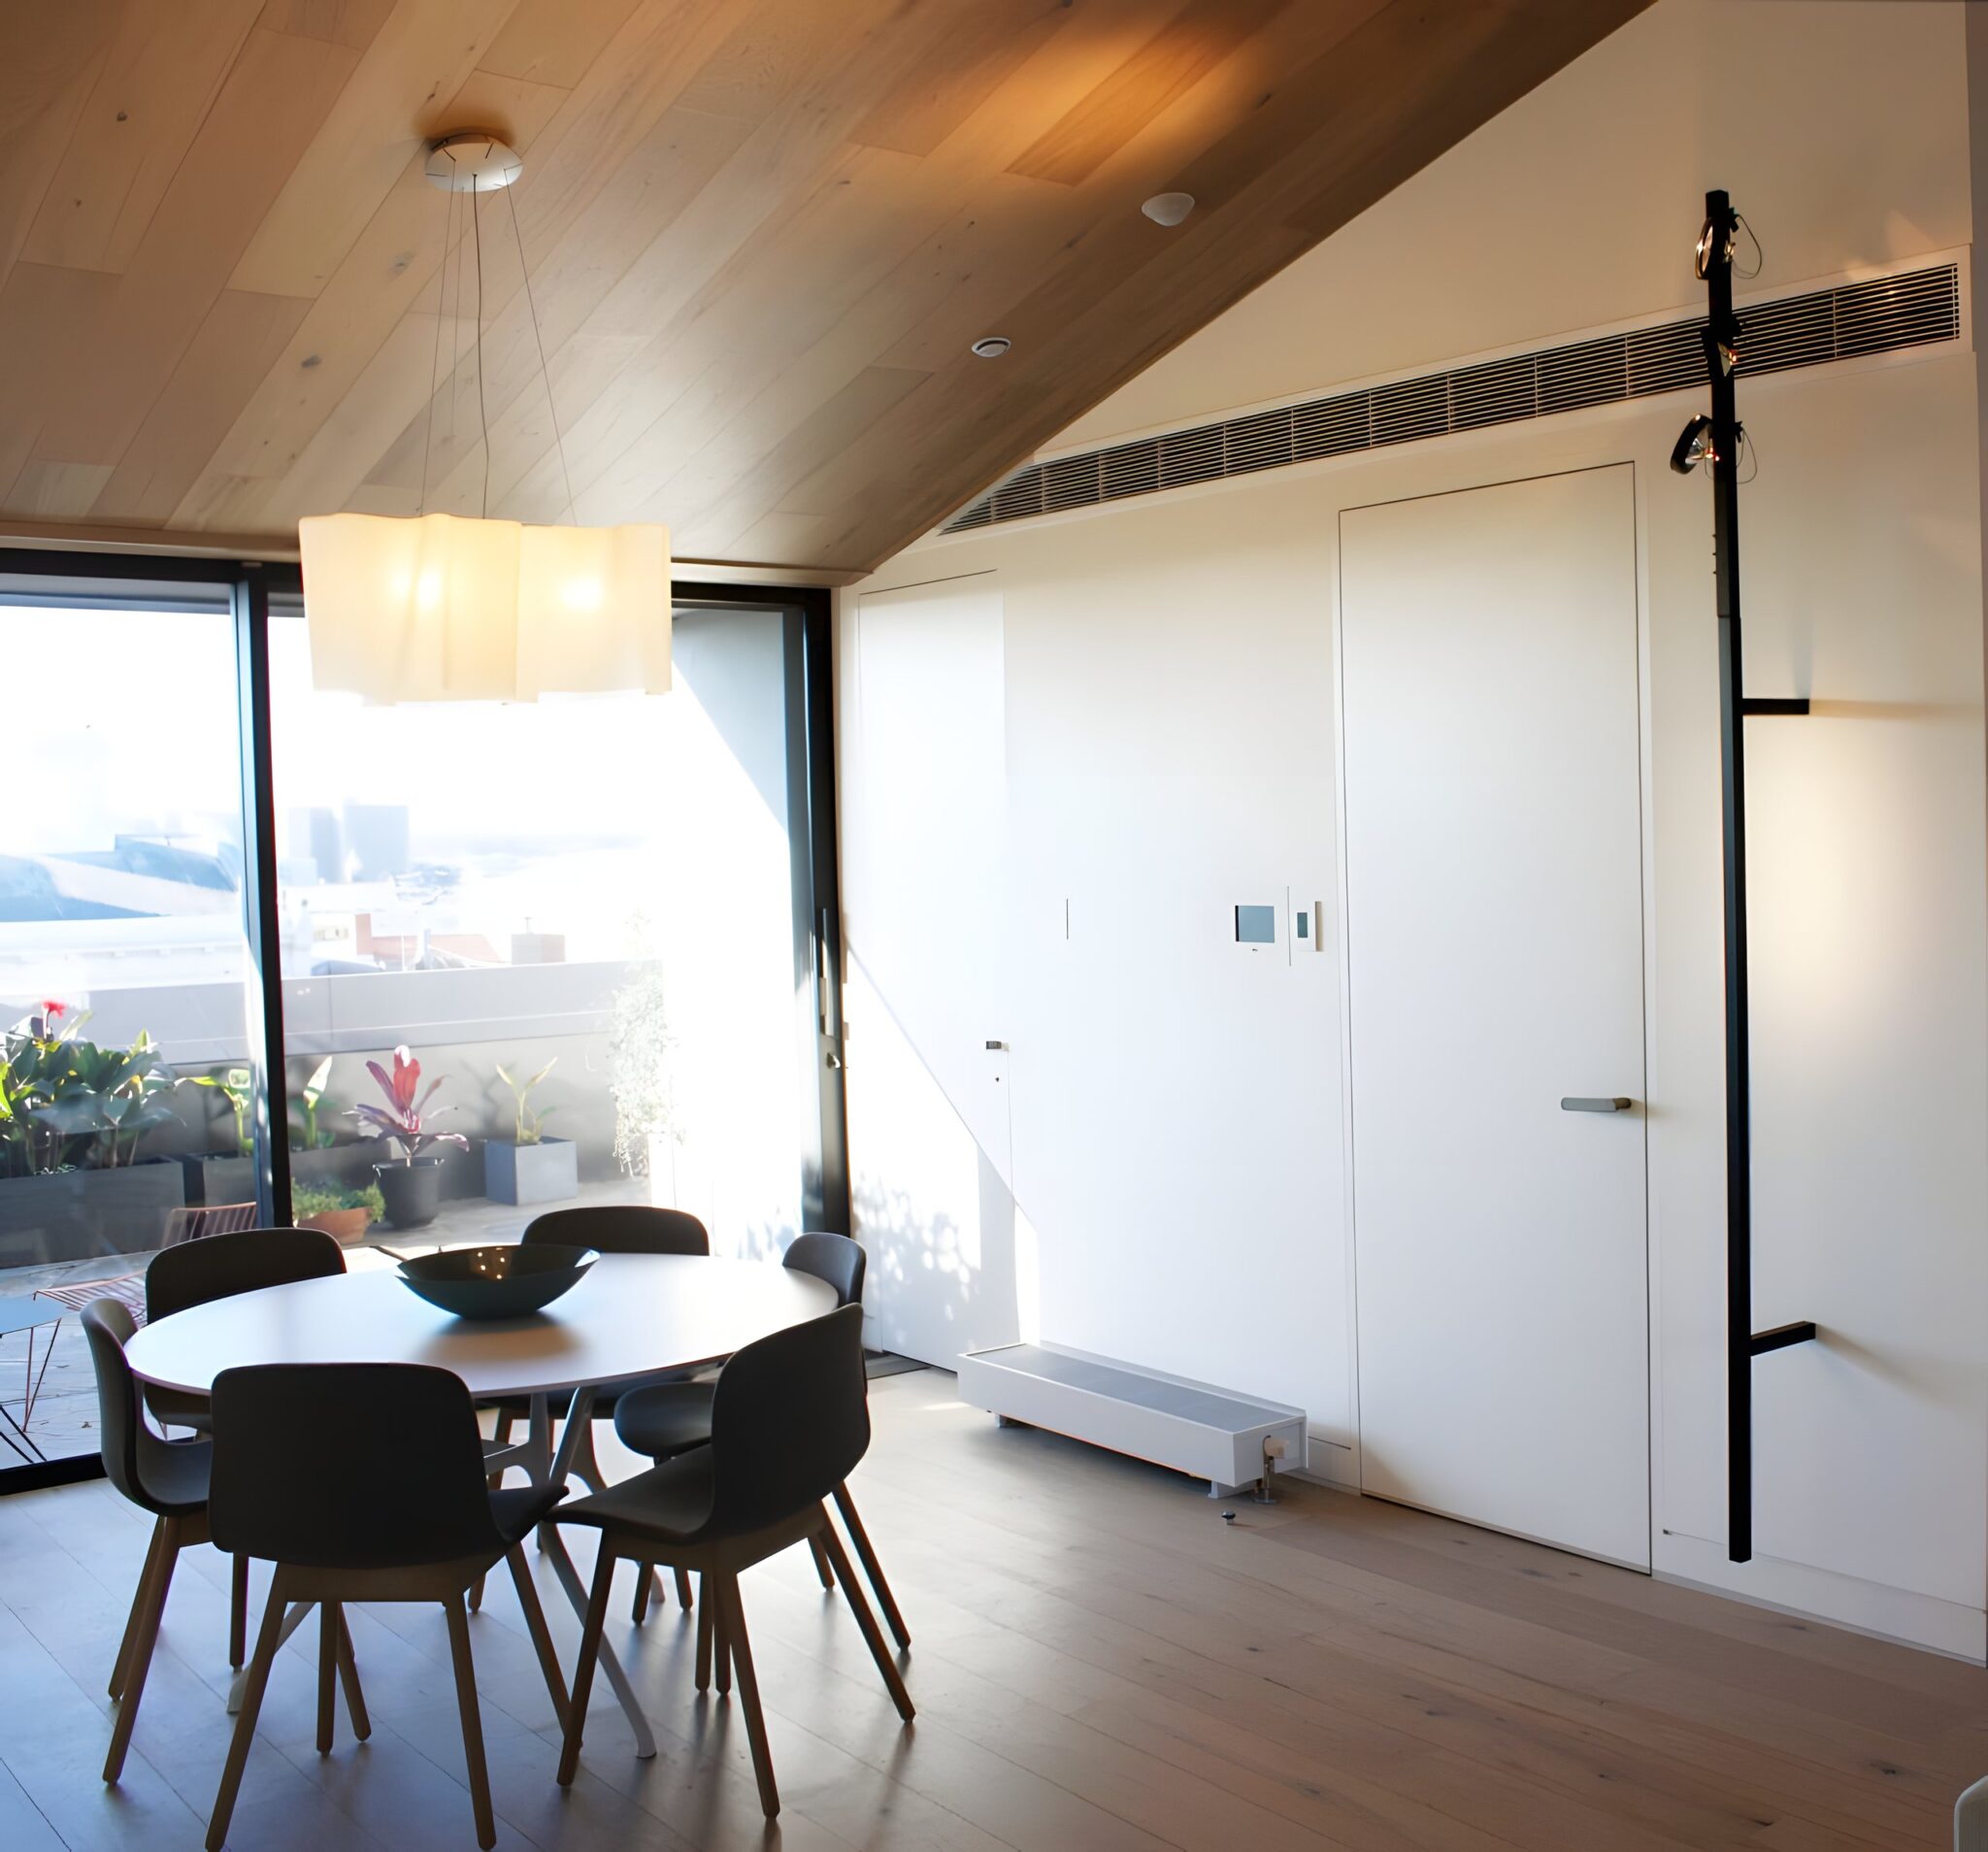
One of the most notable design achievements in this project is the architectural execution of the door surrounds. To maintain uninterrupted visual lines, the door frames were seamlessly built into the vestibule walls. This allows the vertical wall surfaces to continue unbroken right up to the lift doors, producing a clean, gallery-like effect. Buttons were discreetly wall-mounted for ergonomic access, further supporting the 'hidden in plain sight' approach.
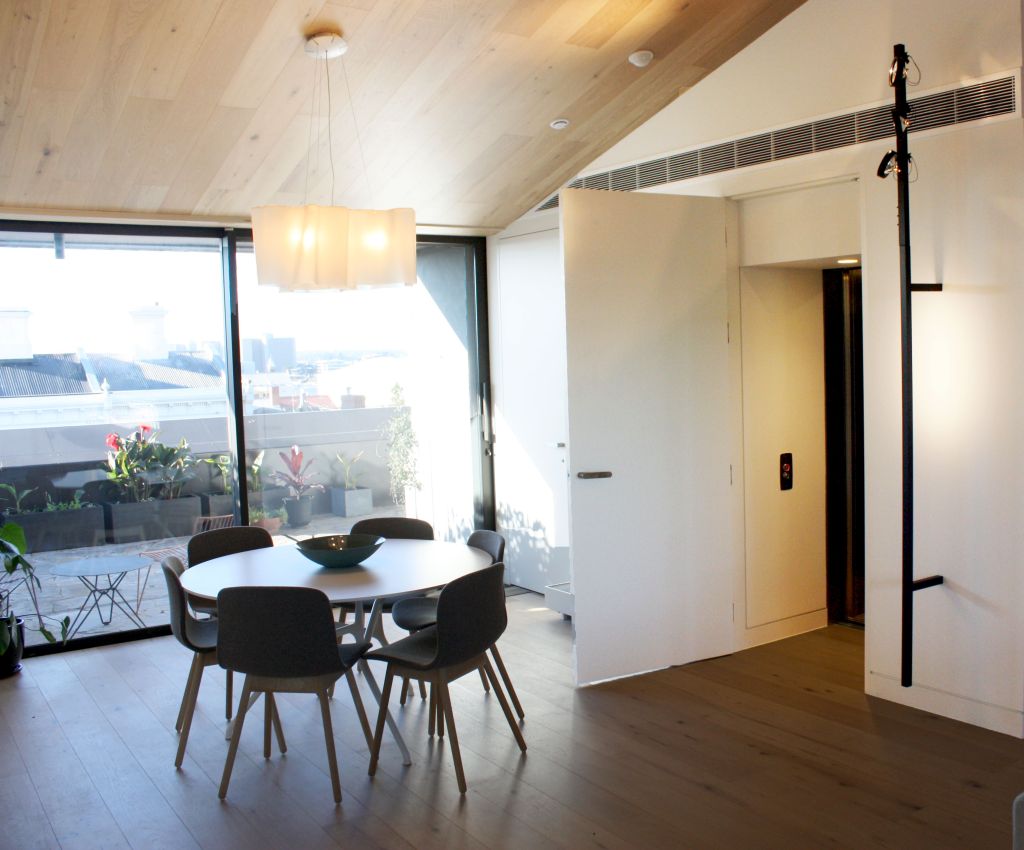
Although highly practical, the lift's true triumph lies in its subtlety. It perfectly complements the modern design sensibility of the Fitzroy home, adding to the functionality and futureproofing of the space without ever stealing attention from the surrounding textures and tones.
This project exemplifies Lift Shop's approach: blending performance, aesthetics, and detail into a fully integrated system. From the cabin finishes to the invisible placement within bespoke joinery, every decision was made to honour both form and function.
Looking to create similar seamless access in your home? Explore our full range of residential lifts or visit our Melbourne showroom to experience the design possibilities firsthand.
Wondering about budget? See how much a home lift costs.
See a similar approach in our Port Melbourne home lift project.
The Fitzroy concealment features in our guide to small home lifts for tight spaces.
Prices move. Your quote will not. Lock it in today and it holds for 12 months.
Or talk it through with a Lift Shop consultant on 1800 440 714