It Just Works
Hampton, Melbourne
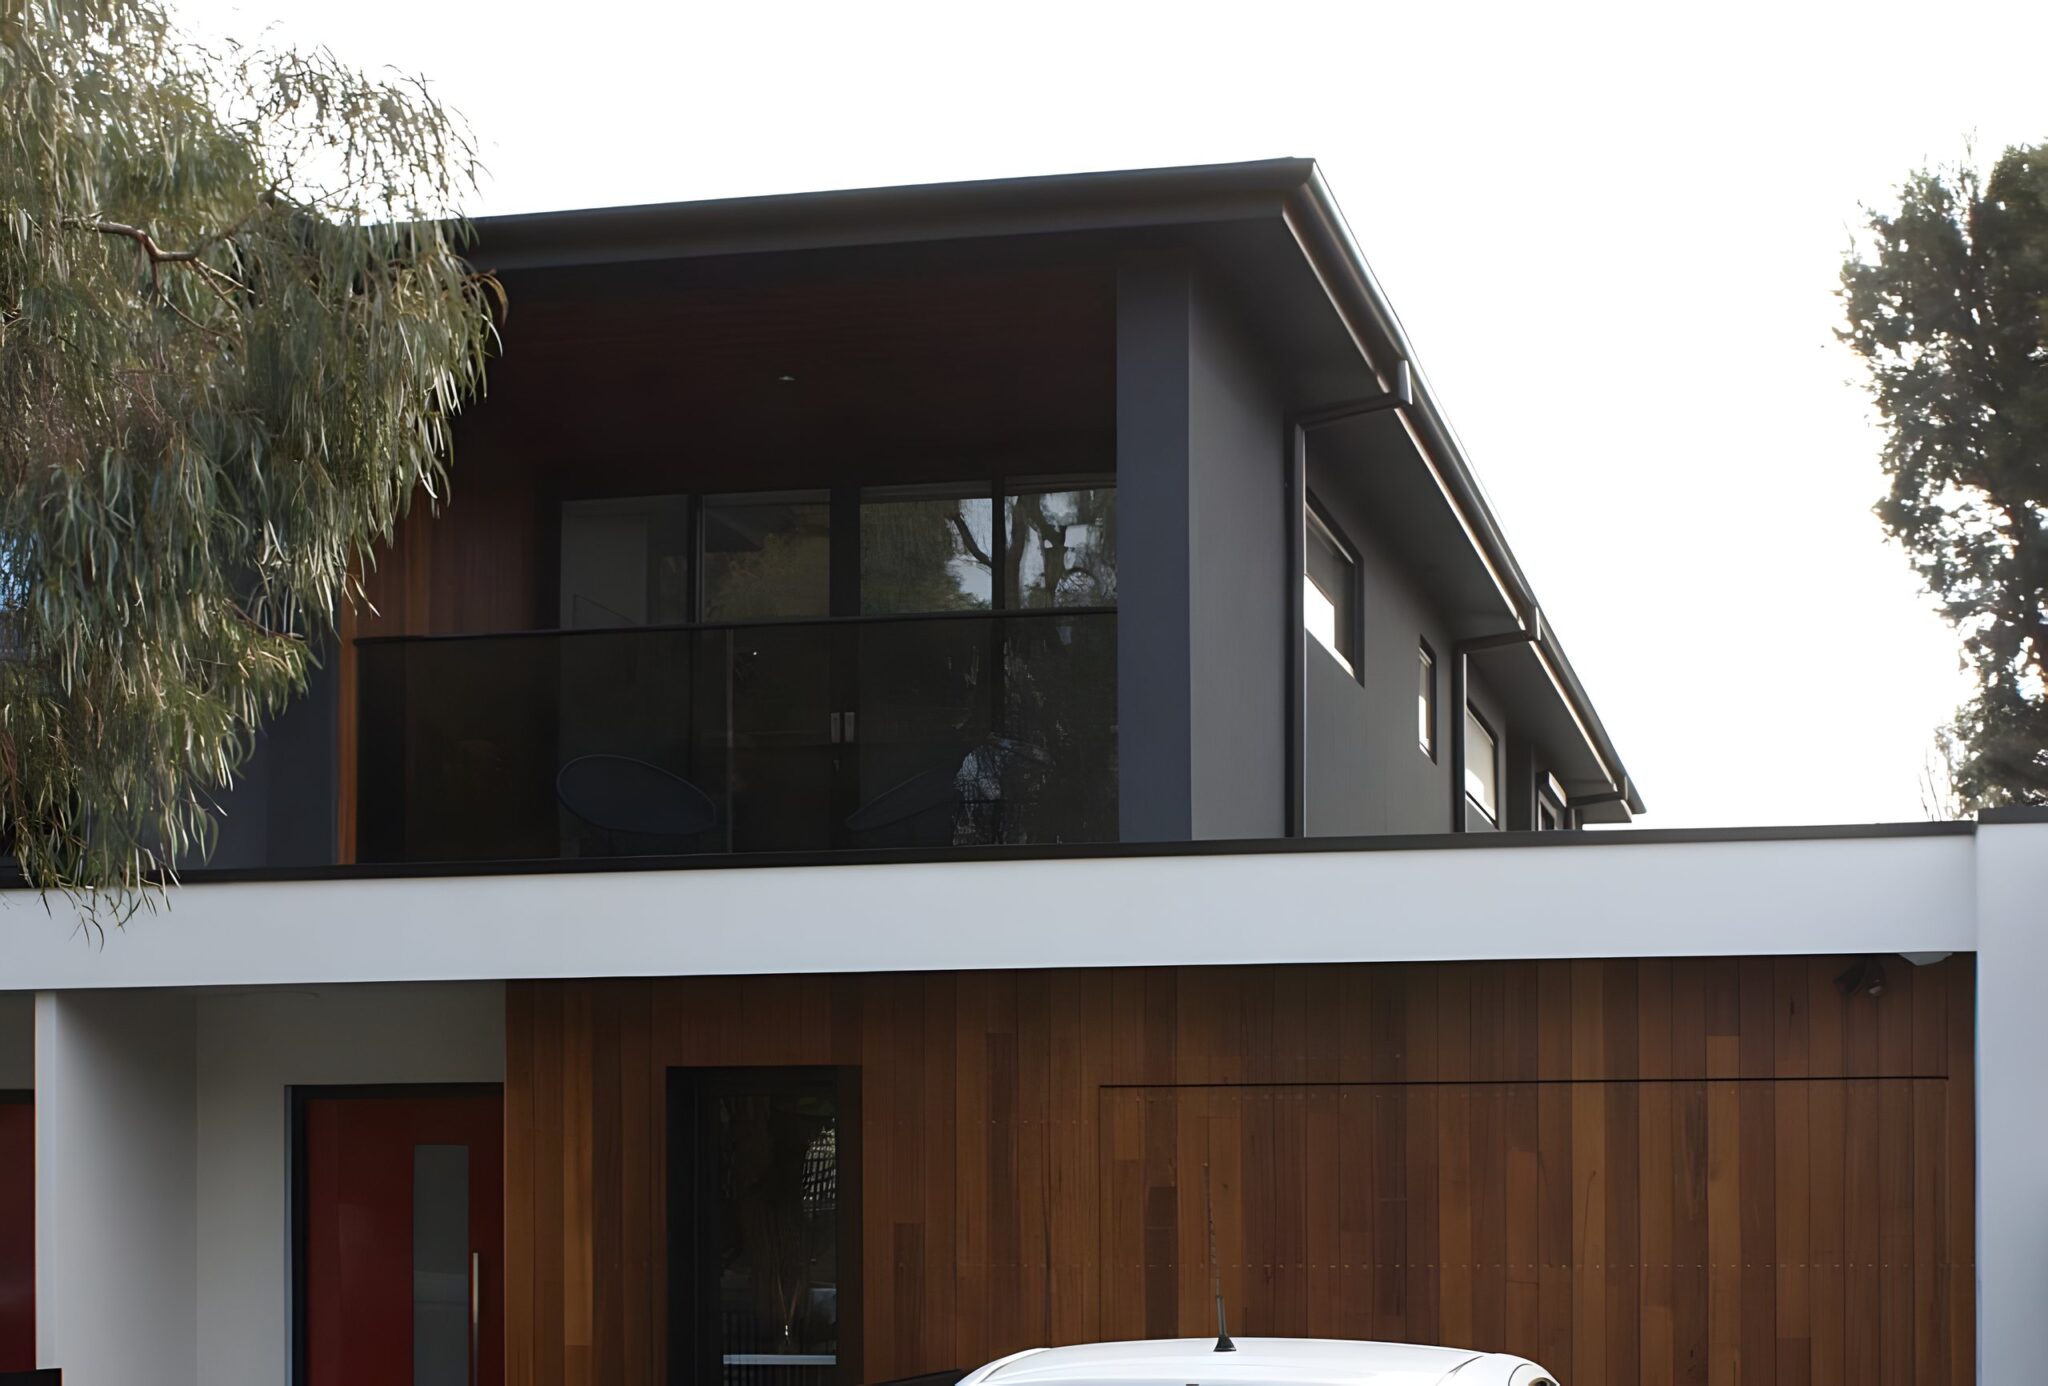
When planning this new duplex development in Melbourne's coastal suburb of Hampton, the owners and architects prioritised accessibility and long-term liveability. To meet these future-forward goals, they incorporated a custom ElfoLift into the design from day one, ensuring convenience without compromise on aesthetics or layout.
The ElfoLift selected for this project may feature a modest cabin size of 860mm wide x 880mm deep, but it offers an impressive 300kg load capacity and the fastest allowable residential speed of 0.3m/s. These specifications were more than sufficient to meet the homeowners' functional needs, delivering reliability, comfort, and performance within a small footprint.
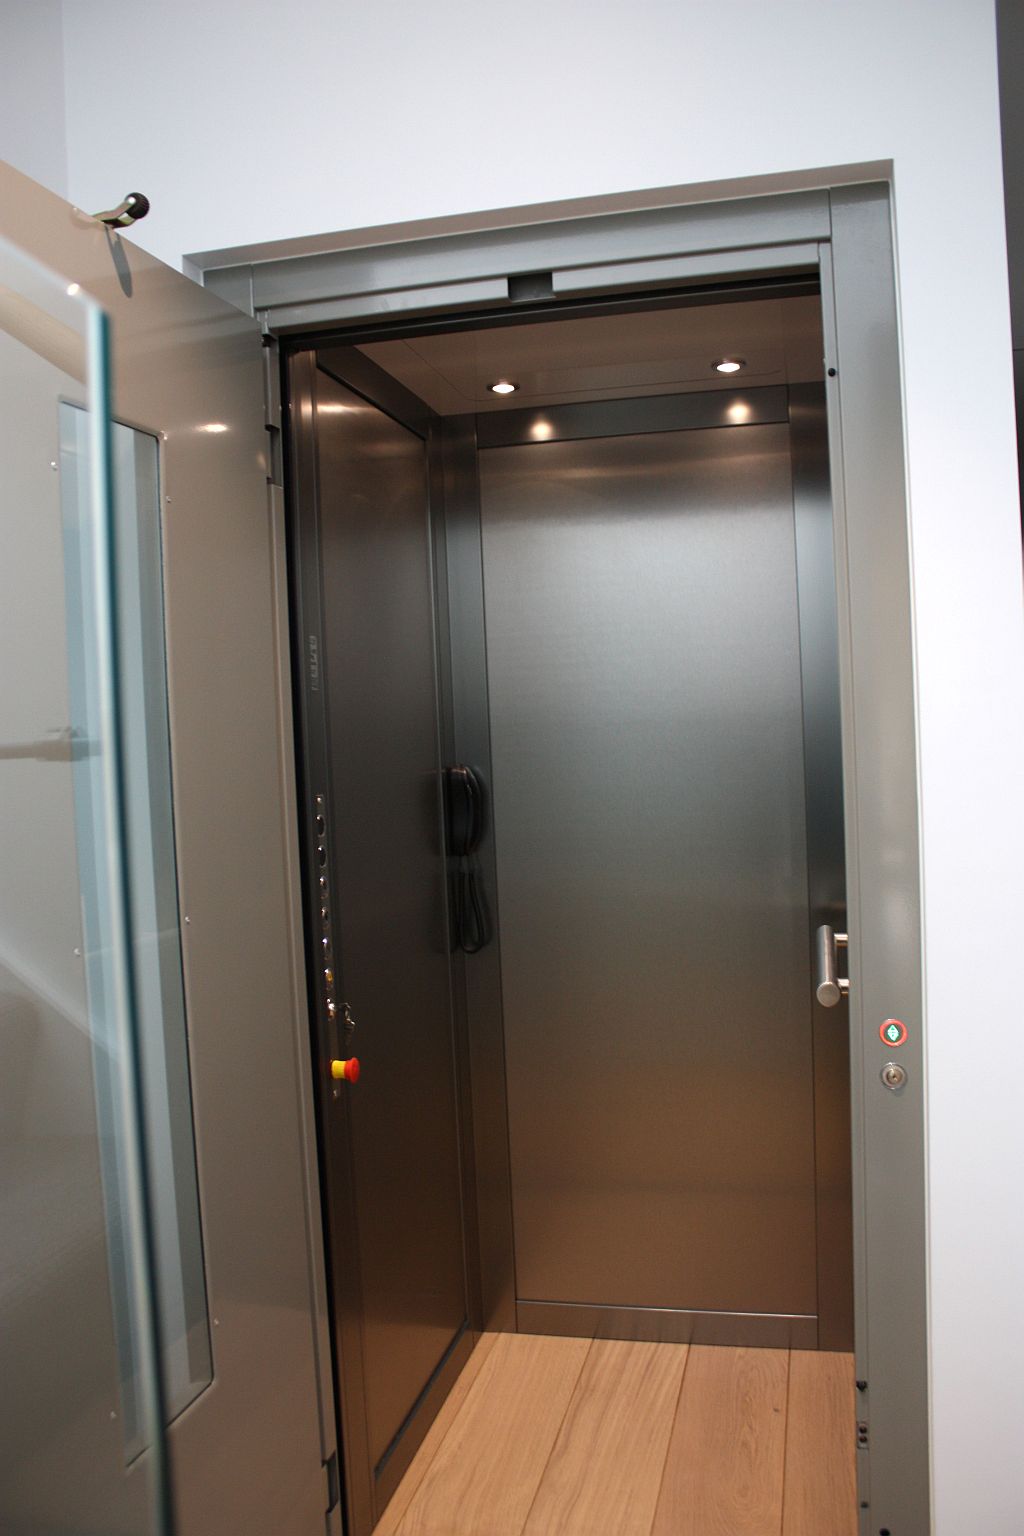
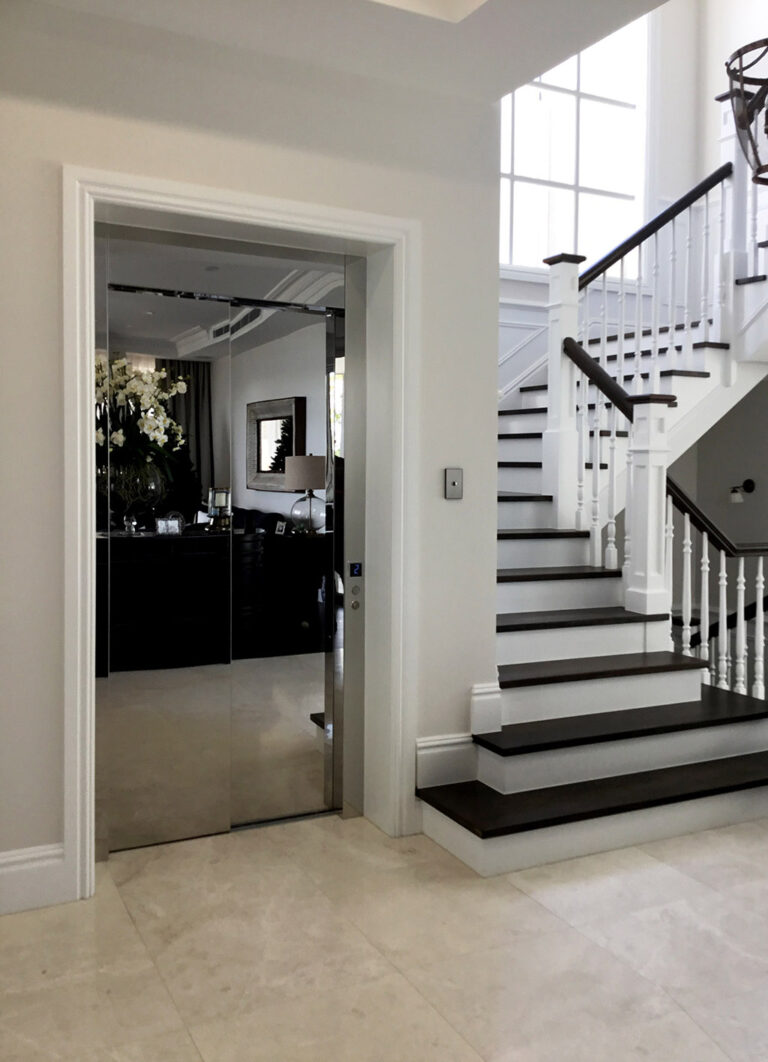
The lift's interior finishes were thoughtfully chosen to complement the home's contemporary design. Walls in Arpa 2012 VG SAT laminate offered a soft, refined texture, while the profiles in F41PPS skinplate provided subtle metallic contrast. One of the standout design features was the timber flooring inside the cabin, which was perfectly aligned with the timber floorboards on the external landings, creating a seamless flow between spaces and reinforcing the lift as a natural part of the home's architecture.
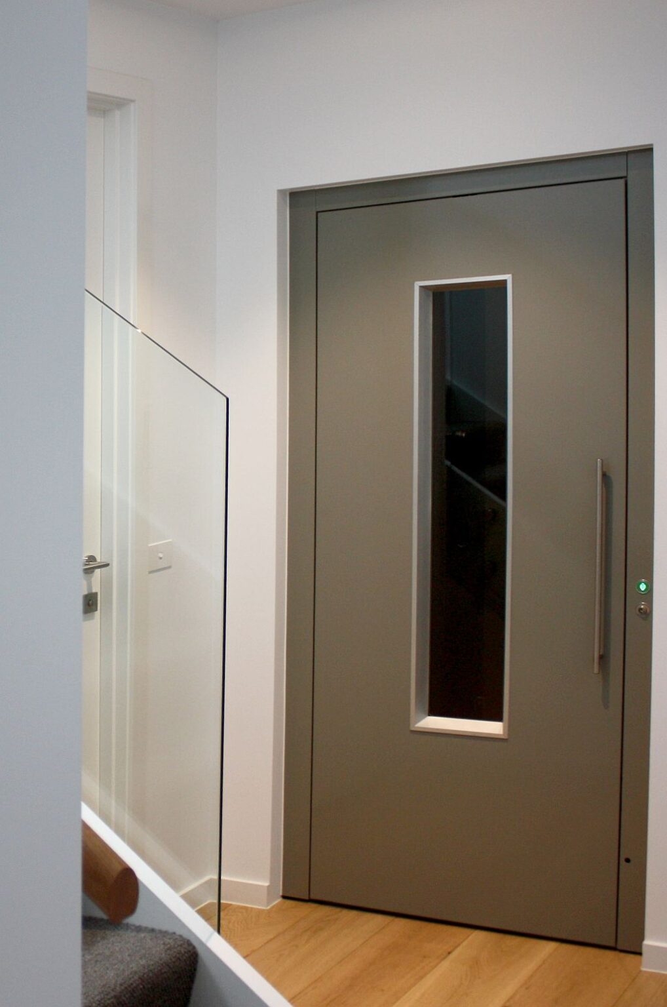
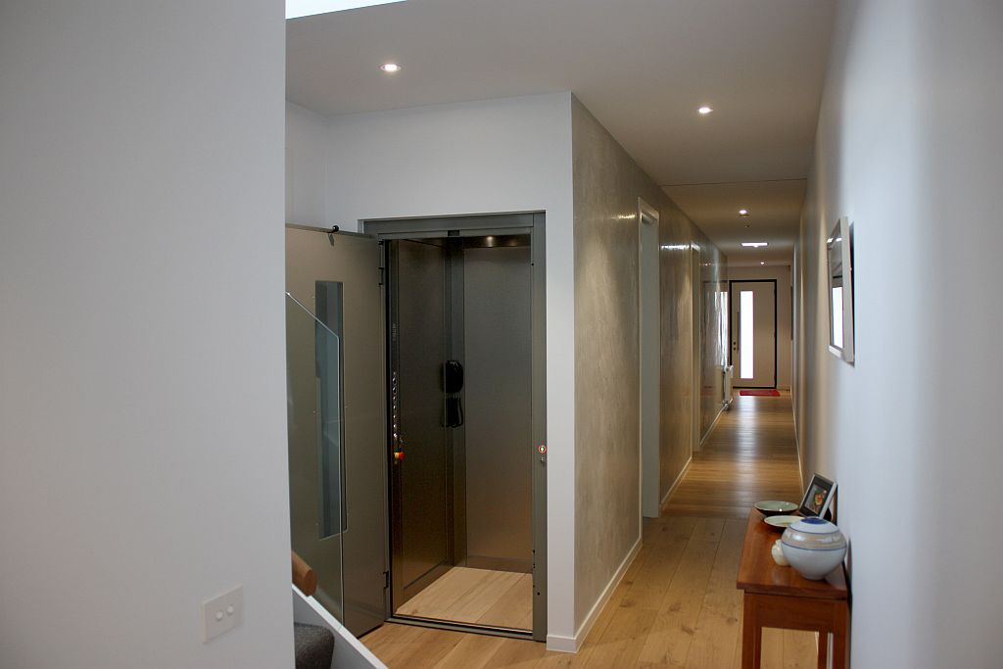
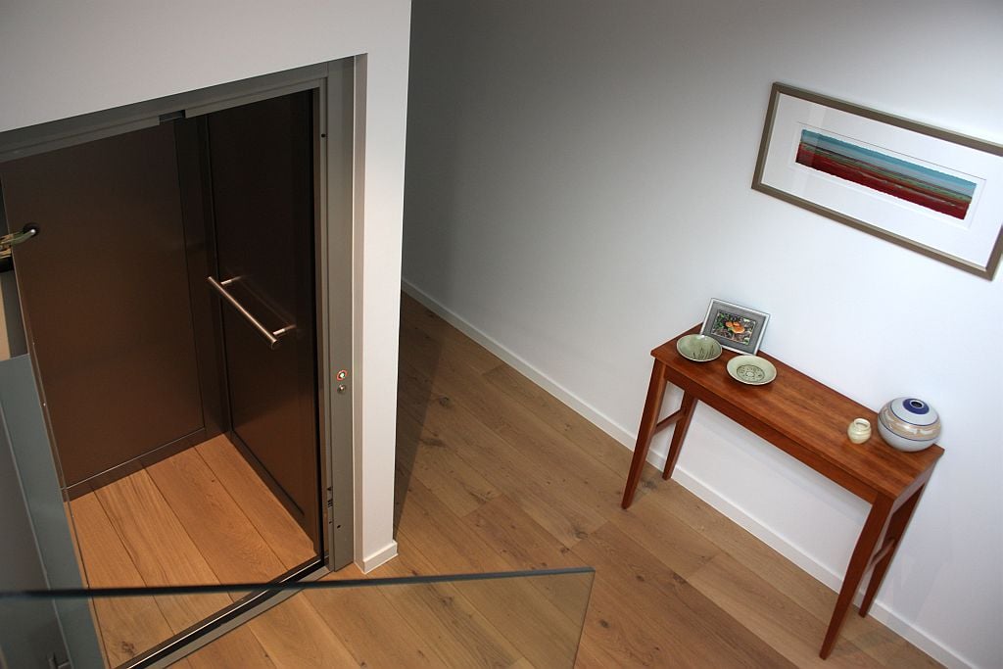
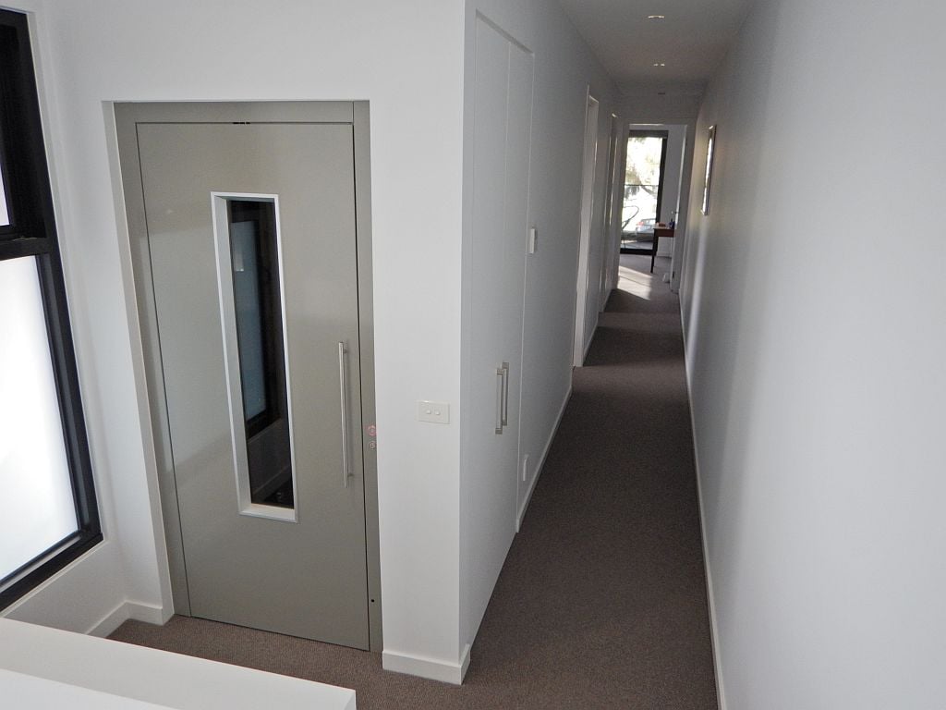
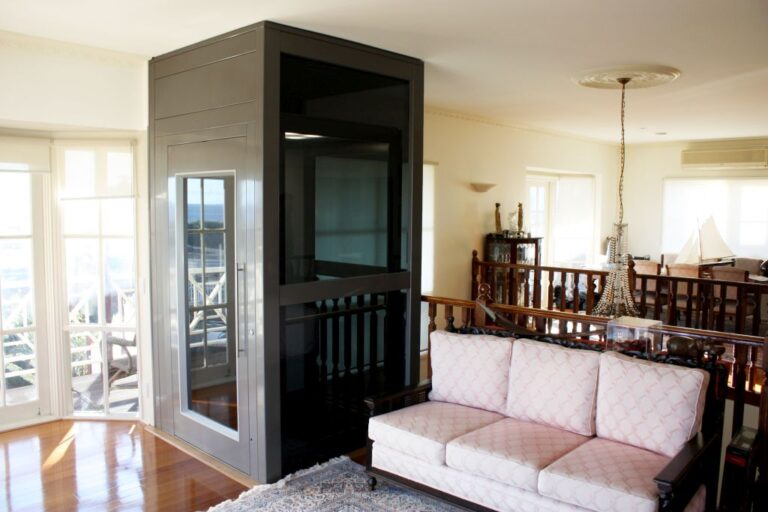
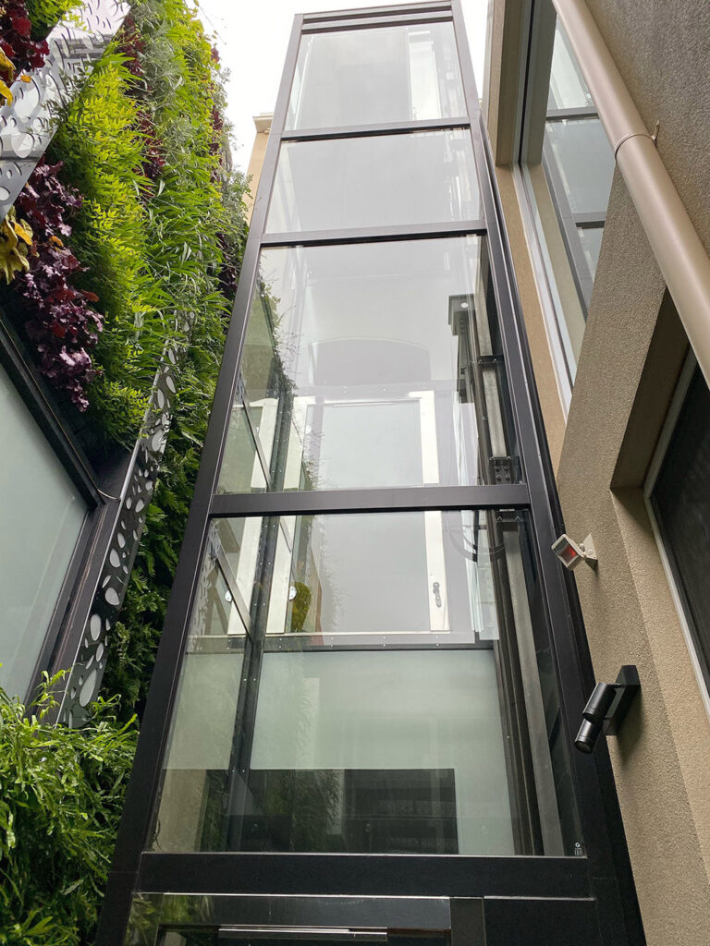
Externally, powdercoated steel doors with large vision glass panels ensured that the lift brought light and visibility to each level, echoing the open and connected design language of the home. These clear glass inserts also made the lift feel less enclosed and more integrated into the overall living experience.
To keep mechanical systems discrete, the machinery cabinet was installed in a dedicated enclosure in a side passage, offering weather protection and sound control while preserving valuable indoor space. It's a practical decision that perfectly fits the small lot and duplex design.
Ready to see more elegant solutions for space-conscious living? View other standout builds in our case studies or get inspired by our lift innovation stories in the About Us section.
Wondering what a home lift costs? See how much a home lift costs, or visit our Melbourne showroom to see the range in person.
For another example of this style, explore the Melbourne home lift project.
This installation proves that even smaller lifts can have a big design impact when incorporated early in the planning phase.
Prices move. Your quote will not. Lock it in today and it holds for 12 months.
Or talk it through with a Lift Shop consultant on 1800 440 714