Ashgrove, Brisbane
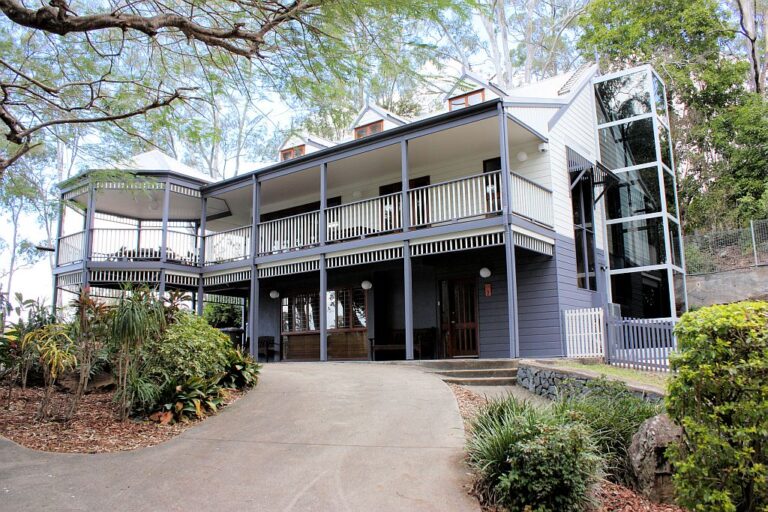
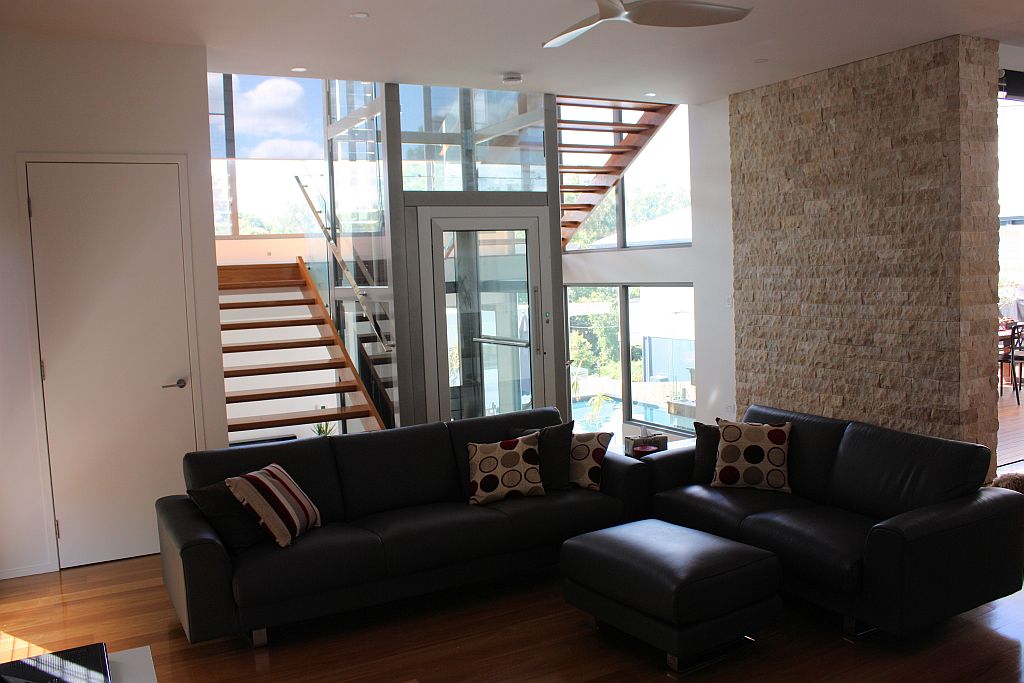
Once seen as a design constraint, sloping blocks are now inspiring some of Australia's most creative and vertically ambitious homes. As awareness and adoption of residential lifts continues to grow, what was once considered difficult terrain has become an exciting canvas for architects and builders. This striking four-level home in Brisbane's Ashgrove is a perfect example, showcasing how a centrally located lift can unlock new levels of beauty and practicality.
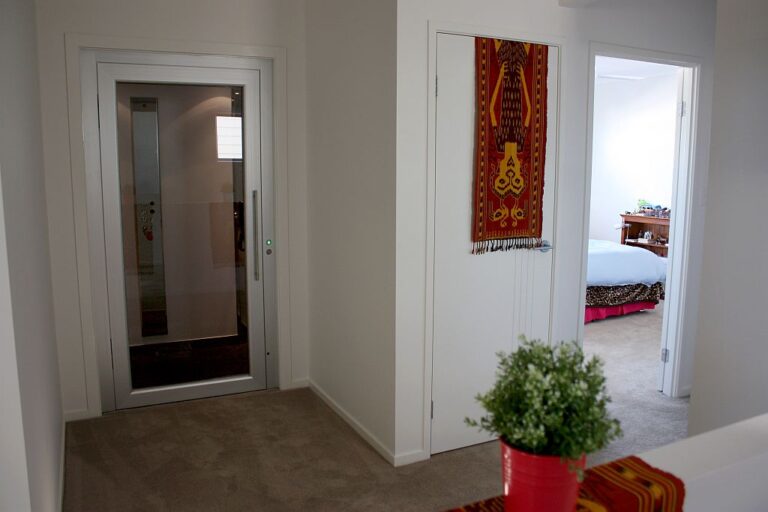
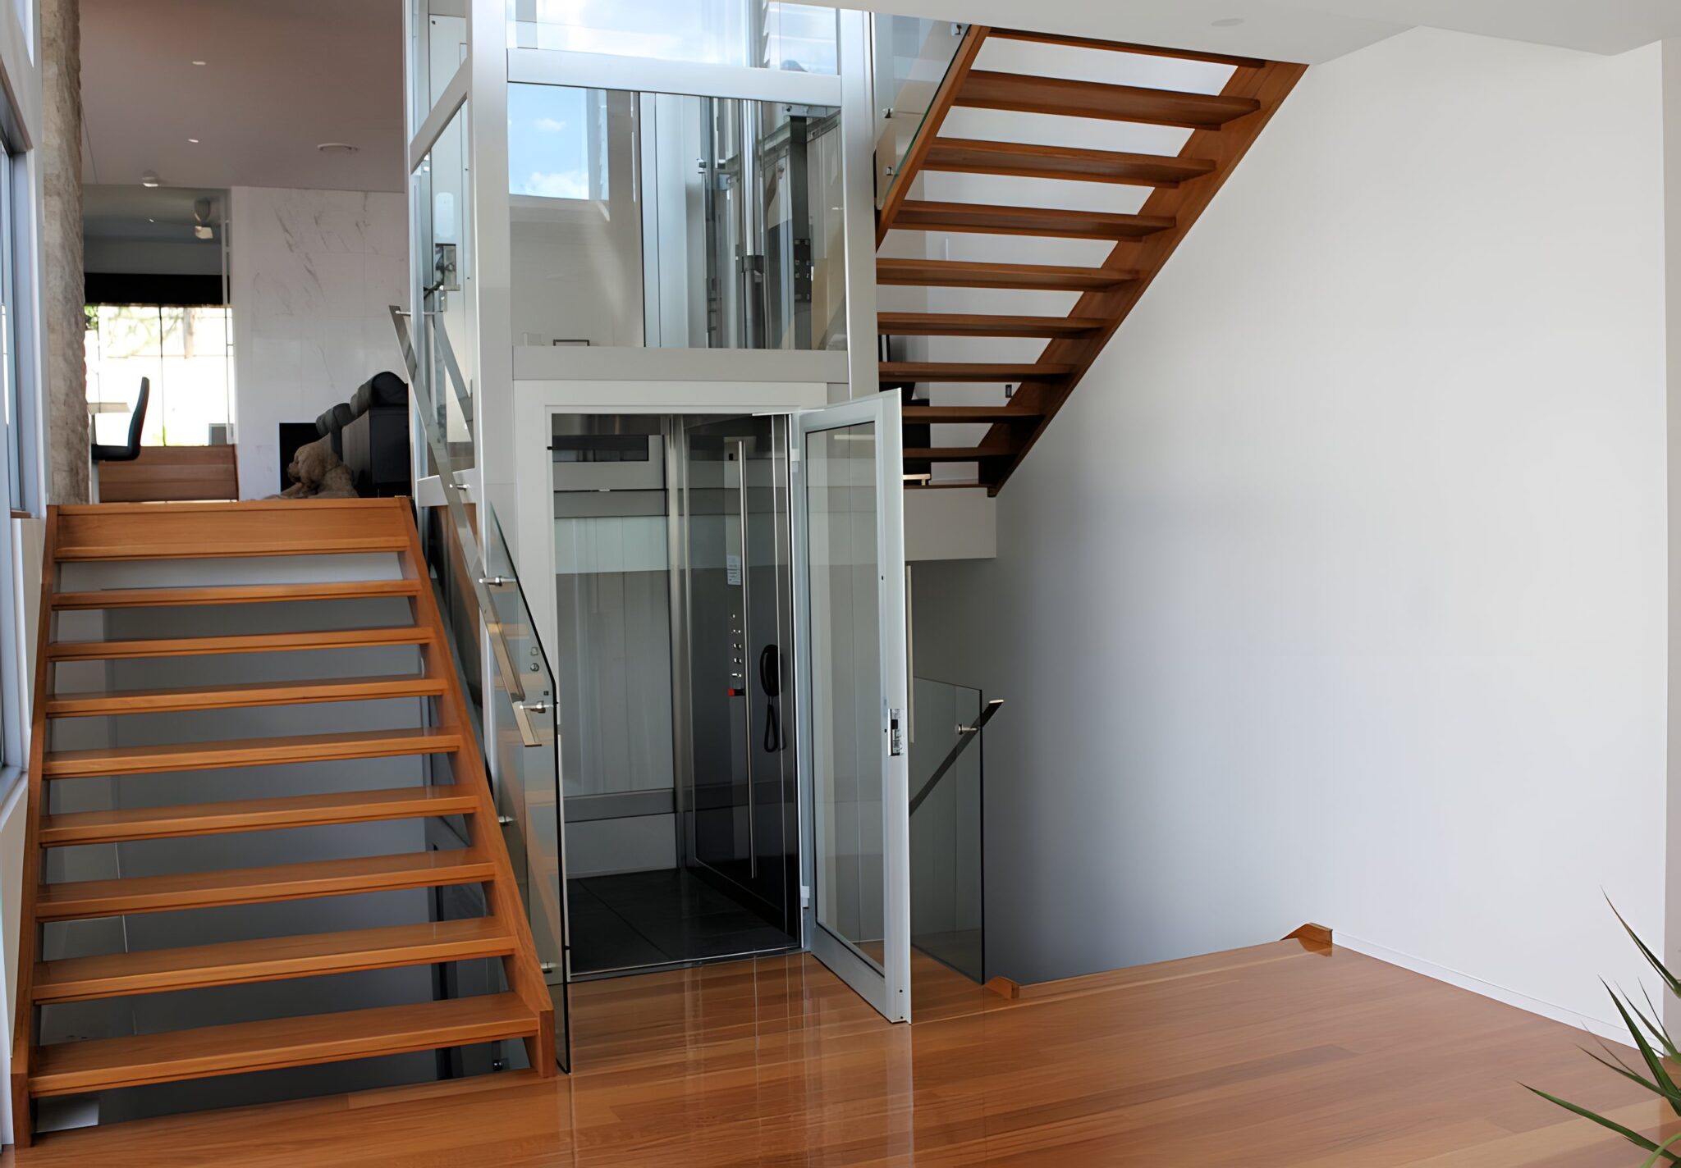
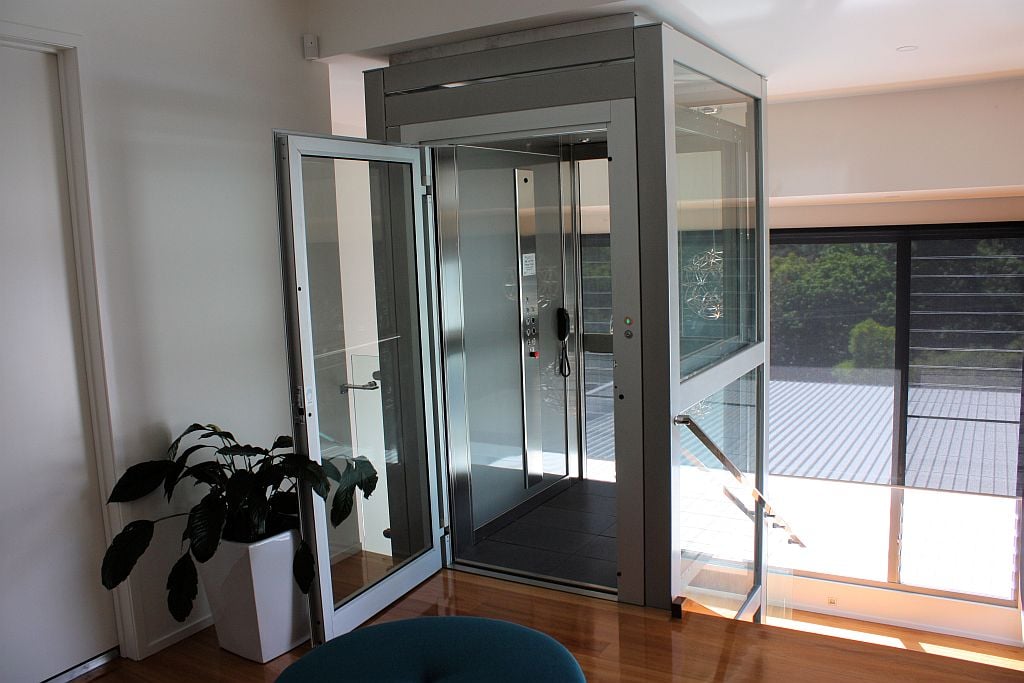
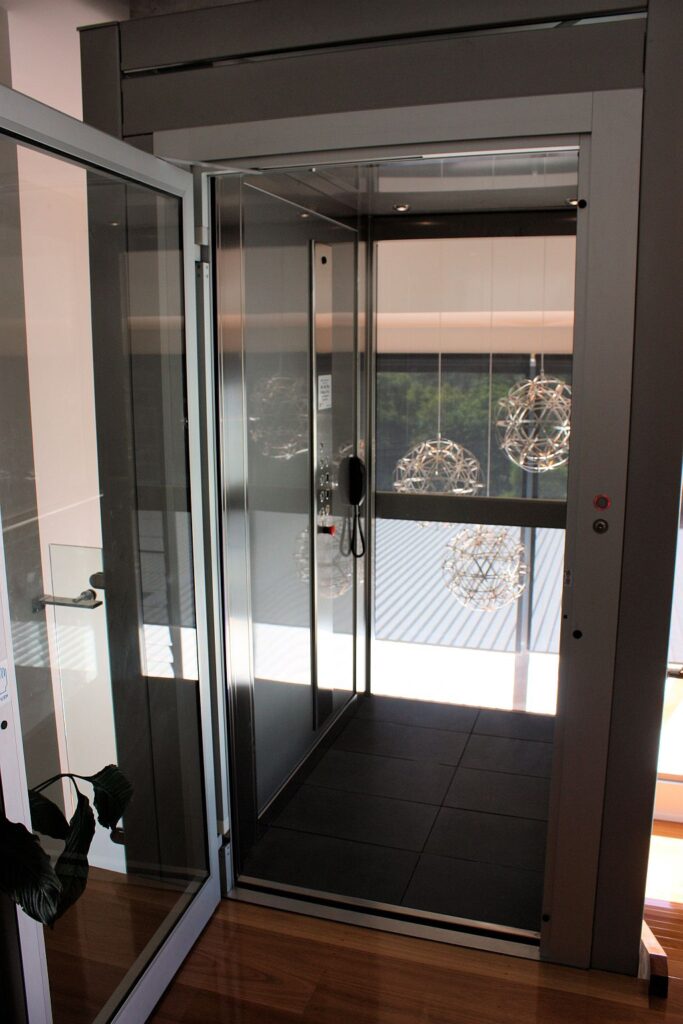
Positioned in the core of the home, a custom opposite through car ElfoLift with full glass shaft now allows seamless movement between the four floors, no compromises, no awkward stair navigation. The designers leaned into the transparent nature of the lift by specifying full-size clear glass for the landing doors and one of the cabin walls, turning the lift into both a functional feature and a lightwell that enhances interior brightness.
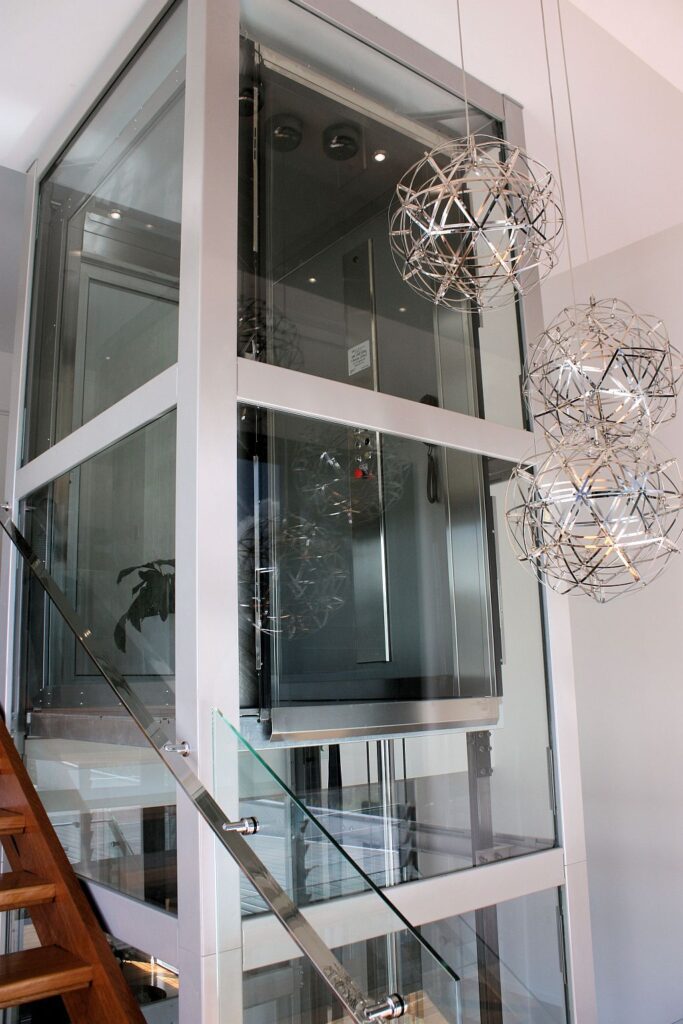
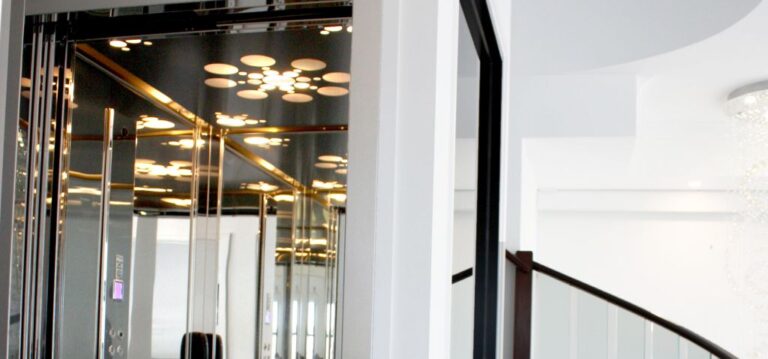
To visually integrate the system with the rest of the home's material palette, the steel shaft was powdercoated in RAL 9006, a soft, metallic tone selected to closely match the anodised aluminium used in the lift doors. Inside the cabin, brushed stainless steel profiles were chosen for their clean lines and understated elegance, contrasting beautifully against the transparency of the glass. The result is a lift that feels sleek, modern, and entirely at home in this elevated build.
What makes this project stand out isn't just the lift itself, it's the thinking behind it.
By planning early and integrating the ElfoLift as a central design feature, the owners and designers were able to overcome the challenges of a steep site and create a home that flows naturally, with vertical movement as intuitive as it is impressive.
For homeowners or architects looking to build on challenging blocks, Lift Shop's solutions like the Elfo and E Series make it easy to combine architectural ambition with accessibility and future-proof functionality. You can see the range in person at our Brisbane showroom, or read how much a home lift costs before you start.
See how other challenging projects became showpieces by browsing our case studies, or talk to our team via the Get a Free Quote page to discuss your own high-potential site. Other Brisbane projects worth a look include the Hamilton home elevator and a retrofit home lift in Teneriffe.
A related project worth a look is the glass-shaft home lift installation in Bulimba.
Prices move. Your quote will not. Lock it in today and it holds for 12 months.
Or talk it through with a Lift Shop consultant on 1800 440 714