Gladesville, Sydney
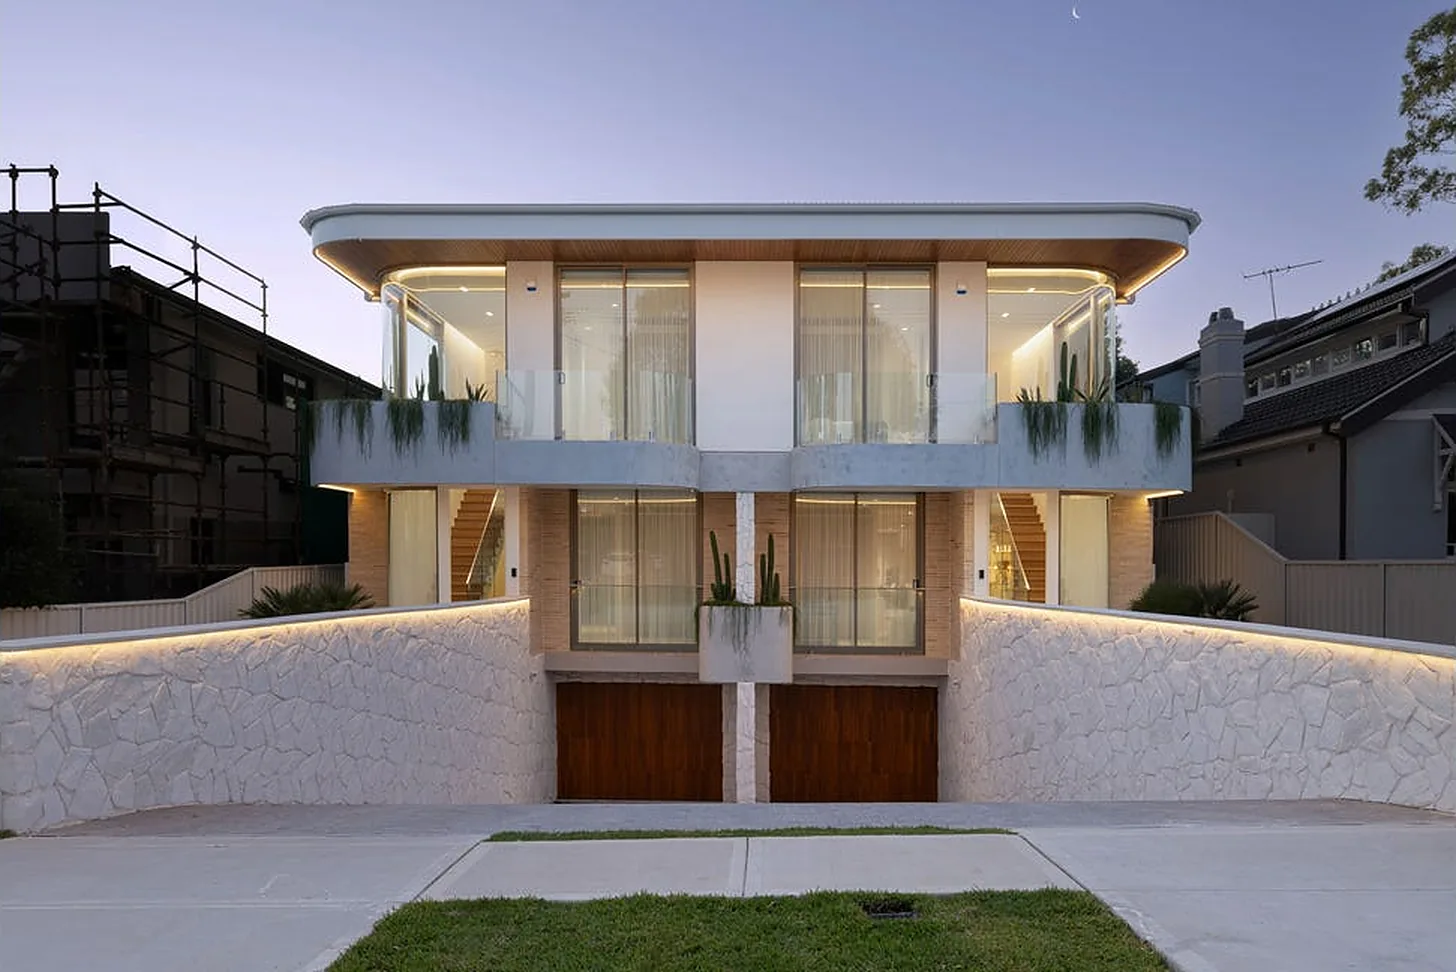
Lift Shop installed two A Series home lifts in a pair of new homes in Gladesville, Sydney, one lift for each home. Every lift serves three levels, from the garage below to the bedrooms above, with frosted glass swing doors that keep the hall bright and the lift out of the way.
The two homes share a single facade and a strong architectural idea: stone at the base, timber garage doors, and living space stacked above. A lift suits that plan, because a home with a garage, a living level and an upper floor puts three floors between the car and the bed.
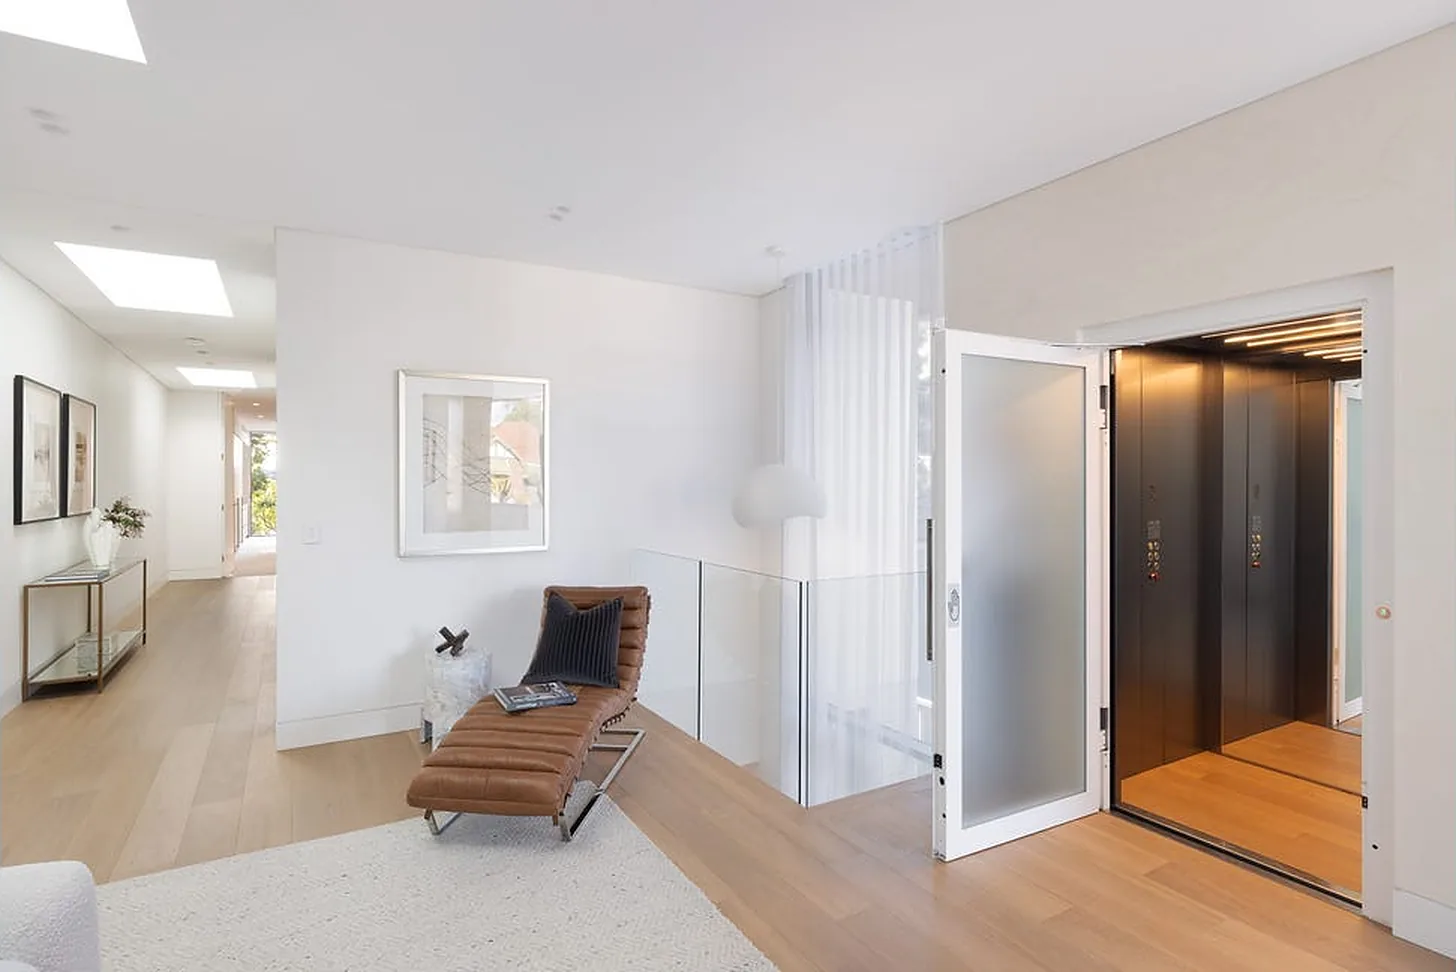
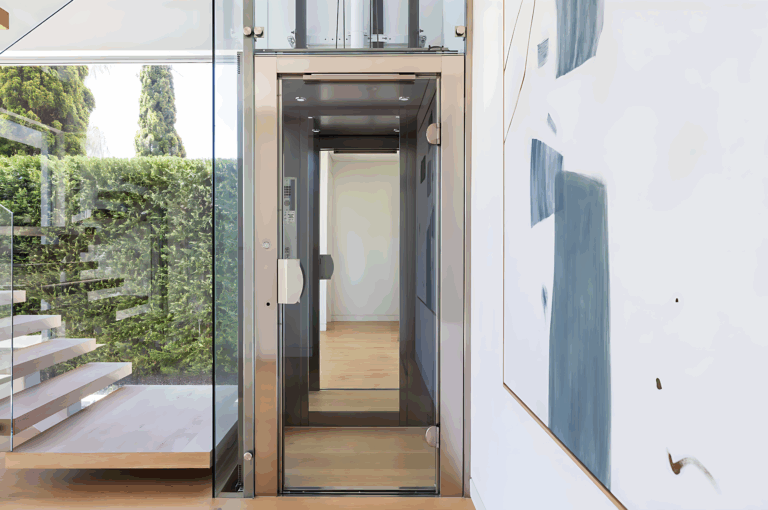
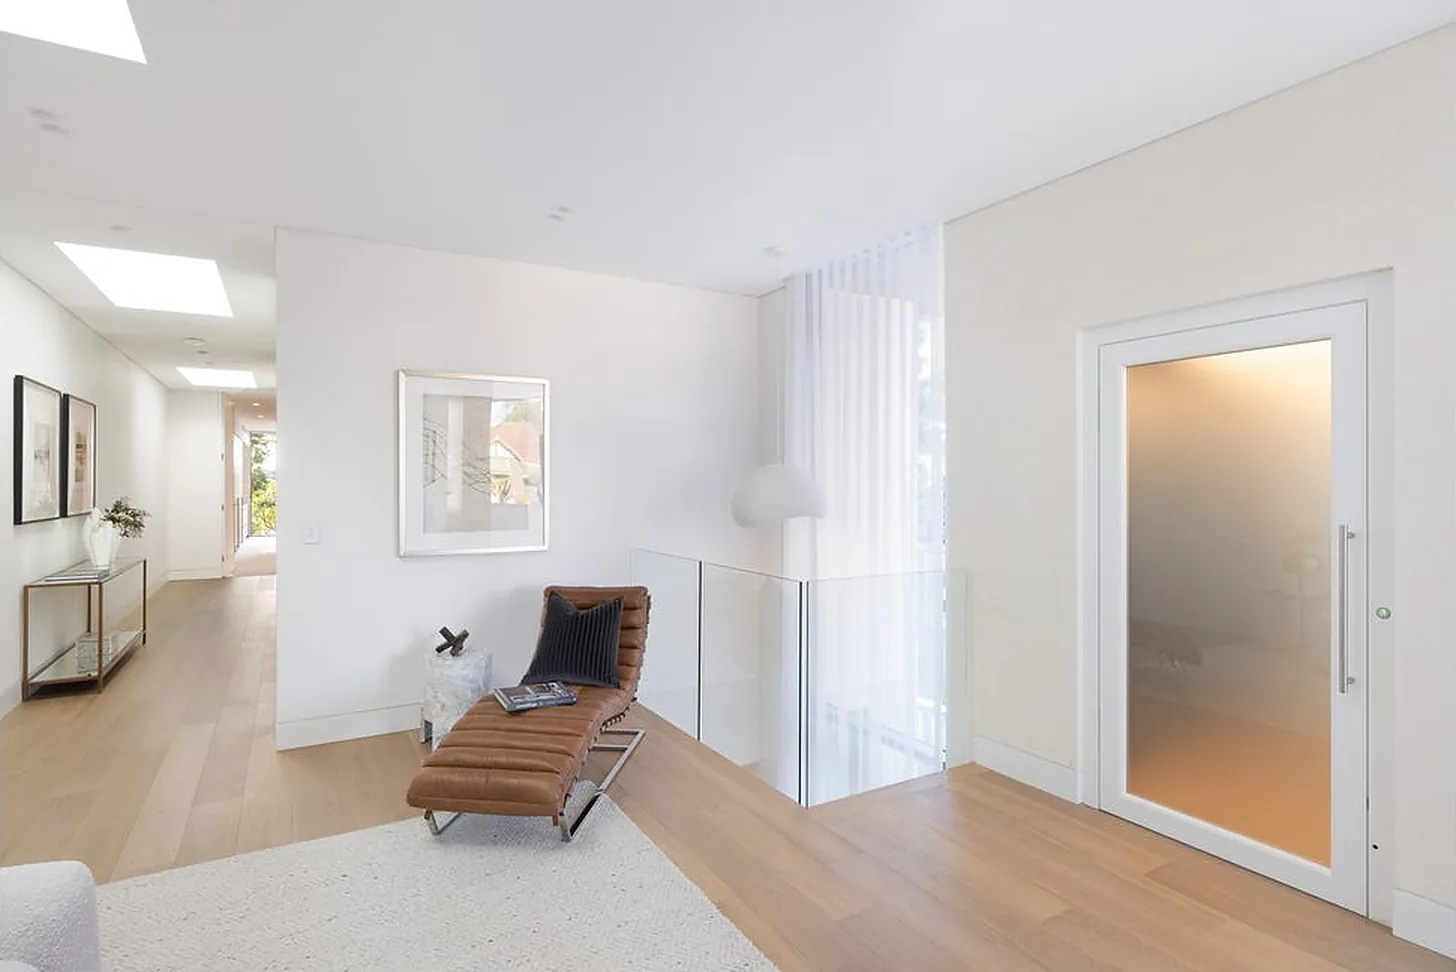
On the upper landing the lift door is white with a frosted glass panel. It stays soft against pale walls and timber floors, and daylight from the skylights passes across it instead of stopping at a solid door.
Beside it a glass balustrade opens the landing to the stairwell below. The lift joins that open, light filled space without breaking it up.
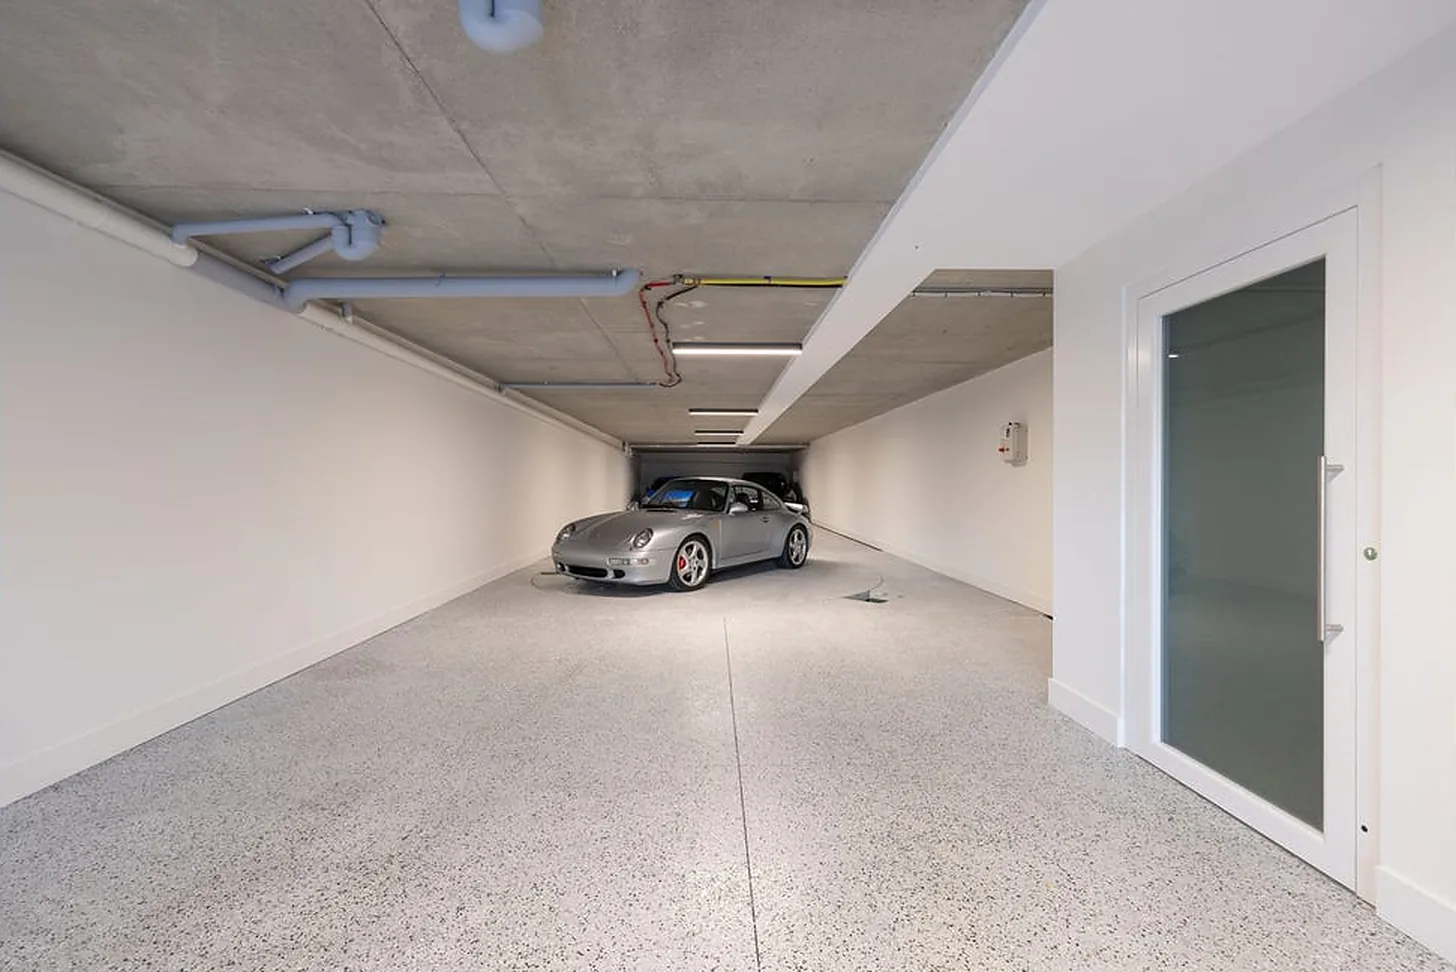
At the lower level the same white door sits at the end of a long garage. Carry shopping from the car, step in, and arrive on the living level without a single stair. That one detail changes the daily routine of a home built over three floors.
The same lift continues to the upper floor, so every level of the home stays within easy reach for every member of the family.
Two homes on one site means two lifts, each fitted to its own floor plan. Both are the same A Series model with the same swing doors and matching finishes, so the pair reads as one considered development.
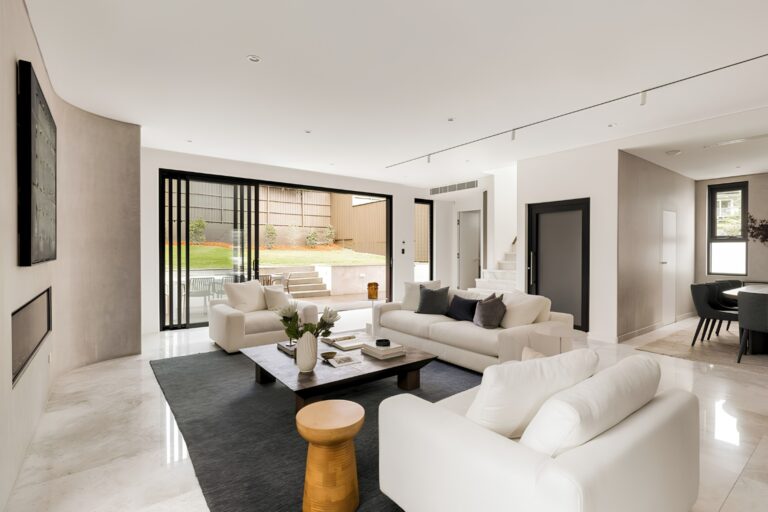
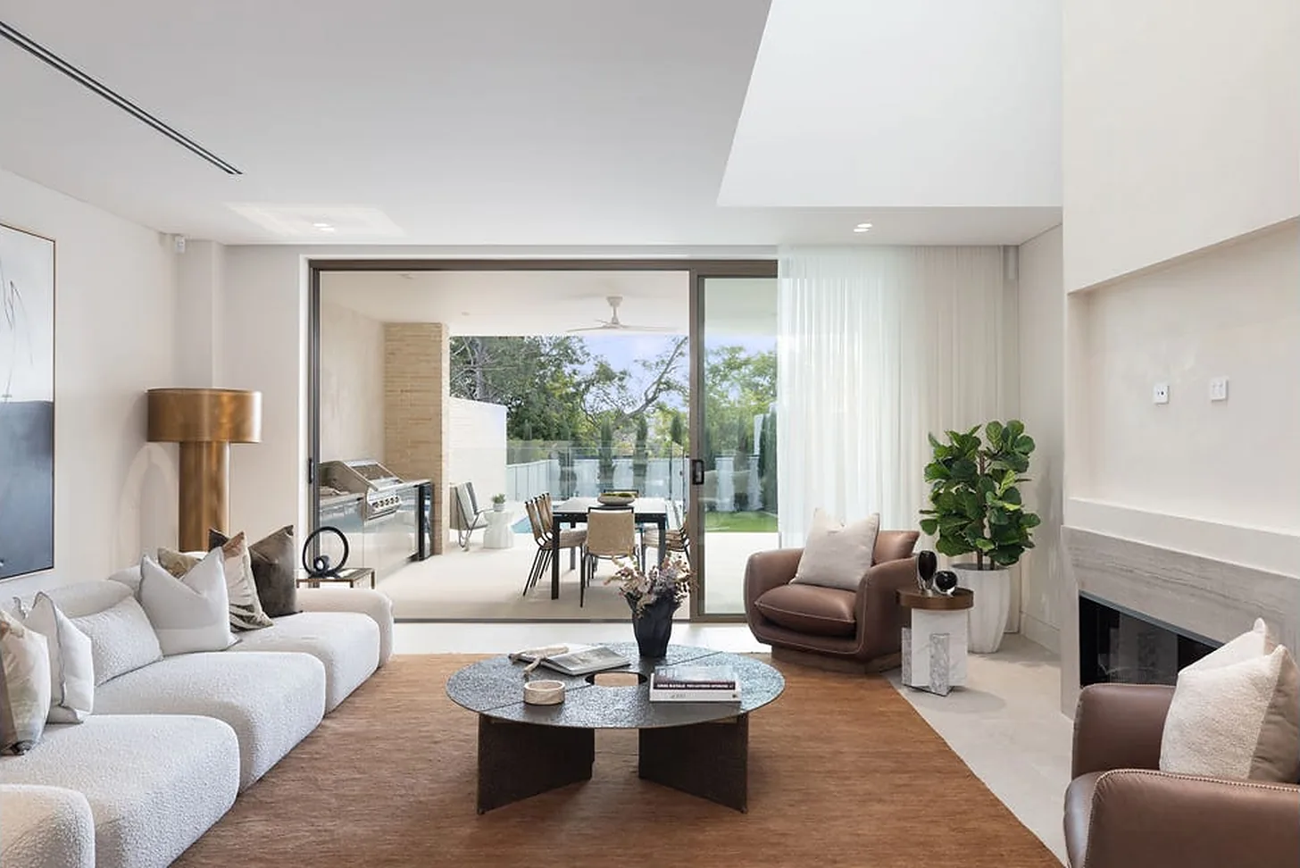
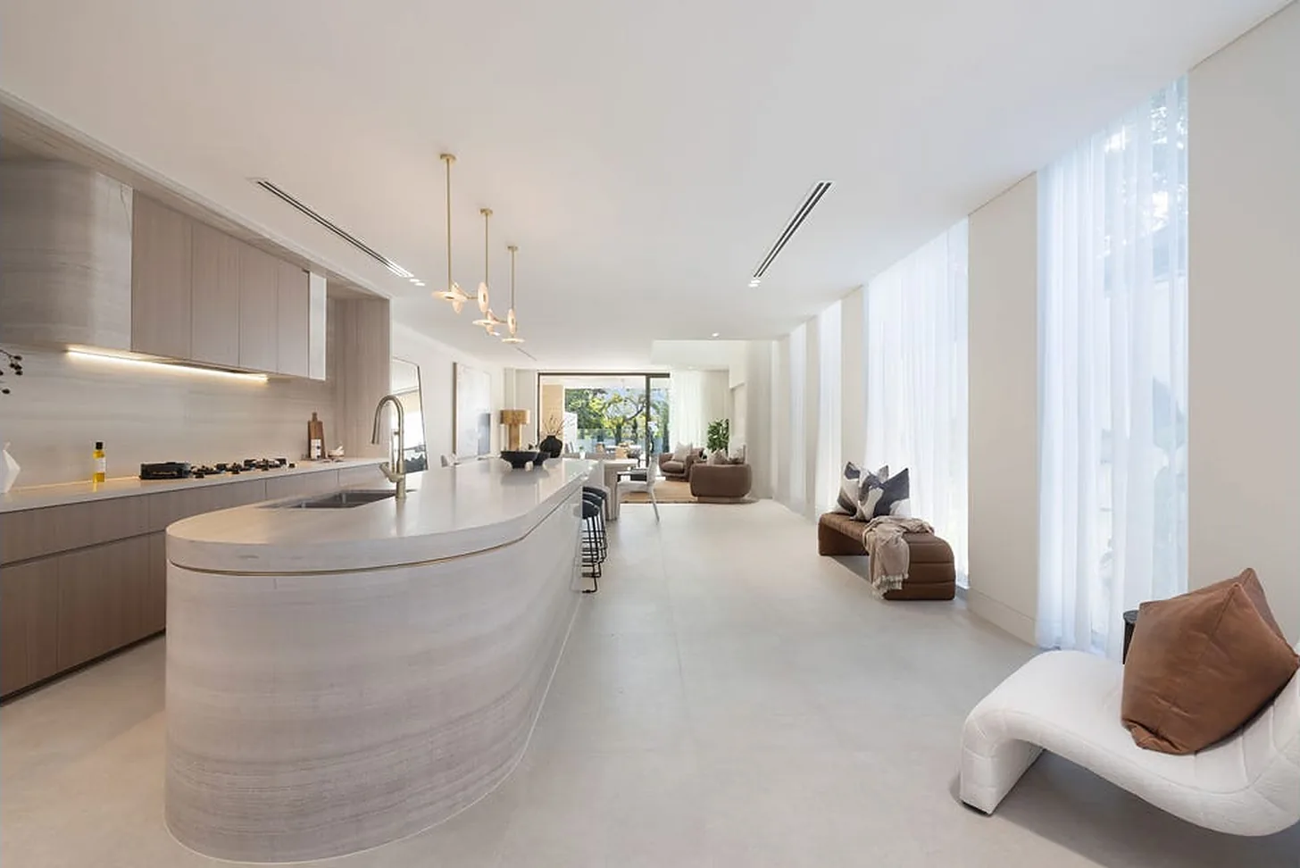
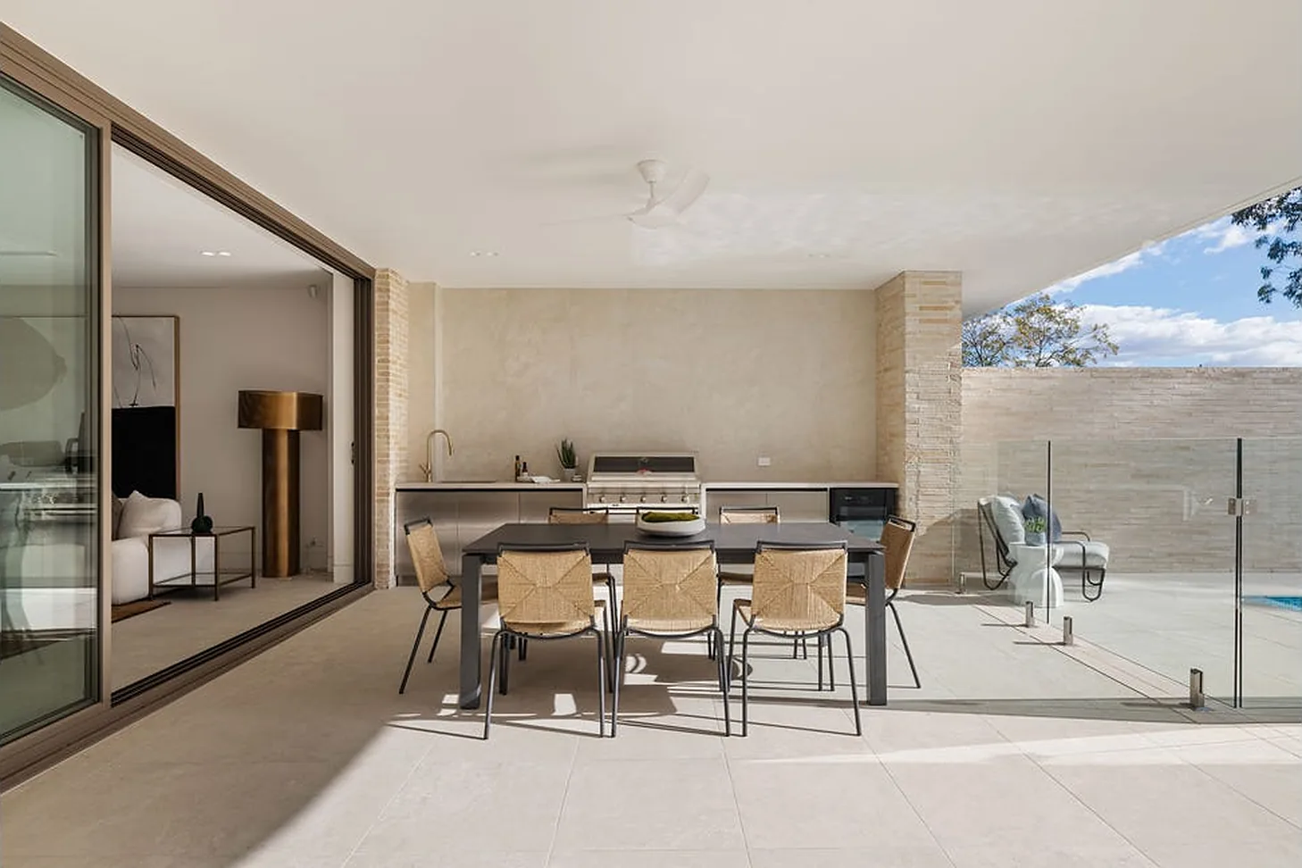
The homes around the lift are generous. A living room opens to the alfresco, a long stone island anchors the kitchen and the pool sits just beyond. Every one of those spaces is one easy ride from the garage.
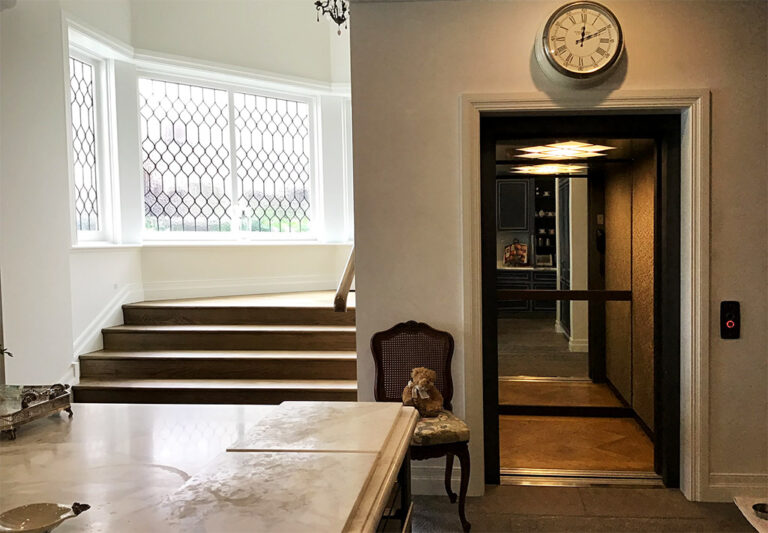
Inside, the cabin is dark and metallic, with a mirror panel and timber underfoot. Handover came in late 2025, and each home carries the 8-year warranty.
Frosted glass swing doors let daylight move through the landing.
The garage, living level and upper floor are linked in one ride.
Both lifts share a model and a finish, so the two homes stay consistent.
Building or renovating in Sydney? Visit our Sydney showroom to see the A Series in person, and read the home lift cost guide.
Prices move. Yours will not. Once you pay your first deposit, your price holds for 12 months.
Or talk it through with a Lift Shop consultant on 1800 440 714