Space · Access · Looks
The Answer
Written by the Lift Shop team
In the swing vs sliding lift doors choice, sliding suits a tight landing, limited mobility or a door that opens by itself. Swing needs clear space in front of the lift, and its door can match your internal doors; it fits a smaller shaft, and aluminium swing doors are our standard. You can't mix the two on one lift.
Let your floor plan decide first, then your daily habits and your taste.
The doors you are choosing on a home lift (also called a home elevator) are the landing doors: the door at each floor that you open to step into the lift. Each floor can have its own look within the one door type. The A Series and C Series take swing or sliding doors. The E Series comes with sliding doors, or with swing doors at 0.30 m/s instead of its usual 0.60 m/s. Your Lift Consultant confirms which door suits your series and layout at design.
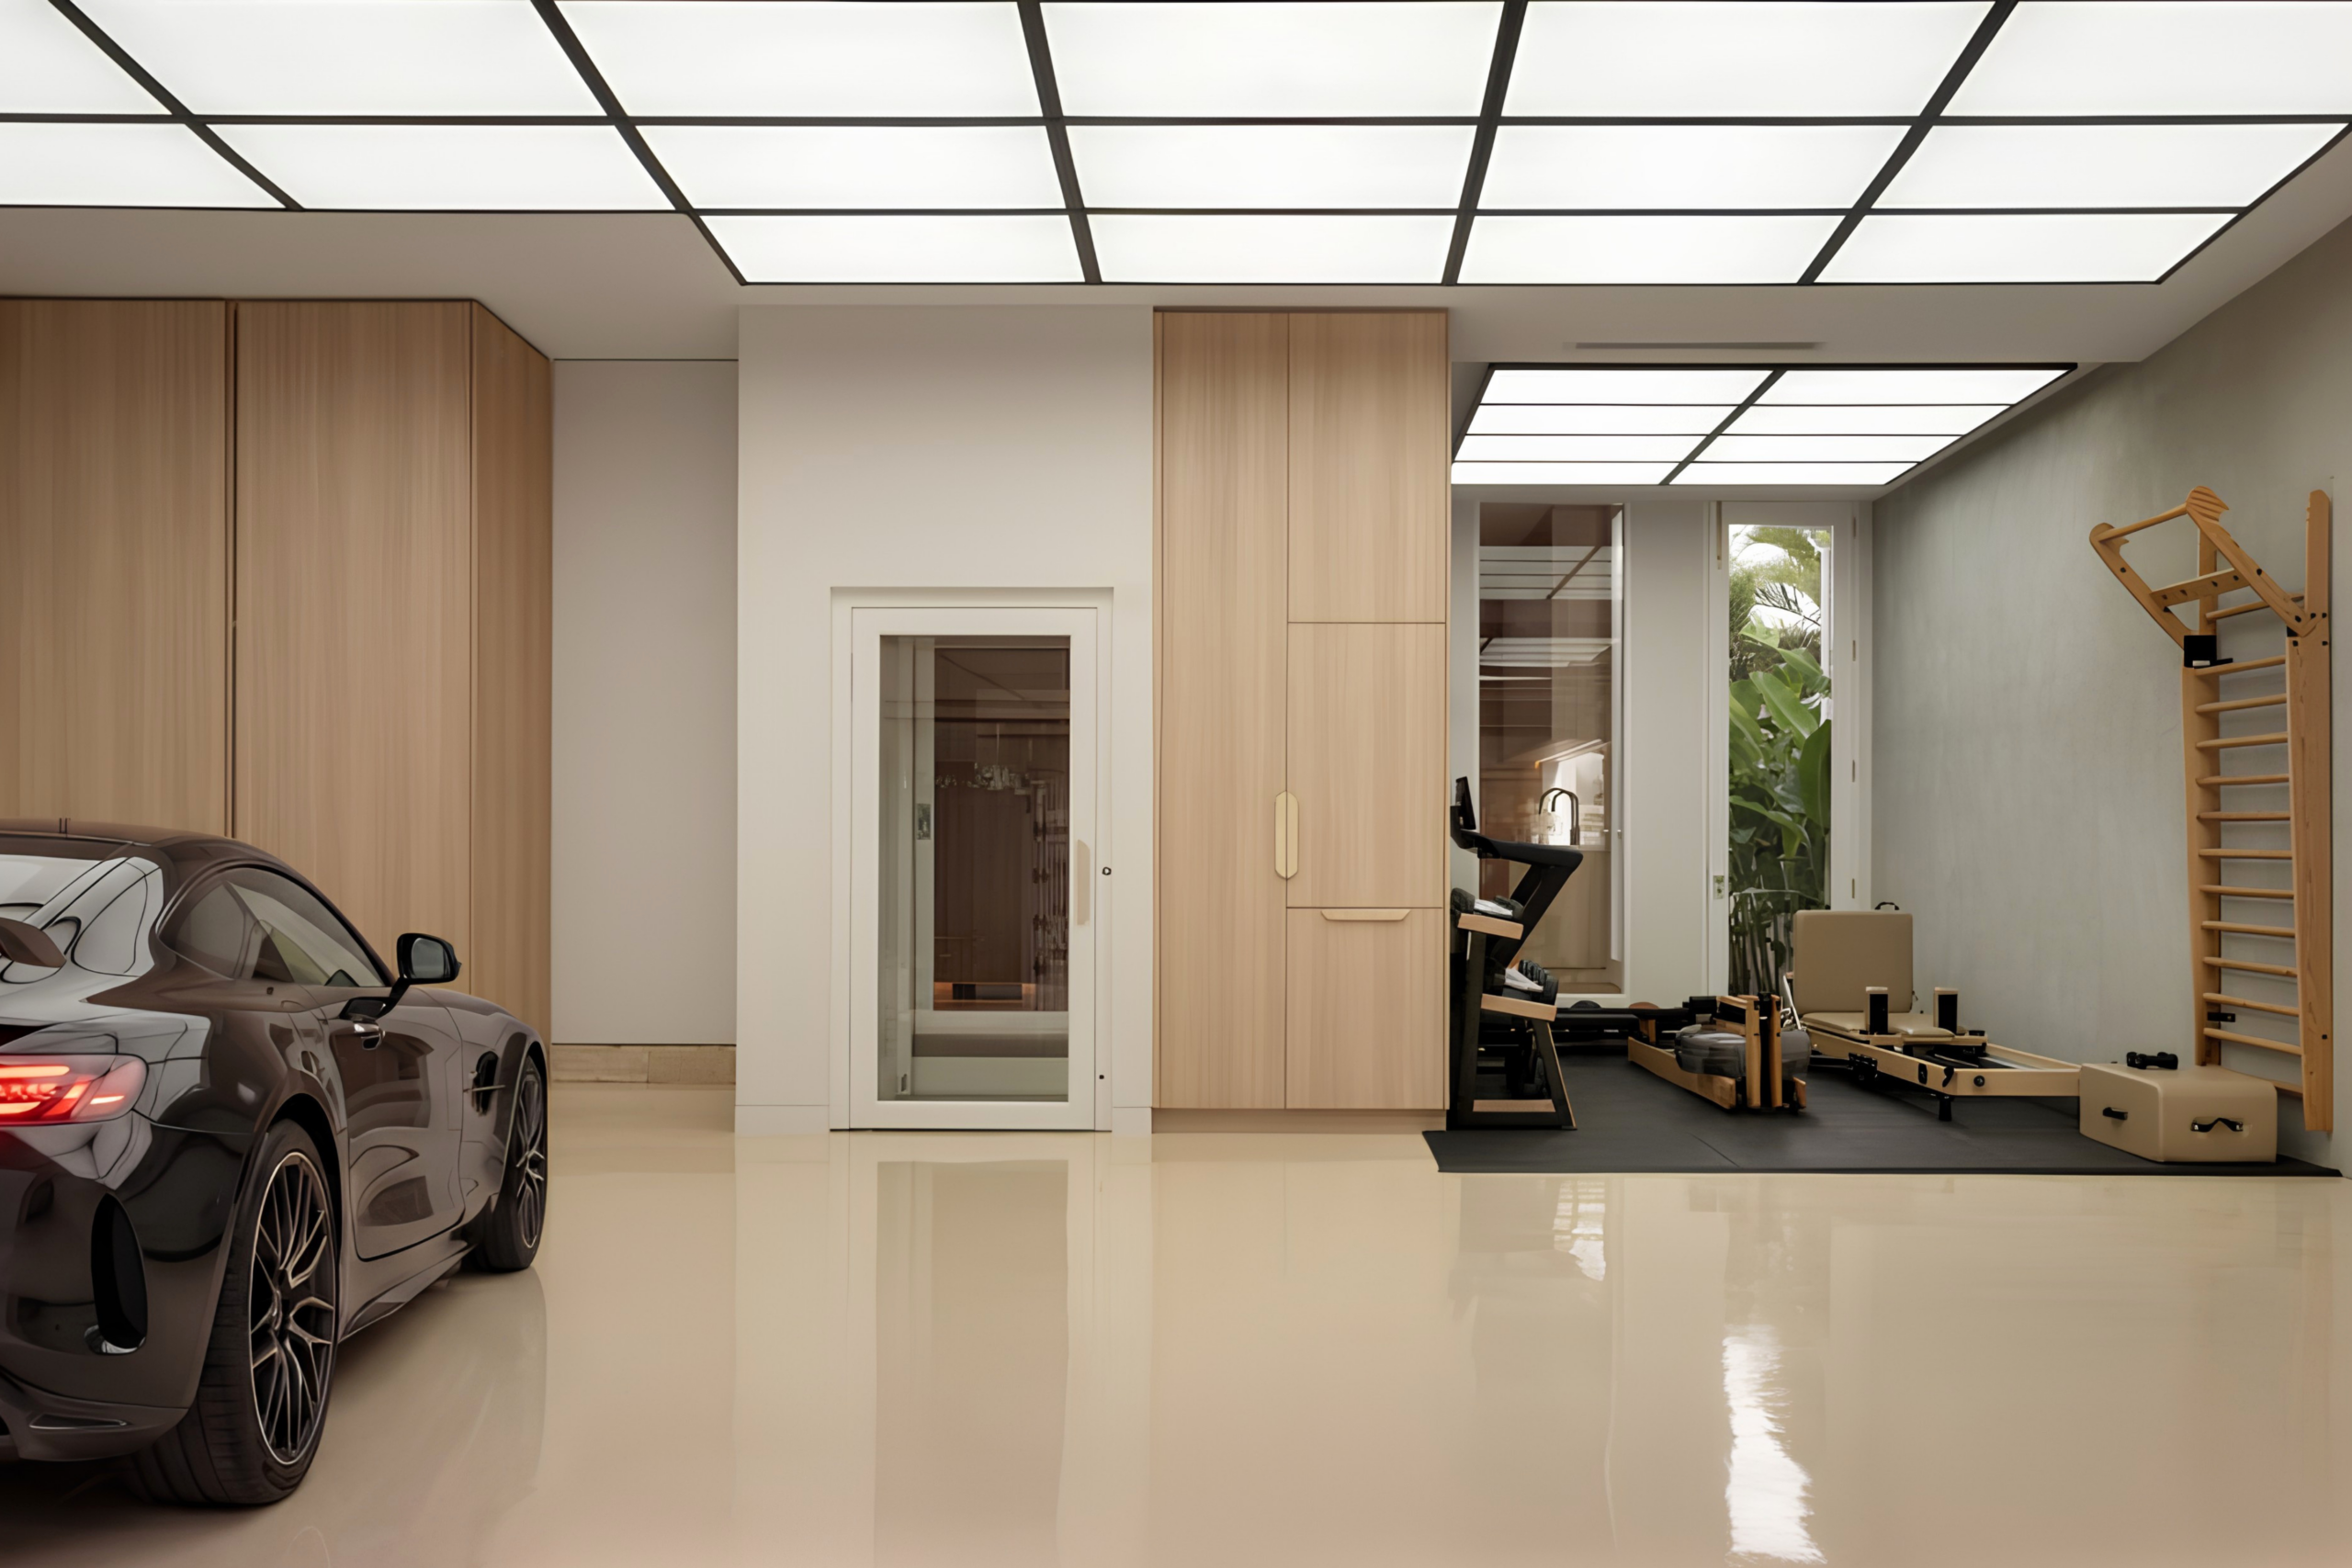 Swing
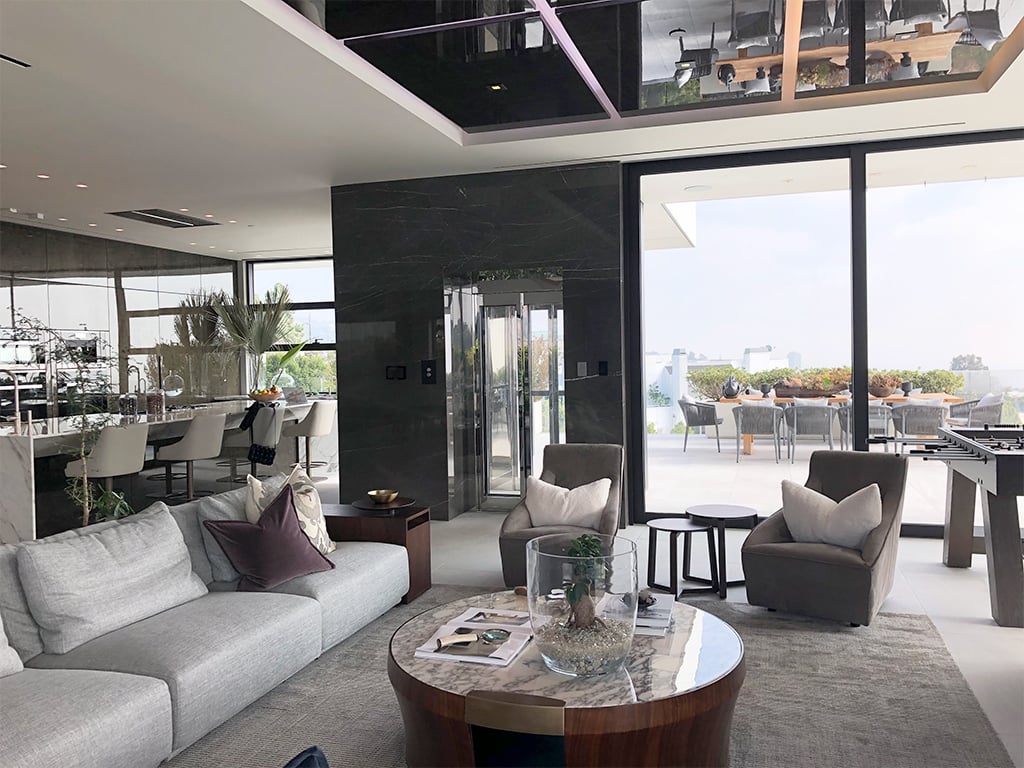 Sliding
Side by Side
Sliding doors save space in the house and open by themselves; swing doors save space in the shaft and are our standard door.
| Compared | Swing doors | Sliding doors |
|---|---|---|
| Space in your home | Needs clear space in front of the lift for the door to open | Saves house space and keeps the landing clear |
| Shaft size | Ideal for a smaller shaft | Needs a deeper shaft for the same cabin |
| Operation | Opened by hand; closes on its own | Fully automatic; hands-free operation is an option |
| Safety sensors | Infrared detectors to prevent the door closing on passengers, plus the door interlocks and full-height safety beams on every Lift Shop lift | Door interlocks and full-height safety beams, as on every Lift Shop lift |
| Wheelchair use | Takes manual effort, and the chair has to get around the open door | Especially beneficial for accessibility |
| Clear opening width | Set for each job and shown on your drawings; your Lift Consultant confirms it | Set for each job and shown on your drawings; your Lift Consultant confirms it |
| Looks | Can be customised to match internal doors | Flush look, including framed and frameless glass |
| Cost | Aluminium swing doors are our standard | Automatic sliding doors add to the investment |
One door type per lift. Your Lift Consultant confirms which door suits your series and layout at design.
Space
A swing door needs clear floor space in front of the lift; a sliding door opens within the shaft instead, but it needs a deeper shaft.
A swing door opens out, so the landing in front of the lift must be clear enough for the door to open and for you to step around it. That can be limiting in a tight corridor or on a small landing. Your drawings show the clear space each swing door needs.
A sliding door opens within the shaft, which saves house space. The trade-off sits inside the shaft: the same cabin needs a deeper shaft with sliding doors than with swing doors in every layout, and in most layouts a wider one. The exact shaft size for your home comes from our drawings for your project.
Clearance is hard to judge from a photo, so stand in front of both at a showroom, where you can try both doors before you buy.
Access
The width of the opening is confirmed on your drawing, and automatic sliding doors are the more accessible choice.
Clear opening is the gap you actually pass through, measured from the face of the opened door to the doorstop. AS 1428.1-2021, the Australian Standard for access in new building work, sets a minimum clear opening of 850 mm for a doorway on a continuous accessible path of travel. It covers public buildings, commercial spaces and certain residential areas, so ask your occupational therapist (OT) and your certifier how it applies to your home.
Our door openings depend on your series and door type, and they are set out in the engineering drawings we produce during design. They are set for each job, and your Lift Consultant confirms yours. If you need a specific door width, we can accommodate it, and we work with your OT on the exact dimensions and turning radius of your wheelchair. Our guide to wheelchair accessible home lifts covers cabin sizes.

Operation
Sliding doors open and close by themselves; swing doors are opened by hand and close on their own.
Sliding doors are fully automatic, for a smoother experience, and hands-free operation is available as an option. Swing doors are opened by hand and close on their own, and they are equipped with infrared detectors to prevent the door closing on passengers.
For children, the same core protections apply with either door: the lift won't move unless every door is closed, and every lift has full-height safety beams and child-safe controls as standard. At each routine service visit, our technicians test all the safety systems, including the door interlocks.
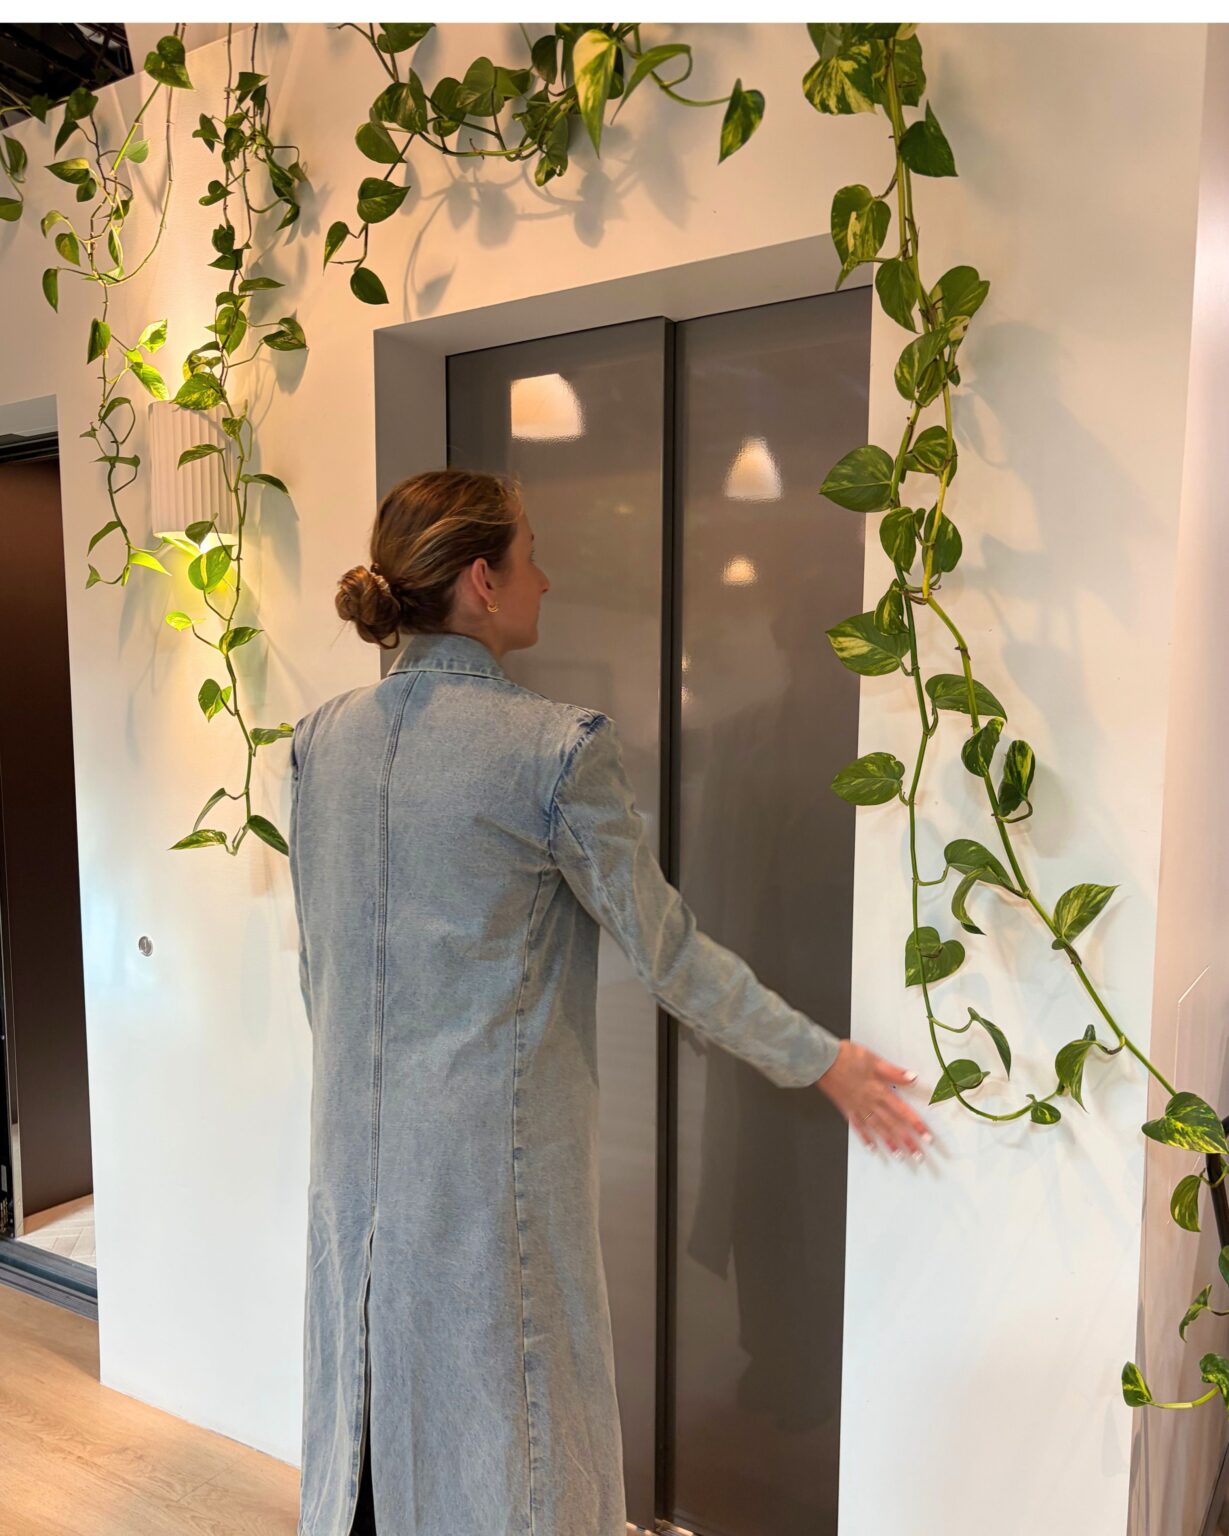 Hands-Free Operation
Design Options
Swing doors can blend in with the other doors in your home; sliding doors give a flush, seamless landing.
Swing doors come in solid steel (white, black or primed), solid aluminium with a smooth powdercoat finish, aluminium with glass, or as a villa glass door with a stainless steel frame. We can also supply a primed steel or aluminium door, with the handle separate, so your builder can create a door that matches the rest of your home.
Sliding doors come solid, in framed glass or in frameless glass (our framed and frameless glass sliding doors belong to the Ultra Luxe line), with finishes from matte white and matte black to brushed or polished stainless steel, or primed ready for paint.
To see every door and finish in one place, download our brochure.
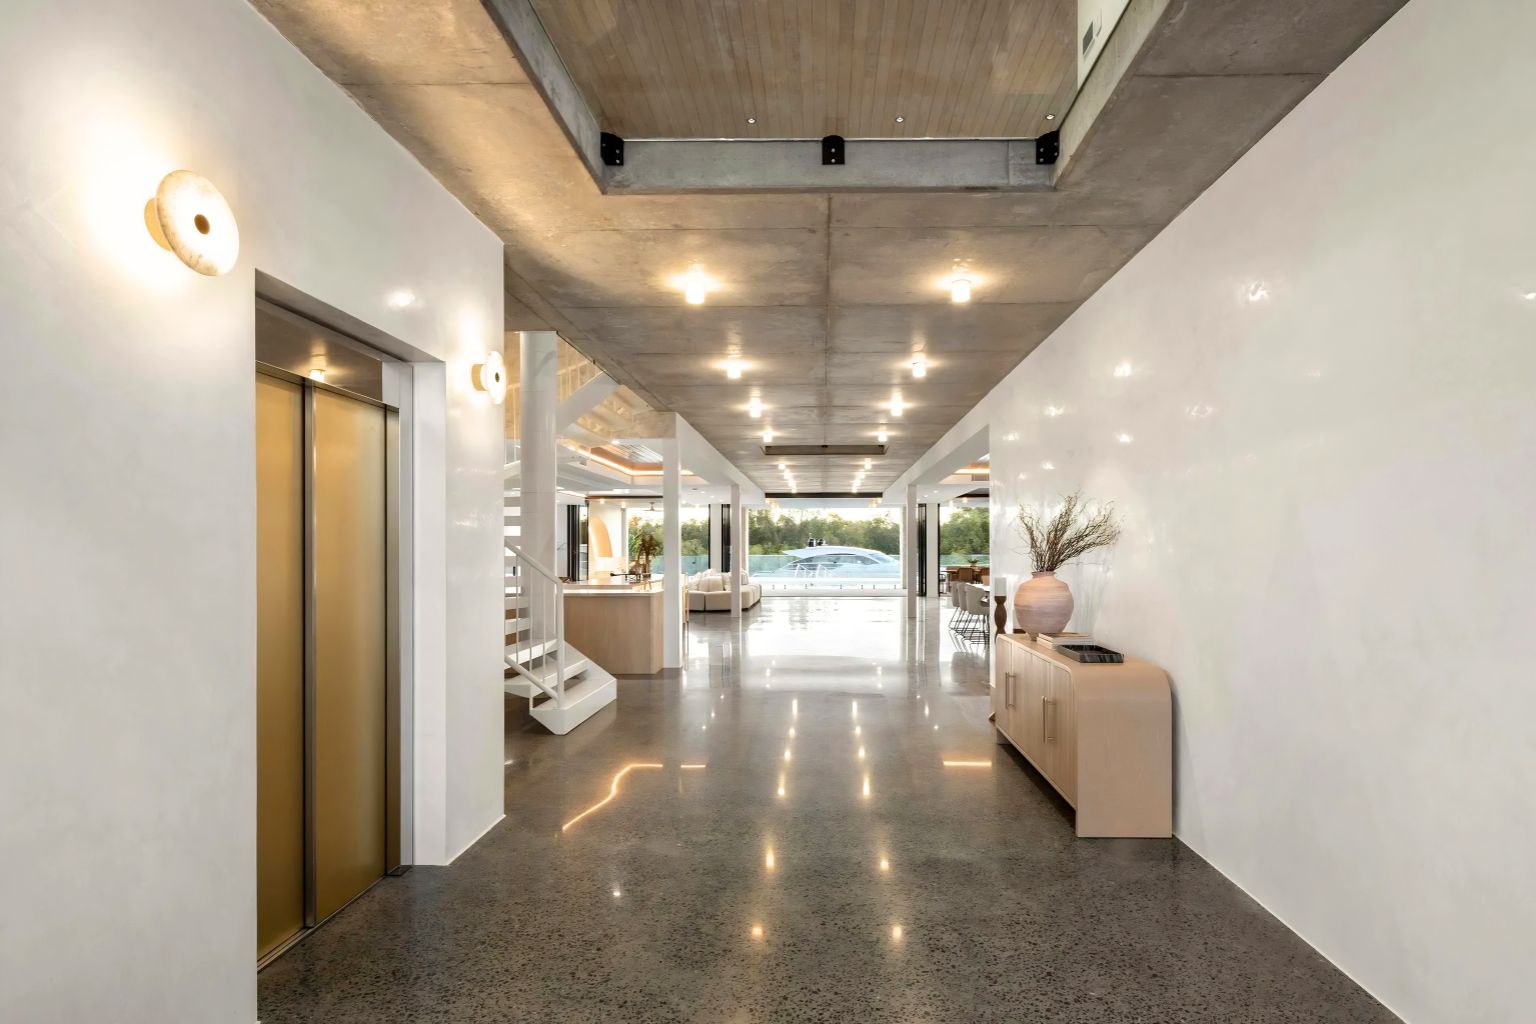
Sliding Door
Solid, framed glass or frameless glass
View the Gallery →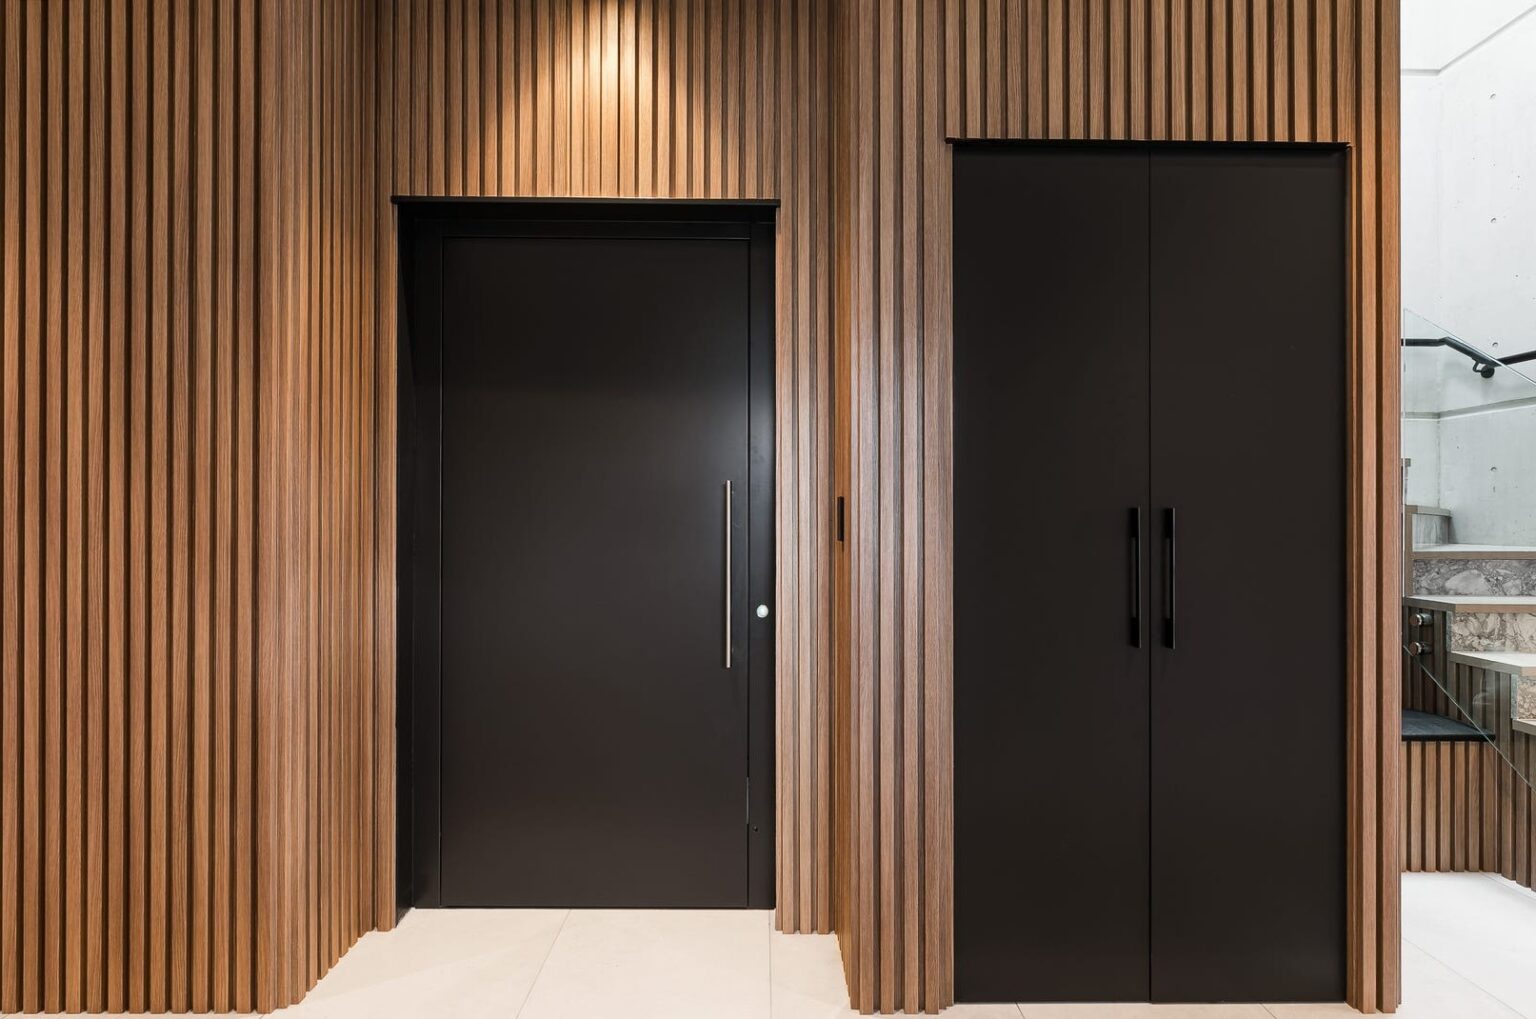
Swing Door
Solid steel, solid aluminium, aluminium with glass or villa glass
View the Gallery →For glass doors and glass shafts, see our guide to glass home lifts.
Inside the Cabin
The swing or sliding choice is about the landing doors at each floor.
In lift terms, the "car" is the cabin, so a car gate or inner door is a door fitted to the cabin itself. You choose the styling of the landing doors, and inside the cabin the walls, ceiling and lighting, corners, handrails, control panels and flooring. Lifts with sliding doors have side-opening telescopic landing panels that slide within the shaft, and a cabin door set that opens and closes with them. Lifts with swing doors have no cabin door, and full-height safety beams protect the opening. Whatever the cabin has, the door interlocks mean the lift won't move unless every door is closed.
For Your Builder
Your builder frames each door opening exactly to our approved drawing.
Our lift door preparation guide has the detail.
Contact Us
Photos can't show how much room a swing door takes or how a sliding door feels as it opens. Our showrooms in Sydney, Melbourne, Brisbane and Perth, with Canberra opening soon, have working lifts, doors and finishes on display.
Book a showroom visit or request a quote, or call 1800 440 714.
Yes. Aluminium swing doors are our standard door, and automatic sliding doors, framed or frameless glass and extra door openings add to the investment. Most clients invest $49,000 to $120,000, and our home lift cost guide explains what moves the price.
Yes. Single openings are standard and cost least. Opposite openings let you walk straight through, and adjacent openings suit a corner. Each layout is available with swing or sliding doors. Whichever layout you choose, every landing door on that lift is the same type, because swing and sliding doors can't be combined on one lift.
Our galvanised, brushed or polished stainless steel sliding doors can be fire rated, at extra cost, when it is specified in your quote. Whether your landing doors need a fire rating depends on your building, and we confirm it with your certifier.
Our galvanised, brushed and polished stainless steel sliding doors come in two grades, AISI 304 and AISI 316. For stainless steel doors near the water, we recommend AISI 316. It is available on request, and our showrooms have working lifts, doors and finishes on display so you can compare them first.
Prices move. Your quote will not. Lock it in today and it holds for 12 months.
Or talk it through with a Lift Shop consultant on 1800 440 714