Sunshine Coast Retrofit: Seamless Glass Lift Installation Under Verandahs
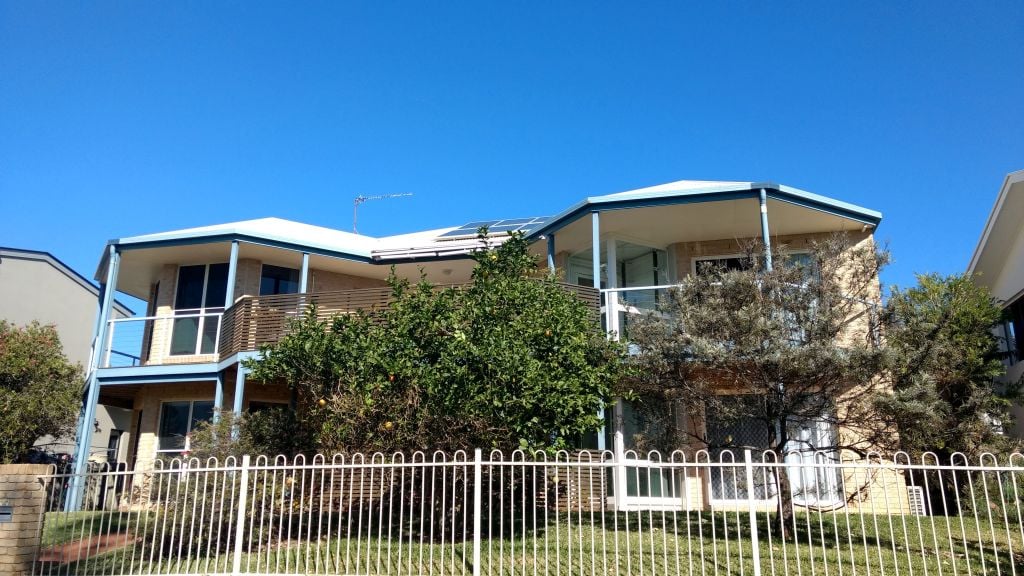
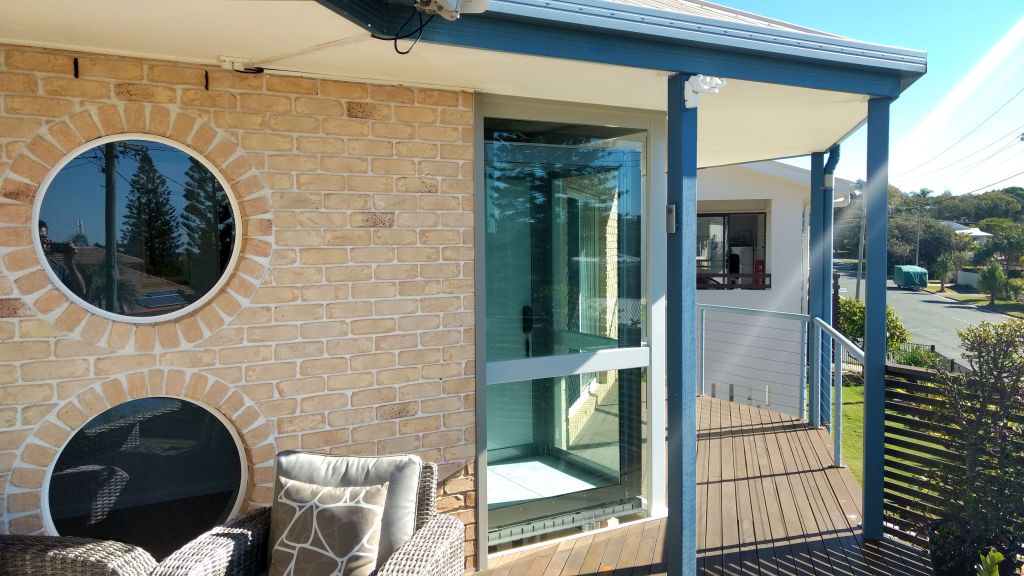
At first glance, you’d be forgiven for thinking the lift was part of the original blueprint. But look closer, and you’ll discover a brilliantly executed retrofit—an E1 lift with full glass shaft, seamlessly added to a pre-existing home on Queensland’s picturesque Sunshine Coast.
This wasn’t a straightforward drop-in solution. The residence, already defined by its unique contours and elevated design, required a lift that could respond to its complex geometry—without compromising style, structure, or exposure to the elements. Lift Shop worked closely with the owners and their builders to ensure the shaft and lift configuration fit within the home’s architectural logic, following its angles and aligning discreetly with verandah lines.
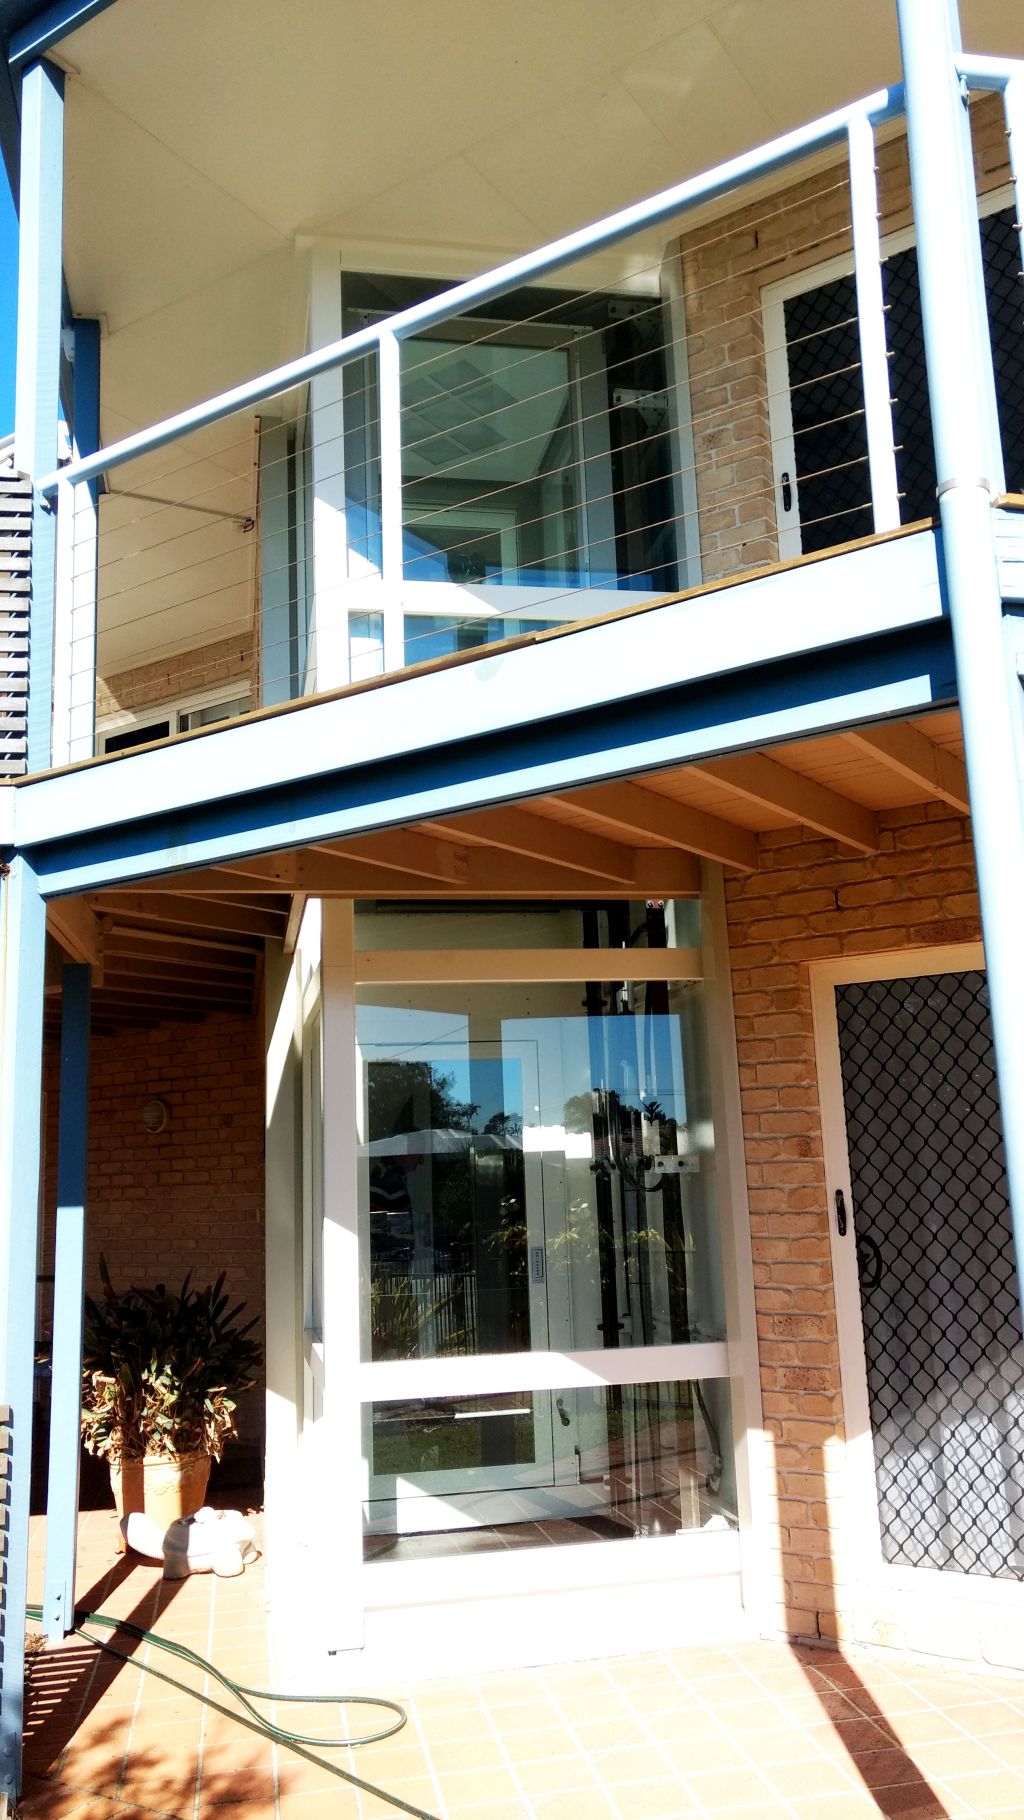
Positioned cleverly beneath the home’s overhanging rooflines, the shaft is naturally shielded from harsh sunlight and driving rain—adding to both its longevity and year-round usability. This thoughtful placement reduces the visual impact of the addition while enhancing weather resilience, proving that smart design can elevate both form and function.
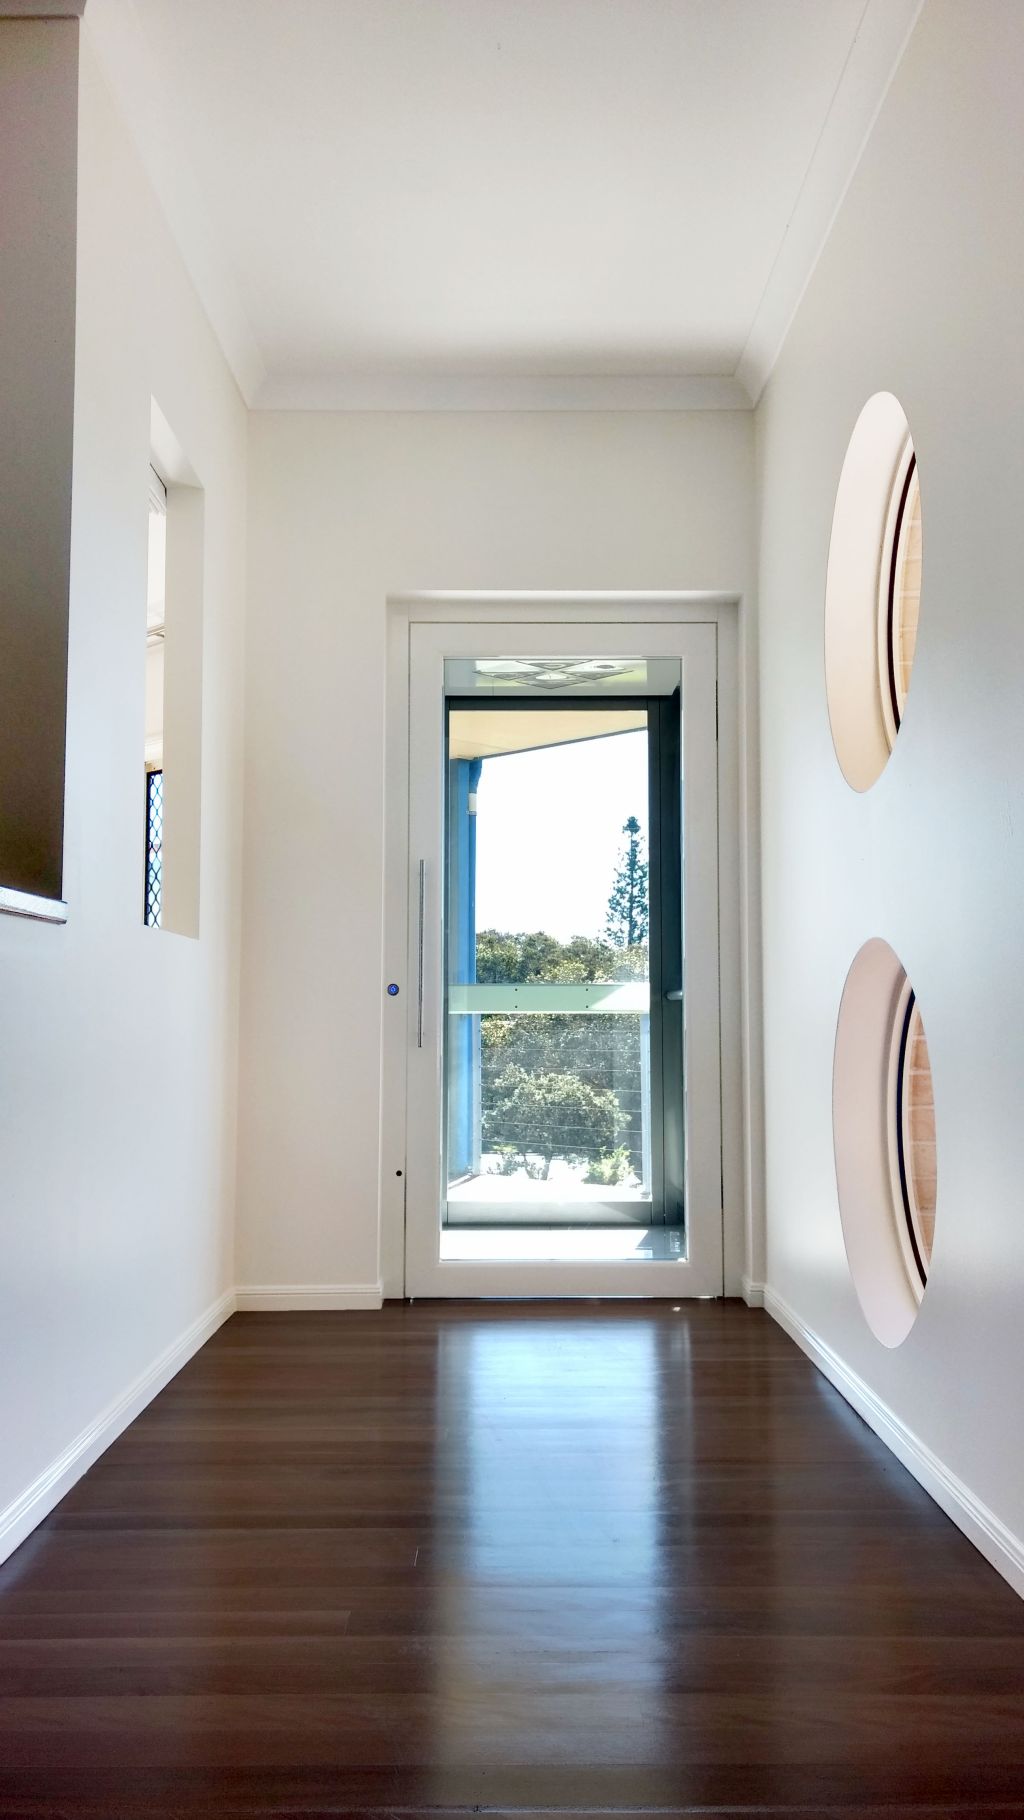
The shaft itself is almost entirely transparent, constructed from high-grade glass to allow natural light to filter through and provide panoramic views while travelling between levels. It also ensures the lift doesn’t feel like an imposition on the home’s facade—rather, it disappears into the existing aesthetic. Whether viewed from the garden or the verandah, the lift blends in quietly, reflecting the surrounding trees, sky, and structure.