Jewelled Transparency: Maximum Glass E1 Lift Shines in McMahons Point
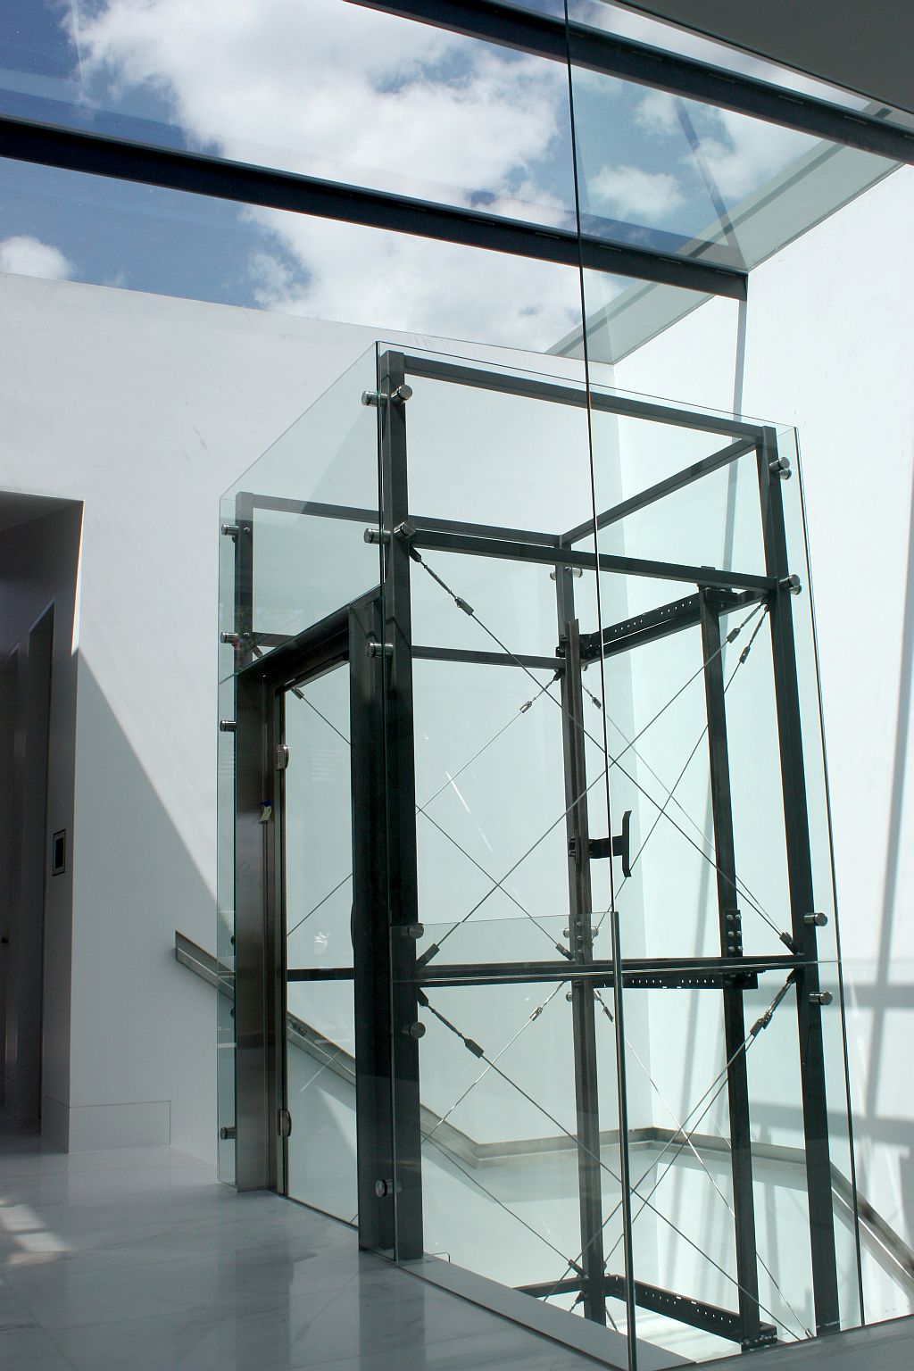
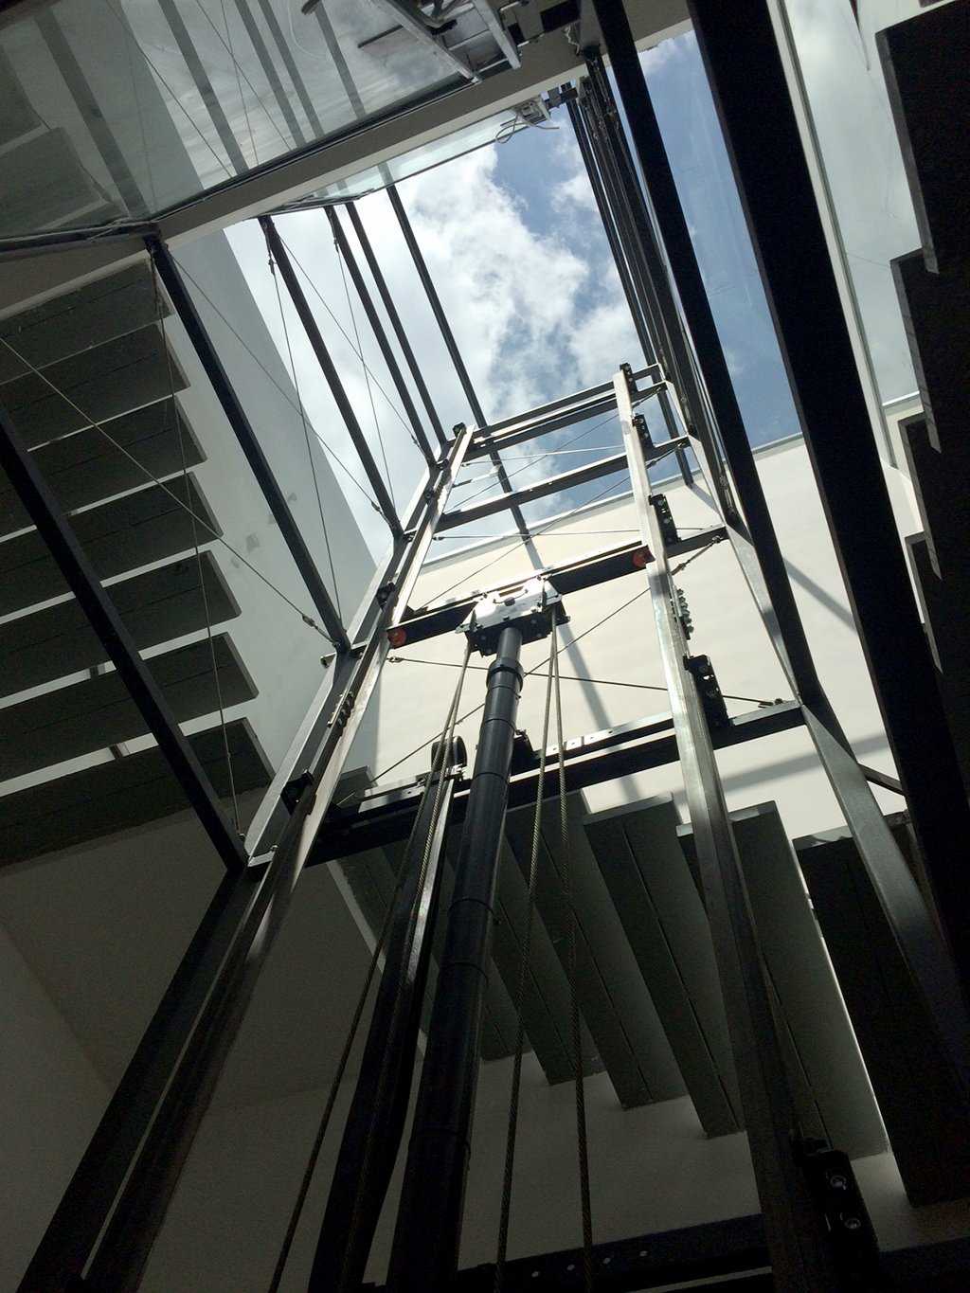
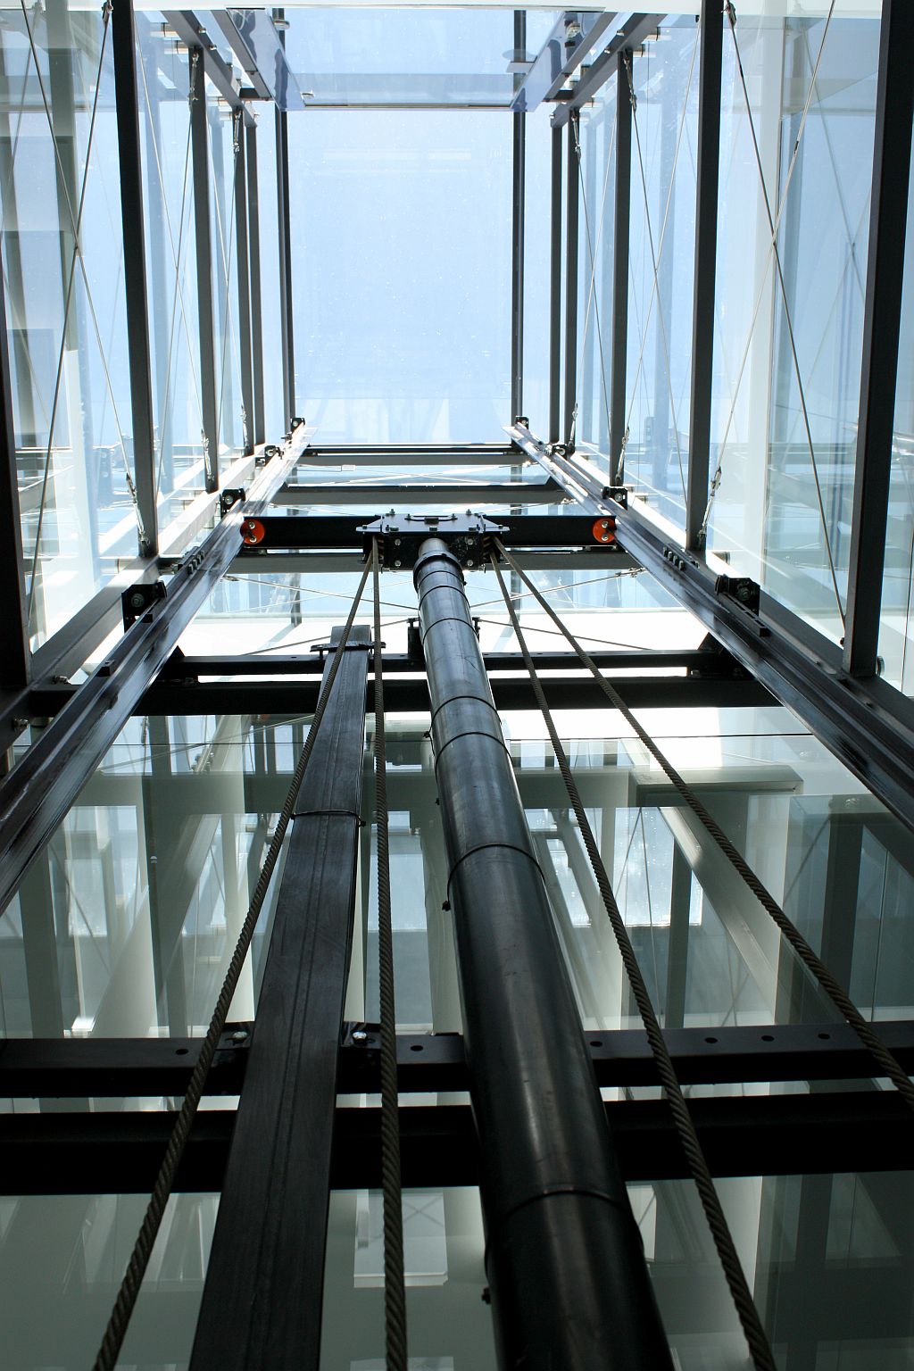
Overlooking Sydney Harbour in the prestigious enclave of McMahons Point, this architectural masterpiece called for a lift that could match its elevated design language. The brief was ambitious: deliver a maximum-glass aesthetic with premium finishes and allow natural light to flood the shaft — all while maintaining seamless function across three levels. The result? A stunning adjacent through car configuration E1 lift set within a custom-designed glass shaft that’s as much a visual statement as it is a practical feature.
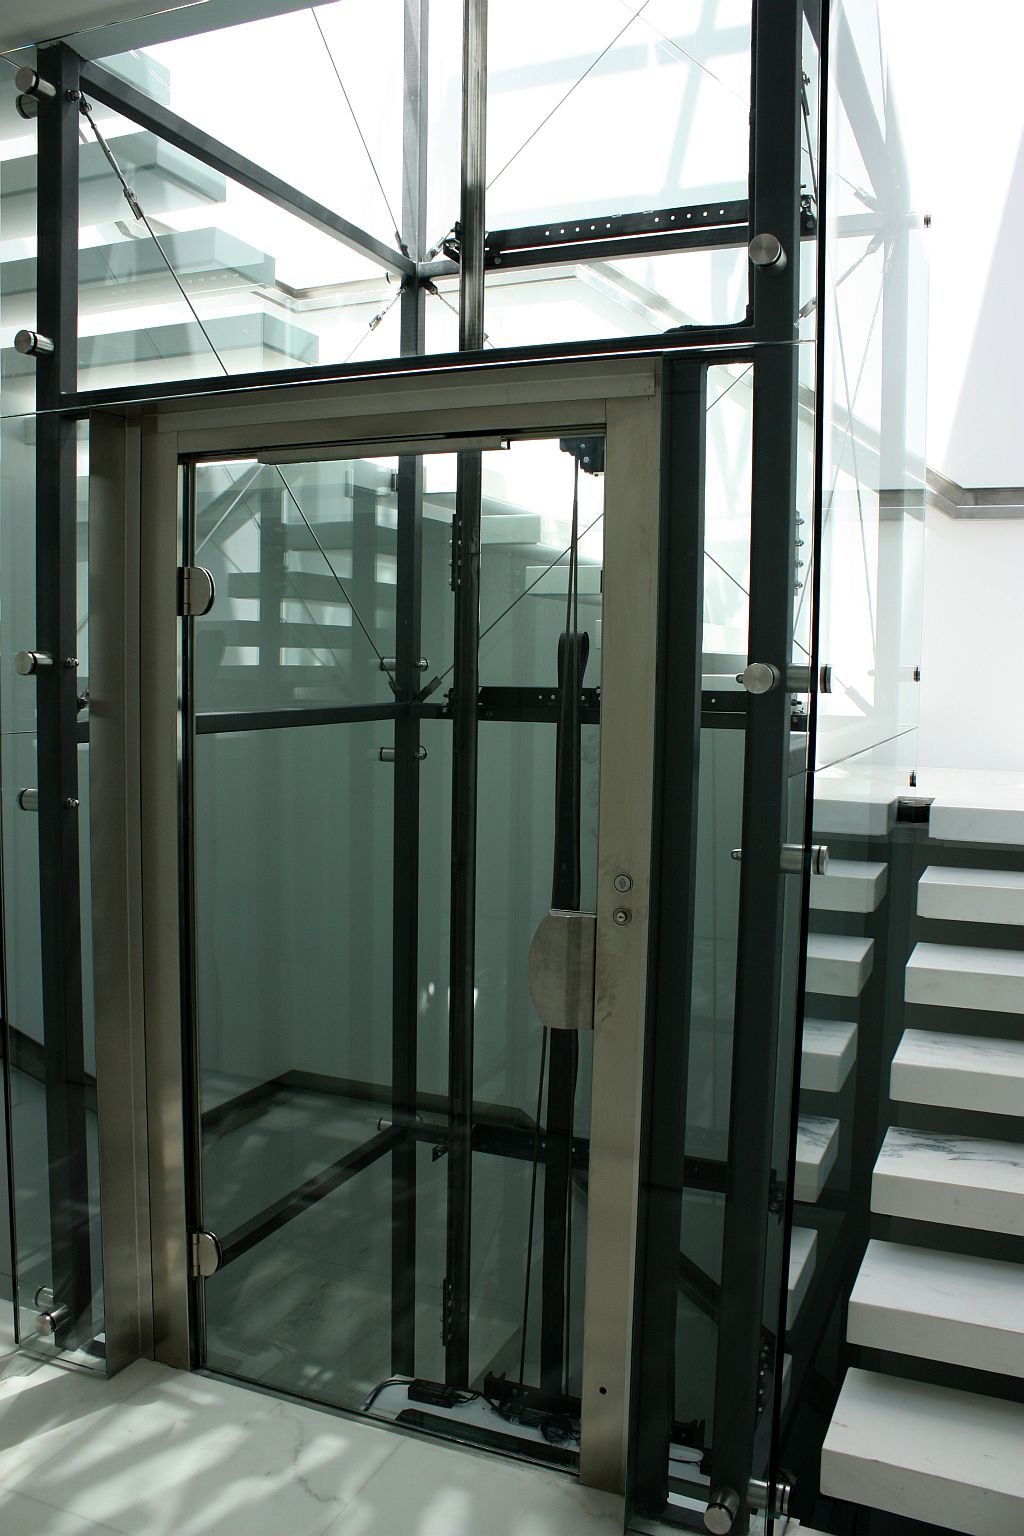
Thanks to precision planning and expert collaboration with the project architects and builders, Lift Shop delivered an adjacent through car configuration that optimised the site’s unique layout. The ability to install frameless glass landing doors on more than one side elevated the lift’s transparency and allowed panoramic interaction between floors, the structure, and the surrounding harbour vistas. These frameless doors not only ensure uninterrupted sightlines but also enhance the overall lightness and airiness of the installation.
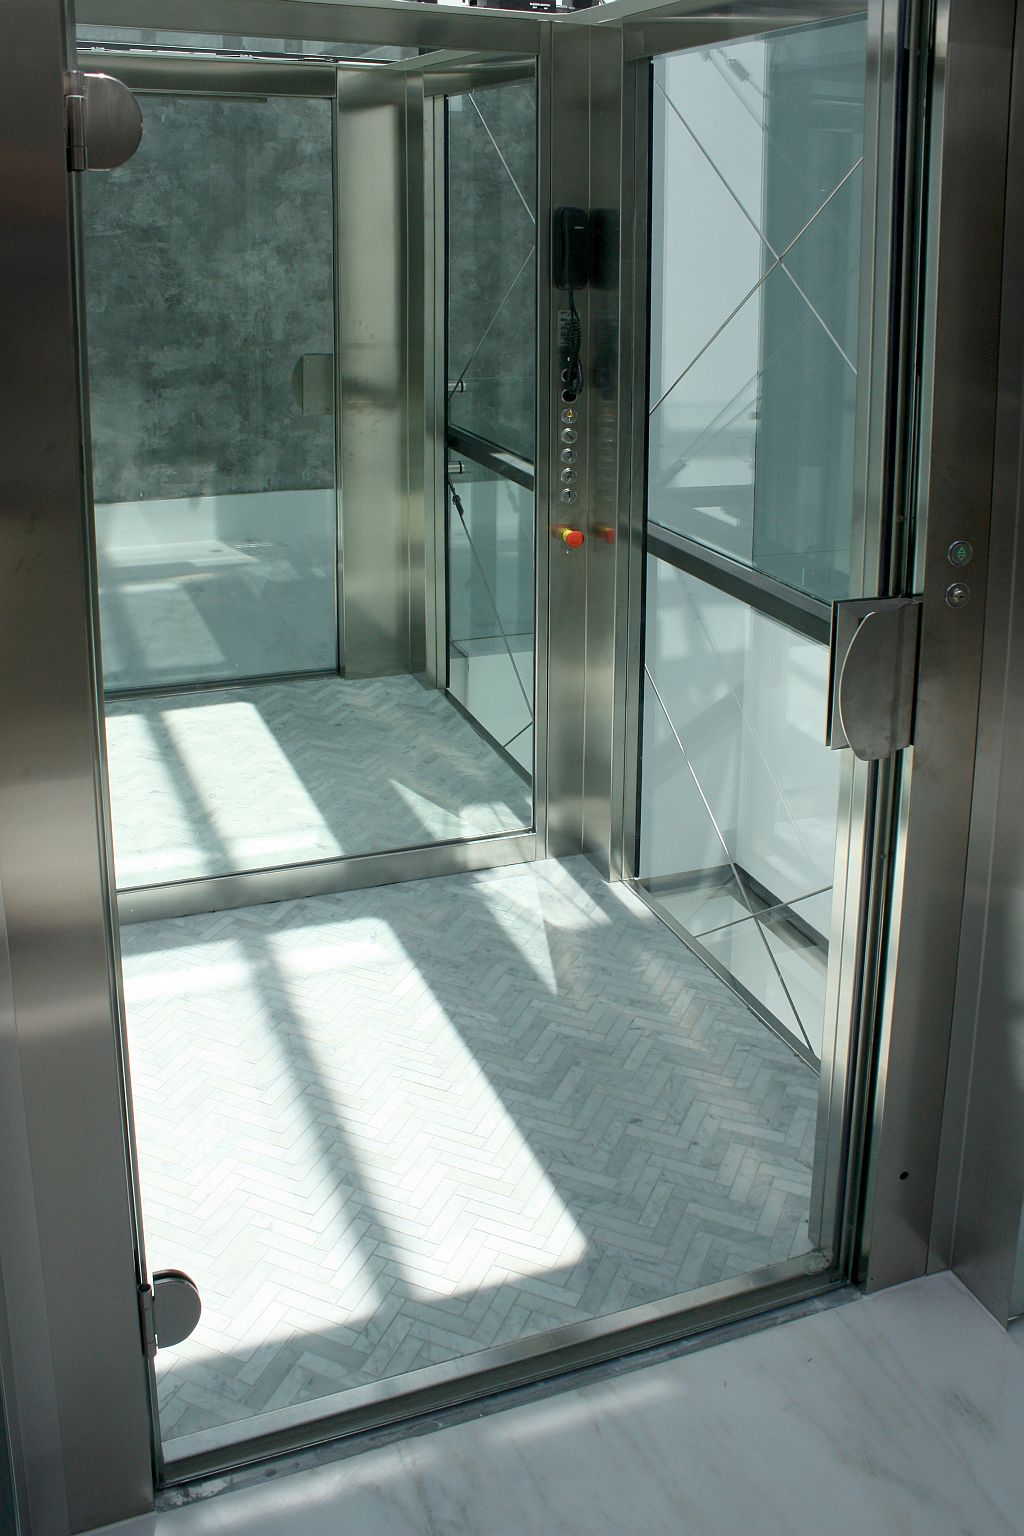
The interior of the E1 cabin was designed to reflect the same architectural finesse as the rest of the home. A full glass cabin wall and a full-size rear mirror multiplied both space and light, while brushed stainless steel trims and handrails provided the refined metallic contrast needed for a truly polished look. Every finish — from the vertical control panel to the matching profiles — was selected to blend performance with premium aesthetics.