Owners · Architects · Builders
The Answer
Written by the Lift Shop team
Planning a lift in a new build starts at design stage: bring Lift Shop in as soon as your architect has a place for the lift on the plans, so the shaft, pit, headroom, power and doors are designed around the lift, and do it before those plans are finalised.
If the lift is for later, you can build the shaft now and install the lift when you need it; it is increasingly common, and we support it. This guide is for owners, architects and builders planning a home lift, which some people call a home elevator.
The steps run in this order:
Your architect and designer help you decide the best location and put it on your plans.
You bring the plans to Lift Shop, and we help with the fit and geometry. Your construction drawings are a good starting point for us.
Then you choose your series, your doors and, last, the interior.
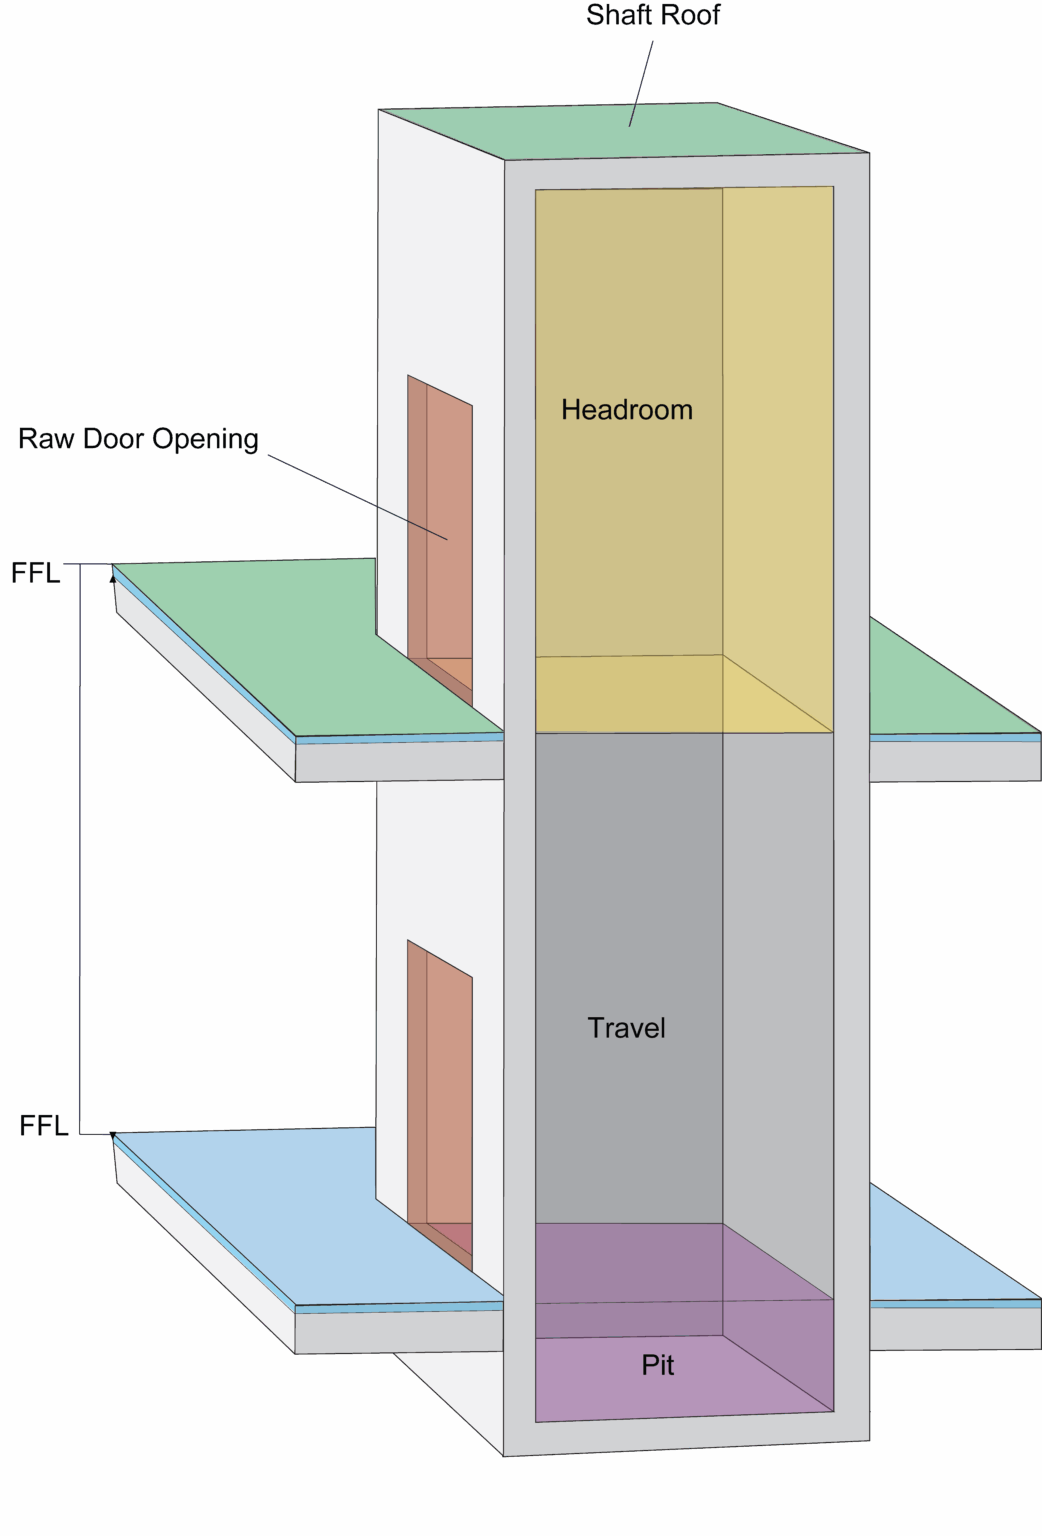
The shaft, the pit below the lowest floor and the headroom above the top floor are part of the structure, and far easier to draw than to change once the slab and frame are up. Fitting a lift into an existing home is generally more involved than installing it during construction.
A home lift project is measured in months, not days, and your Lift Consultant confirms the timeline for your home; our guide to how a home lift is installed covers each stage. A modest deposit secures your manufacturing slot and starts the design process, and our quotes are fixed for 12 months after the first deposit is paid, so you can set the lift budget early in the build.
On The Plans
Show the shaft, pit, headroom at the top floor, the door at every level, the machine space and the power supply. Exact sizes come from Lift Shop's drawings for your project; these are the indicative starting points.
| What to allow for | A SeriesThe All-Rounder | C SeriesThe Compact | E SeriesThe Flagship |
|---|---|---|---|
| Pit | From 150 mm (indicative) | 200 mm preferred (150 mm available) | 270 mm |
| Headroom | 2,400 mm (indicative) | From 2,500 mm (indicative) | 2,750 mm (indicative) |
| Power supply | 32 A | 25 A | 25 A |
| Machine space | 700 x 450 x 1,800 mm | 840 x 600 x 300 mm | 400 x 300 x 2,100 mm |
These are common minimum dimensions, and lower and alternative dimensions are always possible.
The shaft is sized from the cabin, series, door type and where the doors open. One example shows why the door choice matters: an A Series with the standard small cabin (1,000 x 1,000 mm), a single opening and a side drive needs a shaft of about 1,350 mm wide by 1,160 mm deep with swing doors, or about 1,470 mm by 1,300 mm with sliding doors. These are a guide only; your cabin and shaft sizes are agreed on your quote and set out in Lift Shop's drawings.
Swing doors need clear space in front of the lift to open. Sliding doors open within the shaft and are fully automatic. Openings can be single, opposite (walk-through) or adjacent (corner). Each floor can have its own look, but swing and sliding doors can't be mixed on one lift.
No Lift Shop lift needs a dedicated machine room, but every series needs the machine space in the table. Ask your Lift Consultant where it can sit.
Lift Shop lifts run on single-phase household power, so most homes need no three-phase upgrade. Lift Shop does everything up to an isolator; your builder or electrician provides the isolator and connects it to the mains.
Every lift has an integrated flush phone as standard: a GSM phone on the mobile network, independent of the NBN and home internet. You supply the SIM.
For who builds the shaft and how, see Lift Shop's lift shaft construction guide.
Stage by Stage
Most decisions sit in the first three stages, well before anyone is on site.
| Design stage | What to decide or do | Who |
|---|---|---|
| 1Concept design | Choose where the lift goes and which levels it serves: a stairwell void, stacked cupboards, a room corner, the garage or a weatherproof external shaft. | You and your architect |
| 2Design development | Bring the plans to Lift Shop for fit and geometry. Choose the series, the door type (swing or sliding), the openings at each level and which way any swing doors open. Allow for the pit, headroom and machine space. | Your architect, with your Lift Consultant |
| 3Documentation and approval | Cabin and shaft sizes agreed on your quote; Lift Shop provides drawings and data for your builder and engineer. Ask your building certifier whether the design needs fire separation around the shaft or fire-rated landing doors. Show the power supply to the lift location. Seek building approval where your project needs it. | Architect, builder, certifier and Lift Shop |
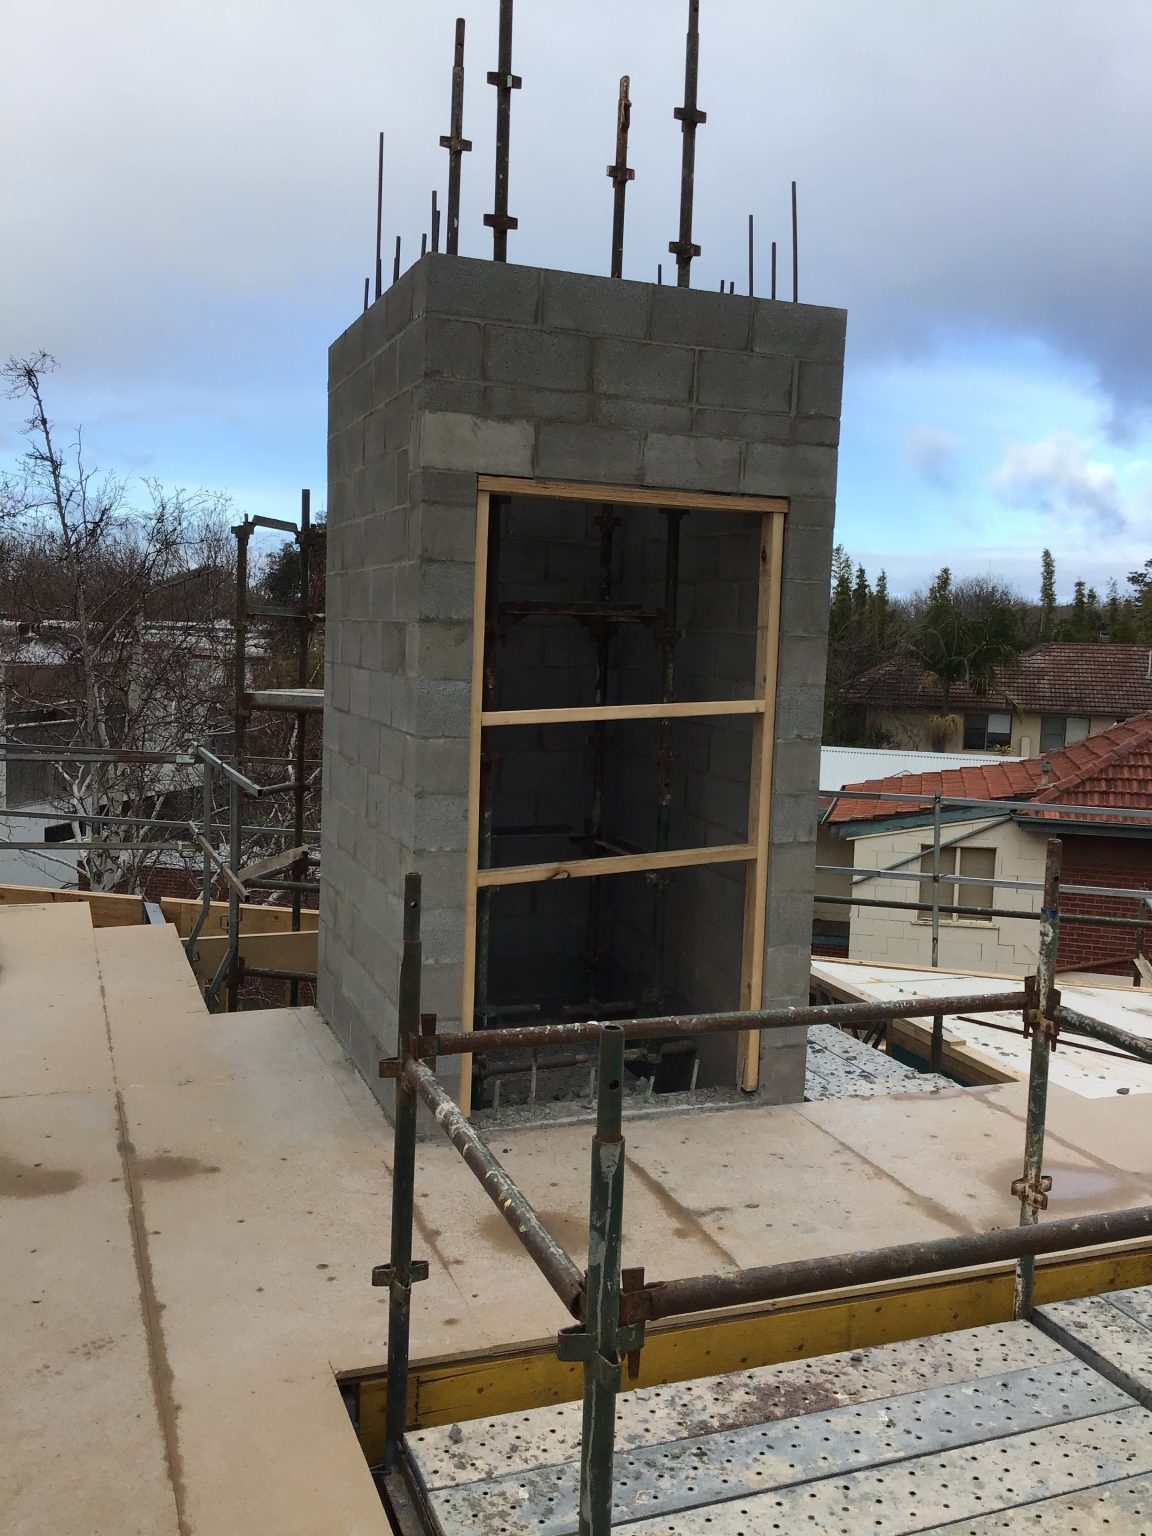
| 4Slab and structure | The builder forms and waterproofs the pit and builds the shaft to Lift Shop's drawings, or clads a Bones Only Shaft supplied by Lift Shop. The pit does not need a drain or sump pump. | Your builder |
| 5Lock-up and finishes | Door openings framed and supported to Lift Shop's final drawing. Floors at their final level. Power run to the lift location and tested, with the isolator provided and connected to the mains by your builder or electrician. Lift Shop inspects the shaft to confirm it is fully enclosed, and a structural engineer or building certifier signs off the finished shaft, before installation. | Builder, electrician, certifier and Lift Shop |
| 6Installation and handover | Lift Shop installs once the shaft is ready, then tests, commissions and trains your household. If the lift is for later, this stage waits until you order it. | Lift Shop |
Now Or Later
If you expect to need a lift, usually yes: building the shaft during construction reduces future building works and associated costs, and future-proofs the home for accessibility and resale.
Both routes work. Installing during the build means the lift is ready when you move in; building only the shaft now means the lift can follow years later with far less building work. Increasingly, clients build the shaft during construction and leave the lift for later. It suits a household that doesn't need a lift yet but expects to, such as a couple building in their 50s.
The catch is that a future-ready shaft is still built for a particular lift.
Confirm the shaft dimensions for your chosen series and door type.
Allow the right pit depth and headroom.
Run power to the shaft location.
What you fix early is the geometry; the interior, such as walls, ceilings and lighting, is the last step in our process, so choosing the shaft now doesn't lock in your finishes.
If you wait, the lift is quoted when you are ready for it: our quotes are fixed for 12 months and pricing is reviewed regularly.
Our shaft guide explains how to build a lift shaft now and install the lift later in more detail.
Compliance
Approval requirements vary by state, council and project scope; your building certifier or council tells you what your project needs, and Lift Shop provides drawings and specifications to support the approval.
Lift Shop lifts are built and installed to the Australian Standard for lifts, AS 1735, and we provide compliance documentation for your builder and certifier.
Rules such as registering a lift after installation differ between states; see our guide to home lift regulations.
Not in its livable housing provisions for new houses, which point to the ABCB Standard for Livable Housing Design: a step-free path and entrance, internal doors and corridors, a toilet and shower, and wall reinforcement for future grabrails. Its door, corridor and toilet requirements apply to the ground or entry level, and the Standard does not mention lifts.
Each state and territory decides whether and how to apply these provisions: the NCC's own state notes say they do not apply to houses in New South Wales and are voluntary in Western Australia. States also adopt each new edition of the NCC on their own dates, so ask your certifier what applies to your build.
If you are an NDIS participant building a new home, the NDIS guide to home modifications says it likely wouldn't fund a lift that is needed because a two-storey design was chosen. Every plan is individual; see NDIS and home lifts.
This is general information, not legal advice.
Design
Planned from the start, a lift can be part of the architecture rather than an addition to it.
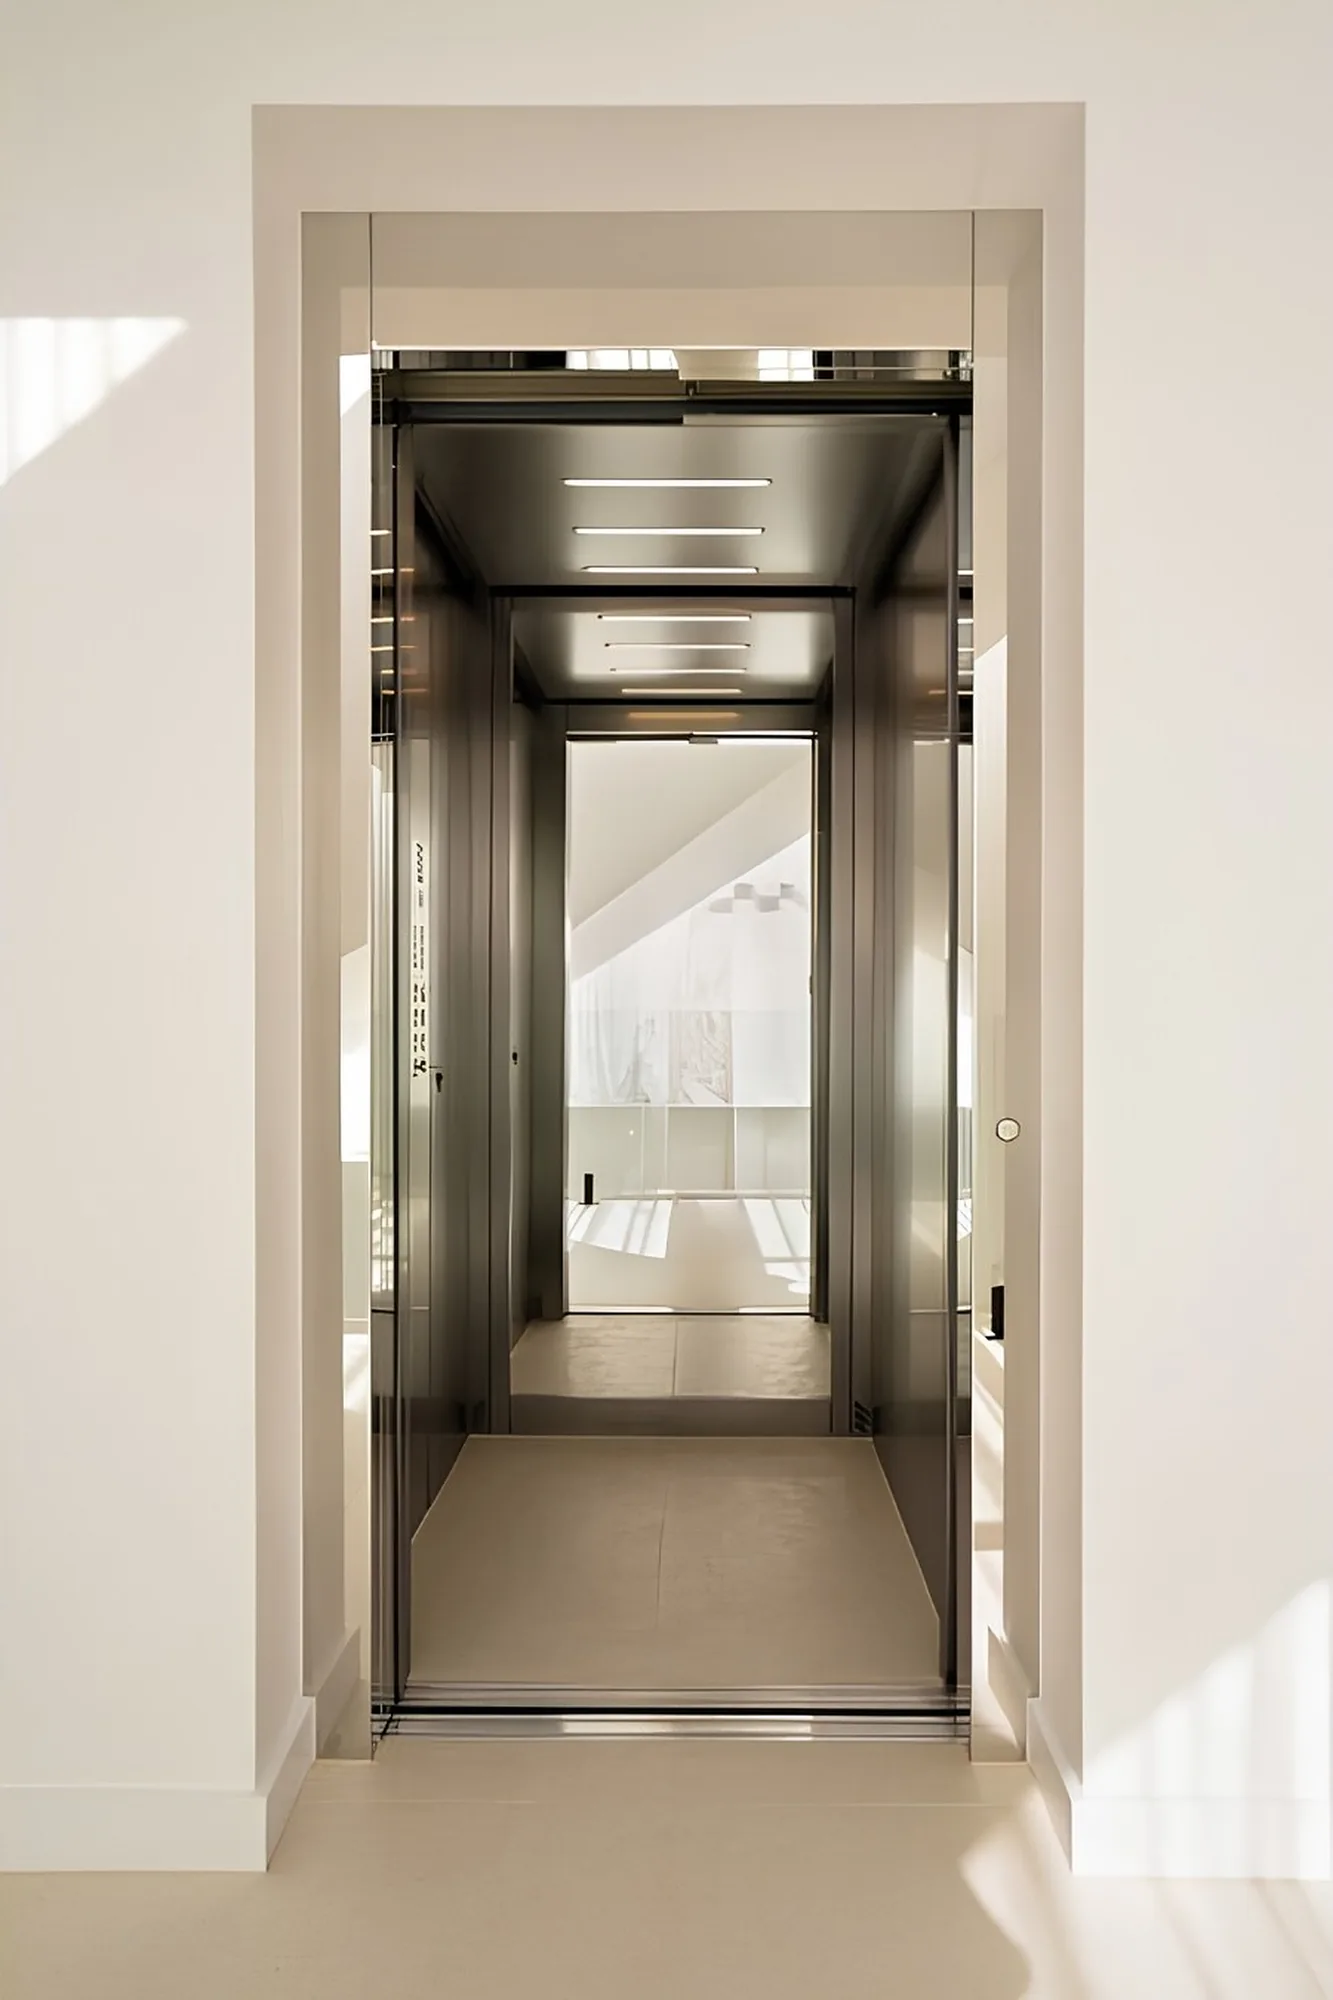
Glass shafts are framed in painted premium galvanised stainless steel, and your builder builds them to our specifications. Sliding landing doors also come in framed and frameless glass.
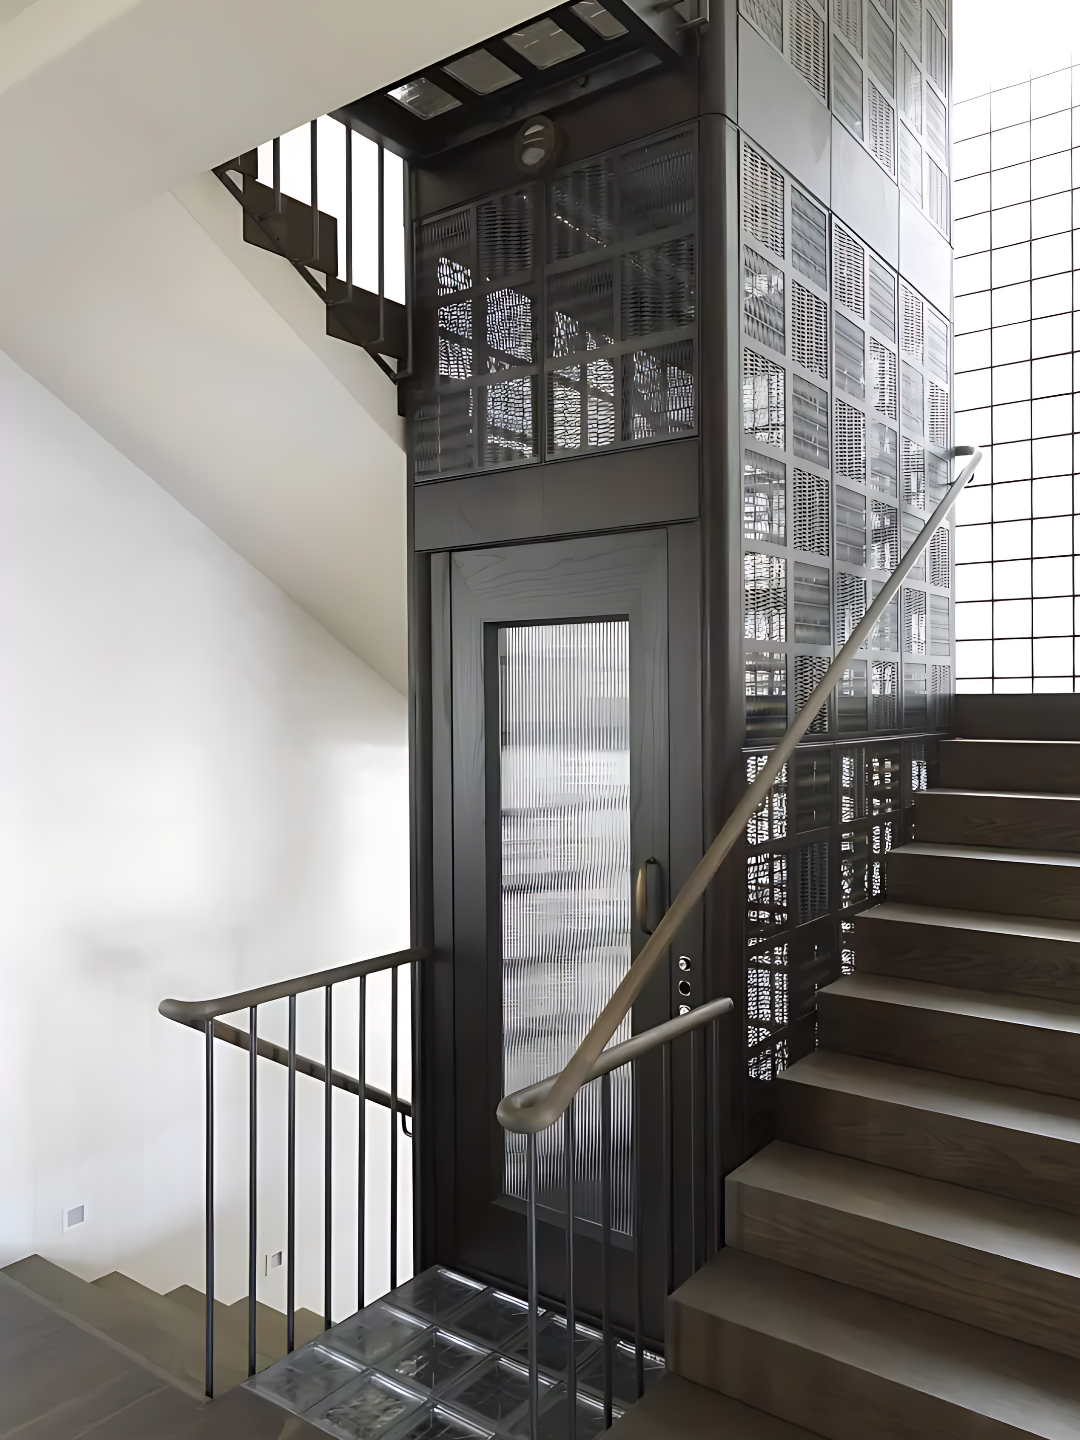
A stairwell void is one of the most common homes for a Lift Shop lift, and it lets the stair and lift be designed together.
For swing doors, we can supply a primed steel or aluminium door for your builder to finish so it matches the rest of the home. Builders can also clad doors to blend with the wall or joinery, within the limits in our lift door preparation guide.
Lift Shop lifts can be installed outside the house in a weatherproof external shaft; see outdoor lifts.
Your Builder
Your builder usually builds the pit and shaft, and Lift Shop supplies the lift, the drawings and technical support.
In most cases your builder constructs the shaft following Lift Shop's engineering drawings and requirements. Where a complete frame is preferred, we can supply the Bones Only Shaft, Lift Shop's certified self-supporting steel structure that your builder clads and finishes; your Lift Consultant confirms whether it suits your lift.
We support your builder with coordination packs, structural load data and direct technical assistance, and our builders' setup videos show how the A, C and E Series are set up.
Once installation starts, no further structural or finishing changes can be made without Lift Shop's approval.
To get your builder started, download our Builder's Guide: planning guidance on shaft requirements, door preparation and what to consider before construction.
Not in a typical house. NCC 2025 Volume Two, which covers houses, sets no lift requirement; where a state applies its livable housing provisions, they ask for step-free access and an accessible entry level instead. Apartment blocks, offices and public buildings fall under Volume One, so ask a certifier about those. Our guide to home lift regulations covers approvals.
Most clients invest $49,000 to $120,000, fully installed, depending on the series, doors, cabin size and finishes. Your builder quotes the shaft, pit and structural work separately, so allow for them in the build budget as well. Our home lift cost guide explains what moves the price.
Every Lift Shop quote includes one month of free storage, and your quote is fixed for 12 months, which gives you room if the build runs behind. Lift Shop installs once the shaft is ready, so if the builder's program slips, let your Lift Consultant know early.
Yes. Our showrooms in Sydney, Melbourne, Brisbane and Perth have working lifts, so you can ride them and compare doors and cabins before you choose. Allow around 45 minutes for a visit, and book ahead so a Lift Consultant can have the right models ready. Bring your plans if you have them.
Contact Us
At design stage, the best next step is to download our Builder's Guide and share it with your architect and builder. When your plans are ready, request a quote or call 1800 440 714: we'll check the fit and geometry with you and prepare a tailored quote the same day. To ride the lifts first, visit a showroom in Sydney, Melbourne, Brisbane or Perth (Canberra is opening soon). To take the detail home, download our brochure.
Prices move. Yours will not. Once you pay your first deposit, your price holds for 12 months.
Or talk it through with a Lift Shop consultant on 1800 440 714