Greenwich, Sydney
Lift Shop installed a 3-level A Series home lift in a glass shaft in Greenwich, on Sydney's lower north shore, in 2026. Two walls of the cabin are full-height clear glass and the doors are frameless glass, so the water and the gum trees stay in view for the whole ride.
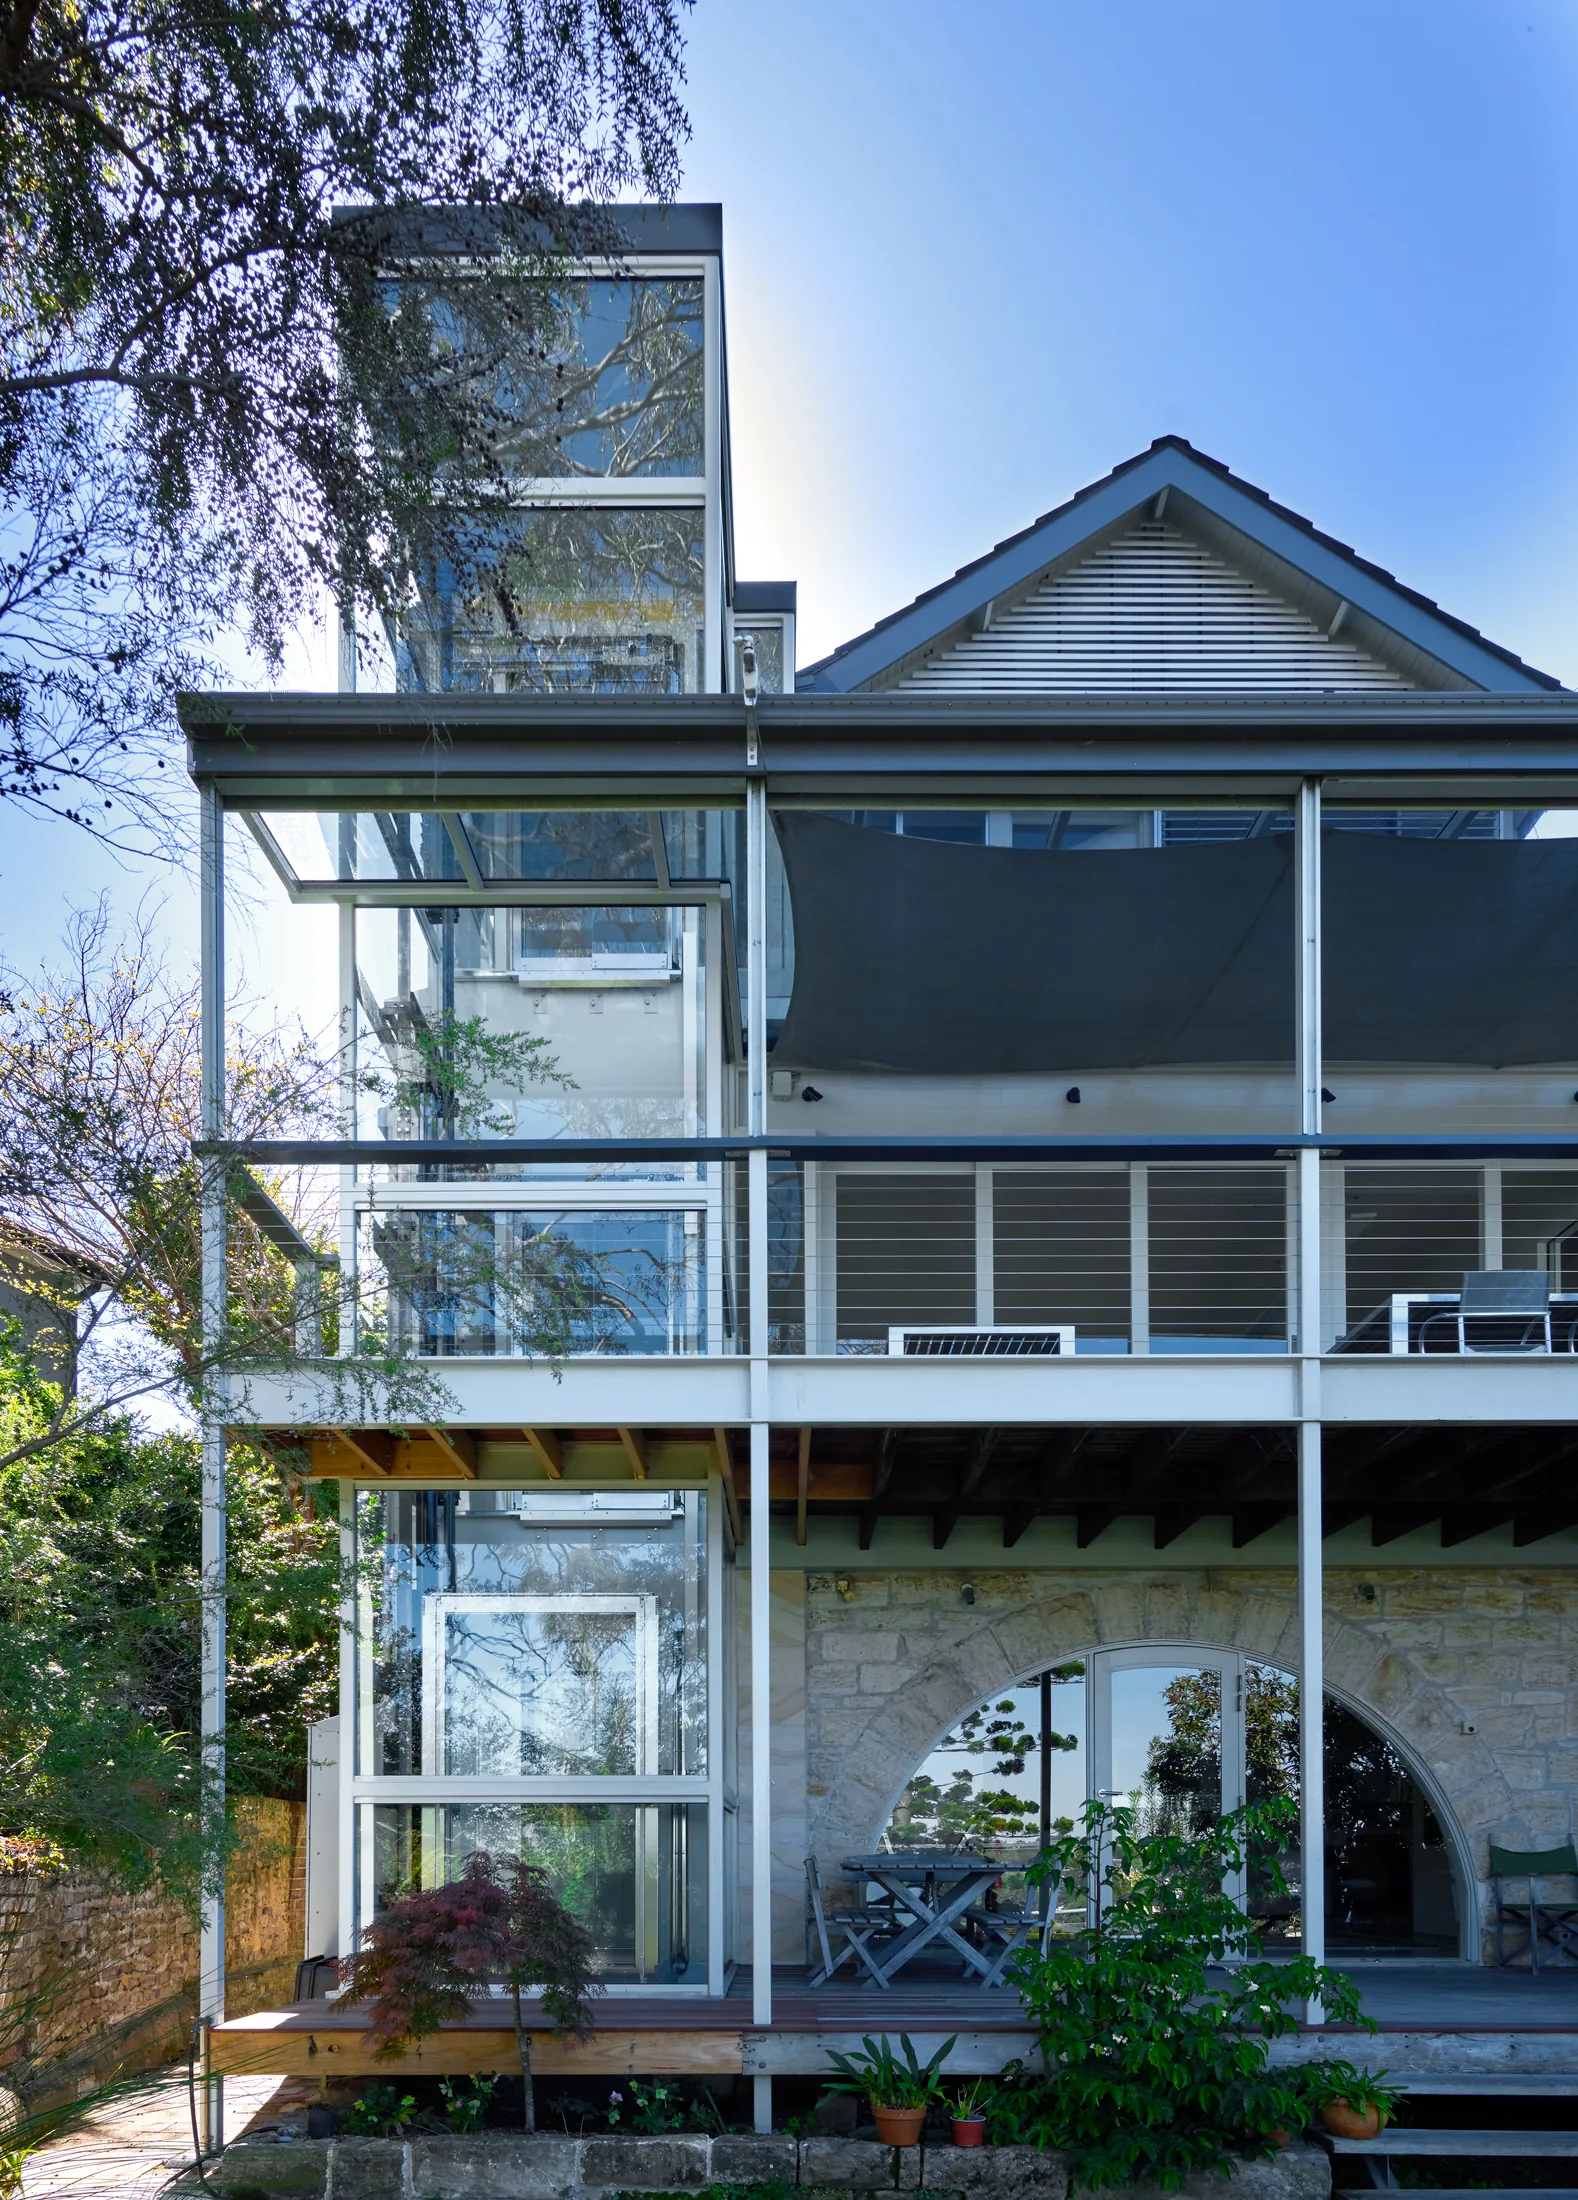
The house sits among gum trees above the harbour, with a sandstone lower level, timber decks and a weatherboard gable. Most lifts in a home like this disappear into the walls. This one stands in the open, and it was built to be looked through.
The cabin
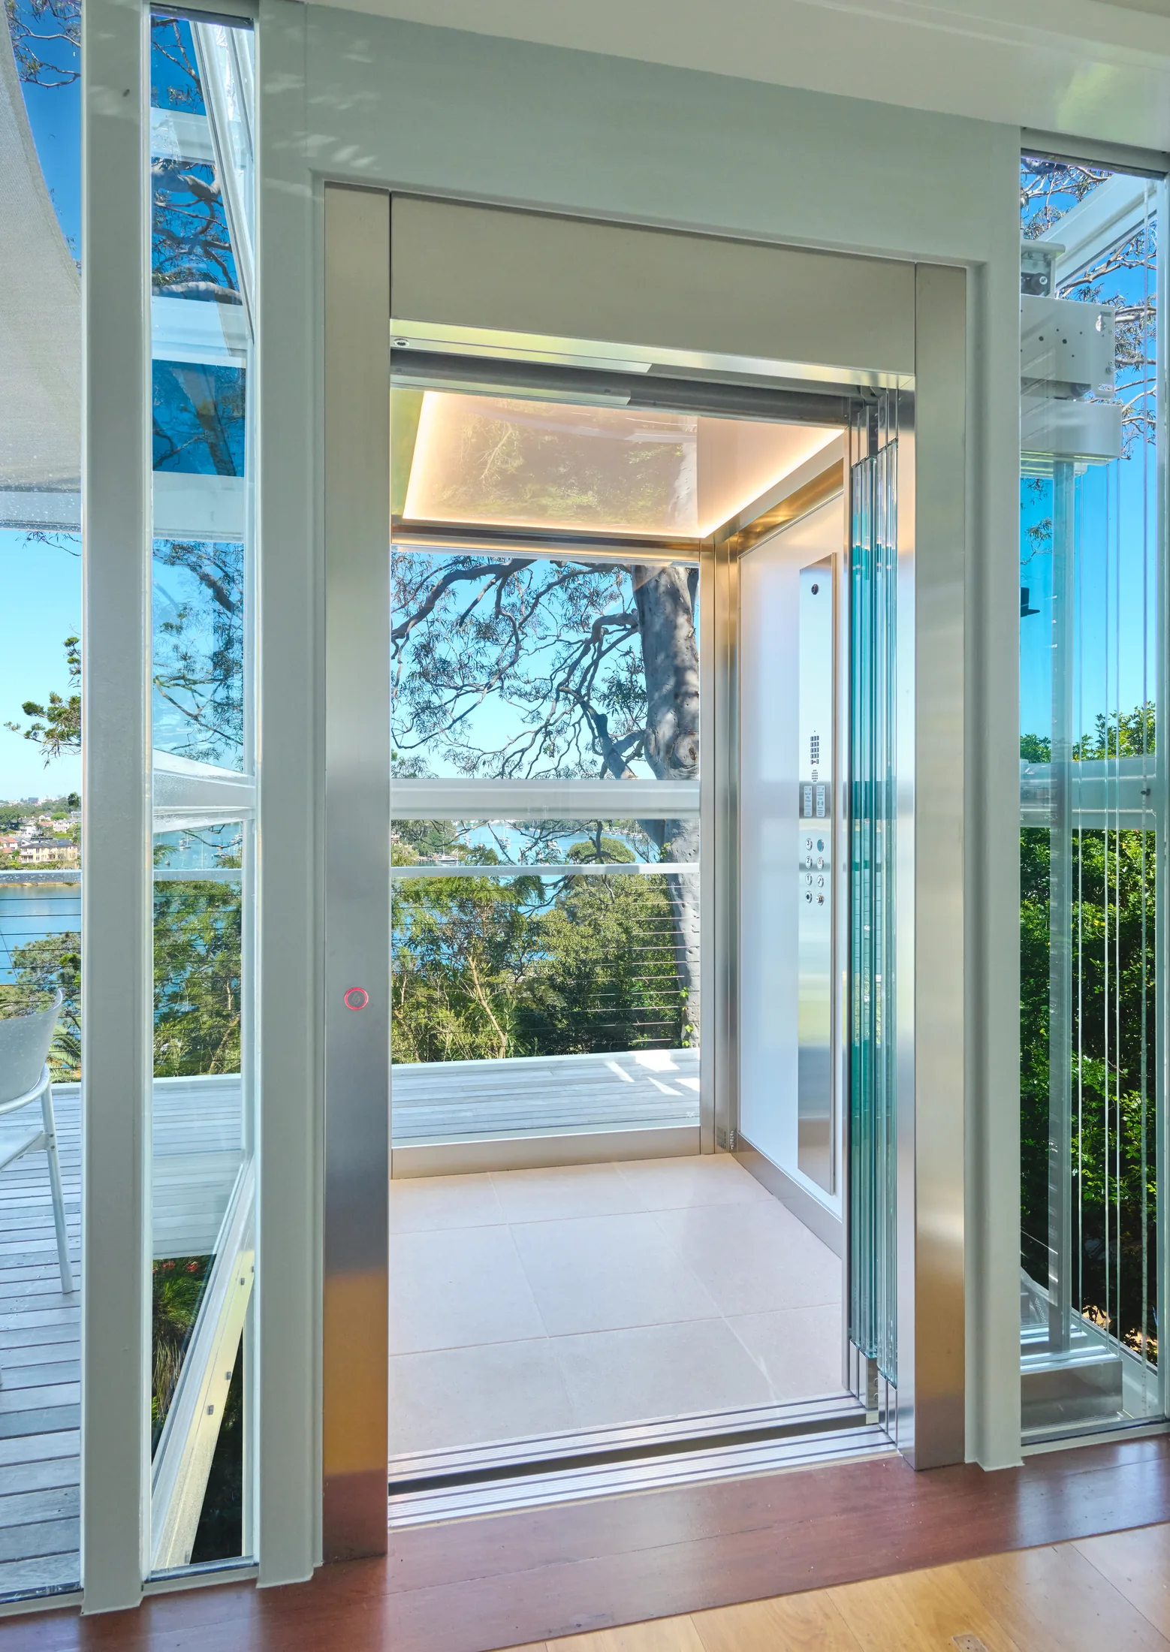
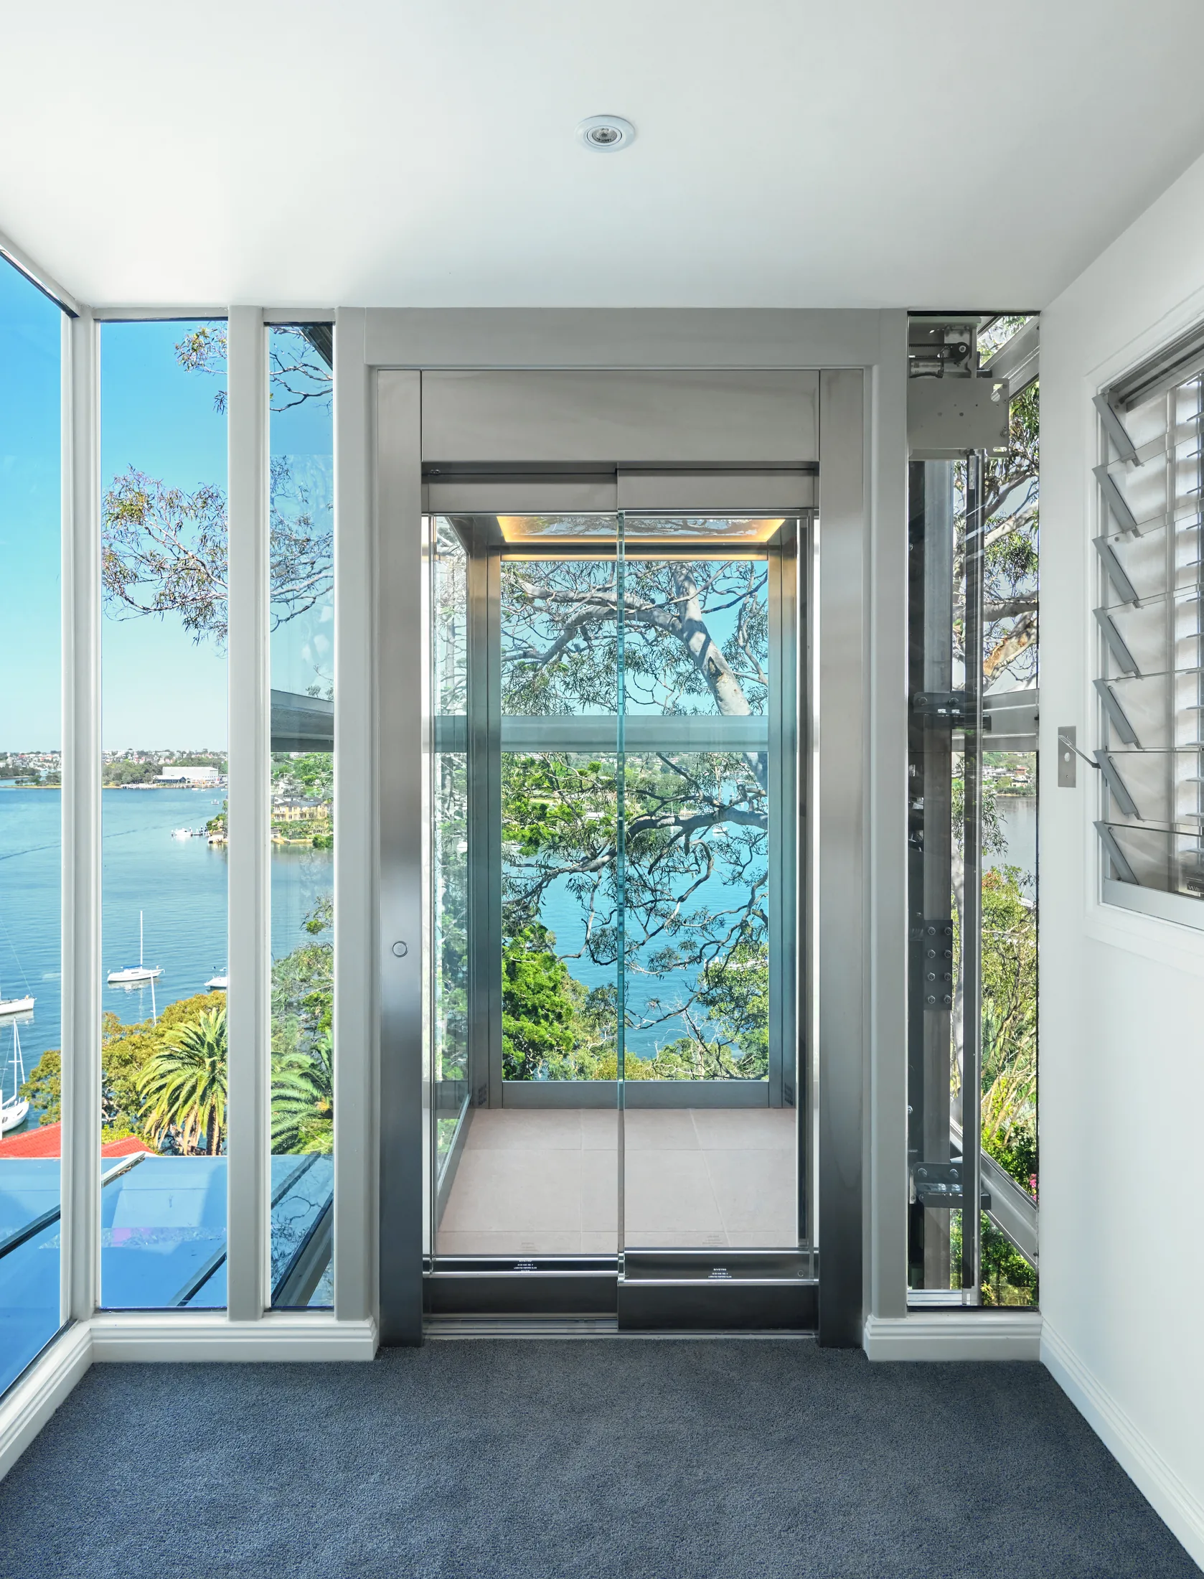
The Greenwich cabin is a Classica design measuring 1200 by 1300 millimetres. The back and one side are full-height clear glass with no mid-rail, so no horizontal bar crosses the view at eye level. The third wall is Italian skinplate in matt white, which carries the control panel and keeps the car calm against all that glass.
Trims, ceiling and control panel are all brushed stainless steel, and the landing door frames match. One metal, one white, and glass everywhere else.
Frameless clear glass sliding doors finish the idea. Standing in the bedroom, you look through the landing door, through the cabin and out through the back wall to the water.
The home
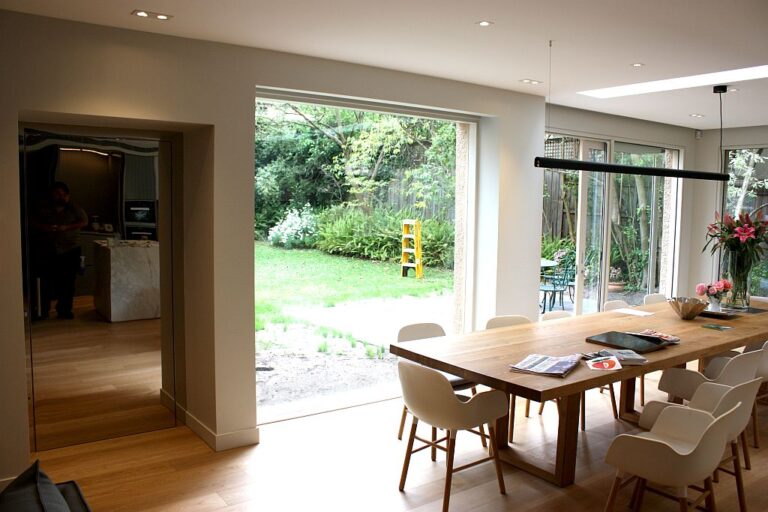
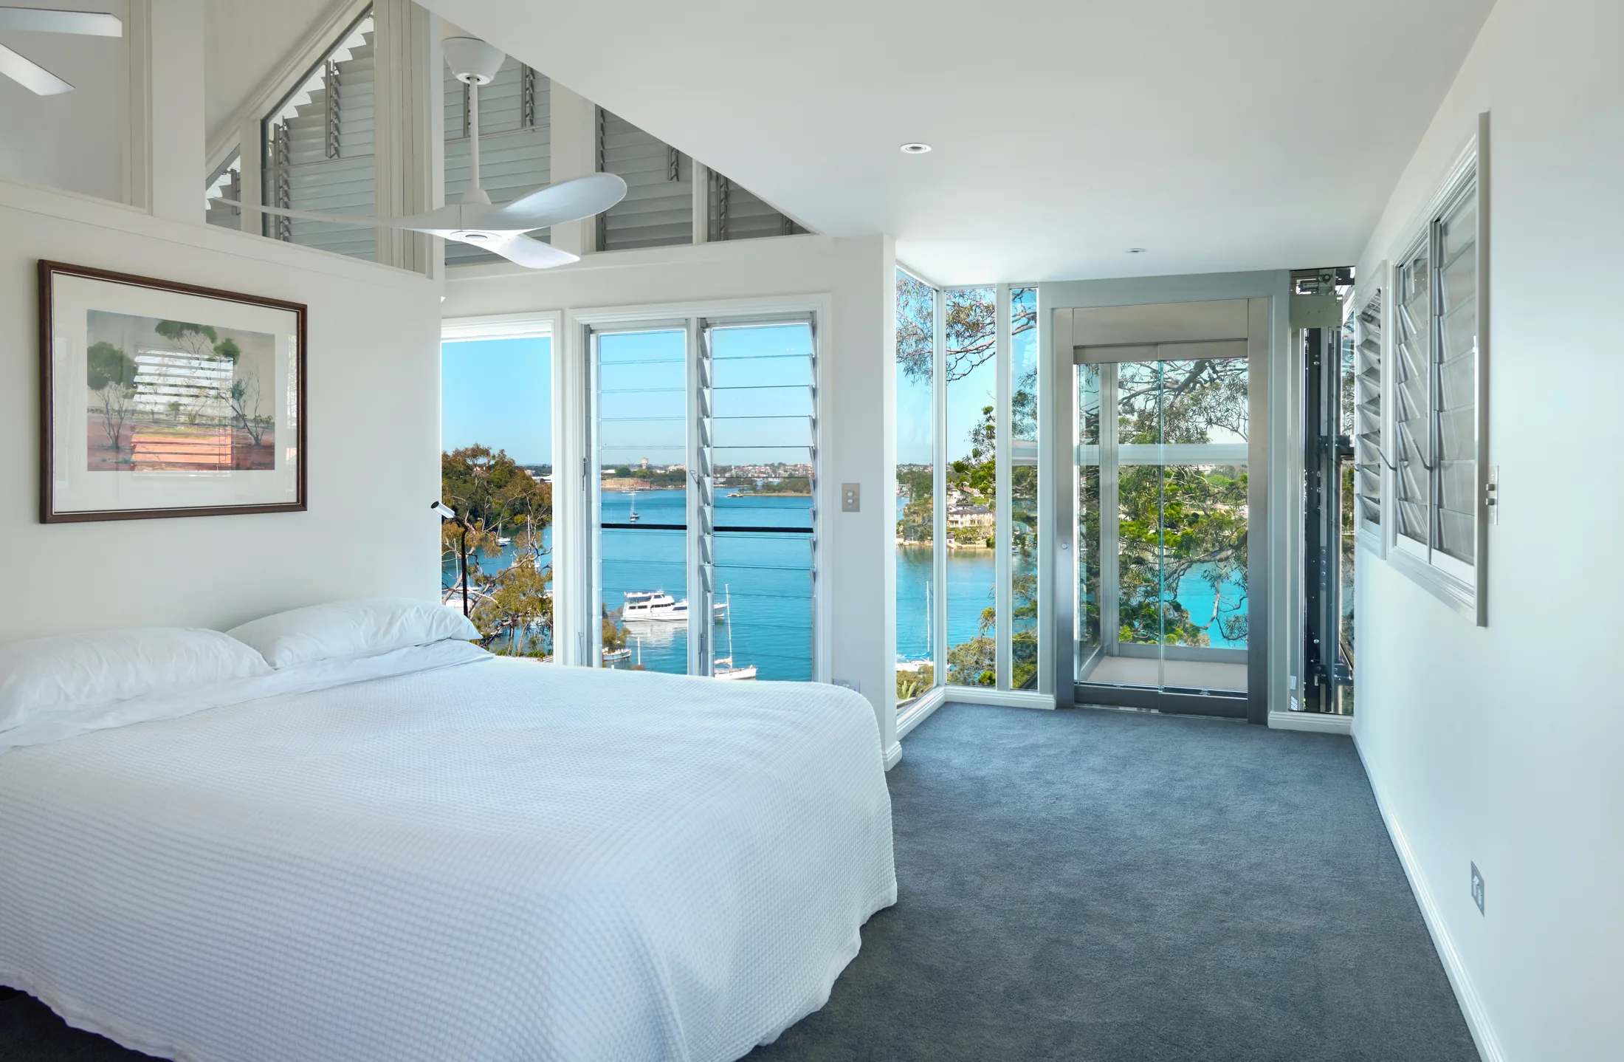
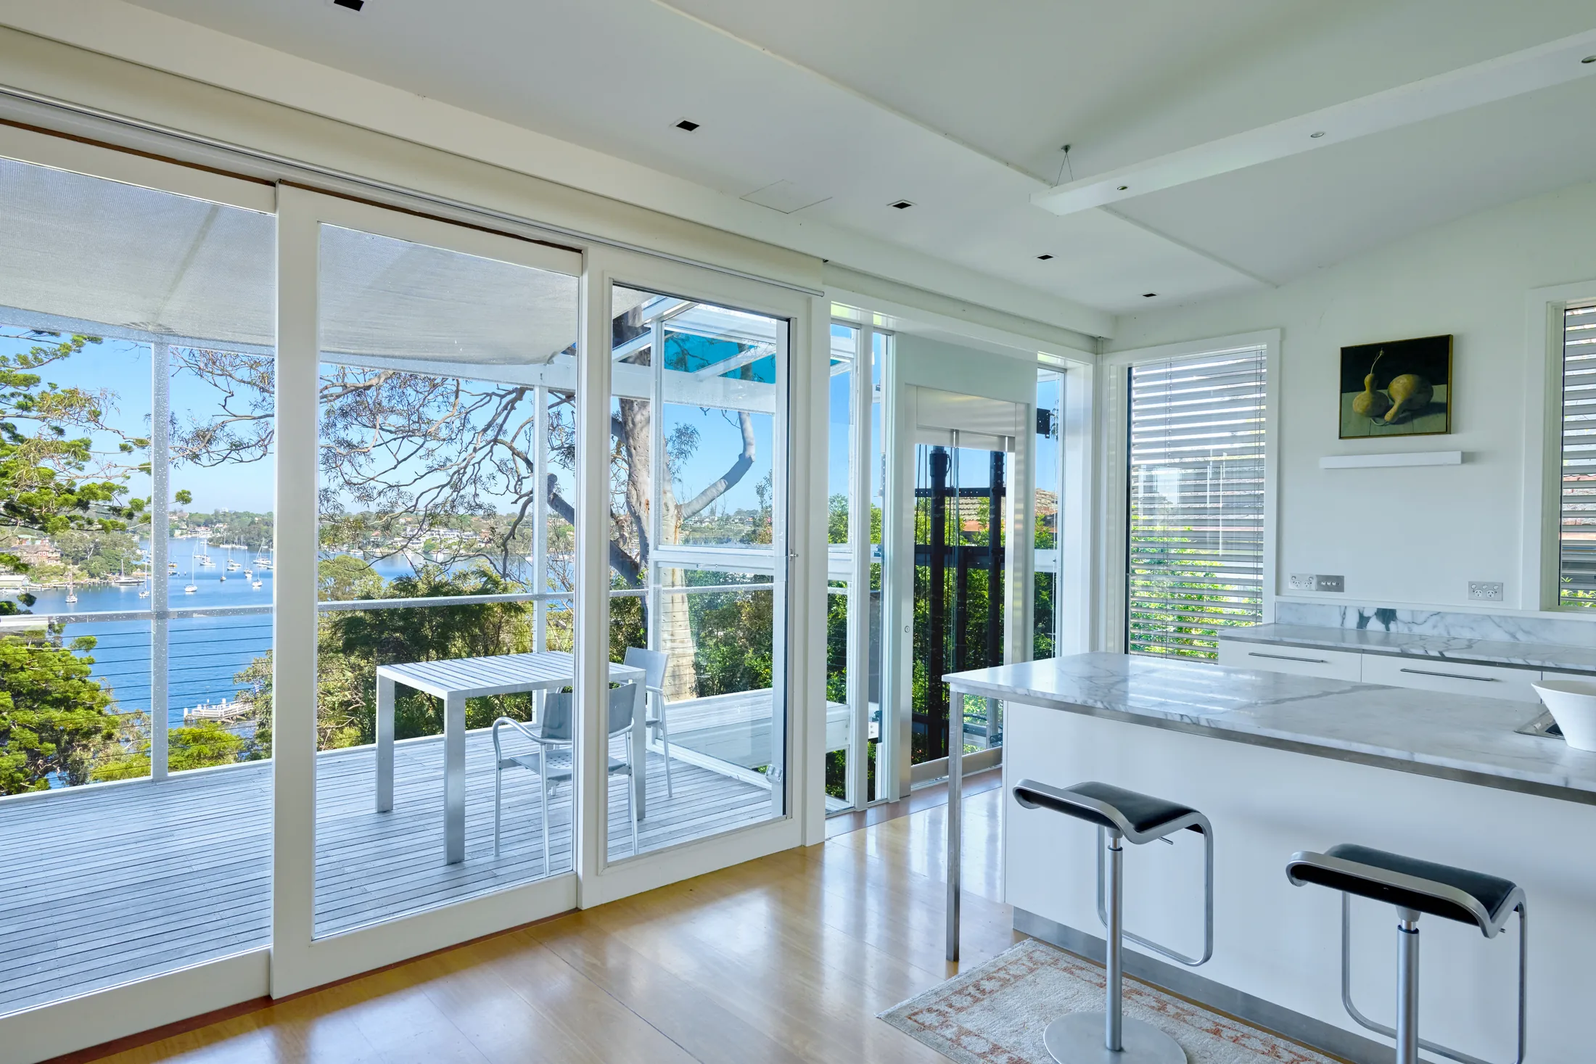
Inside, the lift sits where the views are. Upstairs it opens beside the bedroom windows, with the harbour and the gums on either side. The kitchen looks out through its own wall of glass to the deck and the water.
Under the glass
A cabin this open changes how the ride feels, not how the lift is engineered. The safety systems, the warranty and the servicing are the same as every other lift Lift Shop installs.
The shaft
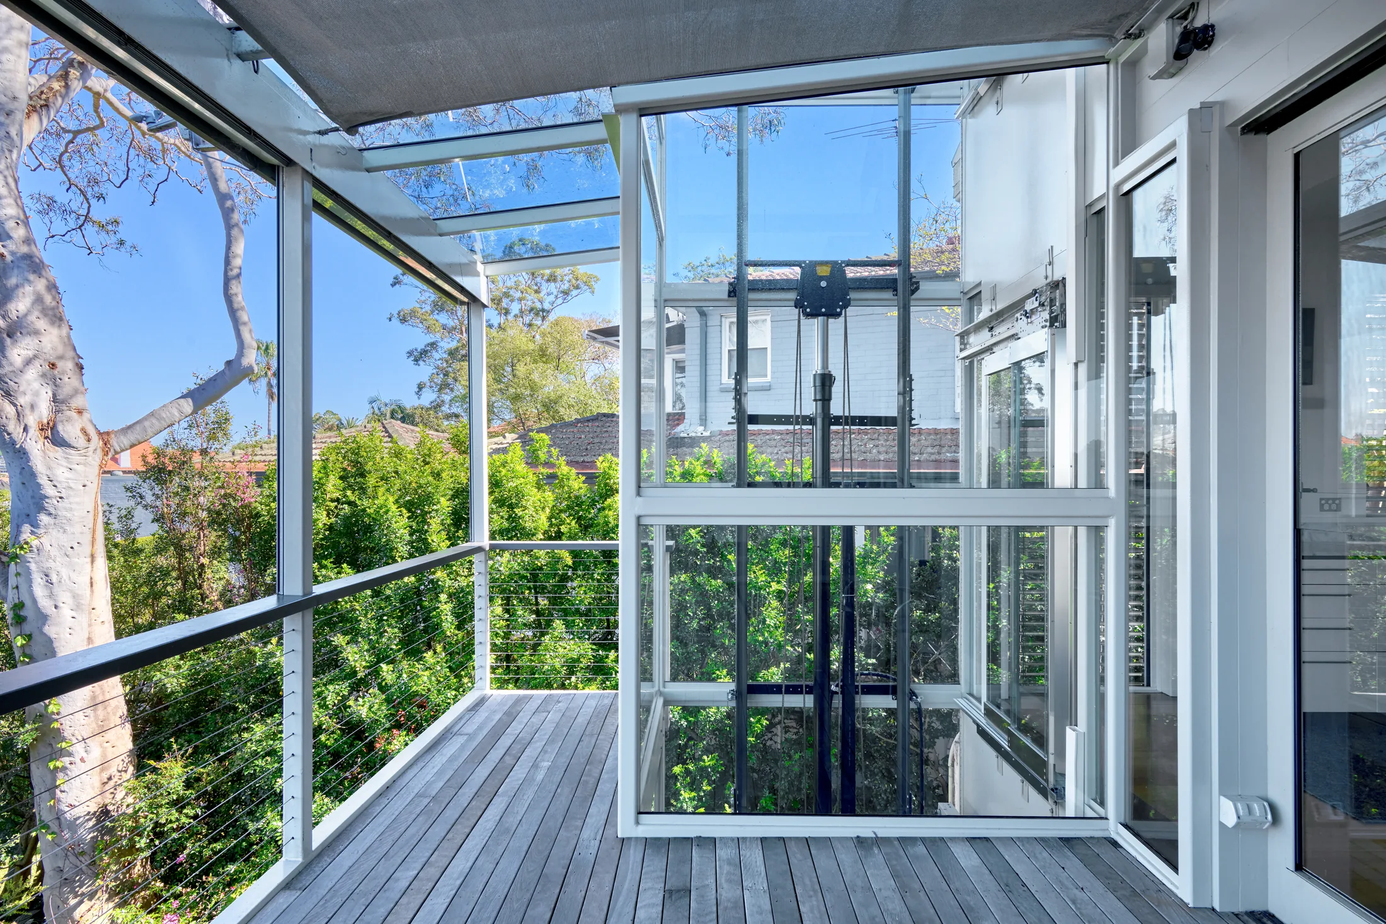
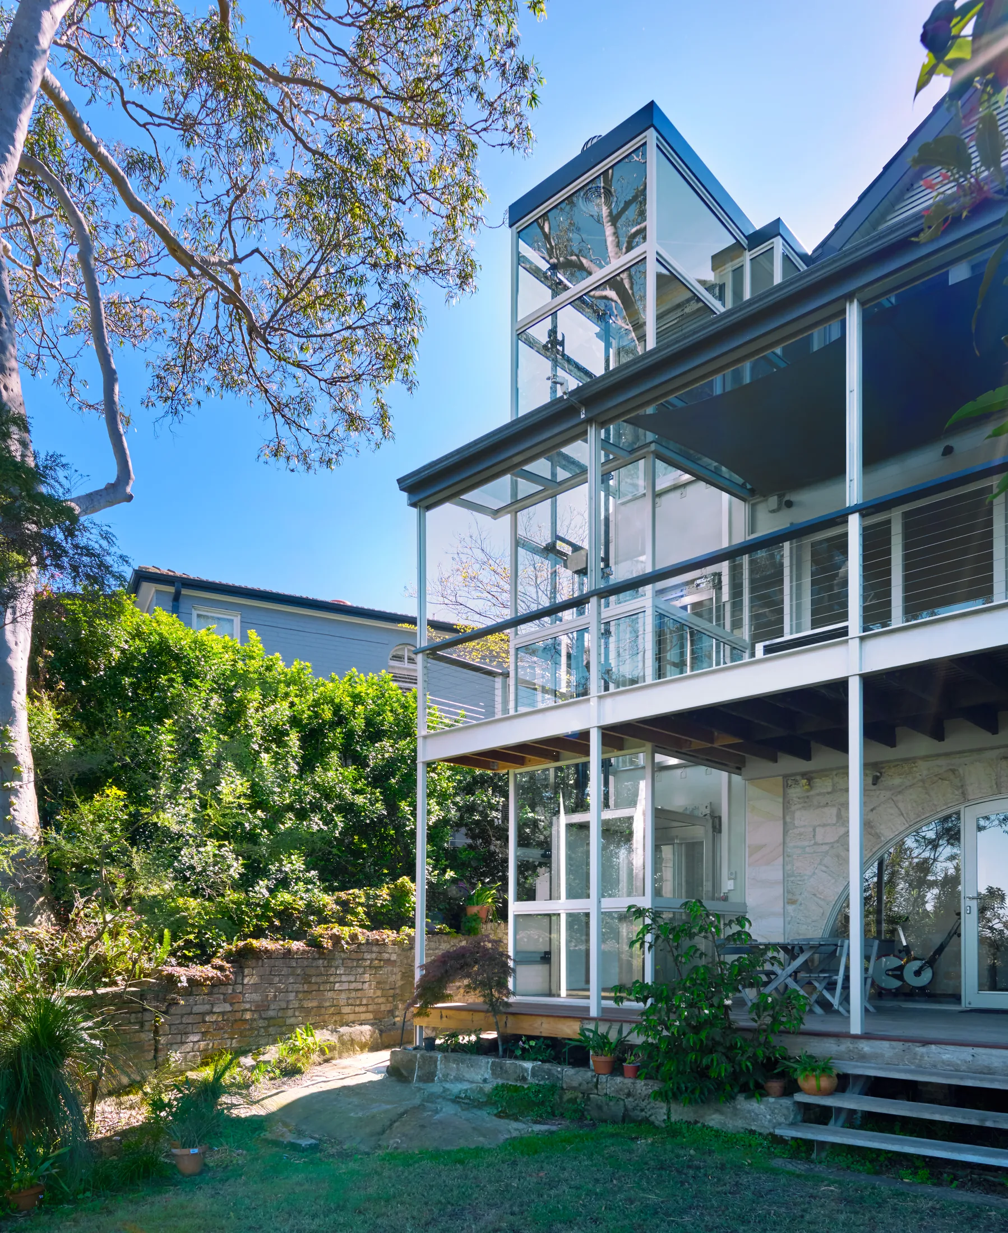
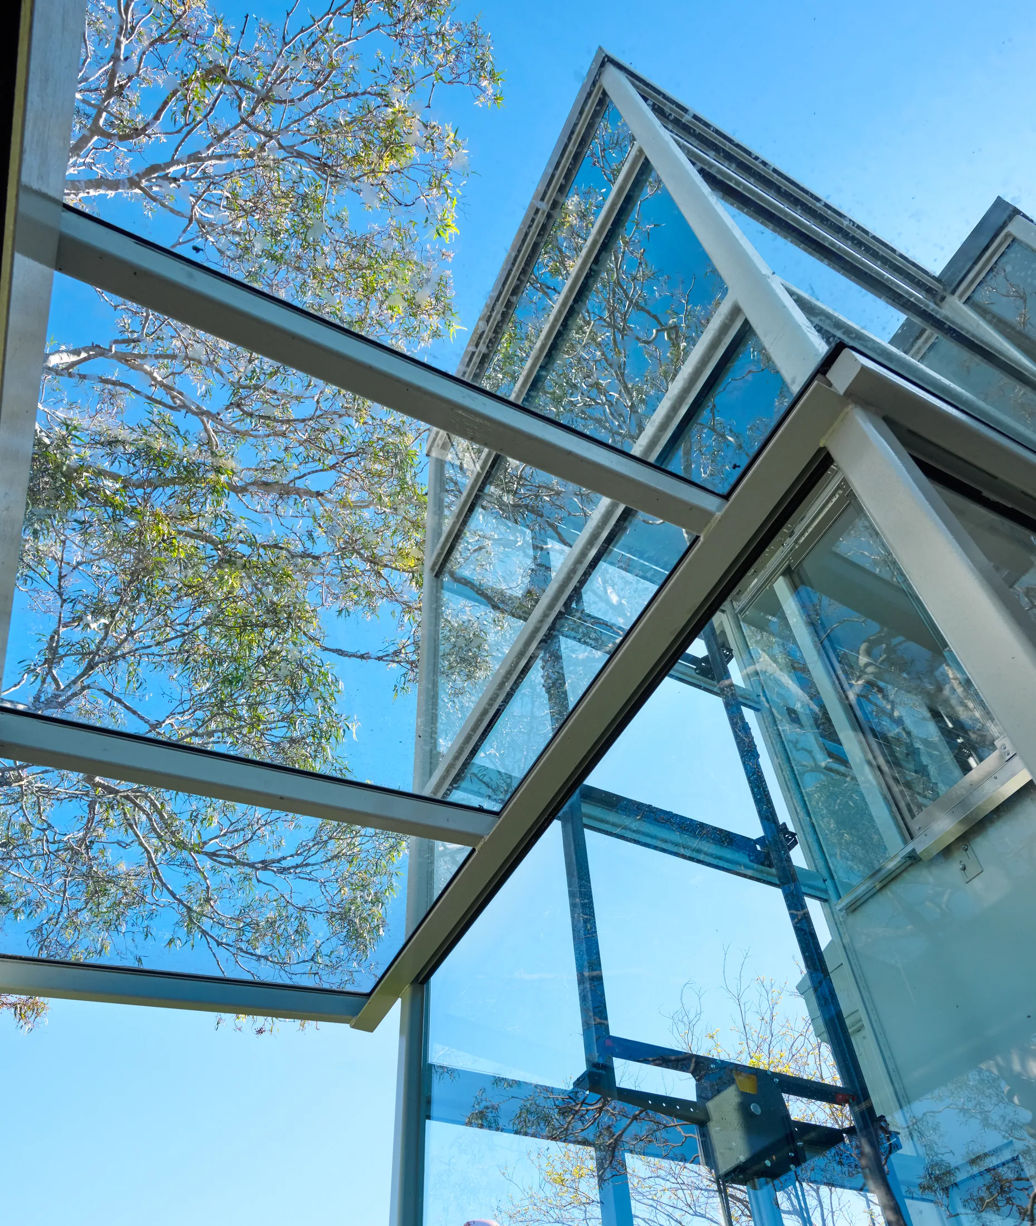
The Greenwich shaft measures 1790 by 1840 millimetres and rises in glass past each deck of the house, finishing in a glazed roof under the tree canopy. Its frame runs in line with the deck posts and balustrades, so it reads as part of the house instead of something added to it.
Benn+Penna designed the project and Corvus Primesite built it. A glass shaft leaves nothing to hide behind. Rails, frame and glazing are all on show, which is why the lift and the structure around it have to be resolved together.
Most shafts are built to be forgotten. This one is the view.
From the garden
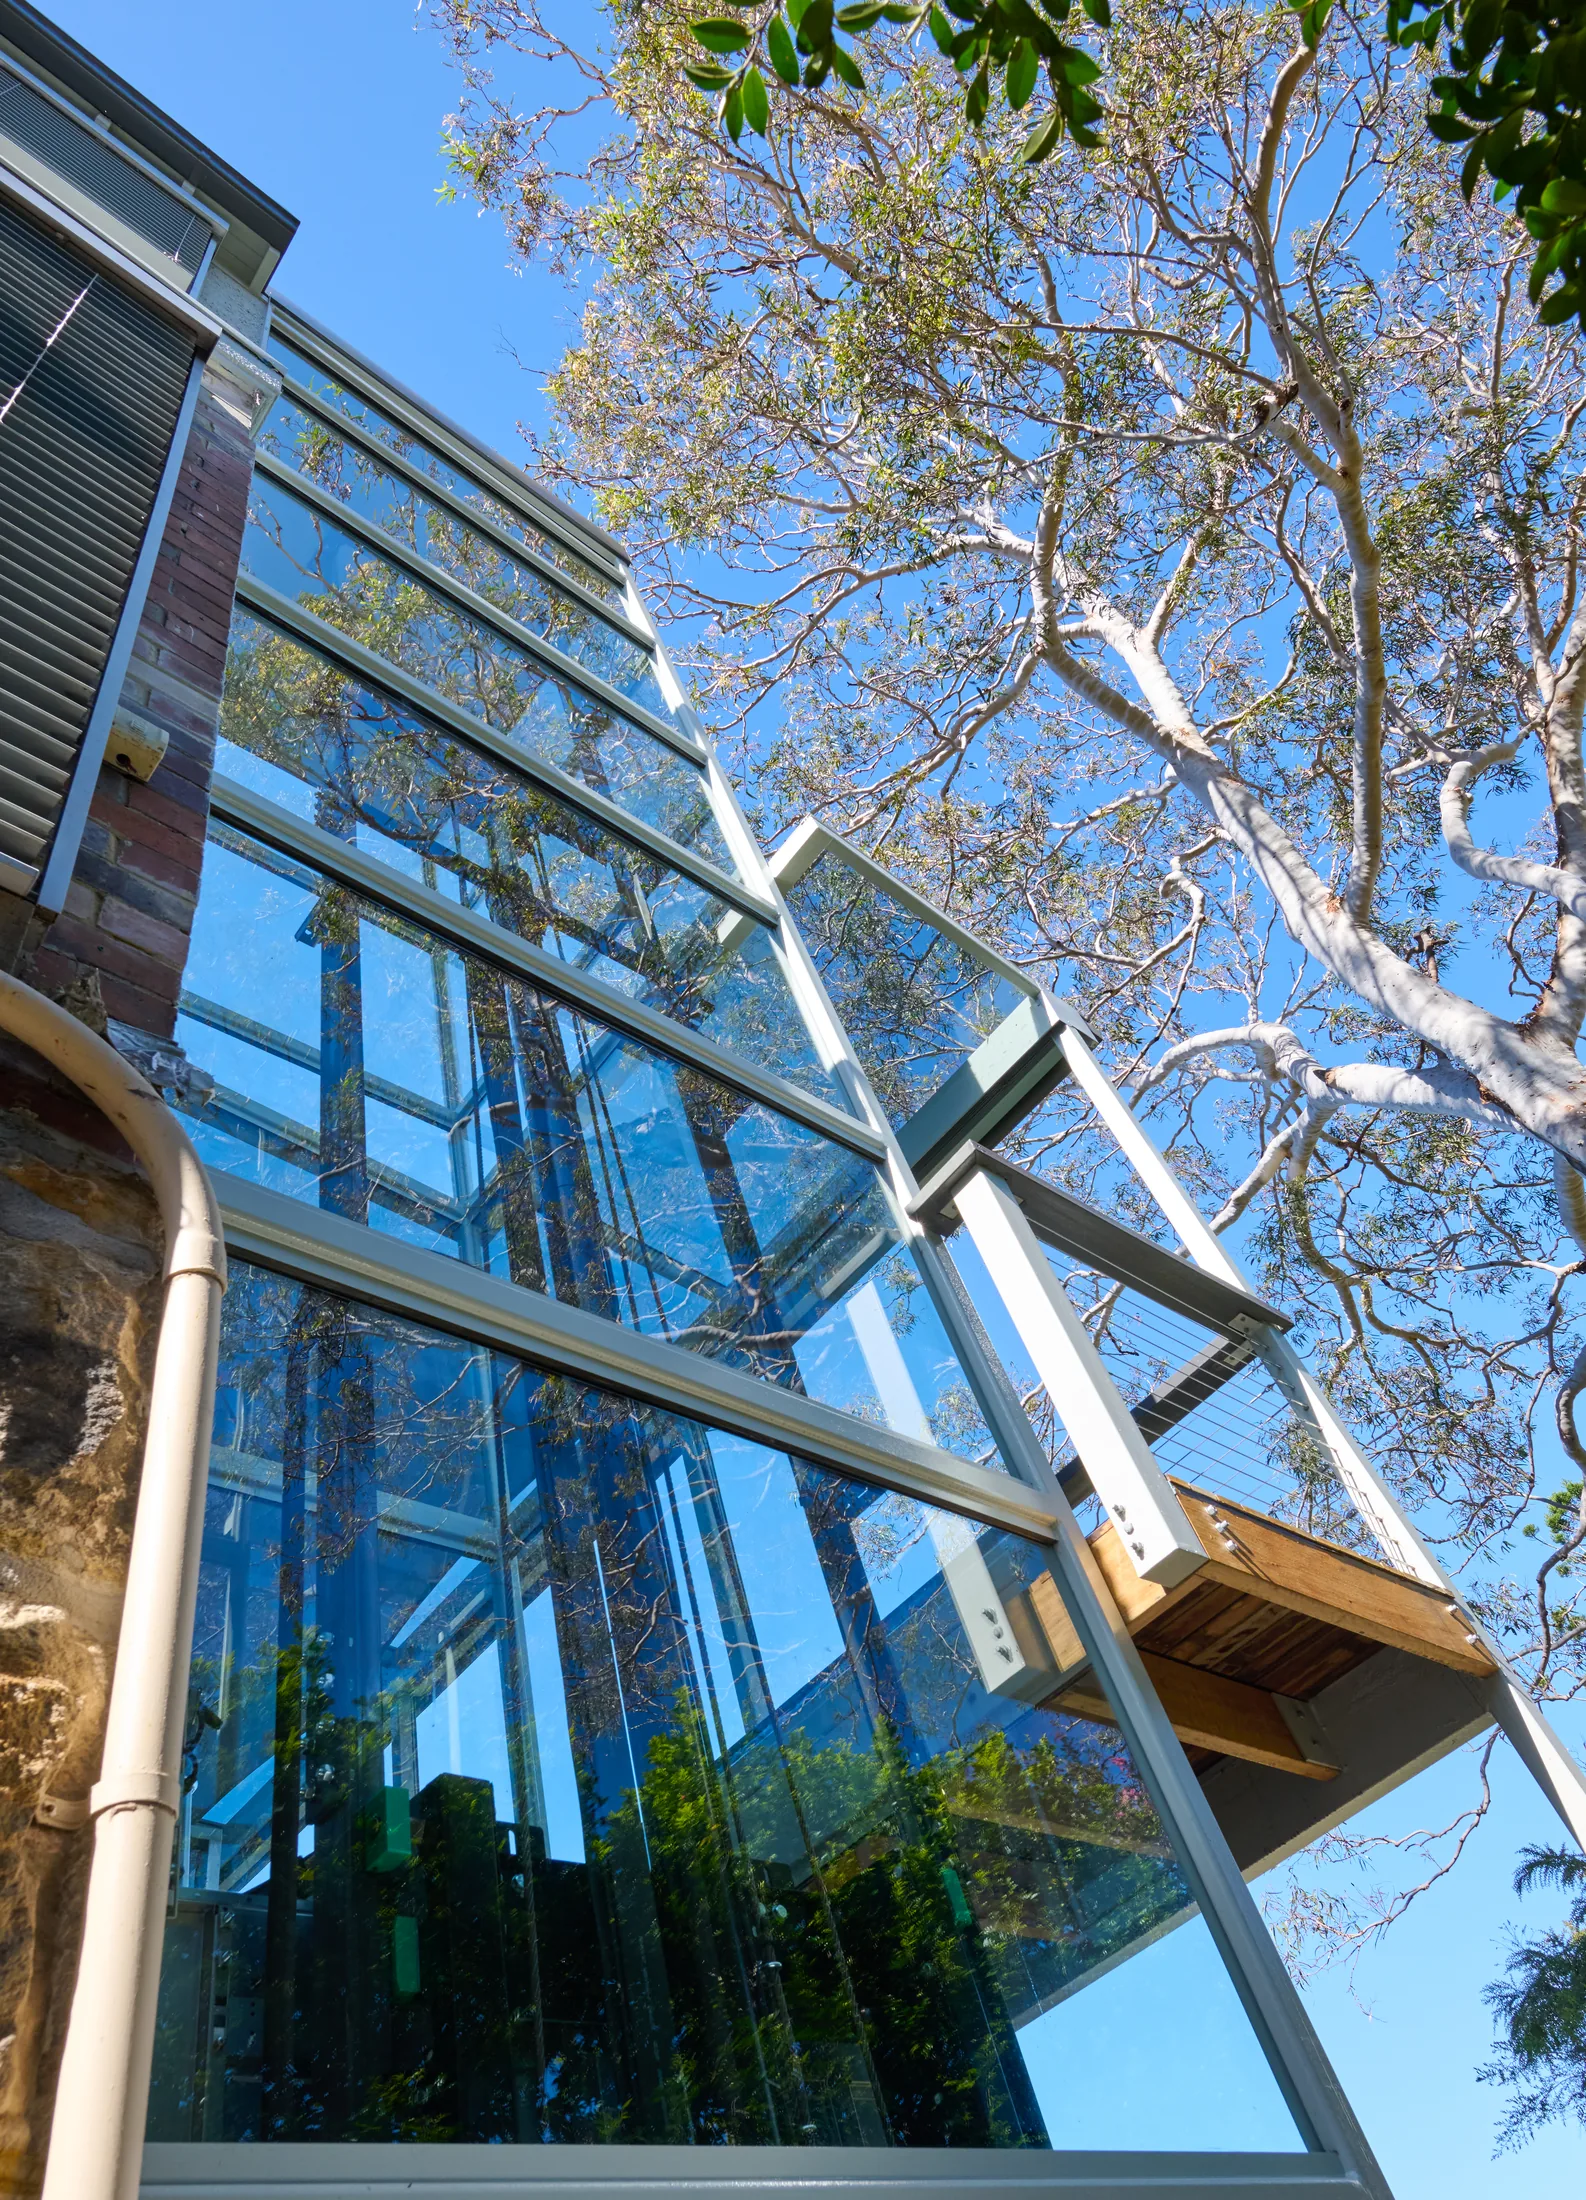
From below, the shaft climbs into the gums and catches the sky. It stops looking like a lift at all.
Level by level
At the bottom, the cabin arrives against sandstone and a timber deck. Higher up, it opens to the trees and the water. Same lift, same finishes, and a different experience at each door.
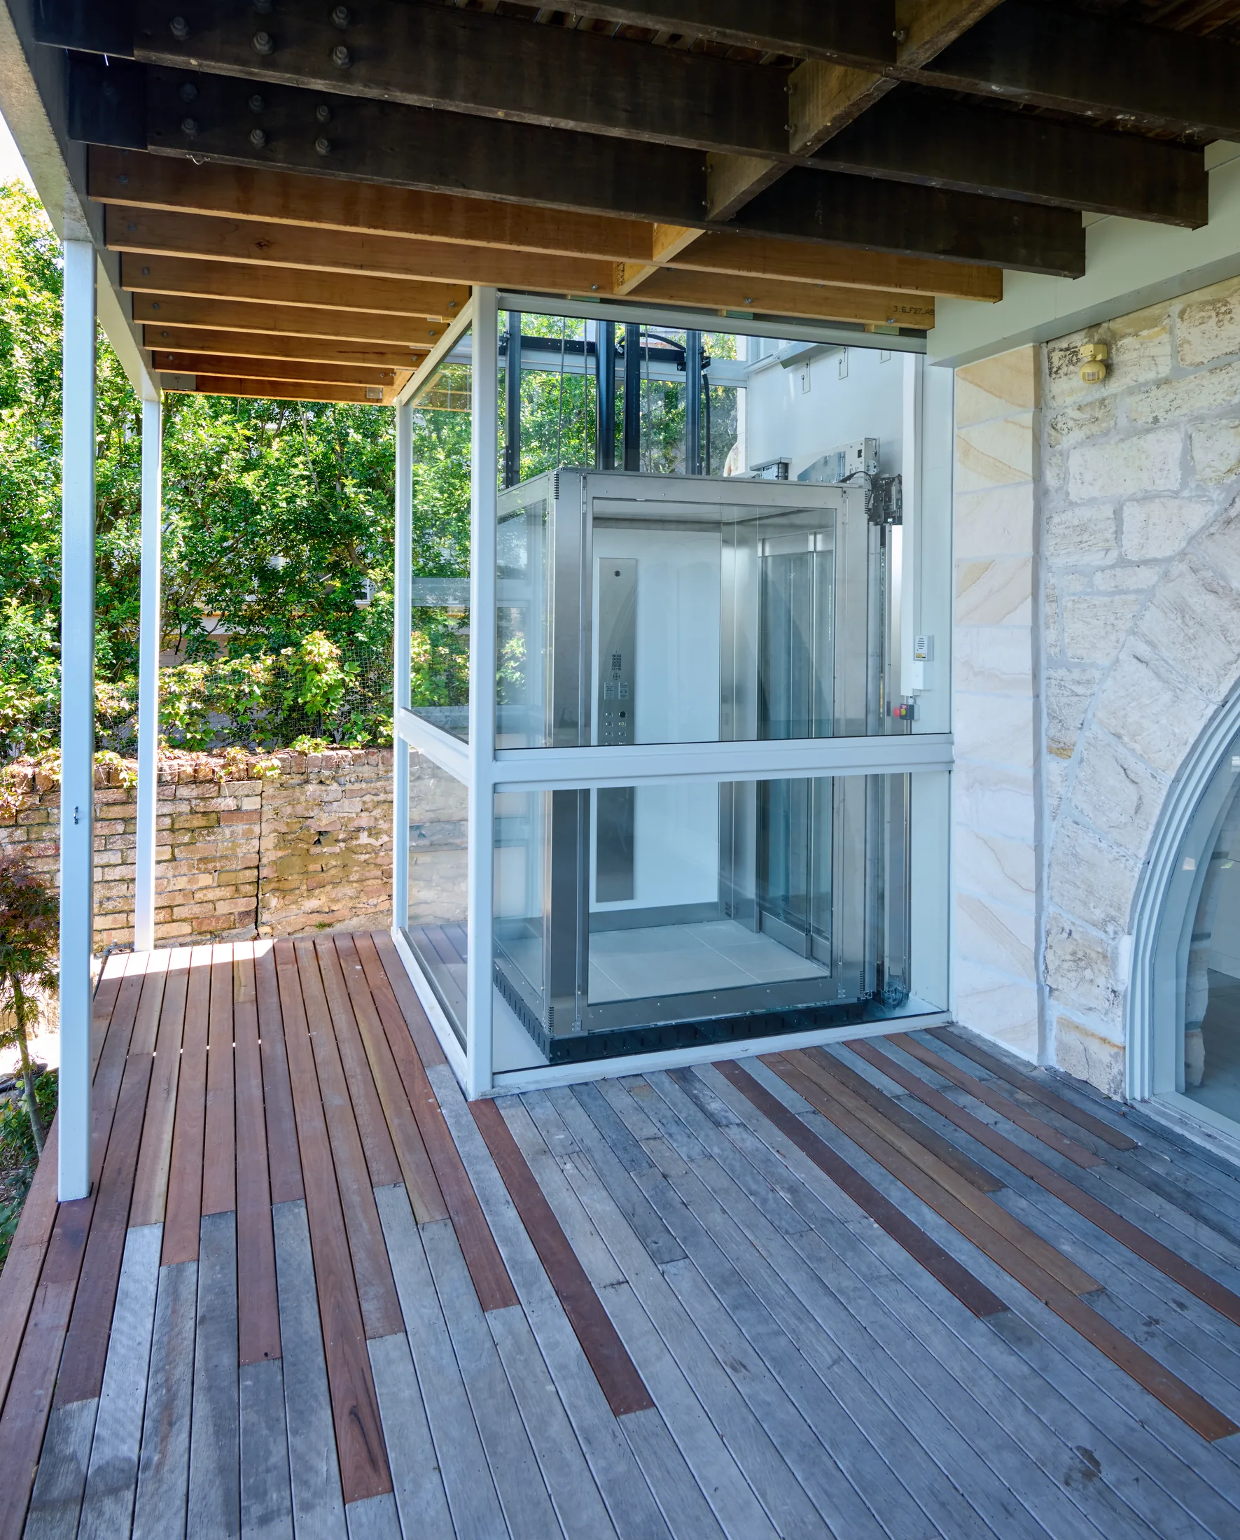
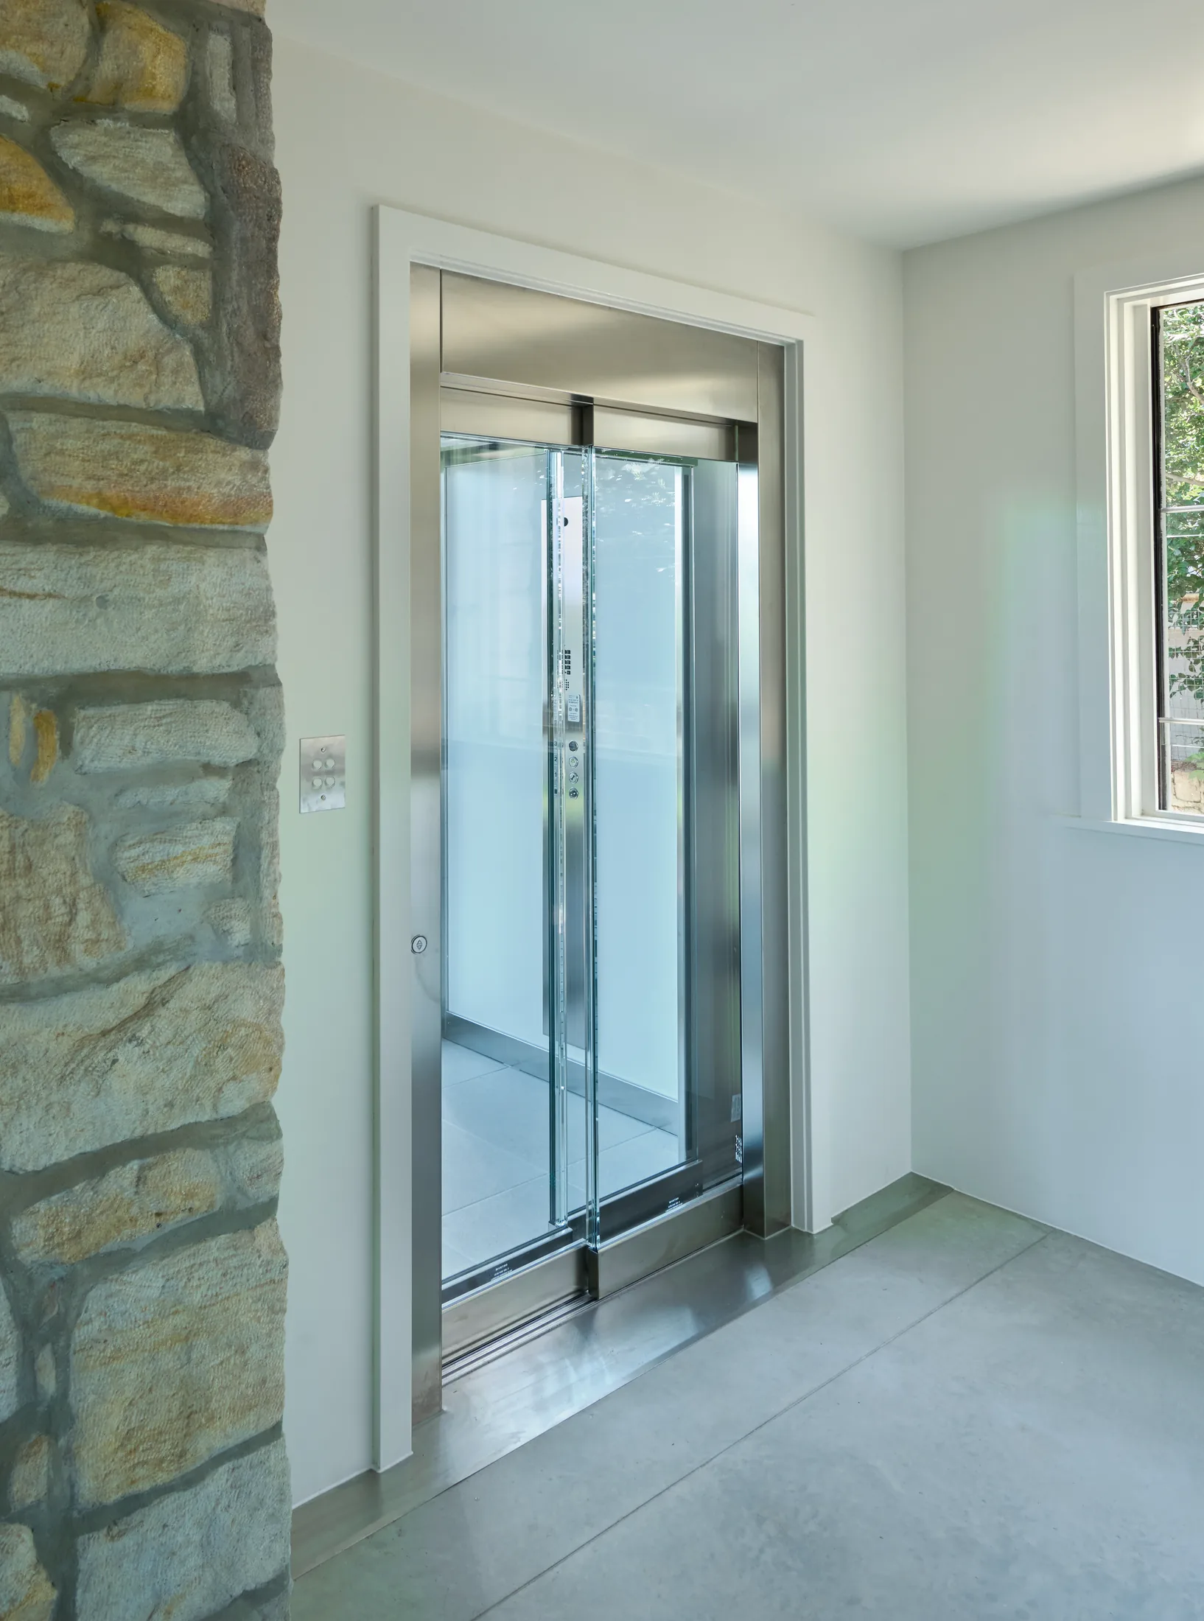
Full-height glass with no mid-rail keeps the sightline clean from floor to ceiling.
Brushed stainless on trims, ceiling, panel and door frames holds the design together.
One matt white wall gives the eye somewhere to land and the panel somewhere to sit.
See how a Lift Consultant plans a lift like this at our Sydney showroom, and read how to prepare the shaft for your build.
Why Lift Shop
Lift Shop has installed more than 12,000 home lifts across Australia. Every one is built in Italy and made to measure for the home it serves, from the cabin size to the last finish.
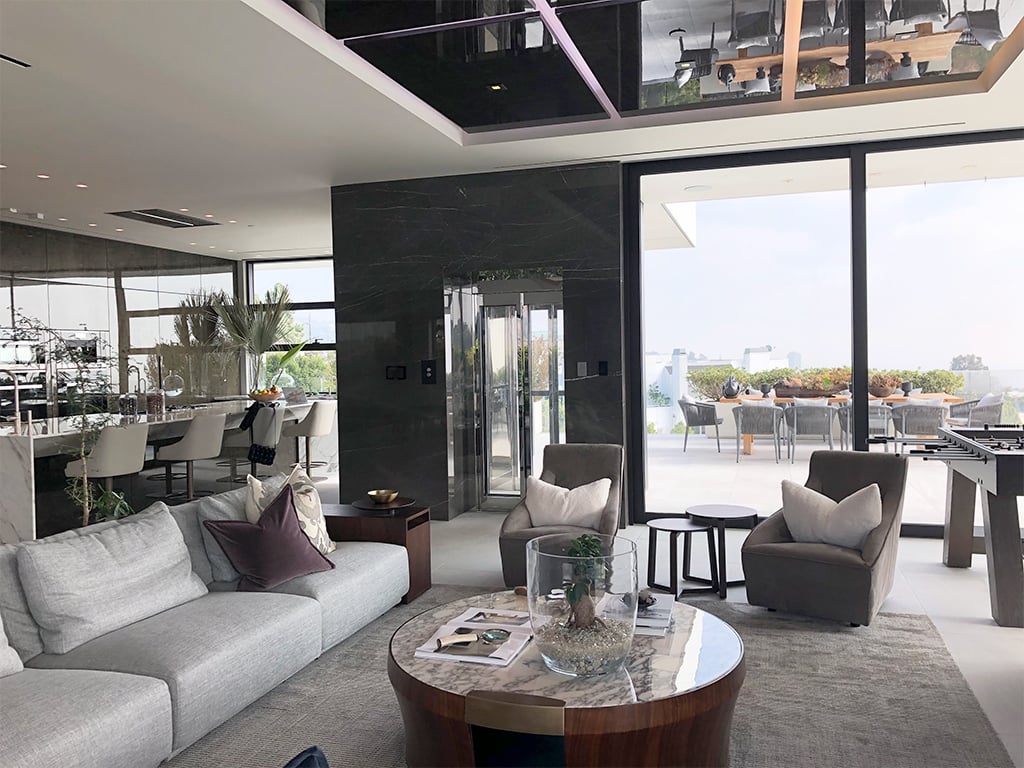
The only way to judge a lift is to stand in one. Ride The Range at our showrooms in Sydney, Melbourne, Brisbane and Perth.
Prices move. Yours will not. Once you pay your first deposit, your price holds for 12 months.
Or talk it through with a Lift Shop consultant on 1800 440 714