Sydney Harbour
"Can we have a bird cage lift?"
The enquiry, as told by Luigi Rosselli Architects
Lift Shop supplied the A Series home lift inside The Birdcage Lift Enquiry, a five-storey Sydney Harbour townhouse by Luigi Rosselli Architects, built by Grid Projects. Instead of masonry or plate glass, the lift is enclosed in woven brass and steel, and it became the reason the whole house was reorganised.
Most lift enquiries start with a floor plan. This one started with a vision. The owners wanted a birdcage, and the architects took them at their word.
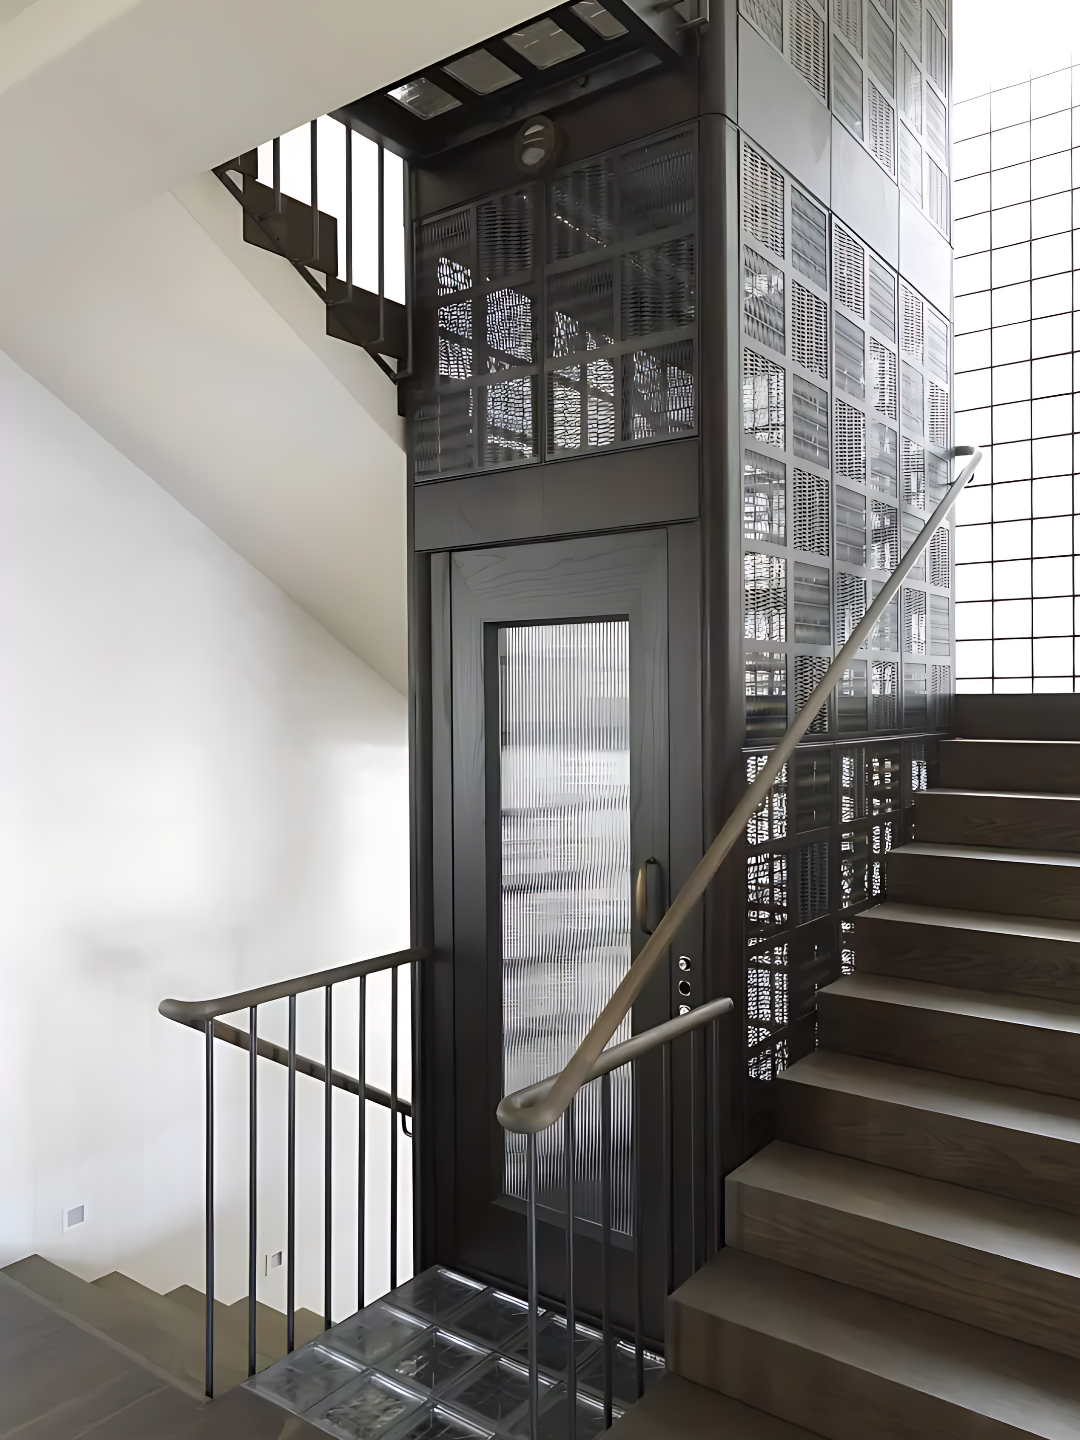
Lift enclosure in woven brass and steel, designed by Luigi Rosselli Architects.
The idea
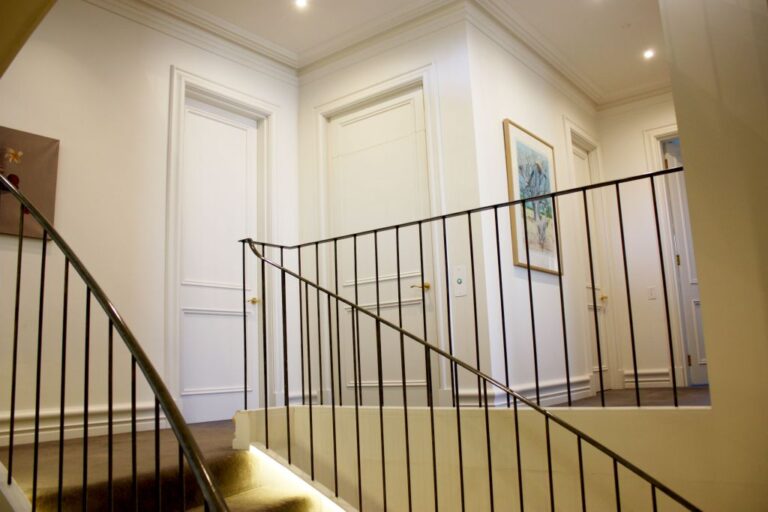
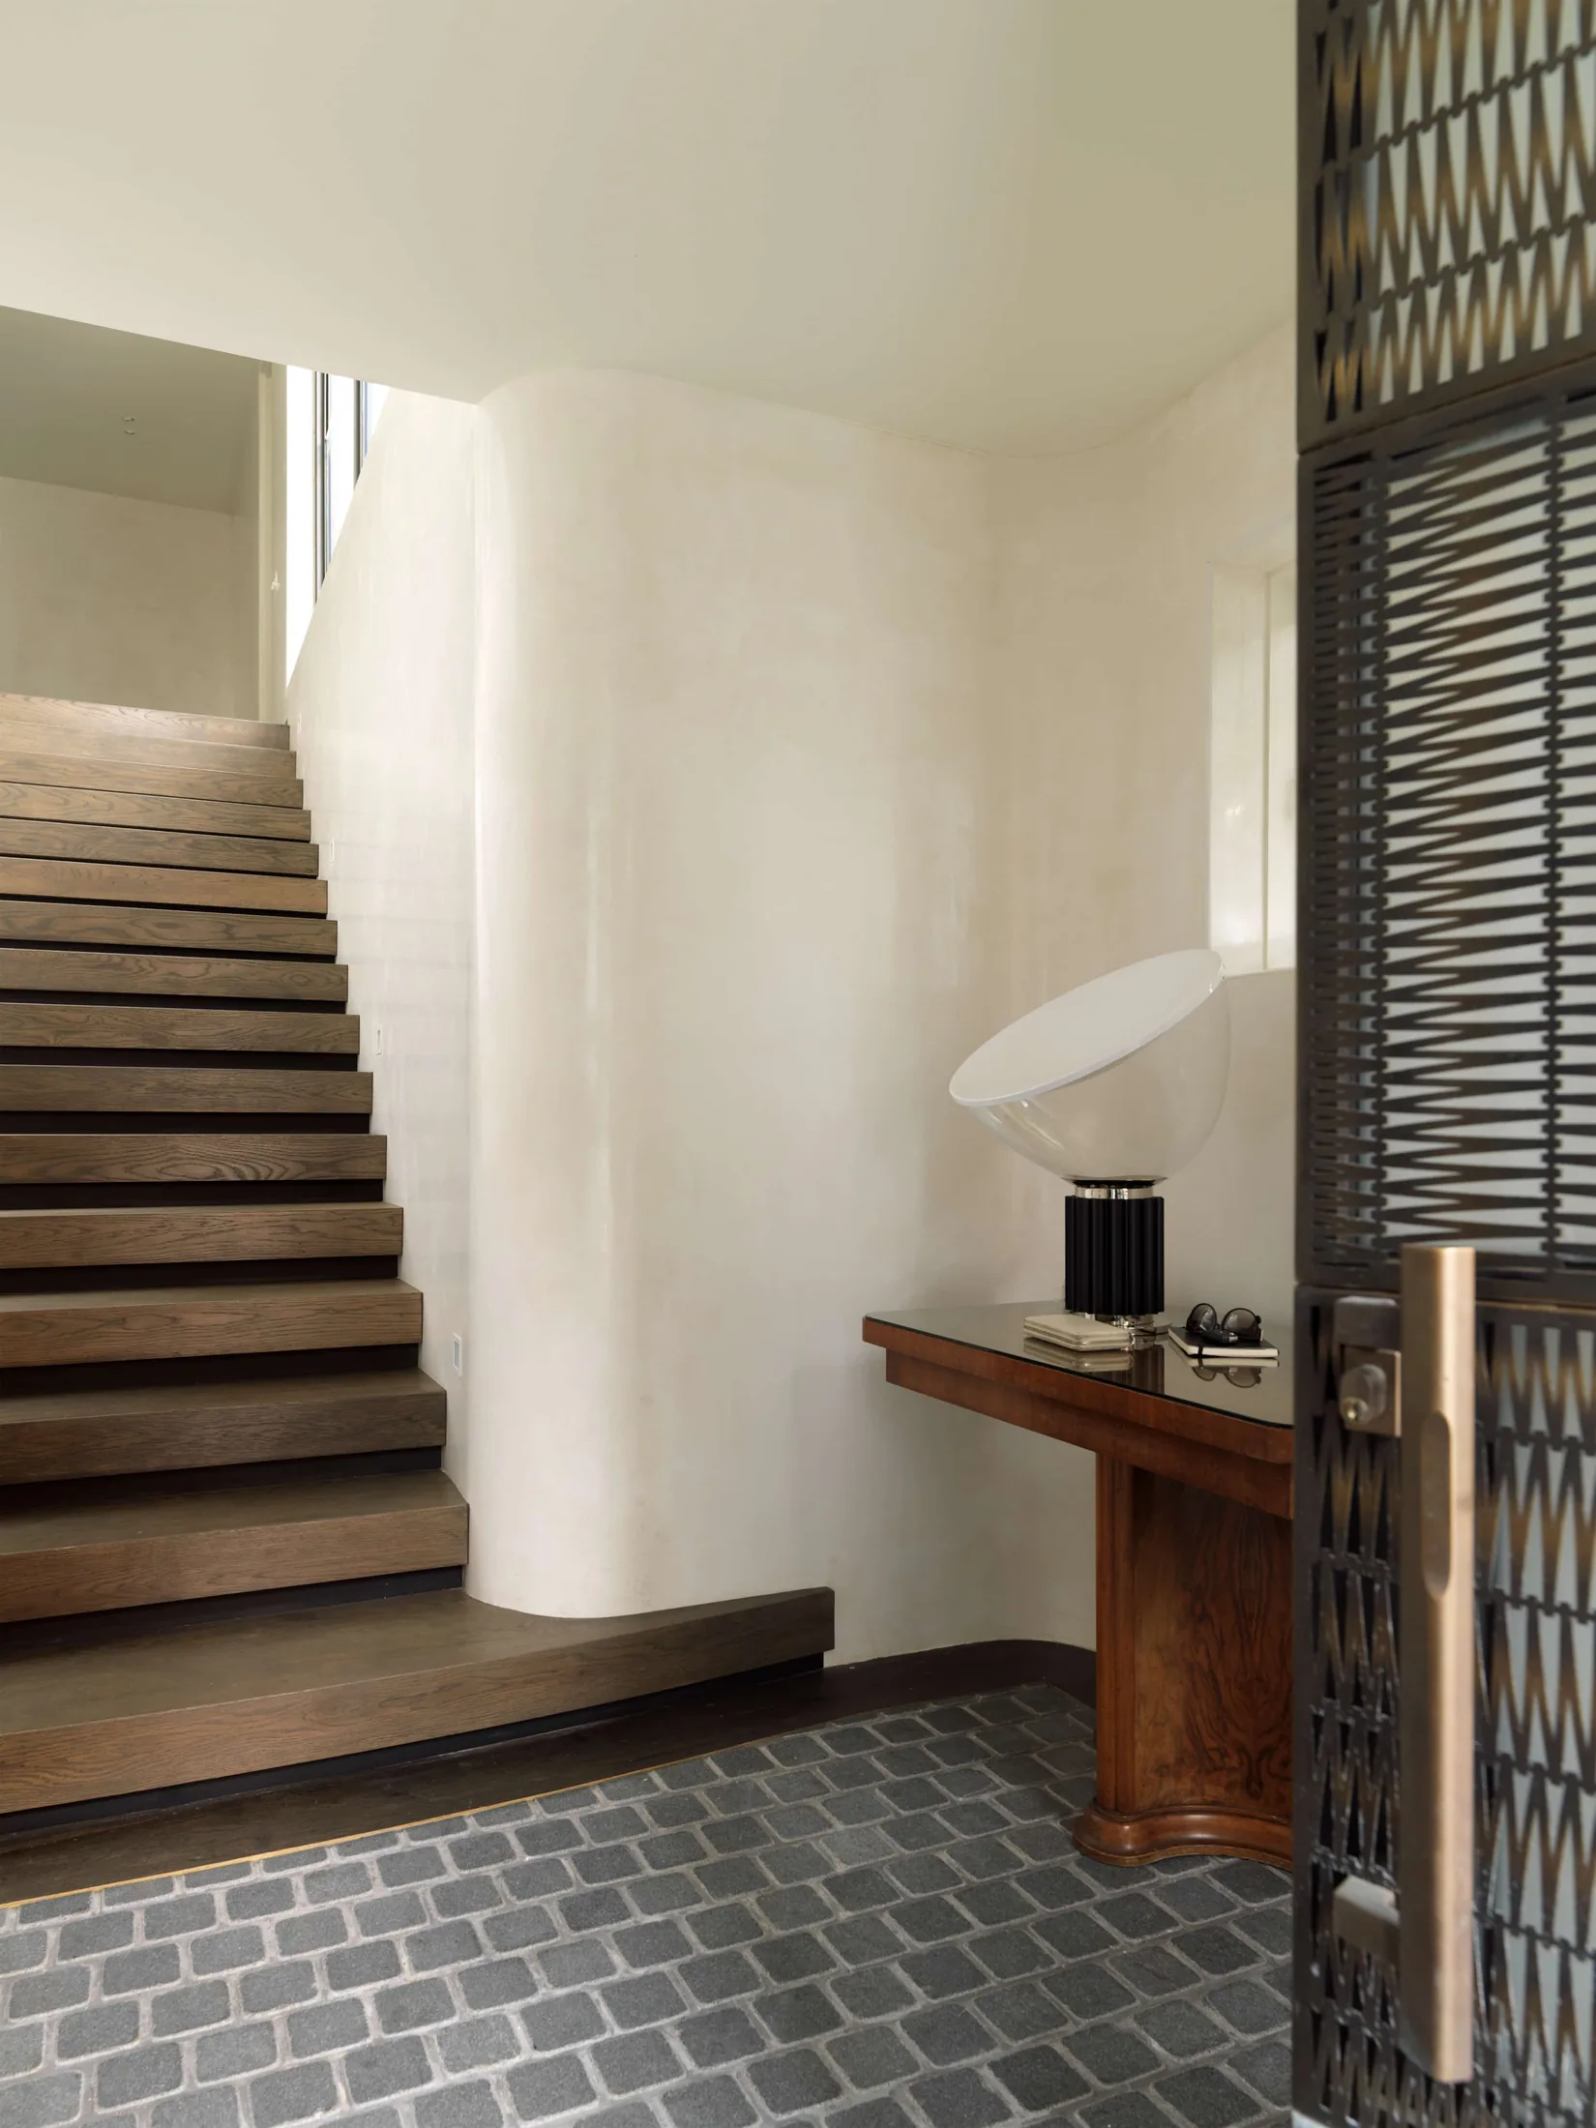
Before the project, this was an unremarkable harbourside house with 1980s gold fittings and beige surfaces. Luigi Rosselli Architects did not look for a spare corner to fit a lift into. They revived the grand stair, placed the lift at its centre, and reorganised the five storeys around that one move.
That decision changed how the house works. Every level is now connected by a stair and a lift sharing the same void, so moving through the home becomes the main event rather than a corridor between rooms.
The lift stopped being a service. It became the centrepiece.
The cage
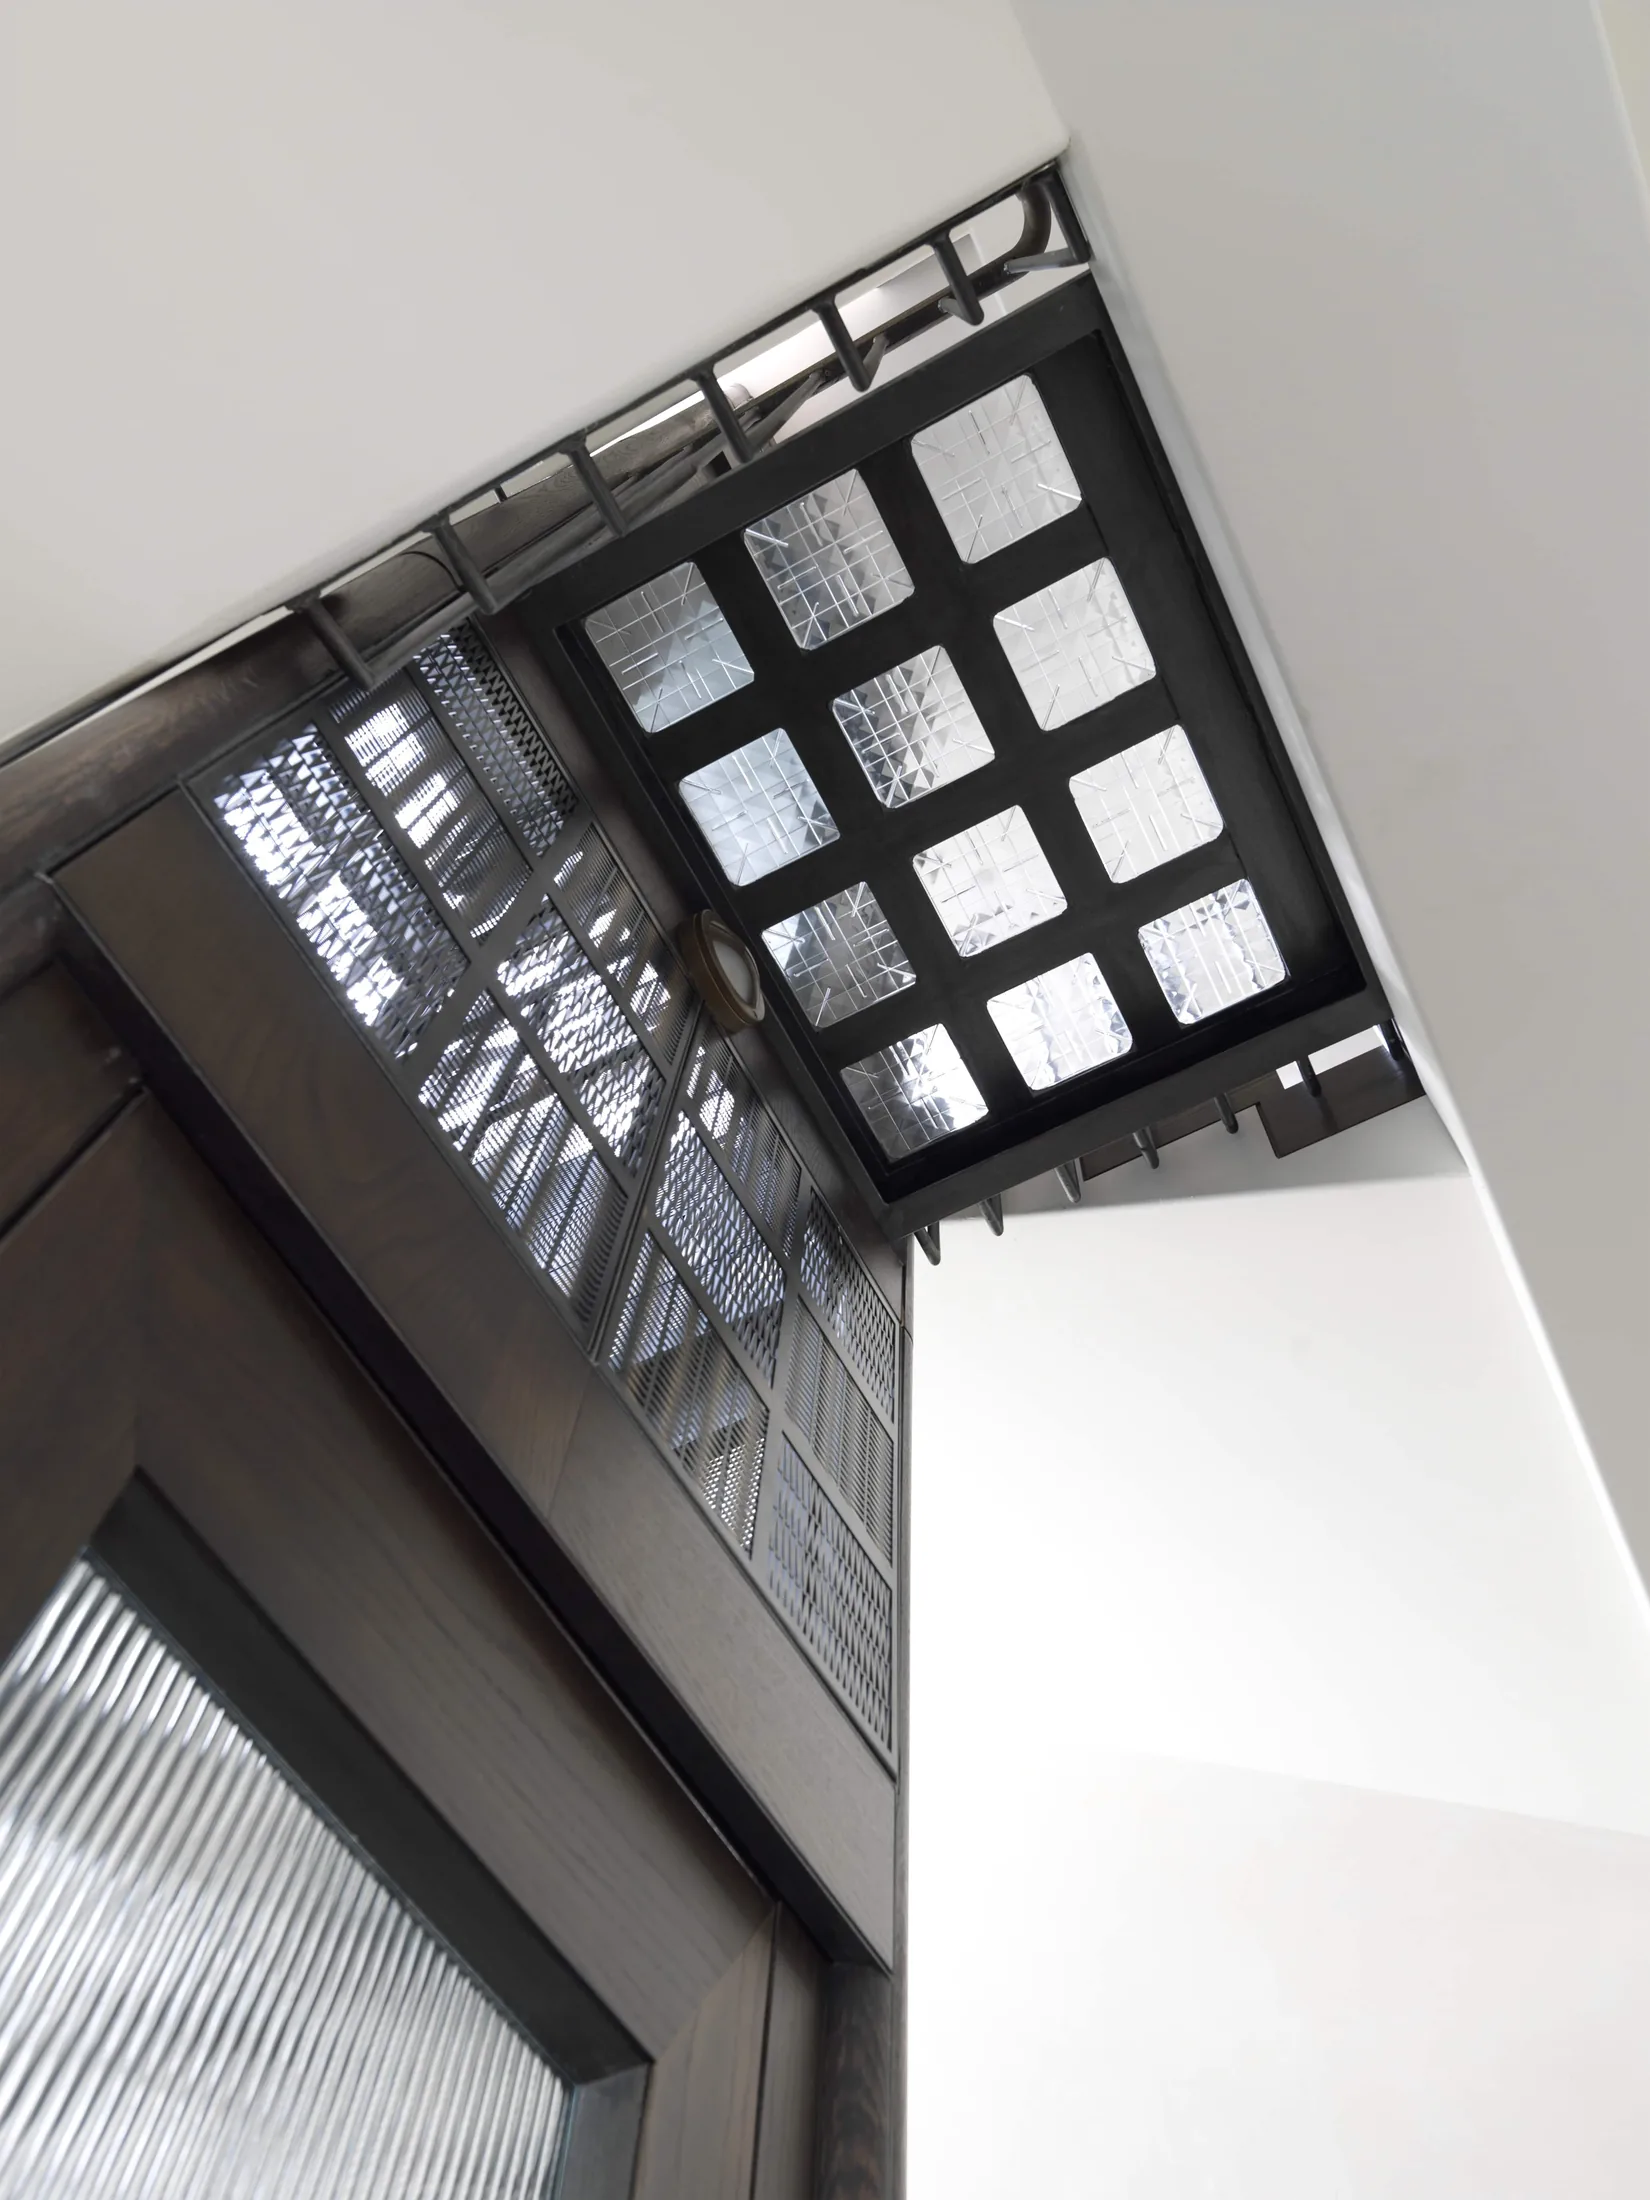
A lift shaft is usually solid masonry or a curtain of glass. Here, associate Simon Hassall detailed a textured screen of brass and steel, worked like lace and wrapped around the lift.
The screen does two things a solid shaft cannot. It lets daylight from the existing glass brick walls filter through into the stair, and it reveals the cabin as it moves. Watching the lift travel through the lacework is part of living in the house.
The enclosure belongs to the architect. The lift inside it is a Lift Shop A Series with swing doors, installed in 2012.
The palette
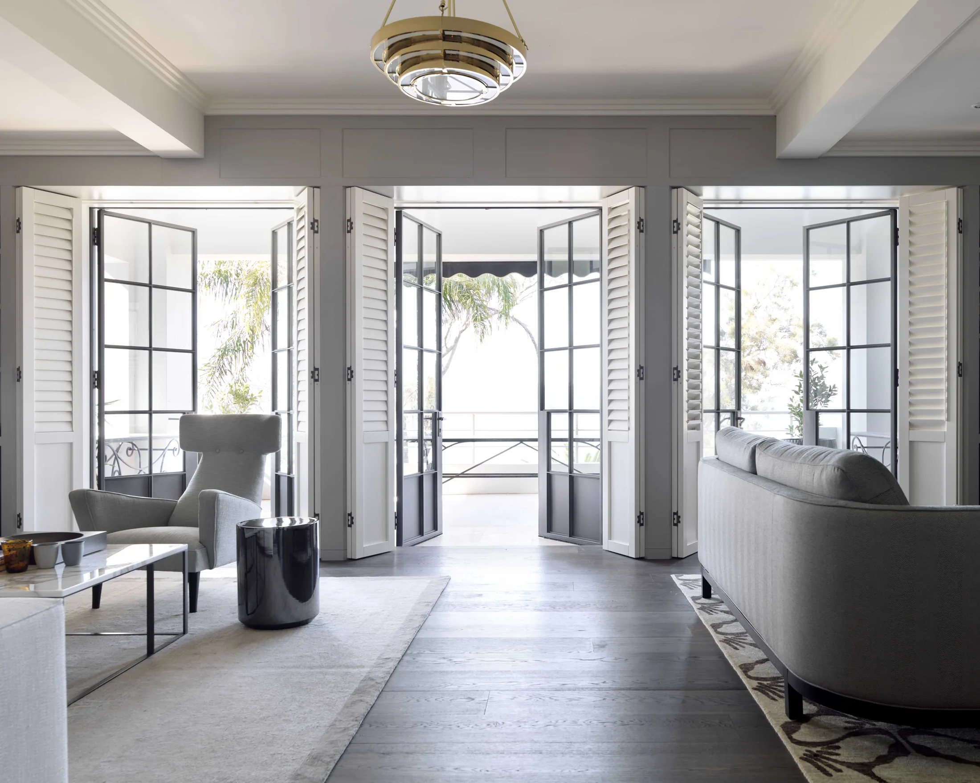
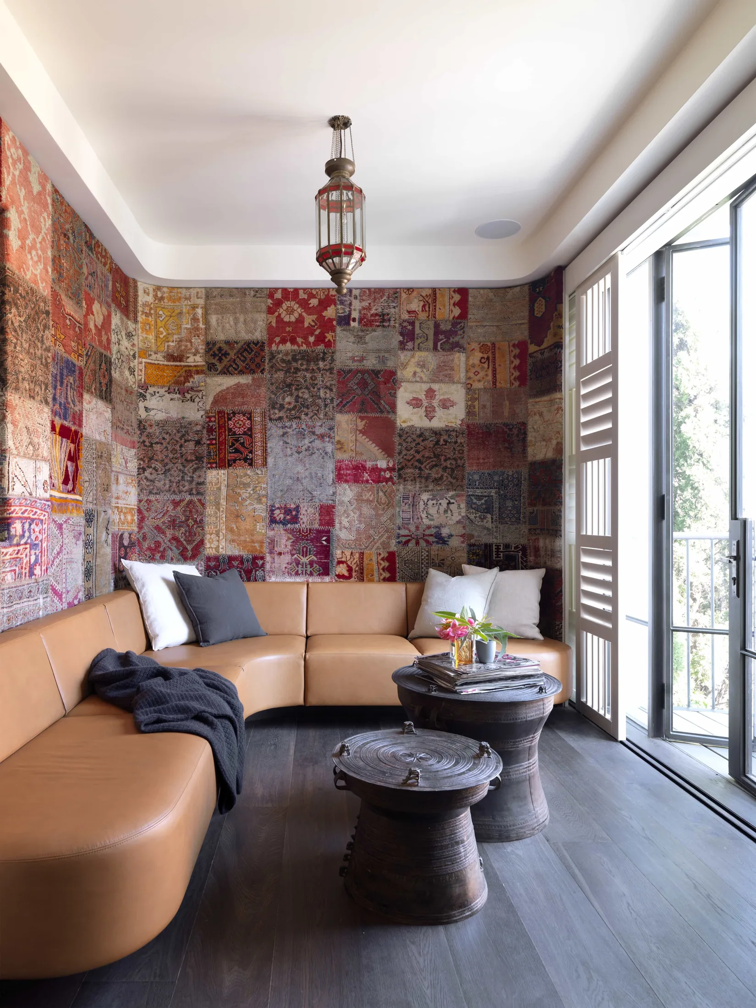
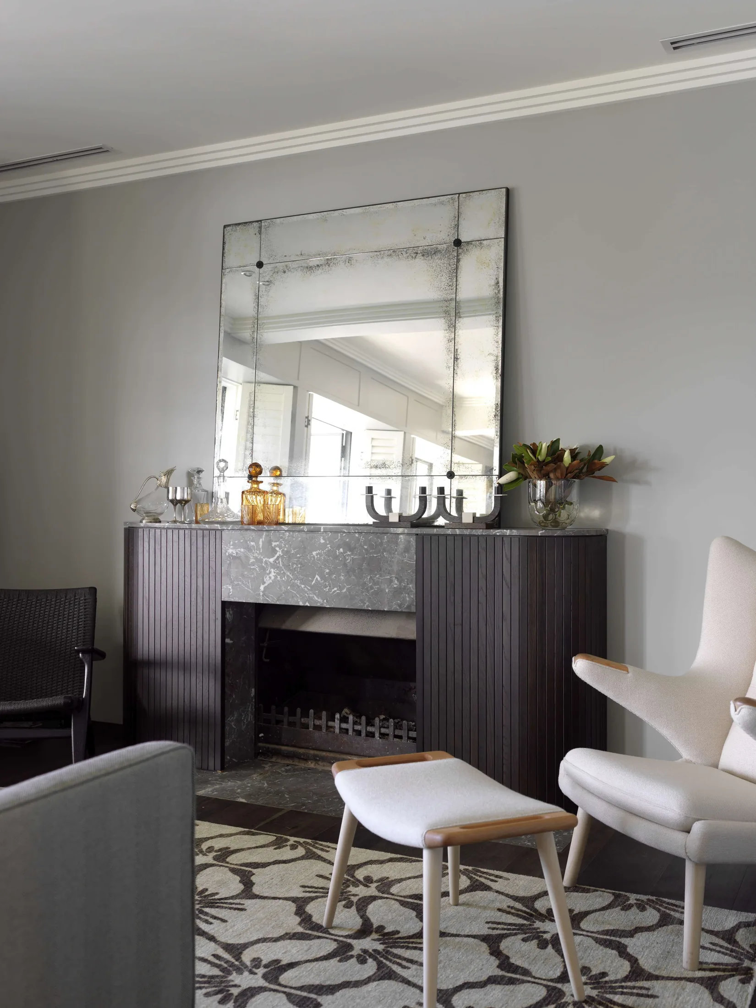
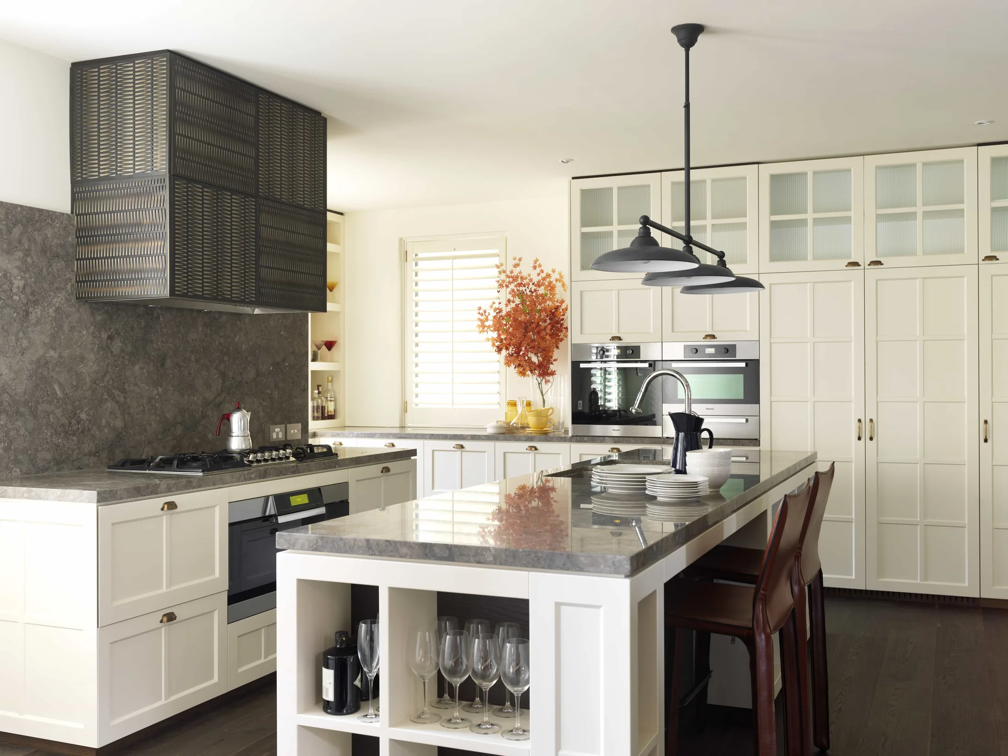
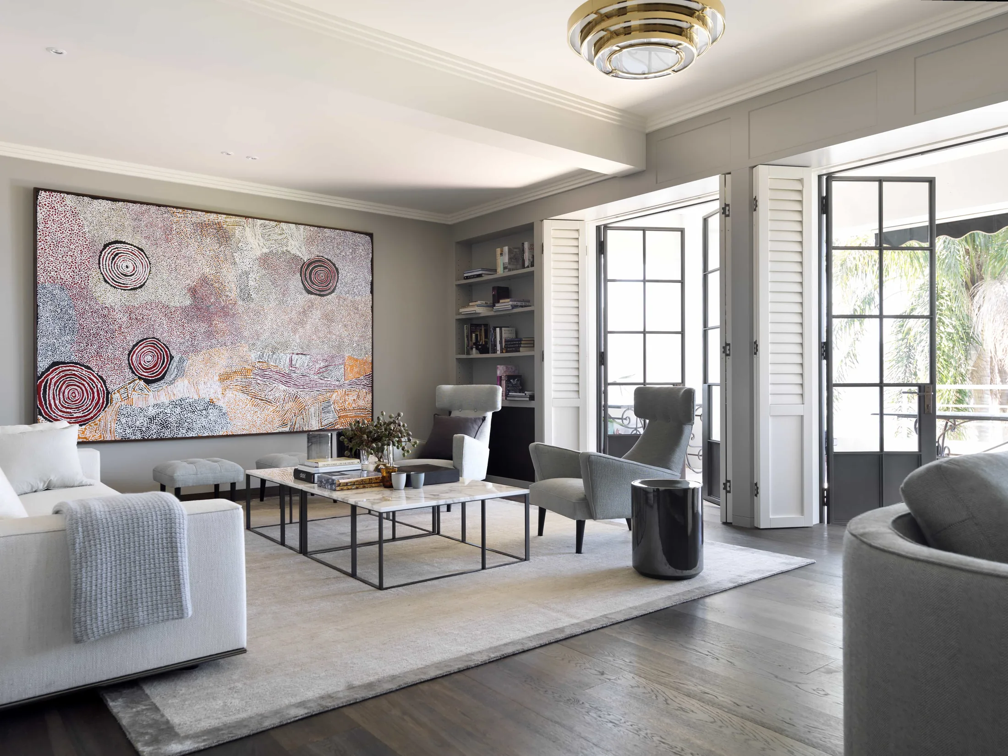
With the 1980s finishes gone, the same restrained palette runs from the lift enclosure to the living rooms. It holds together an eclectic collection of furniture, objects and artwork, with interiors by Alexandra Donohoe of Decus.
The harbour
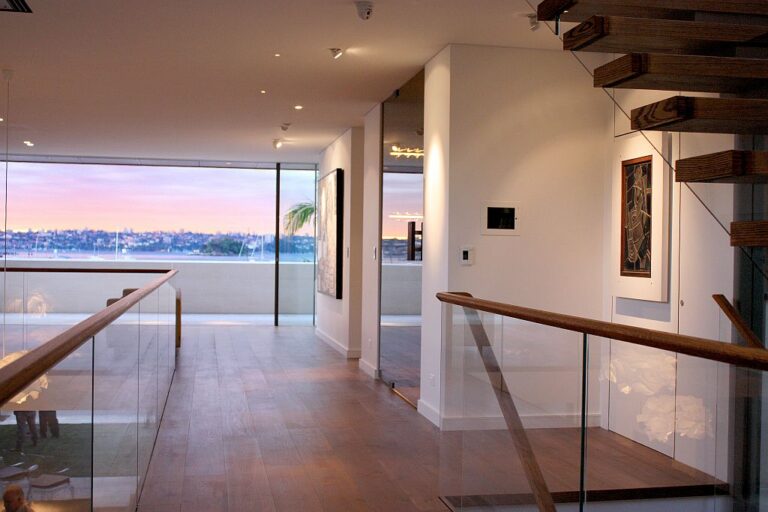
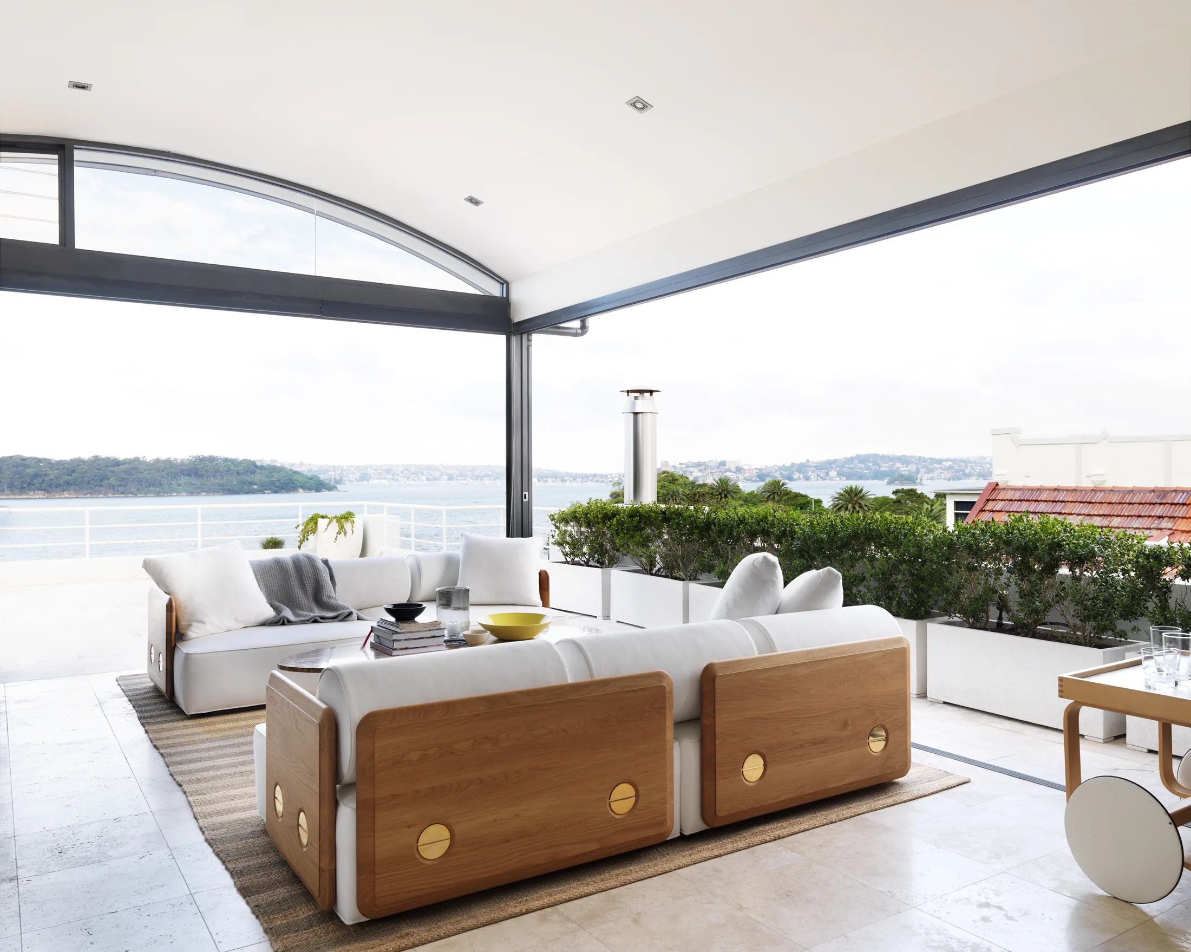
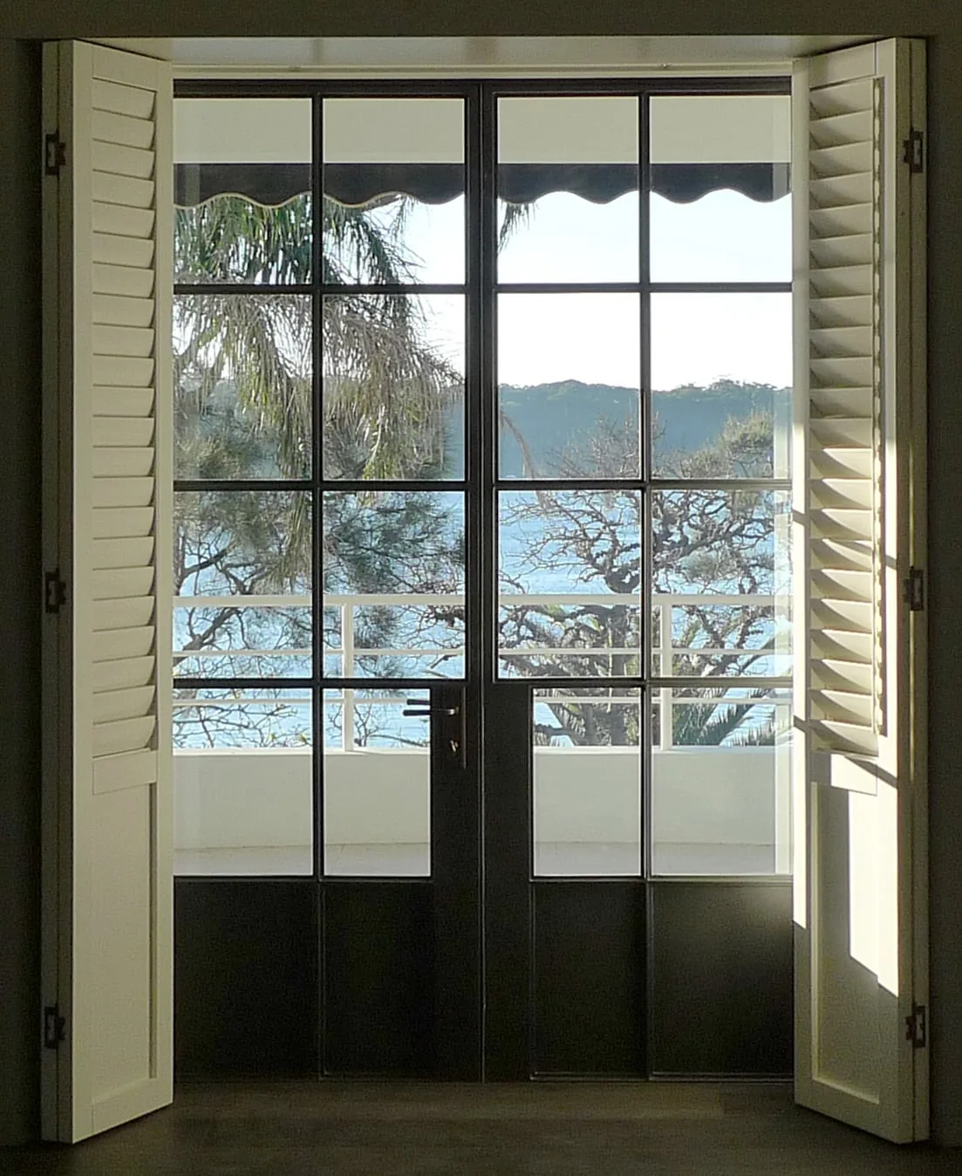
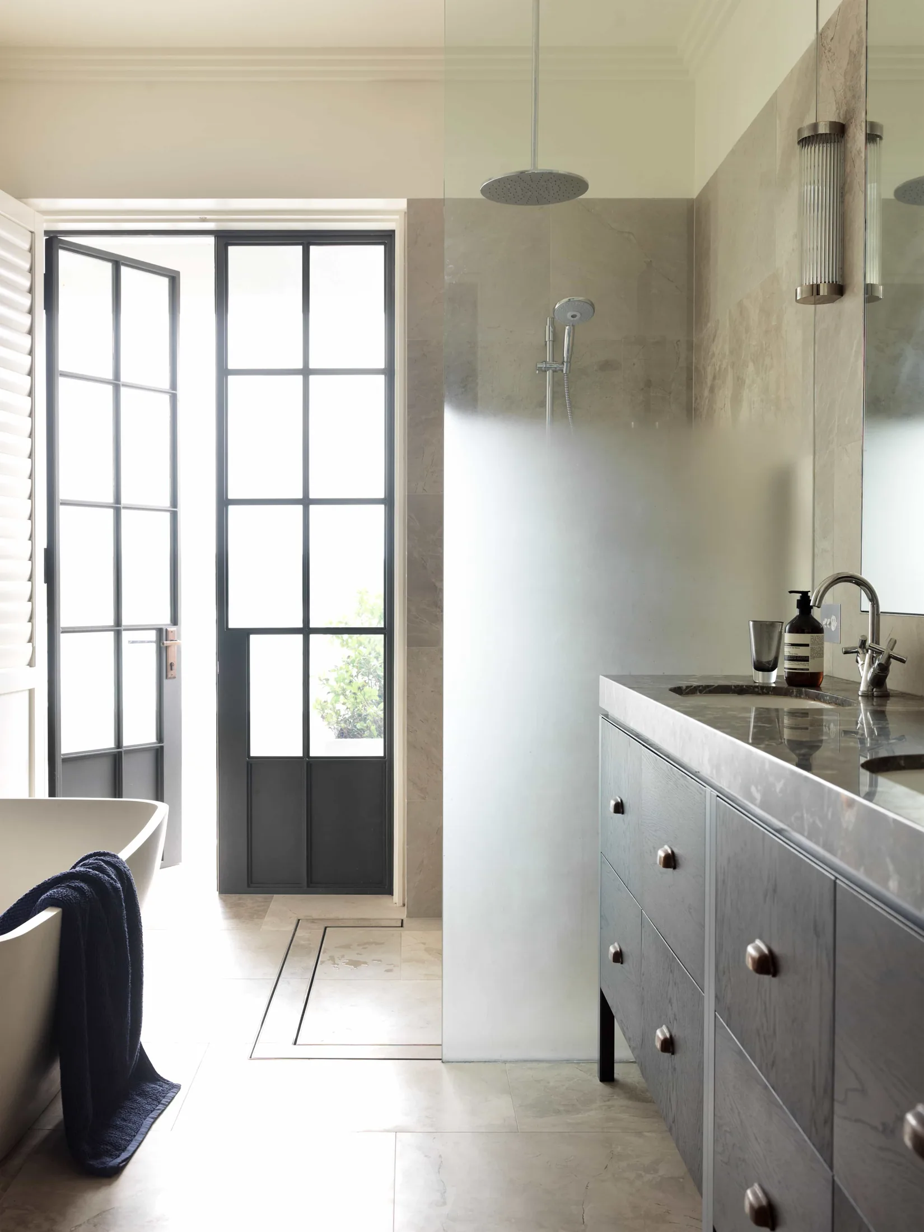
Walls and obstructions came out so each floor could look at the harbour again. Tall steel French doors and adjustable shutters now frame the view, and the lift puts all five storeys within easy reach, right up to the terrace.
The entry
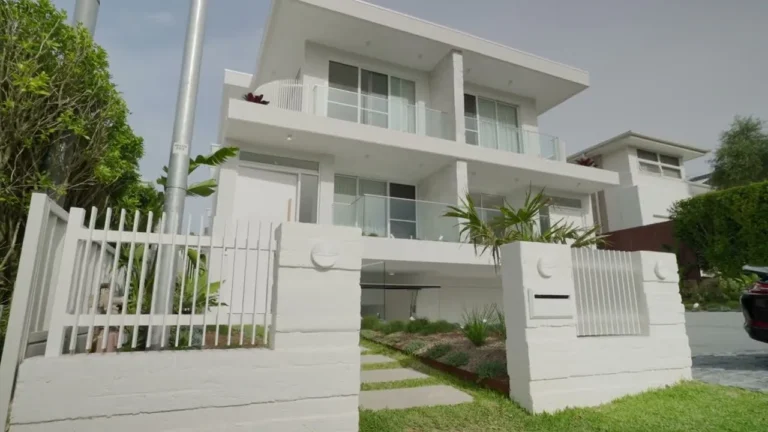
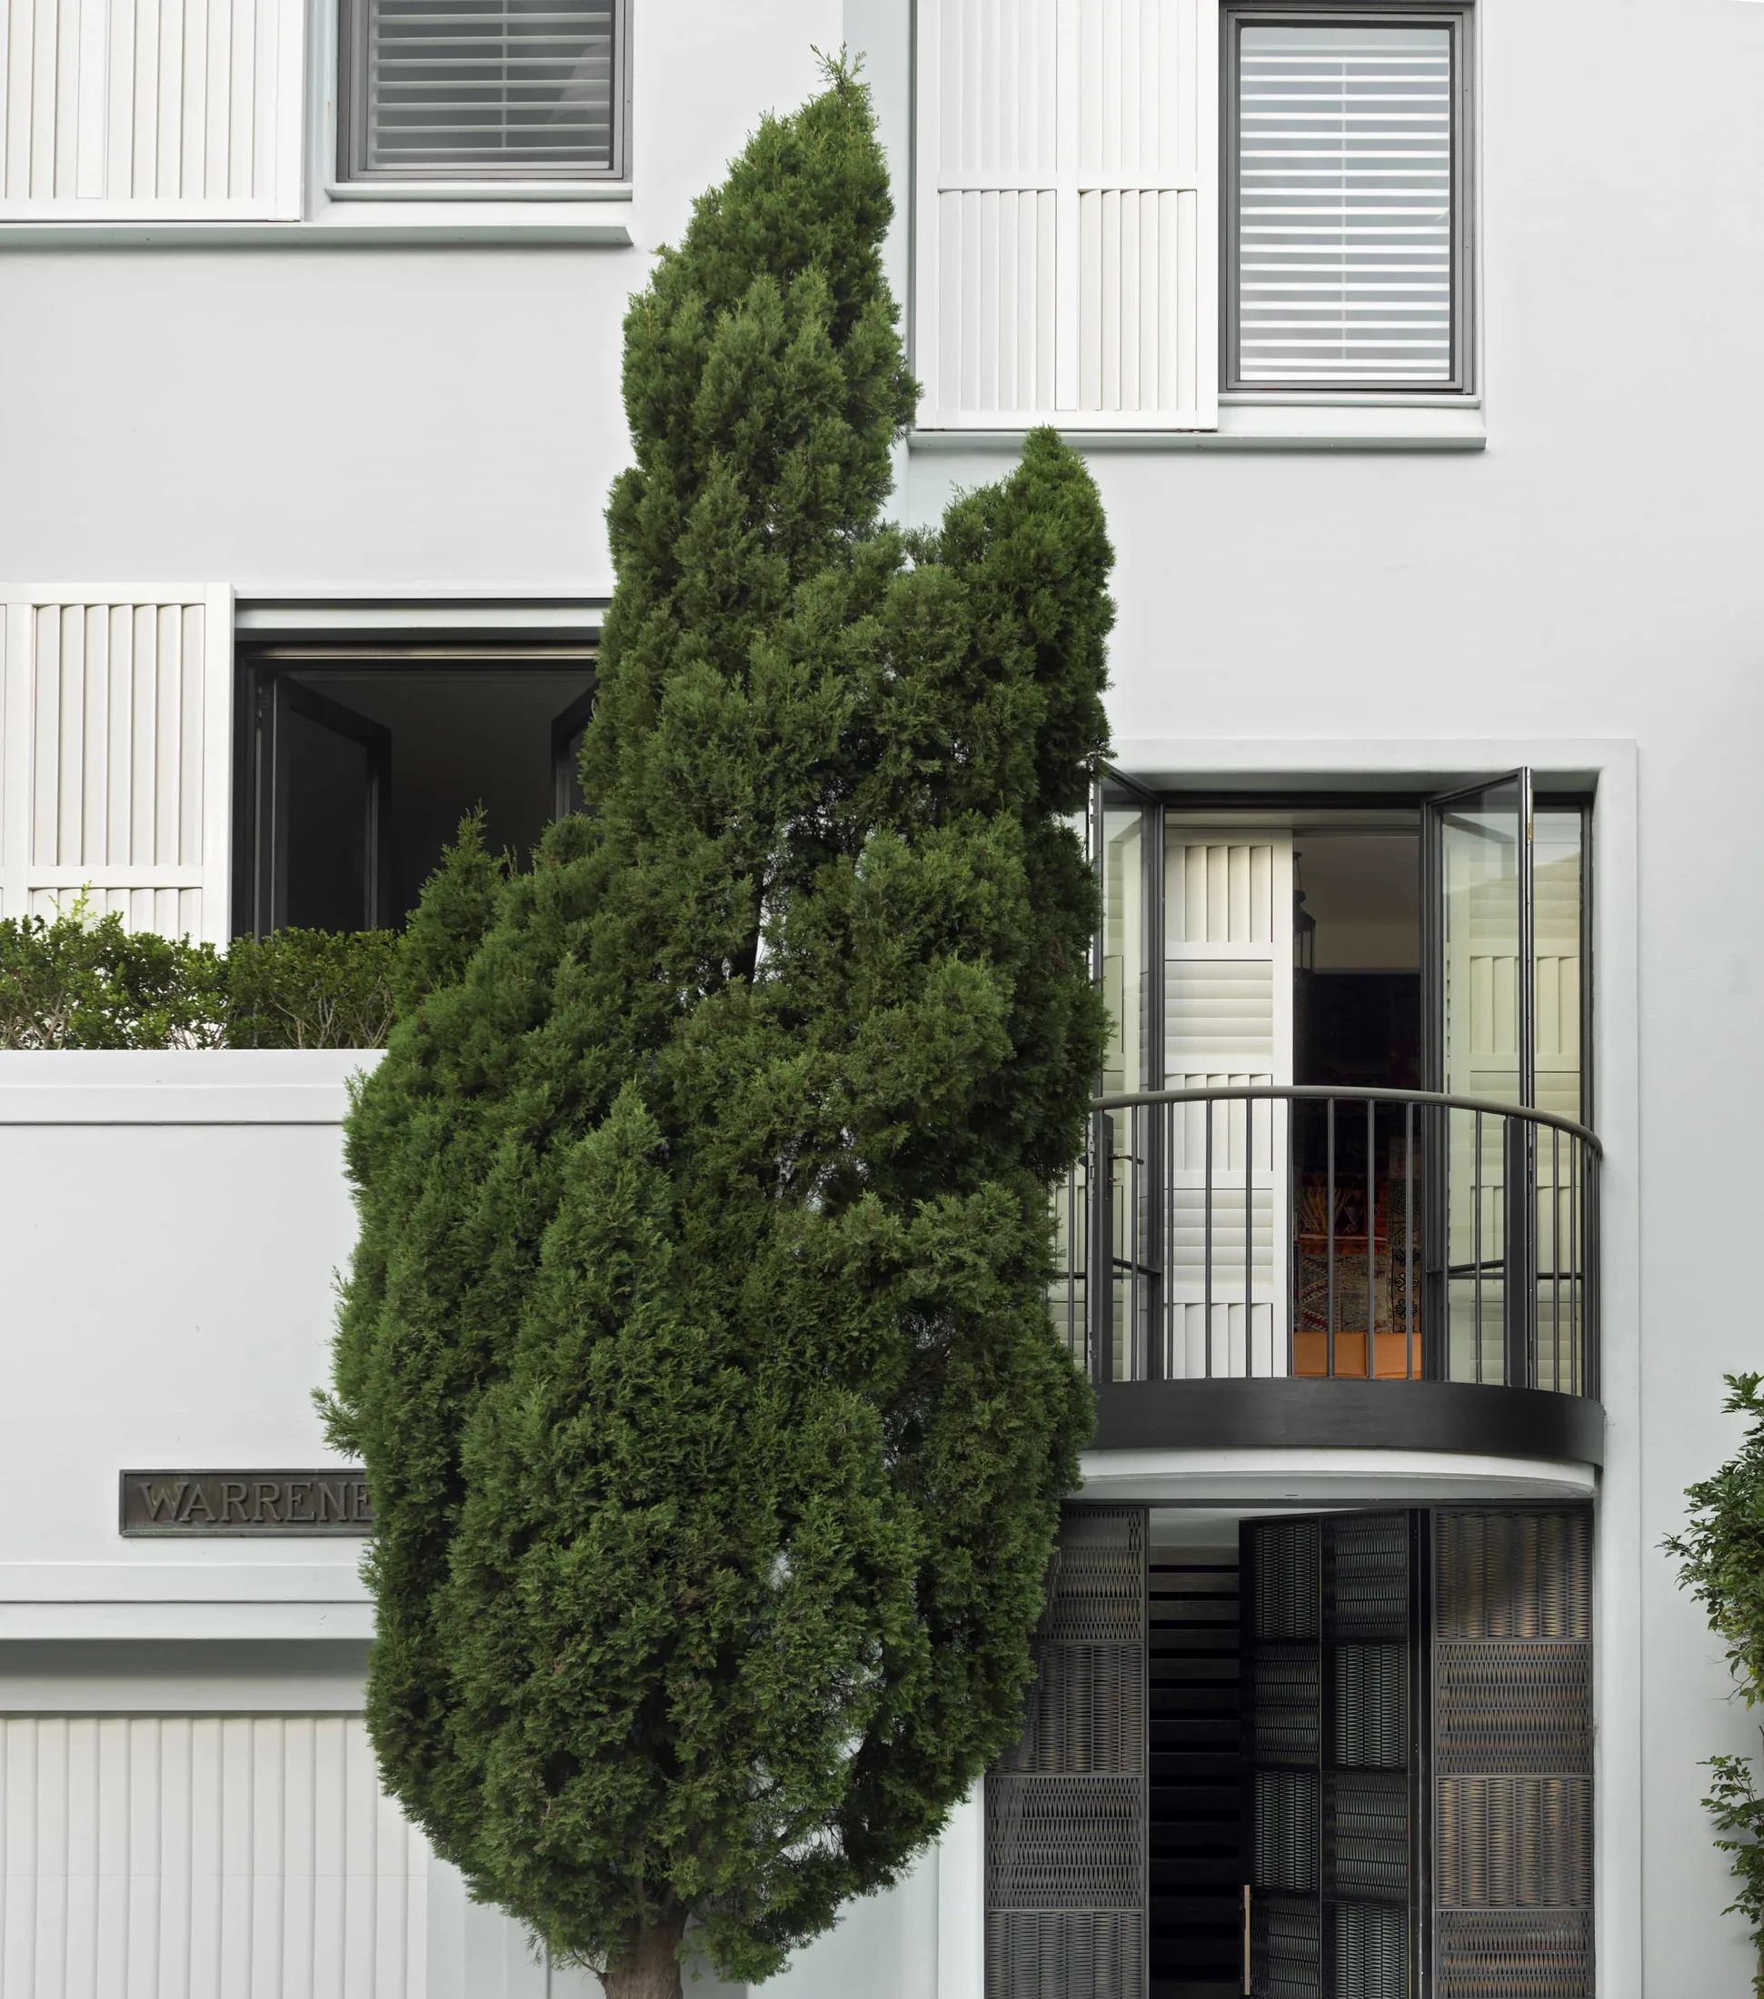
The story starts before you step inside. A new street-level entry brings the house out to meet the road, and the facades have been lifted with soft new colours and adjustable shutters.
The front door is dressed in the same bronzed lacework as the lift within. It is a small detail with a clear purpose. Visitors see the birdcage on the way in, then find the real thing at the centre of the house.
Through the house
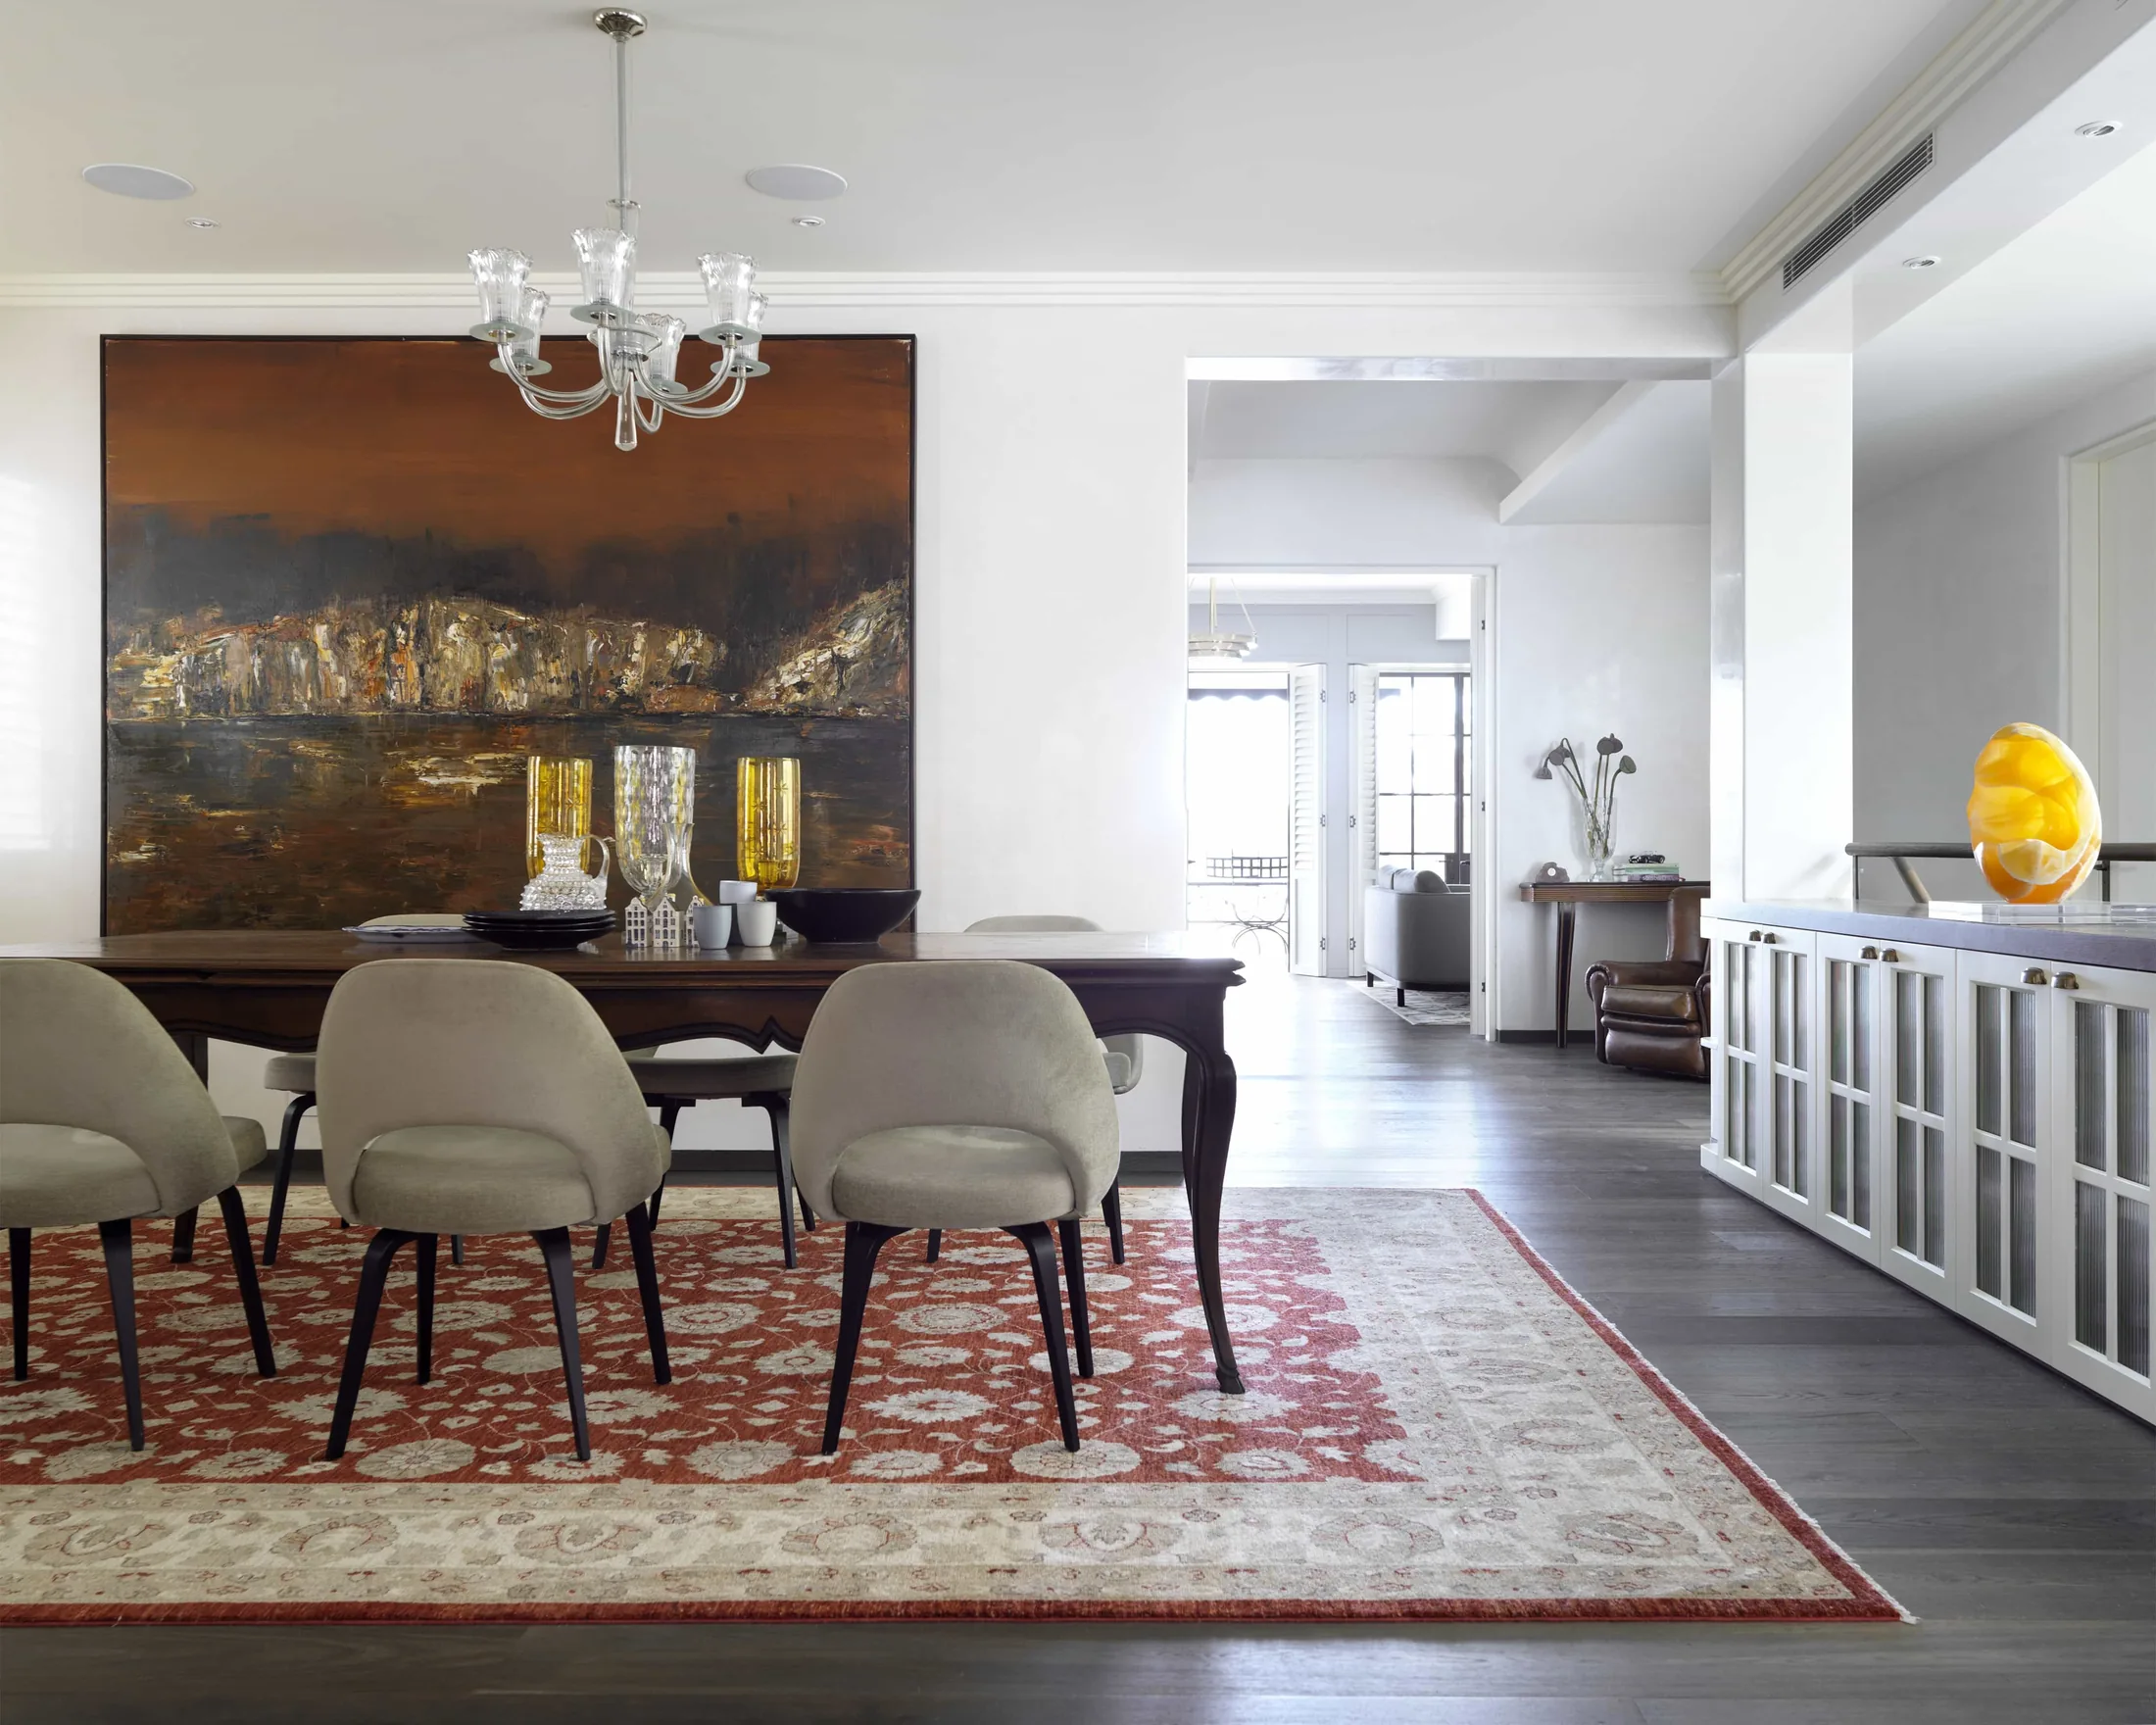
Dining, kitchen, living and bathroom all draw on the same oak, stone and steel, so the house reads as one idea from the street to the roof.
Read the architects' account of the project at Luigi Rosselli Architects.
A woven enclosure turns the most utilitarian part of a house into its centrepiece.
Daylight from the glass brick walls passes through the screen into the stair.
The cabin is visible as it travels, so the lift brings the stairwell to life.
Working on something similar? See how a Lift Consultant plans a lift at our Sydney showroom, and read how to prepare the shaft for your build.
Why Lift Shop
Lift Shop has installed more than 12,000 home lifts across Australia. Every one is built in Italy and made to measure for the home it serves, from the cabin size to the last finish.
The only way to judge a lift is to stand in one. Ride The Range at our showrooms in Sydney, Melbourne, Brisbane and Perth.
Prices move. Yours will not. Once you pay your first deposit, your price holds for 12 months.
Or talk it through with a Lift Shop consultant on 1800 440 714