Less is More
Auchenflower, Brisbane
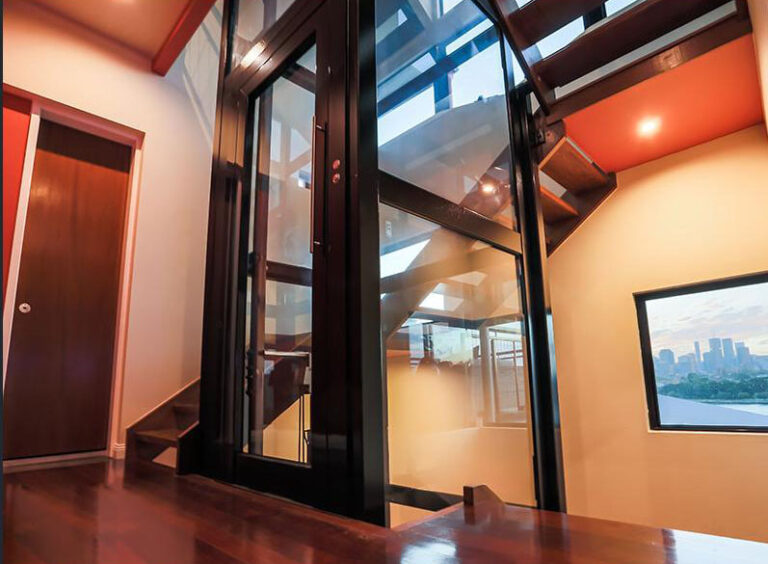
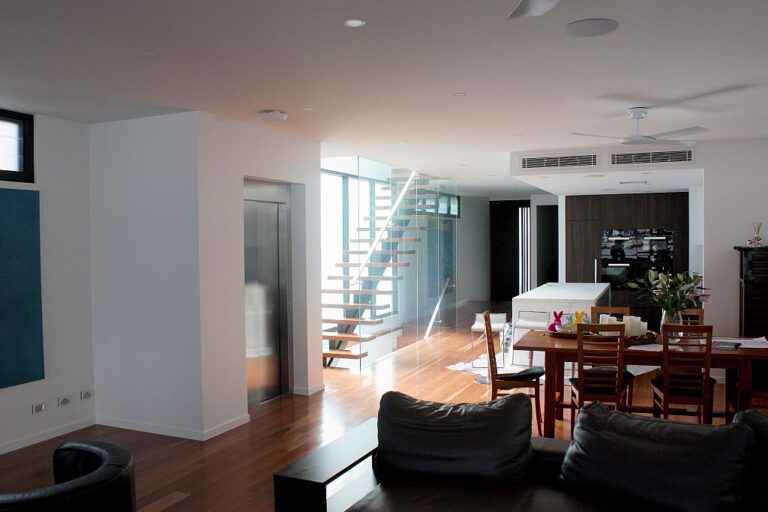
Located in the leafy suburb of Auchenflower, this stunning three-level home was designed with foresight, including a dedicated lift shaft built into the original construction. While the lift wasn't initially installed, the time eventually came when the owners decided to enhance convenience and accessibility by completing the vertical journey. The result is a retrofit that feels anything but retrofitted: a seamless integration that looks and functions like it's been there from day one.
After a detailed site consultation, the Lift Shop team determined that a 1050mm wide x 1400mm deep ElfoLift was the perfect solution for the existing shaft dimensions. This model was selected for its flexibility, smooth ride, and ability to be fully customised to the interior design of the home.
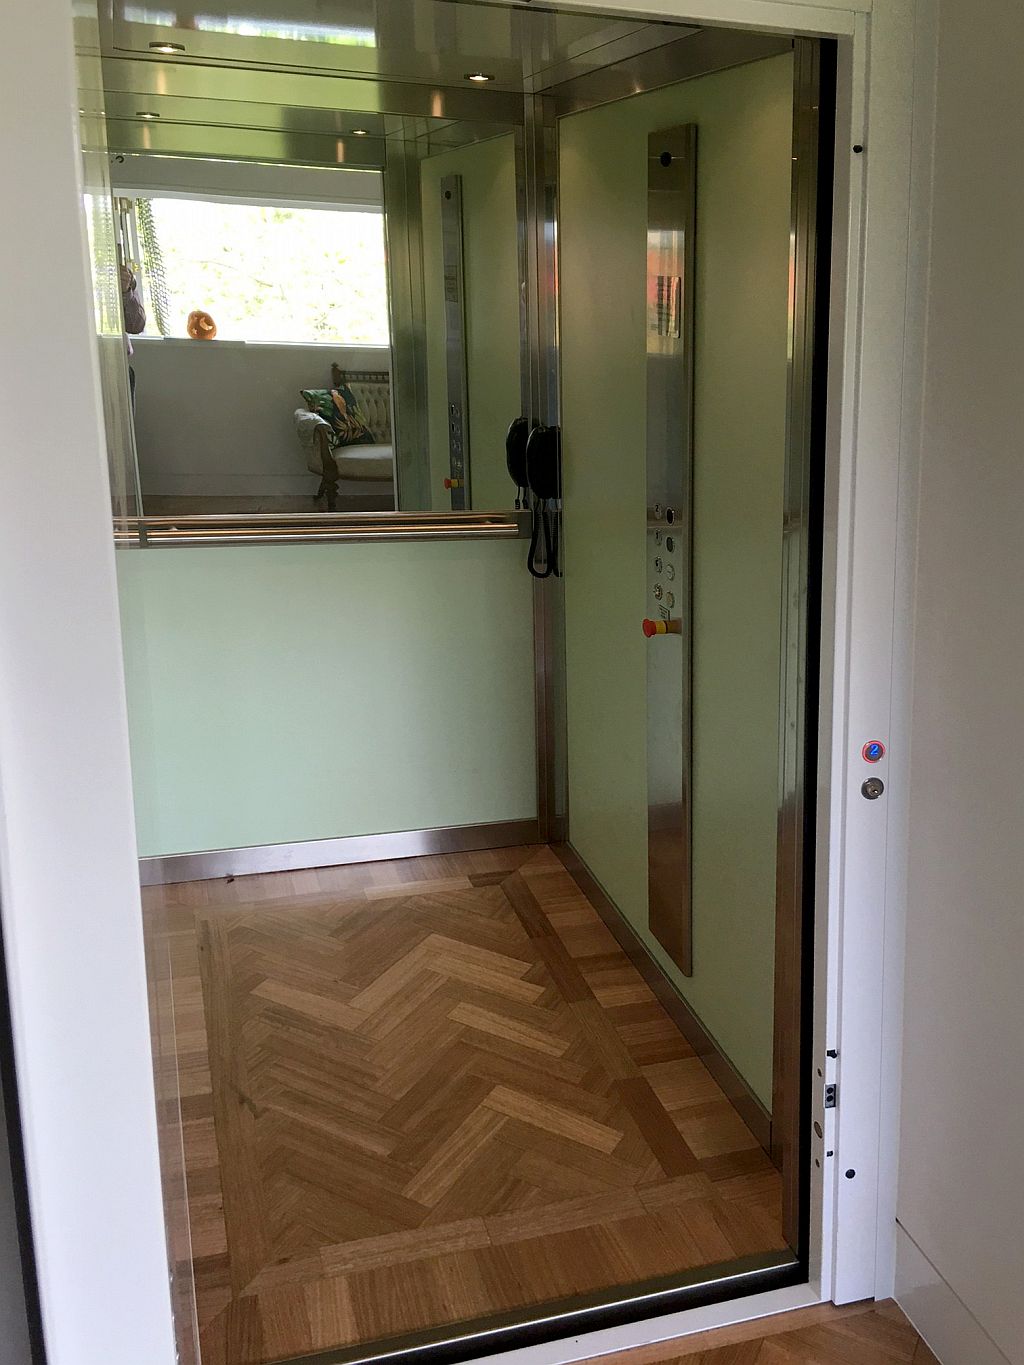
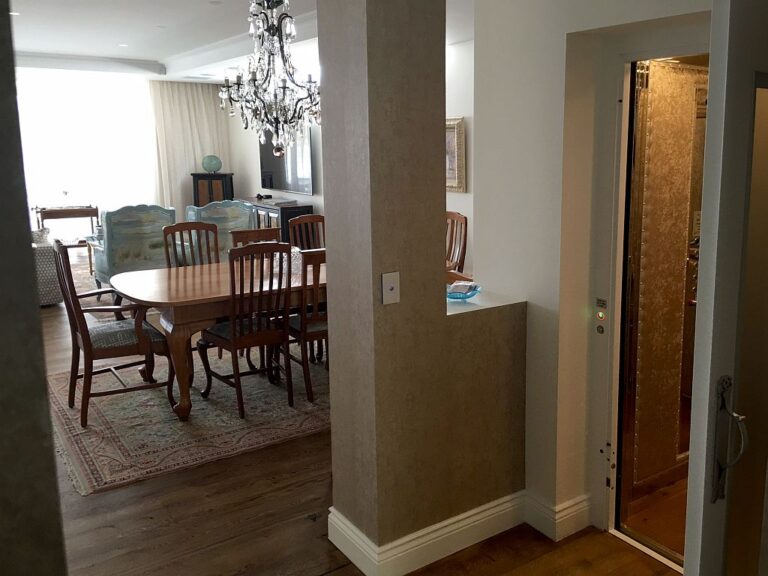
The owners were particularly focused on making sure the lift would not disrupt the home's established aesthetic. To that end, the interior cabin walls were finished in Arpa 517 Light Green laminate: a soft, refined hue that complements the home's palette without drawing attention. Brushed stainless steel profiles added a crisp modern edge, while a half-height mirror expanded the sense of space inside the cabin.
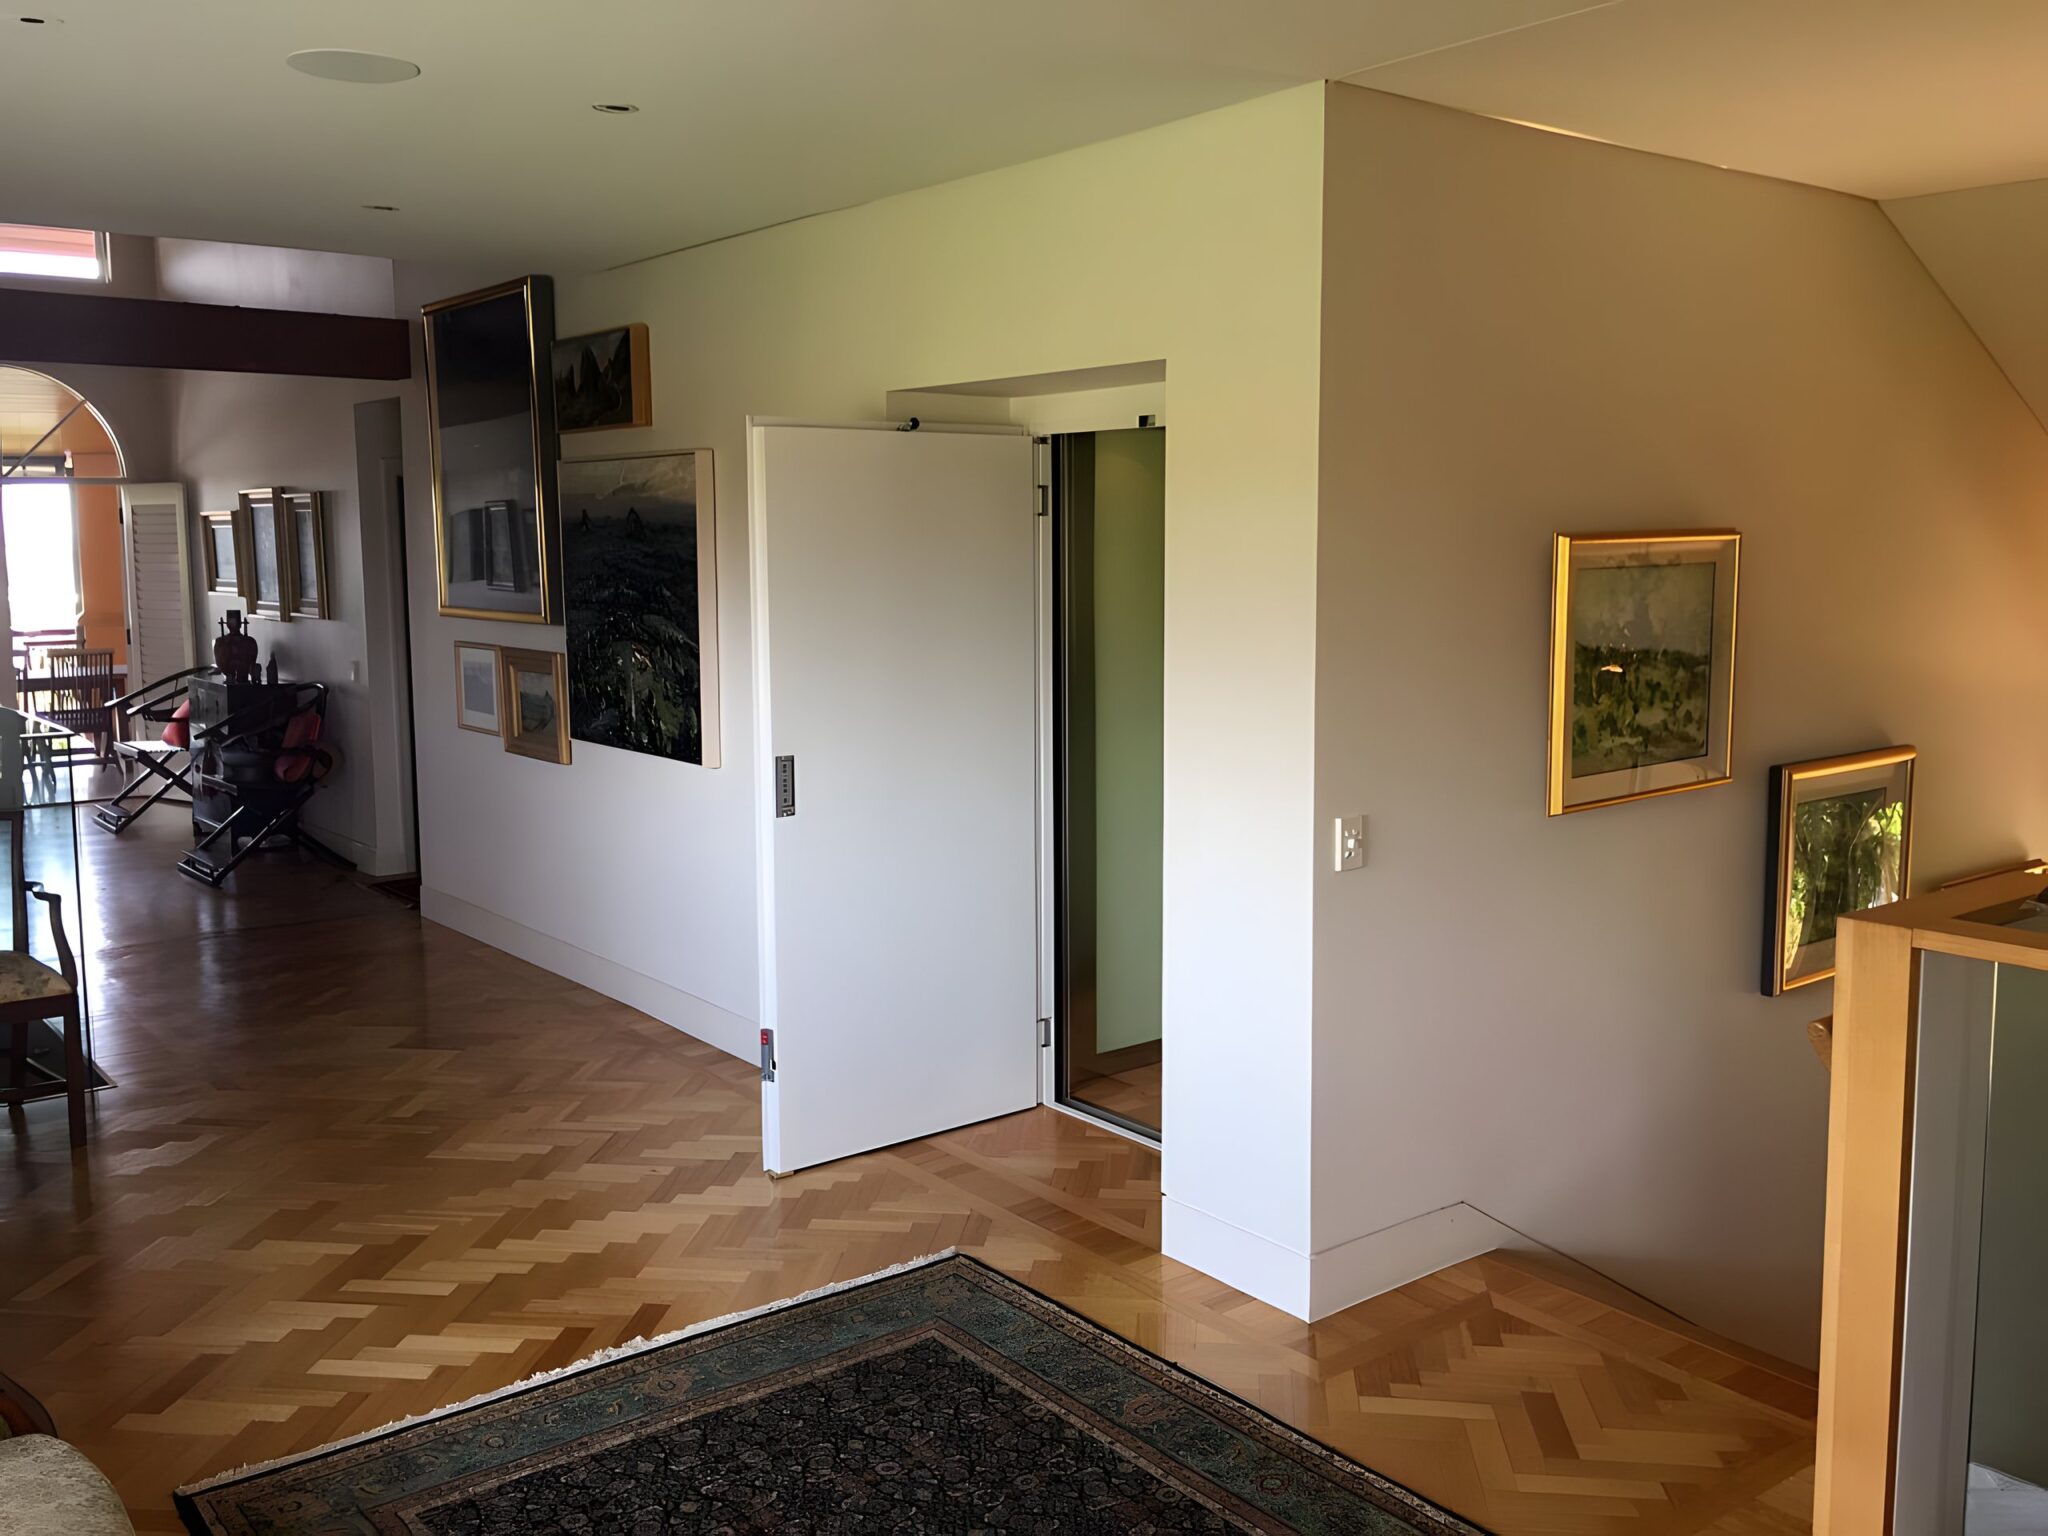
One of the standout features was the decision to install a custom timber parquetry floor inside the lift cabin. Matched to the existing timber floors throughout the home, this flooring detail ensured full visual continuity from hallway to lift interior, a signature touch that reflects both style and craftsmanship.
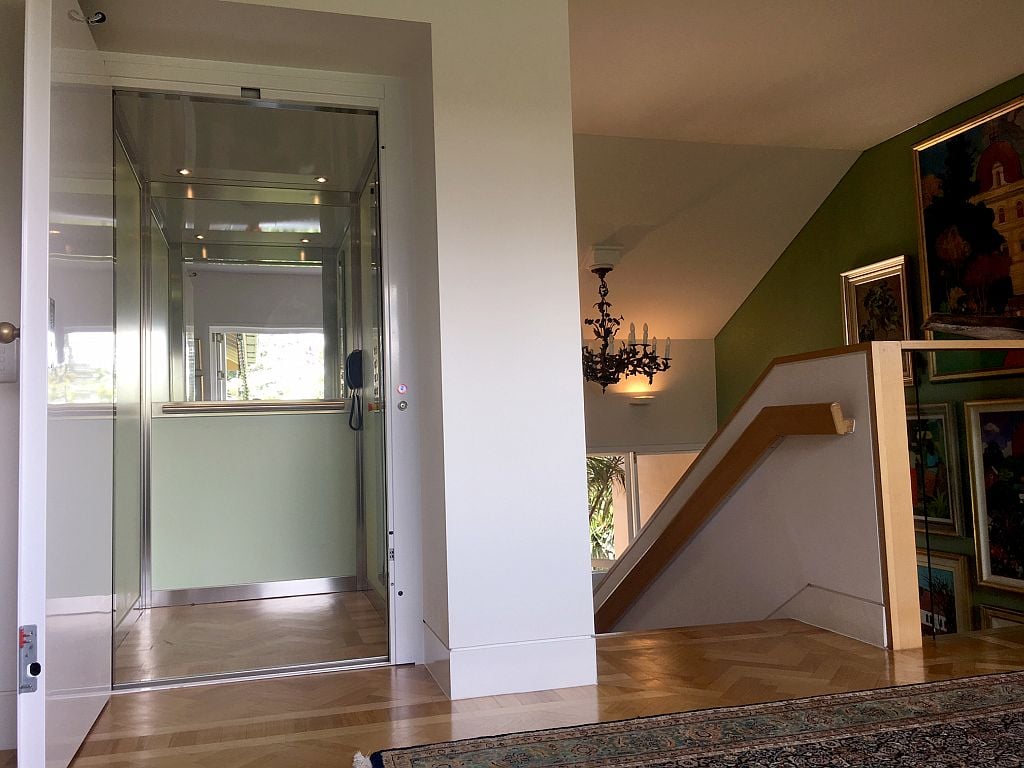
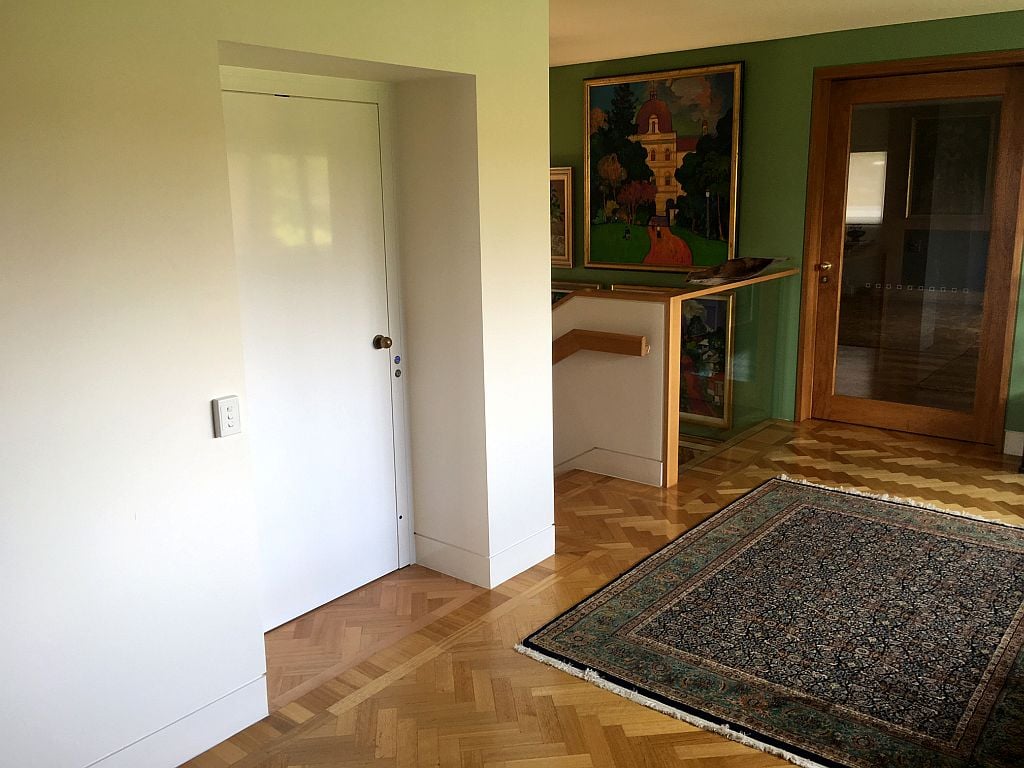
The lift was finished with a solid RAL 9003 white door, fitted with a bespoke handle, making the entrance to the lift feel like another beautifully designed doorway within the home, not an industrial add-on.
Now complete, this retrofit is a testament to forward-thinking design and the benefits of planning for future flexibility. The homeowners are thrilled, and the stairs have finally met their stylish alternative.
With its clean lines and tailored finish, the lift feels like a natural part of the home's architecture.
To see more successful retrofits that blend into their surroundings, visit our case studies. Learn how we bring vertical solutions to life, without compromise, on our About Us page.
Planning a lift in Brisbane? Visit our Brisbane showroom to see a home lift in person, or read how much a home lift costs.
A comparable installation is the Elfo home lift in Beverly Hills CA. Another Brisbane project to see is the Hamilton home elevator.
Prices move. Your quote will not. Lock it in today and it holds for 12 months.
Or talk it through with a Lift Shop consultant on 1800 440 714