Precision Plus
Circular staircase install
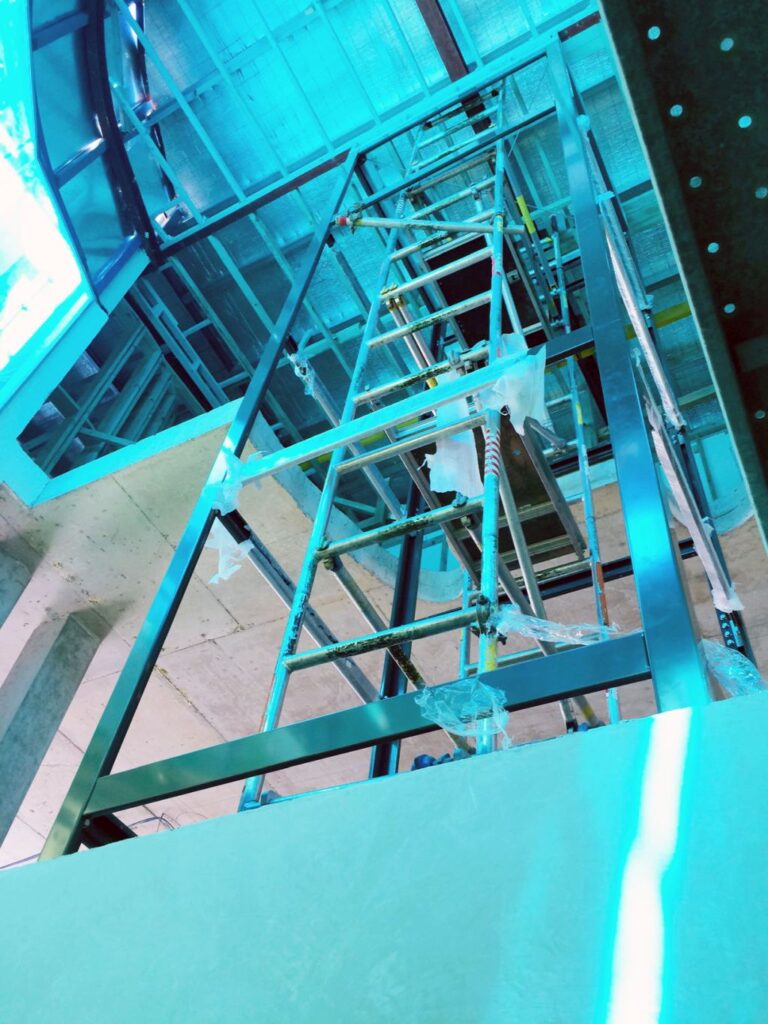
How do you install a home lift into a partial steel shaft that sits atop a masonry base, especially when it's surrounded by a tight, wrap-around circular staircase? Very carefully, of course. But more importantly, with the right design thinking, cross-disciplinary coordination, and attention to execution detail. That's what sets Lift Shop apart.
From the outset, Lift Shop worked in close collaboration with builders, structural engineers, and the homeowners to conceptualise a solution that respected the site constraints while delivering effortless vertical access and long-term performance.
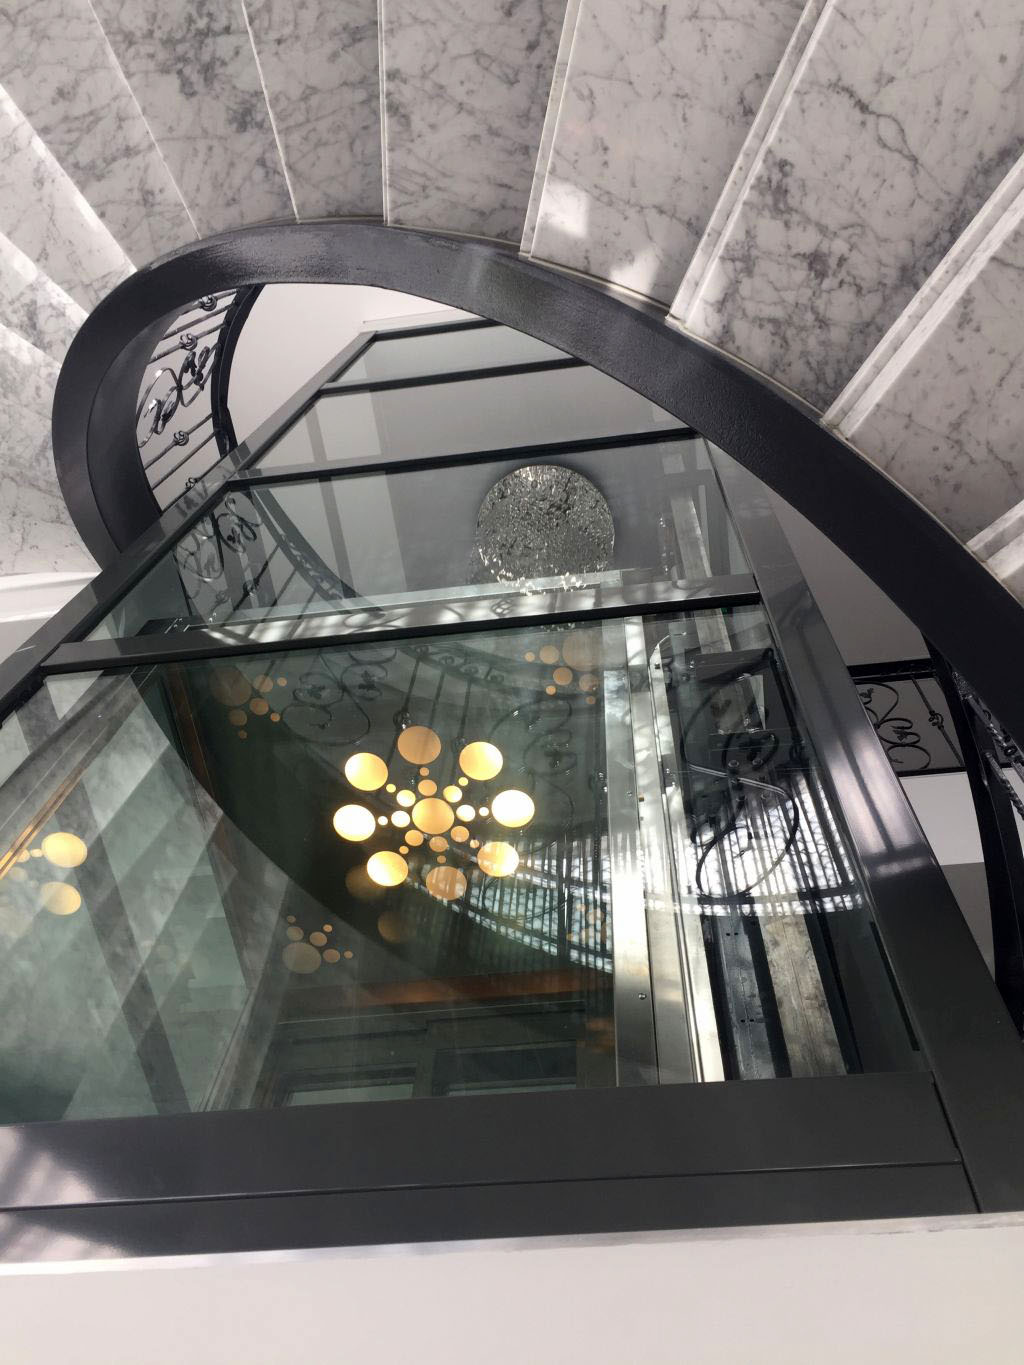
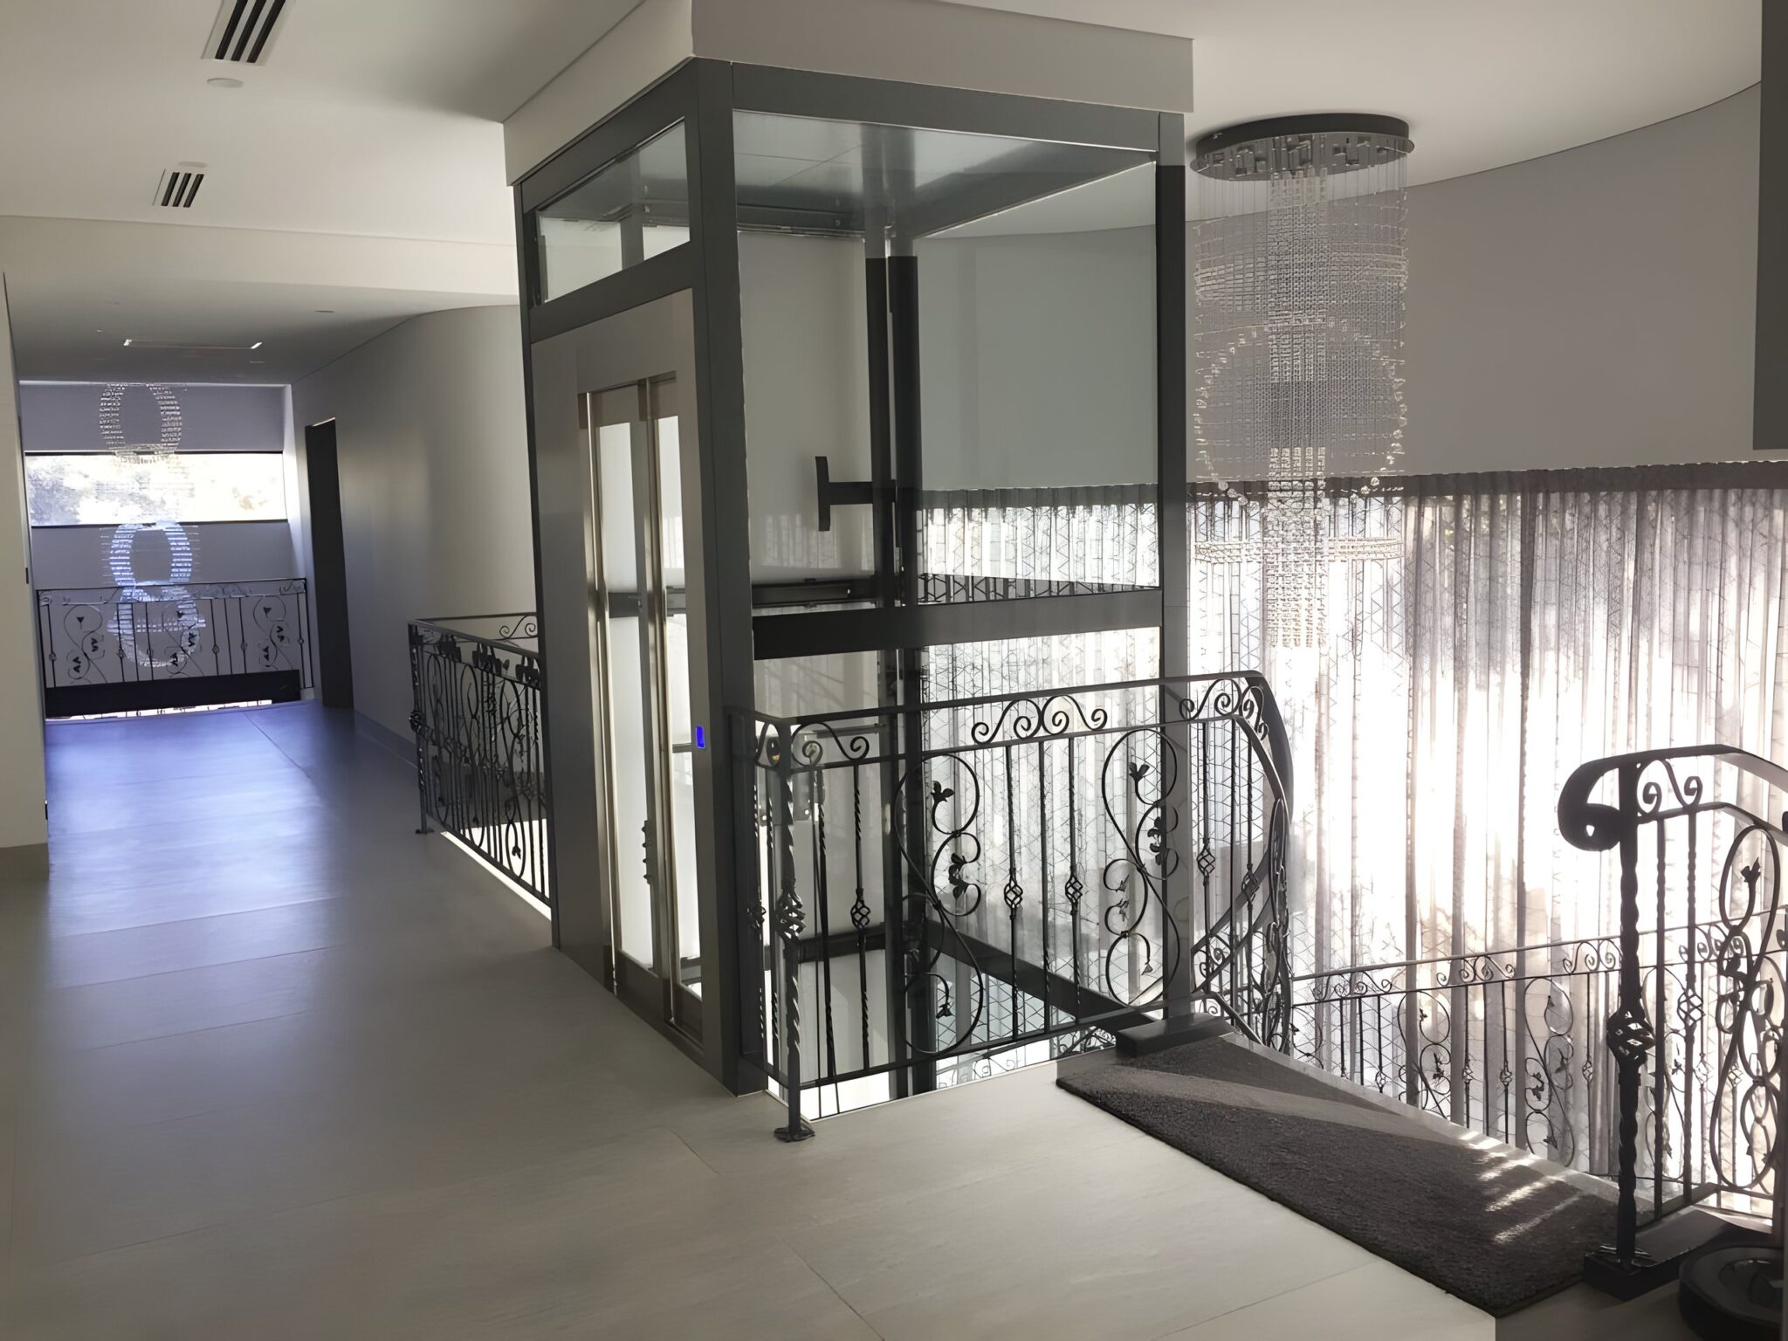
The result? A lift that rises confidently within the coiled form of a circular staircase, a centrepiece that is both sculptural and practical. The base of the shaft is built in solid masonry, providing a robust foundation, while the upper section transitions into a custom-fabricated steel structure, precision-engineered to house the lift components and fit within the tight central void.
Installing a lift in a space like this demands more than just a great product: it requires a meticulous installation sequence, tolerance planning, and site-specific customisation. Lift Shop's experienced project management team coordinated every phase, from structural prep to finishing details, ensuring alignment with all trades on site. It's this proactive, end-to-end service model that continues to earn trust across Australia's most challenging and high-end builds.
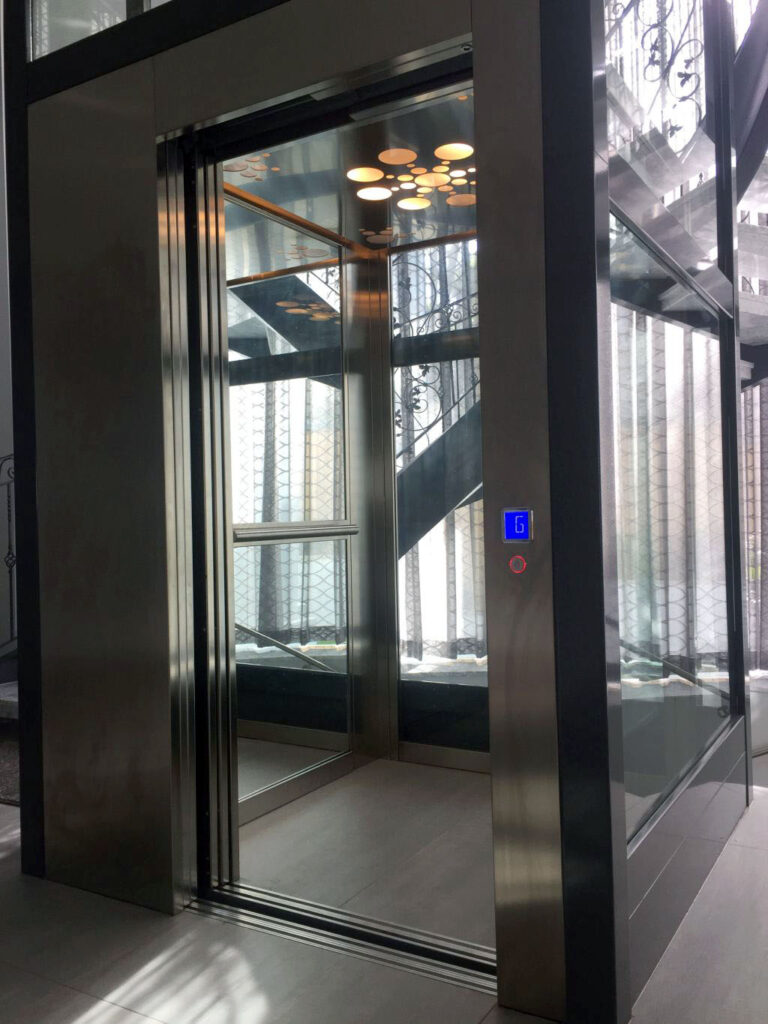
This project stands as a testament to what's possible when engineering, architecture, and client vision come together early.
Now fully operational and in regular use, the lift provides reliable, easy access across multiple levels, and thanks to Lift Shop's dedicated service and support team, the homeowners can enjoy peace of mind knowing their system is expertly maintained.
This project is yet another example of how our residential lifts don't just fit into homes: they fit into vision, structure, and lifestyle. Whether you're building new or working with architectural constraints, our team can tailor a lift solution that fits beautifully and functions flawlessly.
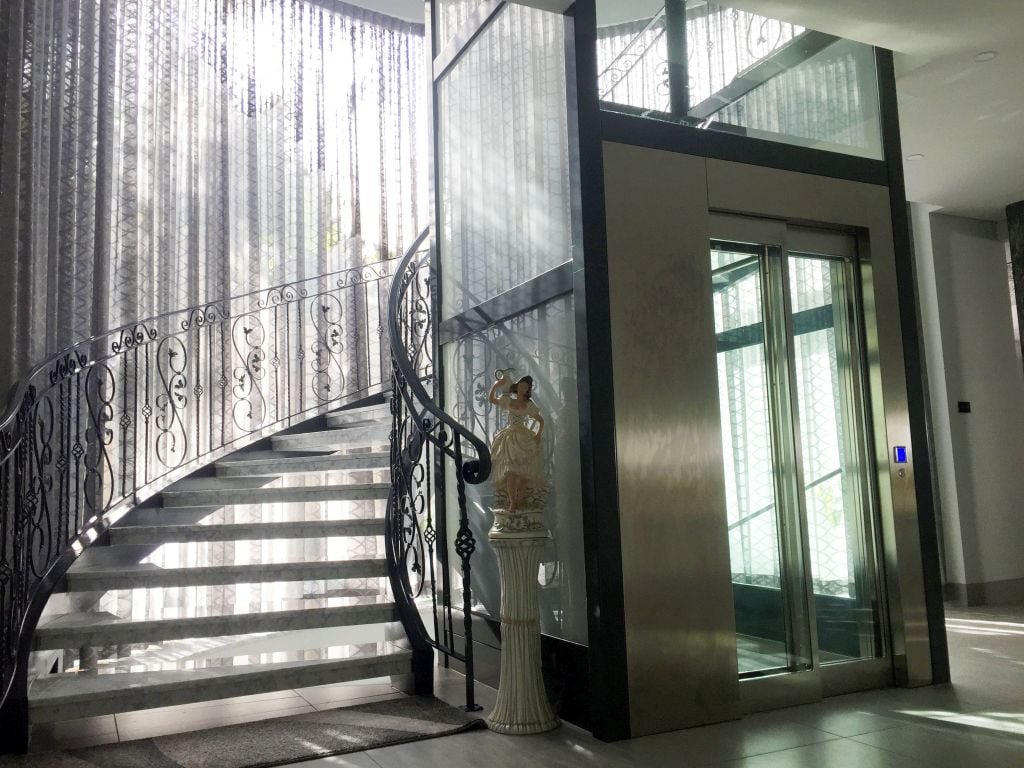
Want to explore more complex installs and clever lift integrations? Visit our case studies page to see what's possible when performance meets design intelligence. To plan your own project, find out how much a home lift costs.
You'll find the same thinking in our Seamless Retrofit home lift project.
Deciding between a stairlift and a home lift? Our comparison guide features this very install: a lift installed in a staircase void.
Prices move. Your quote will not. Lock it in today and it holds for 12 months.
Or talk it through with a Lift Shop consultant on 1800 440 714