The Ultimate Man Cave
Fairfield, Melbourne
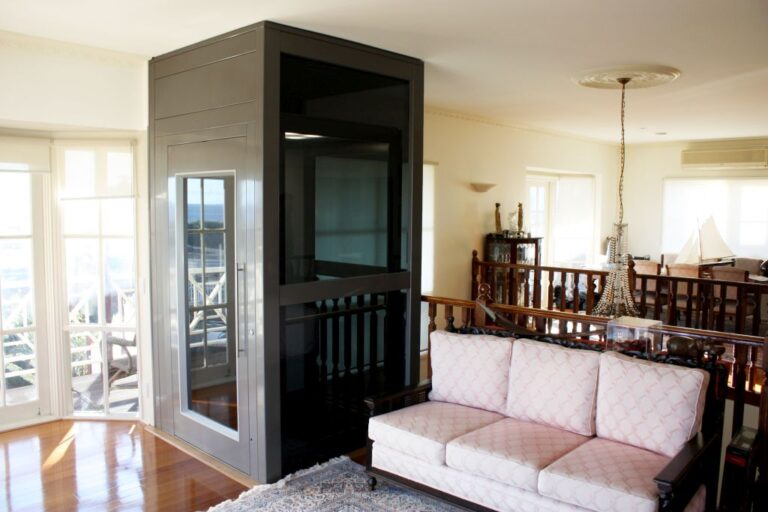
In Melbourne's leafy Fairfield, a thoughtfully crafted new build blends architecture with artistic flair, and the centrally placed E1 home lift completes the picture. Installed to connect a garage level with two upper stories, the lift doubles as an interior feature as much as a functional access solution.
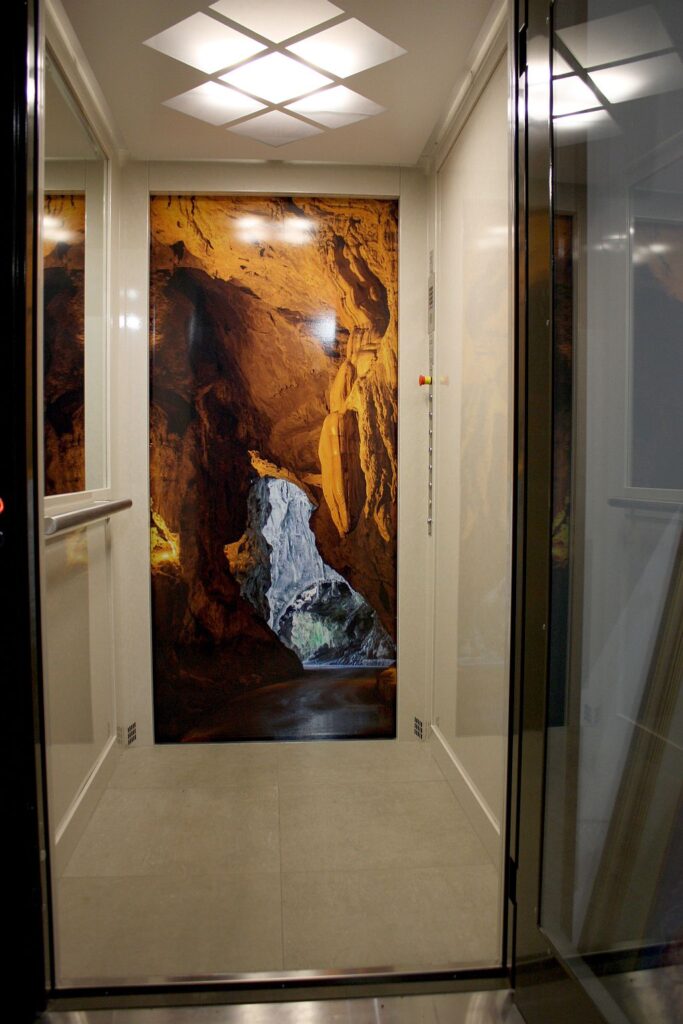
Stepping into the lift from the garage, visitors are greeted by a captivating mural: a cave-like visual painted directly onto the rear shaft wall. This bold, creative touch transforms what is often a practical necessity into a memorable design moment, turning a vertical transition into a sensory experience.
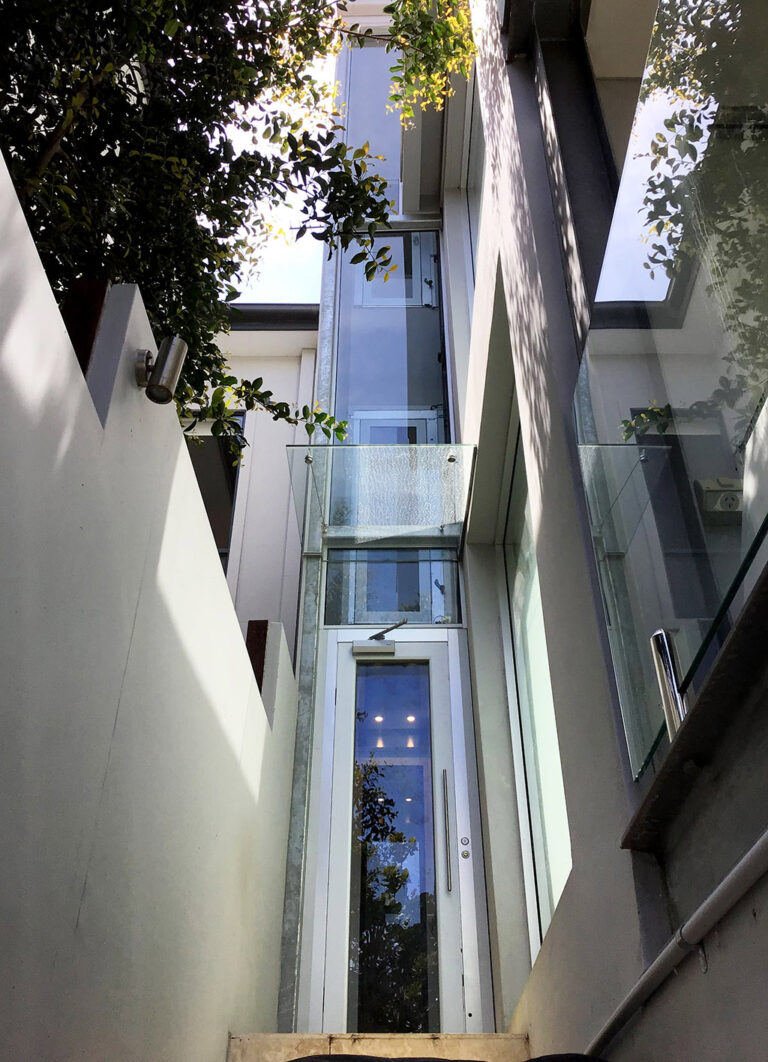
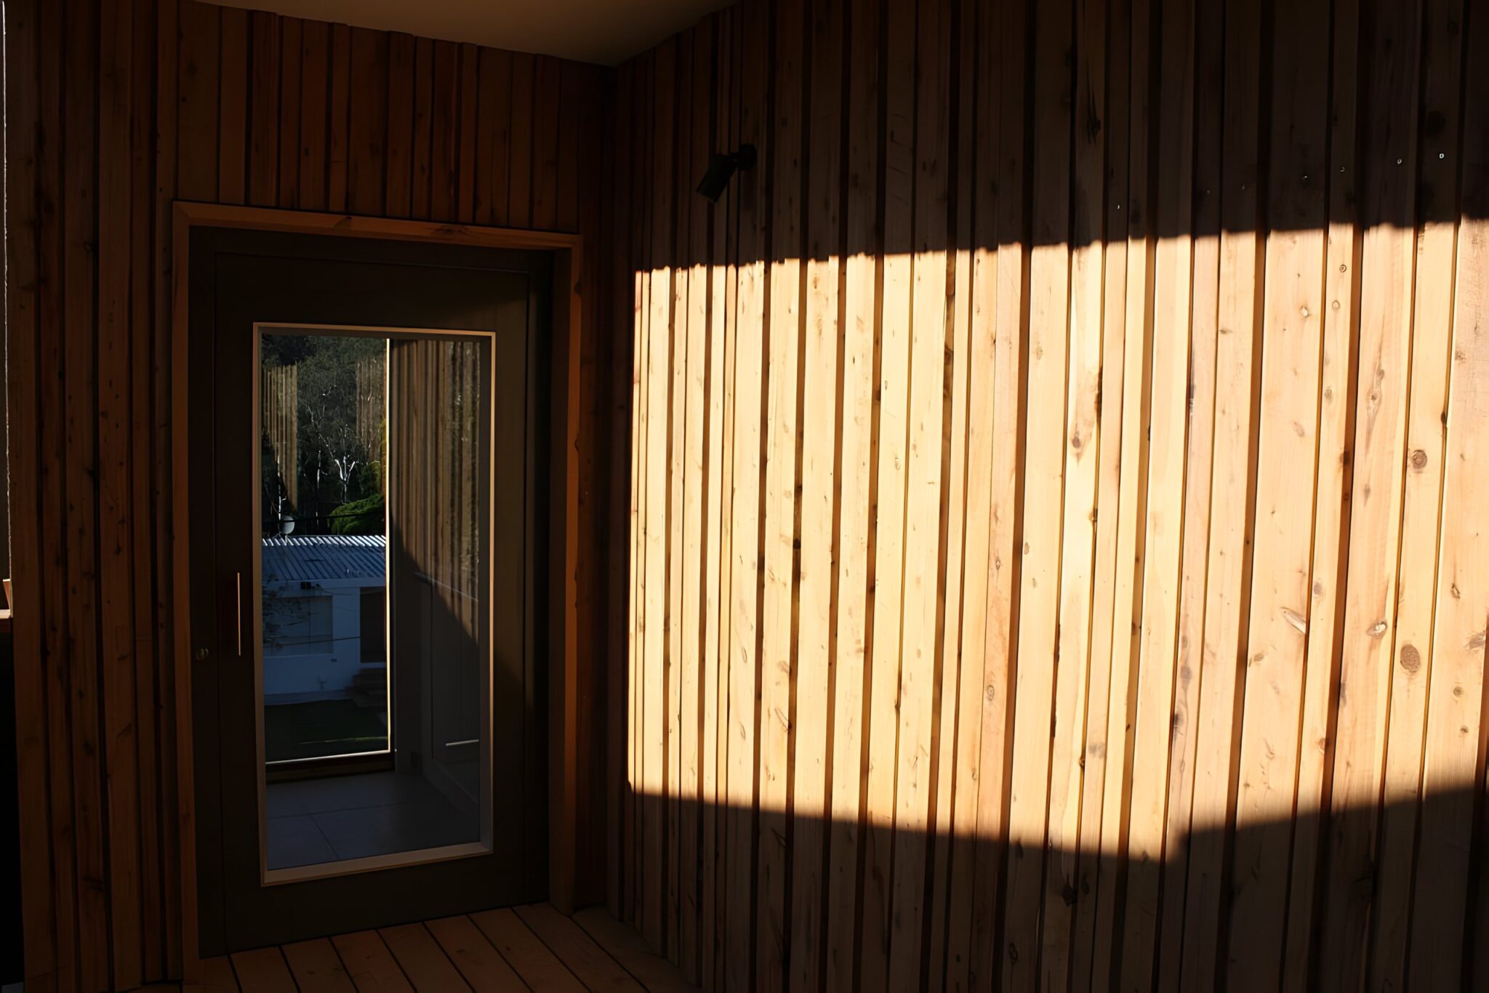
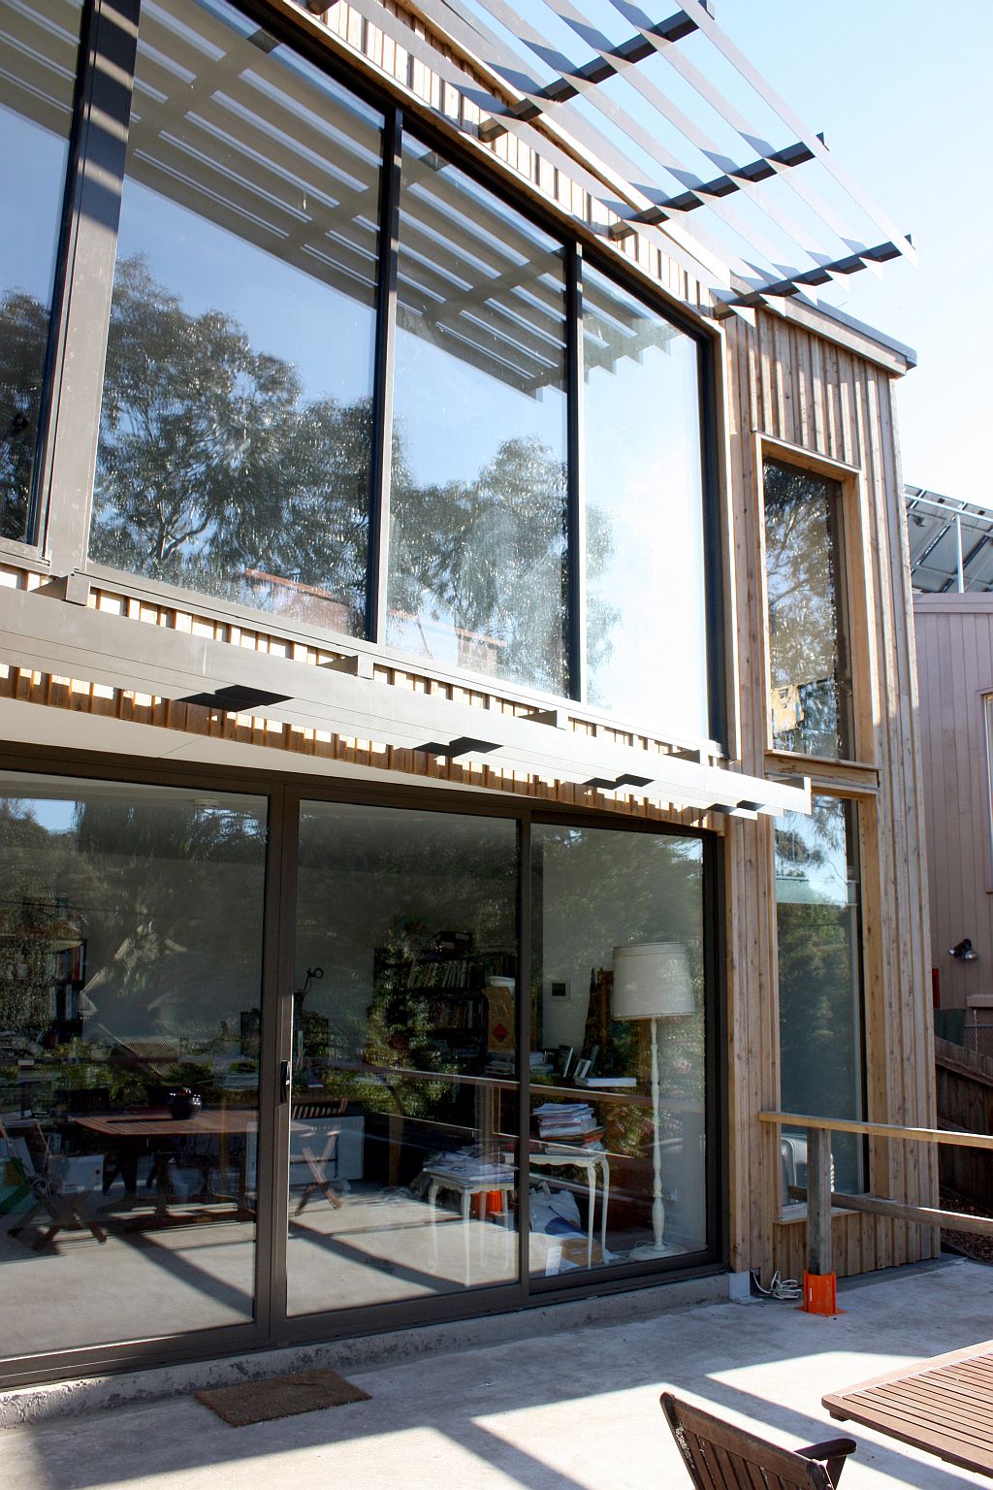
The design extends beyond the cabin. The front of the shaft facing the garden and street is glazed, but framed with timber cladding that ties back to the home's warm interior palette and natural surroundings. This use of timber softens the structure against the street without compromising transparency or connection to the landscape.
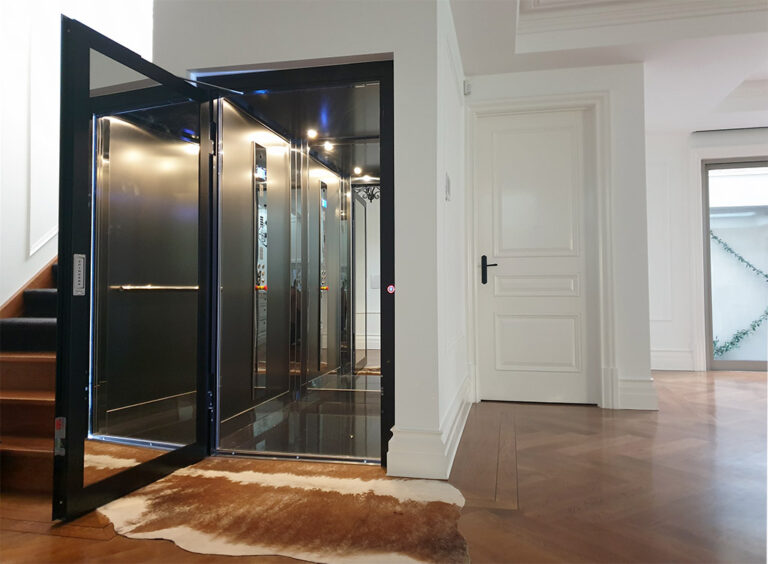
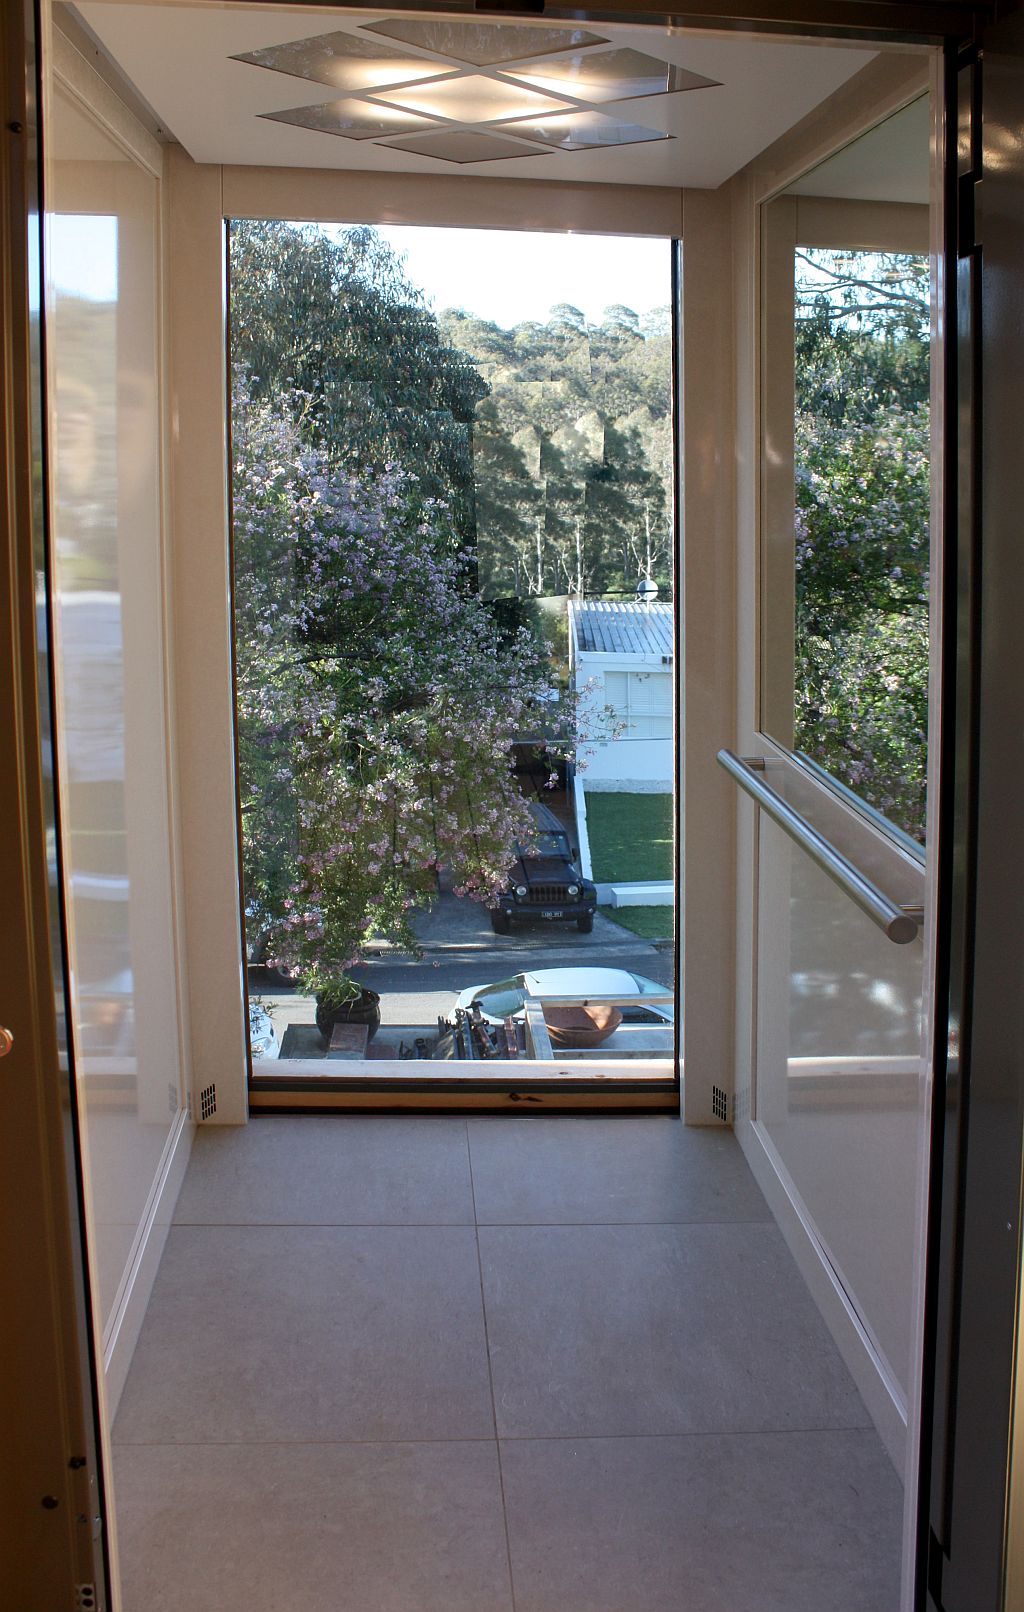
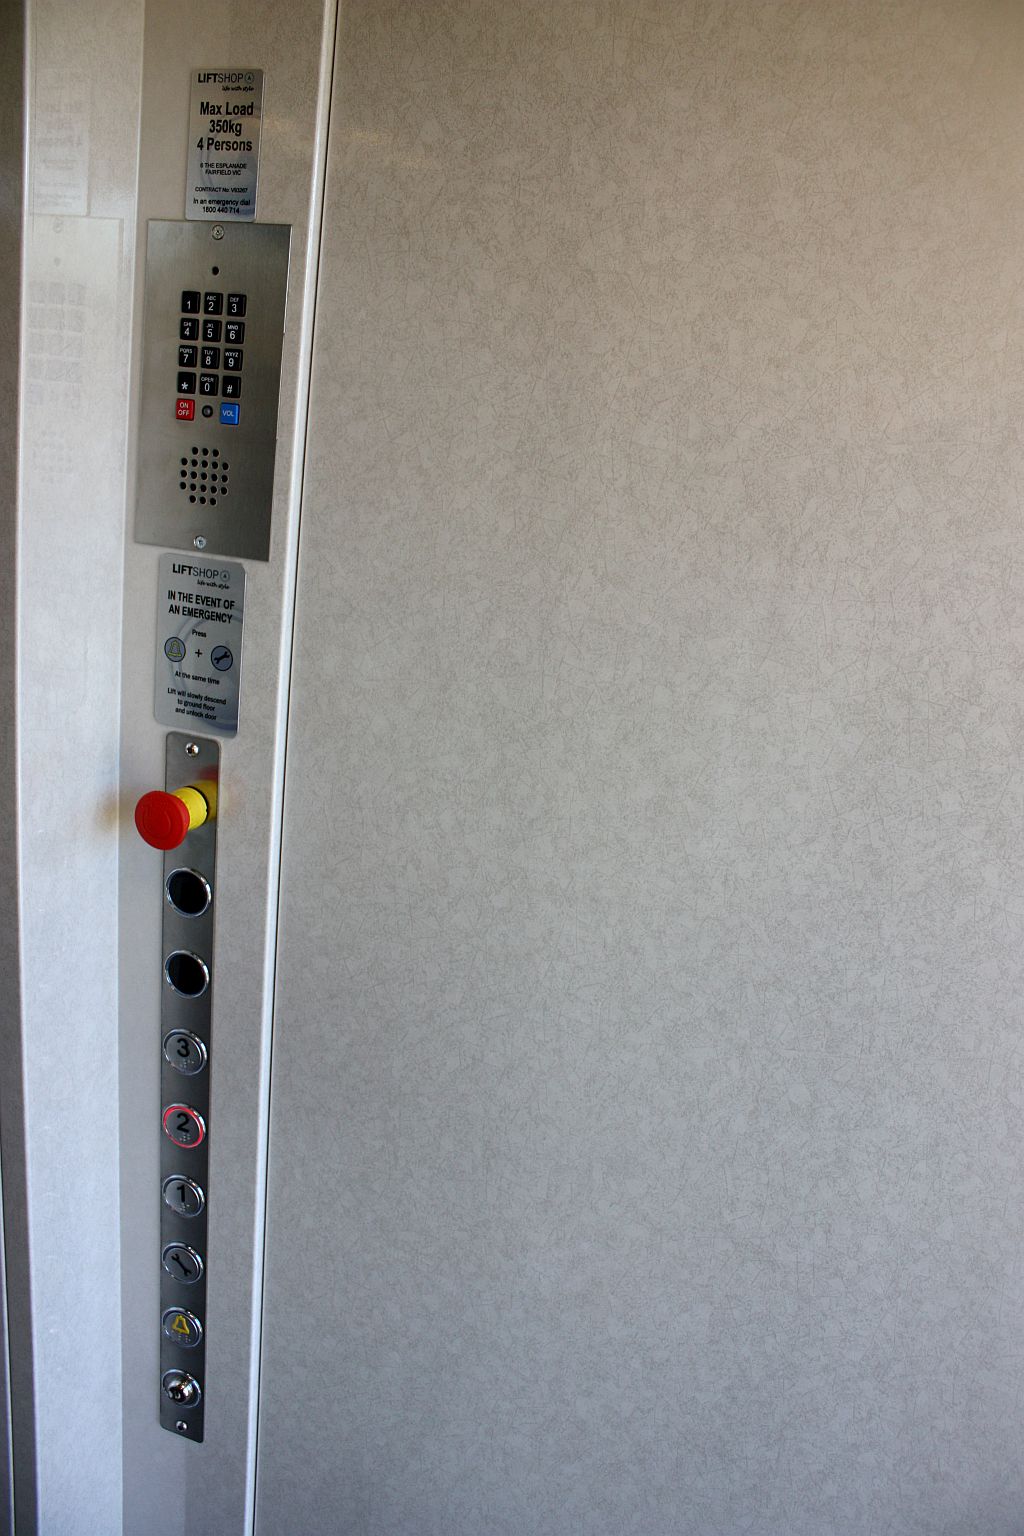
The opposite through-car E1 layout services three levels with a practical and stylish footprint. Cabin specifications include RAL 7013 panoramic transparent glass doors for seamless visual flow, PPS11 Avorio skinplate walls and profiles for a soft, refined finish, and an A1 Bianco skinplate ceiling with DAMA pattern for subtle textural interest. A half-height rear mirror adds light and depth, while brushed stainless steel handrails and the flush mounted car operating panel and integrated telephone complete the interior with minimalist sophistication.
With the shaft accentuated by art, glass, and timber, the lift forms a central vertical spine that enhances the interior rhythm of the home.
At Lift Shop, we offer flexibility in finishes and configurations so that each lift feels tailored, even when design plans evolve mid-build. Whether you prefer the whisper-quiet luxury of our E Series electric models or the space-saving elegance of other residential lift solutions, there's plenty of scope to personalise.
This project exemplifies how a lift can serve as a design focal point rather than a hidden service.
If you'd like to explore how a home lift could fit into your architectural vision, our design team is available to assist with custom planning, finish options, and integration advice. You can also browse our case studies for inspiring examples, or download our Buyer's Guide to help simplify decisions like sizing, cost planning, and futureproofing.
To ride a lift in person, visit our Melbourne showroom. For more glazed options, see our glass home lifts and our guide to lift shafts. Most clients invest $49,000 to $120,000 in a home lift, and our guide to how much a home lift costs explains what shapes the price.
Similar Melbourne projects include the premium home lift in Port Melbourne and the luxury retrofit home lift in Eaglemont.
More of this style features in our glass-shaft E1 lift in Hampton.
Prices move. Your quote will not. Lock it in today and it holds for 12 months.
Or talk it through with a Lift Shop consultant on 1800 440 714