Thrice is Nice
New Farm, Brisbane
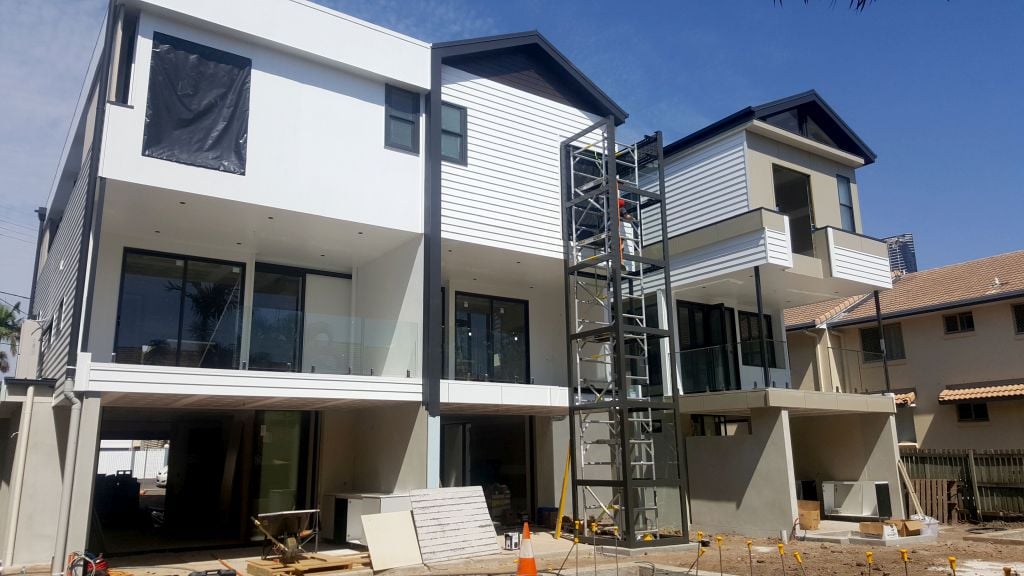
In the heart of New Farm, one of Brisbane's most desirable suburbs, a bold developer envisioned something different: three vertical apartments stacked side-by-side, each with their own private lift and landscaped outlook. The decision to include a lift for each apartment was not just about future-proofing; it was a strategic move to elevate appeal in a competitive market. And with Lift Shop as the partner of choice, that vision was brought to life.
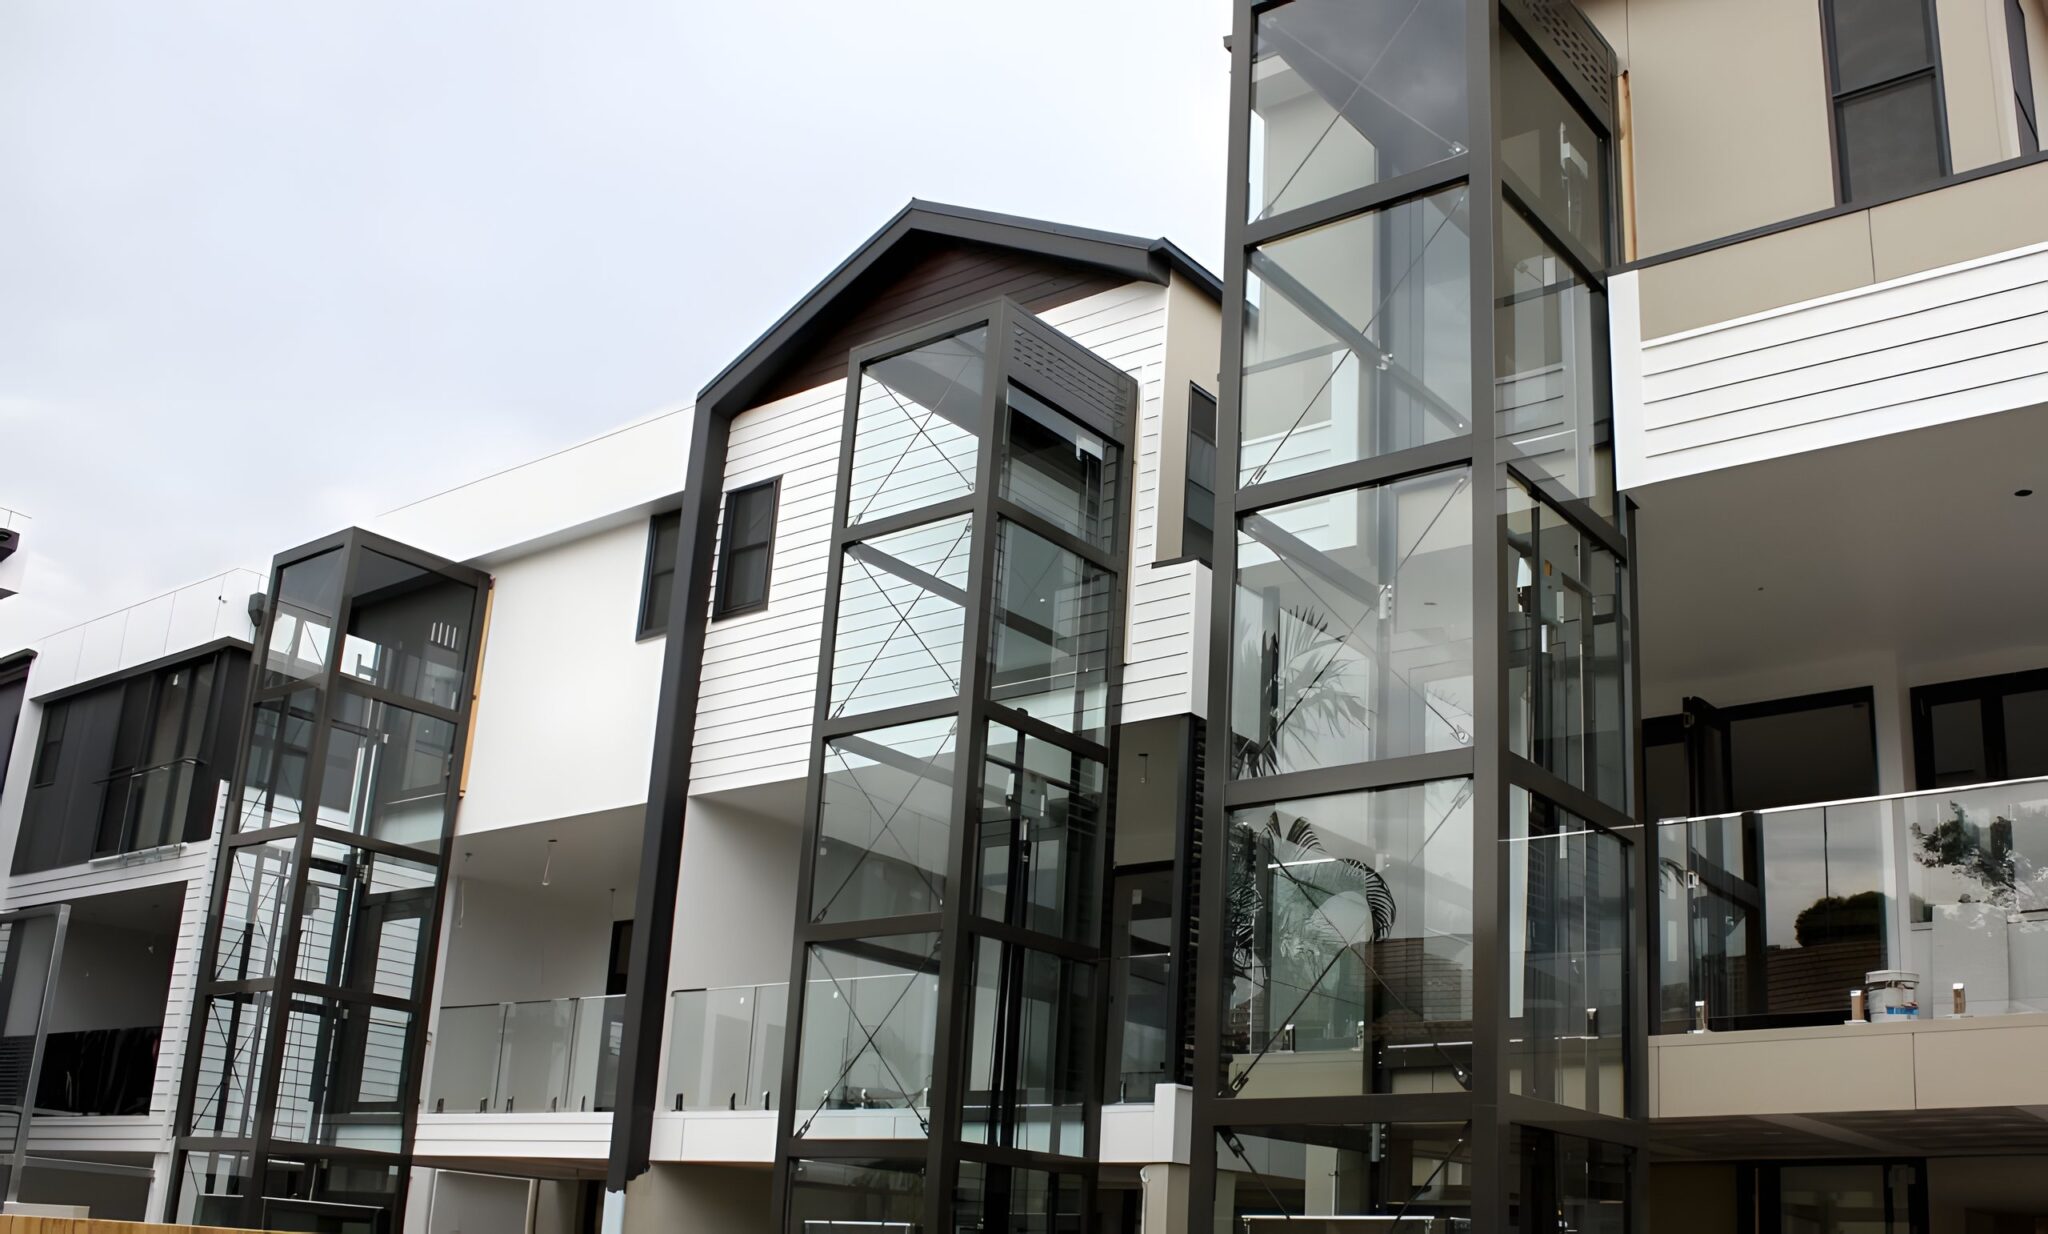
The developer's approach was refreshingly forward-thinking. Rather than treating lifts as an optional extra, they were embedded into the blueprint from the start. Each residence was equipped with its own custom-configured E2 lift system, complete with a transparent glass shaft to offer natural light and unobstructed views of the surrounding landscaped gardens and individual plunge pools.

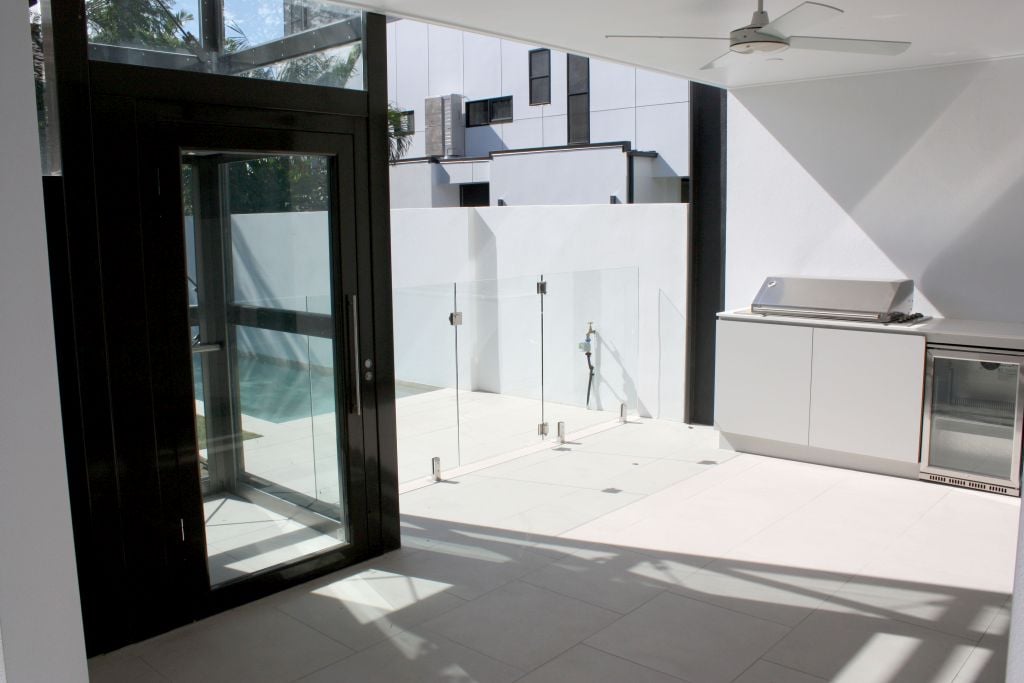
To ensure visual consistency and seamless integration with the building's architectural palette, all three lifts featured matching materials and finishes. The shaft structures were powdercoated in a rich RAL 7022 Umbra Grey, a tone that worked beautifully with both modern exteriors and garden greenery. Transparent glass cladding wrapped the shafts, allowing visibility from inside and out, turning each lift into both a convenience and an architectural statement.
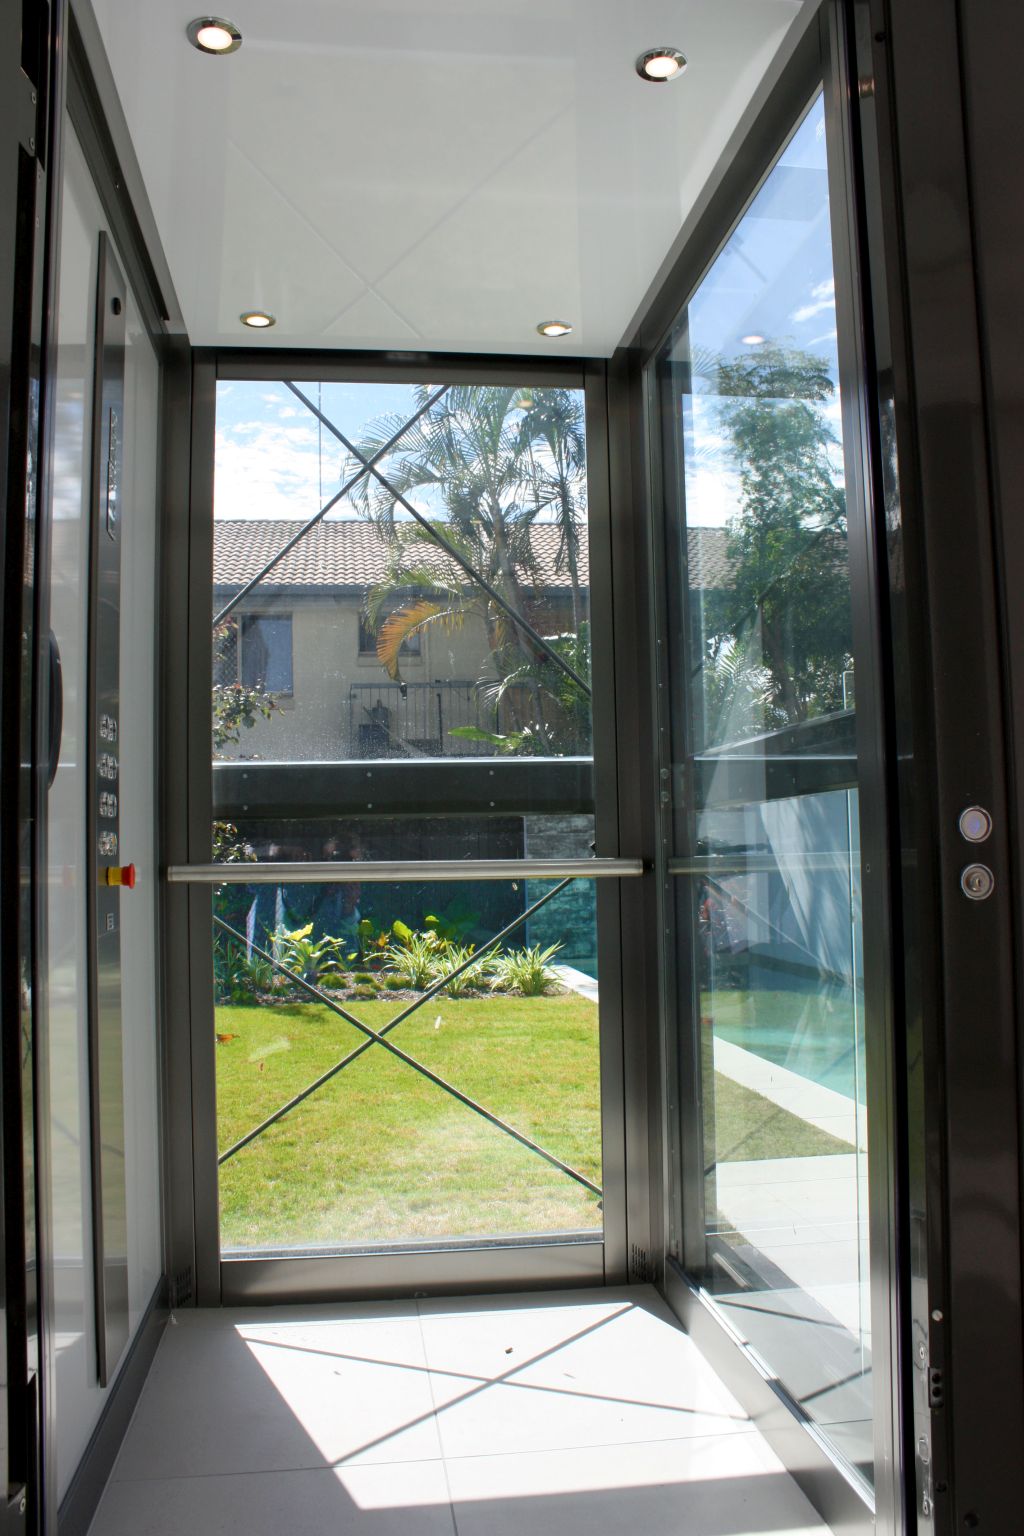
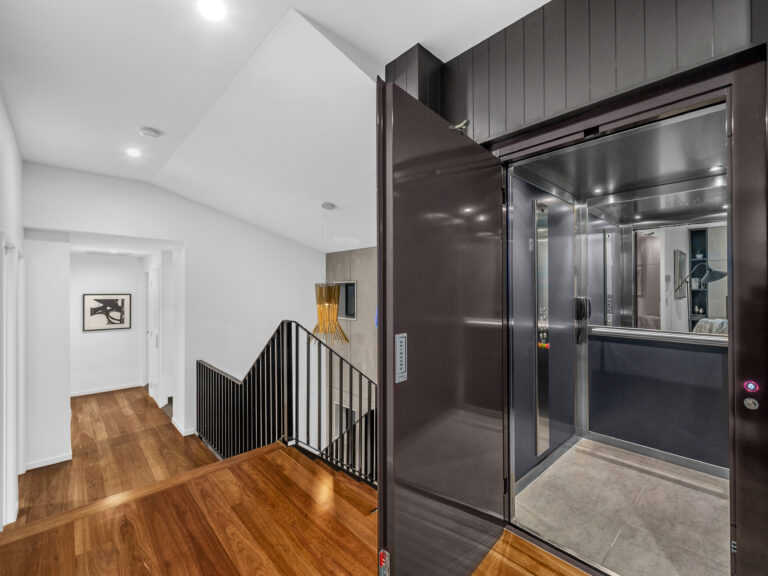

Inside the cabins, the styling was equally meticulous. Transparent glass was used on both the left-hand side and the drive wall, while the right-hand wall was clad in PPS1 skinplate. The cabin profiles were finished in polished stainless steel for a crisp, clean contrast, and the aluminium doors mirrored the shaft colour in matching Umbra Grey powdercoat with full transparent glass panels.
The 1000mm x 1300mm cabin size offered generous space while maintaining an efficient footprint. And at 6130mm of travel, the lifts ensured easy, comfortable access across all levels of the apartments. As only one shaft face was available for fixing, Lift Shop also engineered steel cross bracing for added stability, proof that great design is equal parts aesthetic and structural integrity.
This project is a standout example of how luxury, practicality, and smart design can come together in multi-residential developments. For other developers or builders looking to elevate their offerings, our project case studies and E Series lift options offer further inspiration and proven solutions.
Looking to give your next project a competitive edge? Contact our expert team to explore what's possible with Australia's leading lift supplier.
Wondering what a home lift costs? See how much a home lift costs, or visit our Brisbane showroom to see the range in person.
For another example of this style, explore the E2 lift installation.
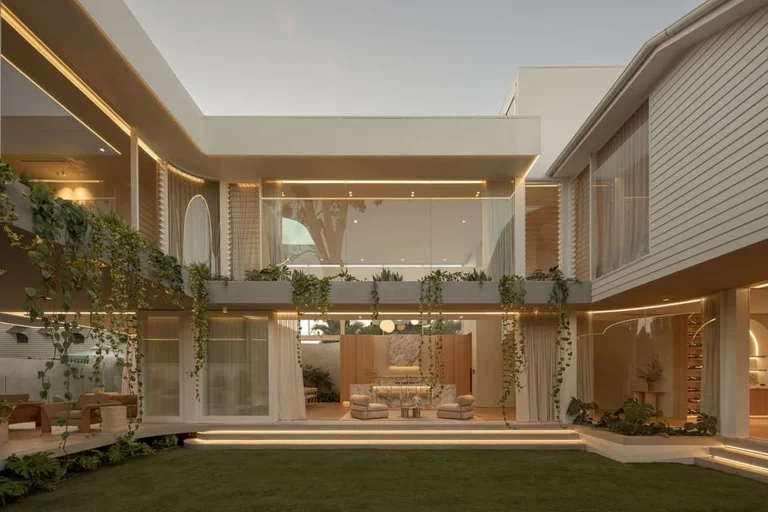
The result? A luxury living experience that feels open, connected, and effortless.
Prices move. Your quote will not. Lock it in today and it holds for 12 months.
Or talk it through with a Lift Shop consultant on 1800 440 714