New Farm, Brisbane
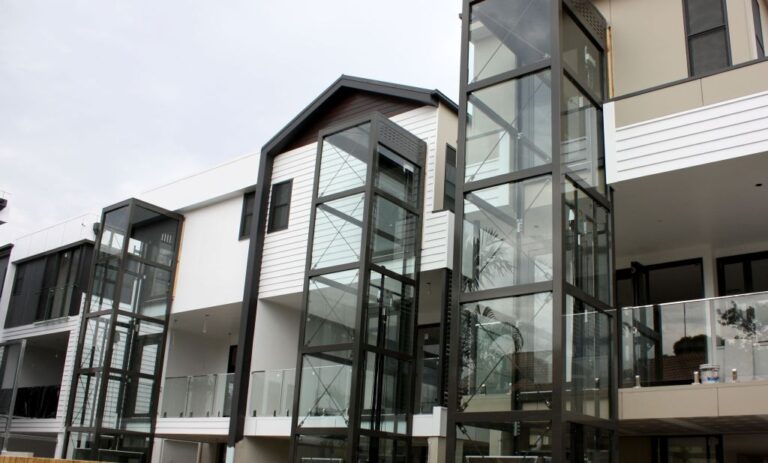
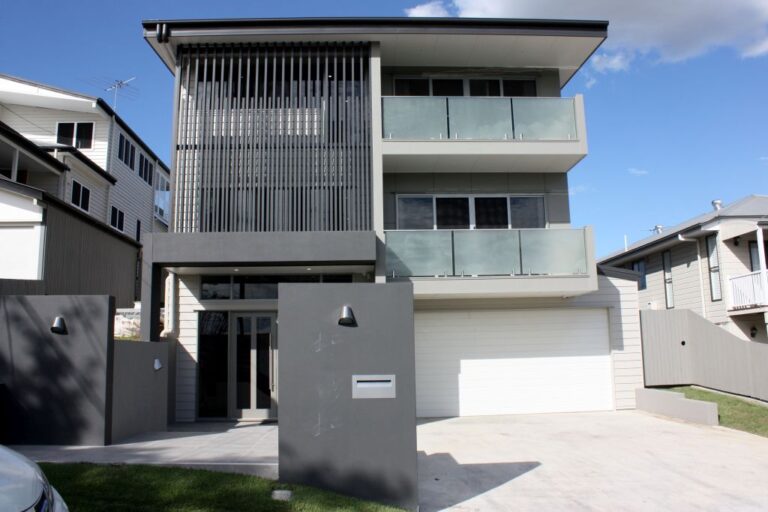
Lift Shop installed an A Series home lift across four levels of a new family home in New Farm, Brisbane. It begins in the garage and climbs through a house built around a courtyard, a pool and a sculptural staircase, so every floor sits within easy reach.
The house is a new build with six bedrooms, tall ceilings and long sightlines. In a home this size, a lift is part of daily life, not an add-on.
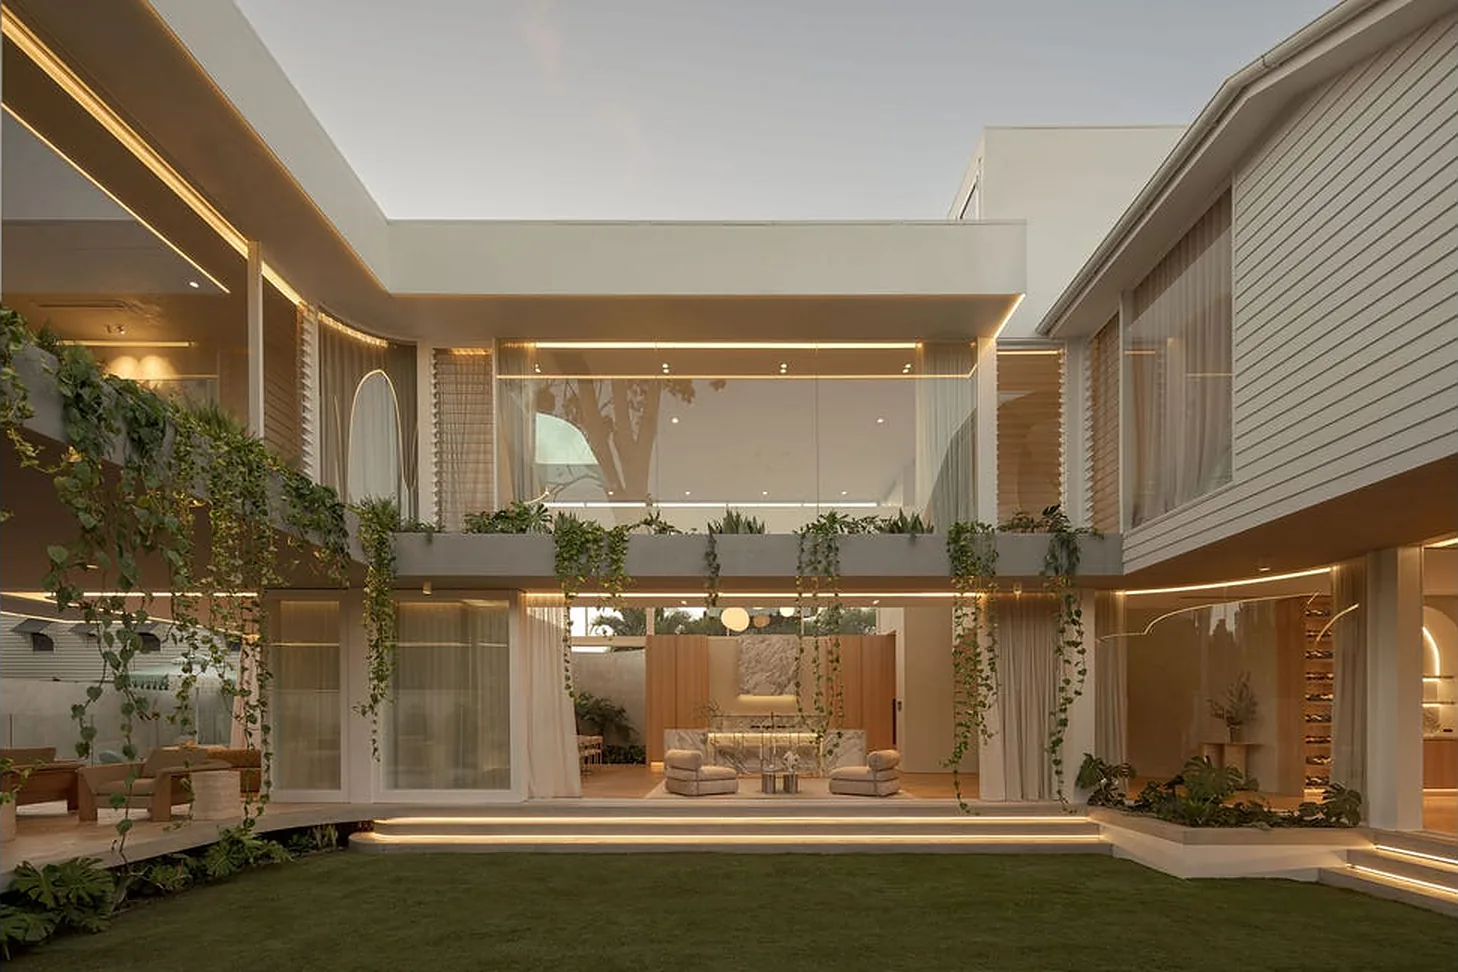
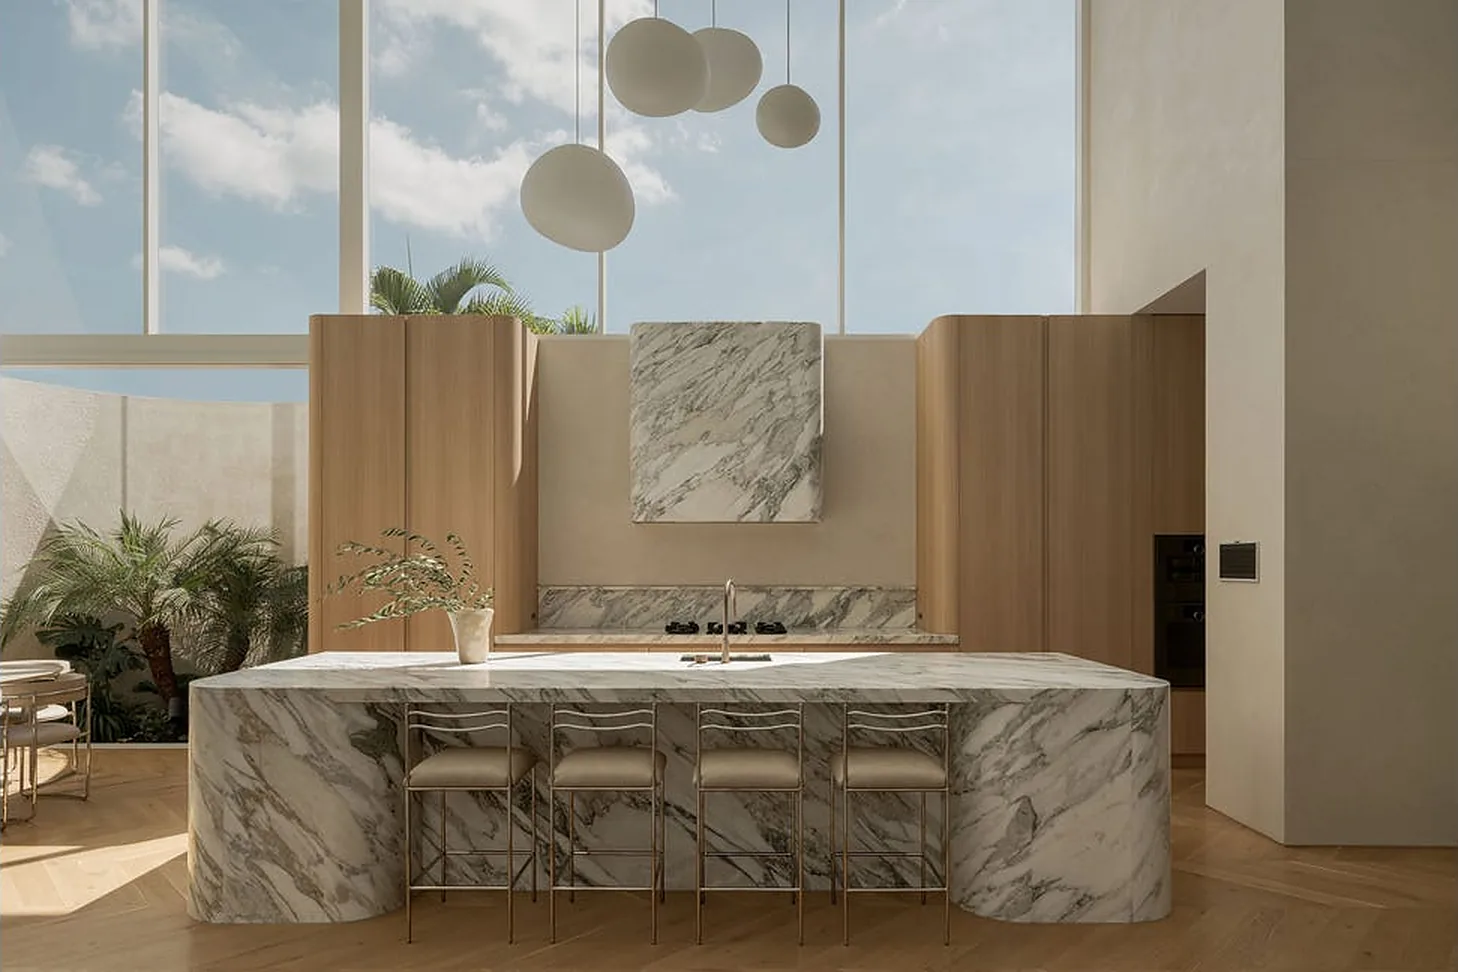
Walk in and the height takes over. Glass runs to the ceiling, a curved staircase winds up beside a marble island and warm timber carries through the joinery. Every angle in the house has been considered.
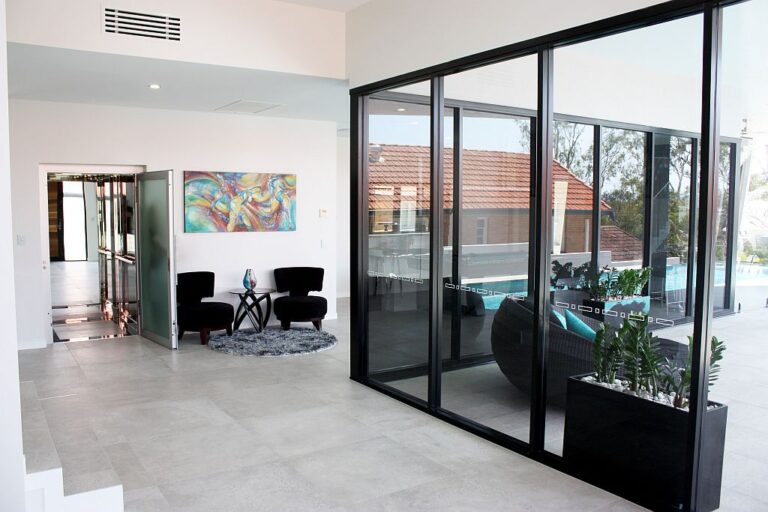
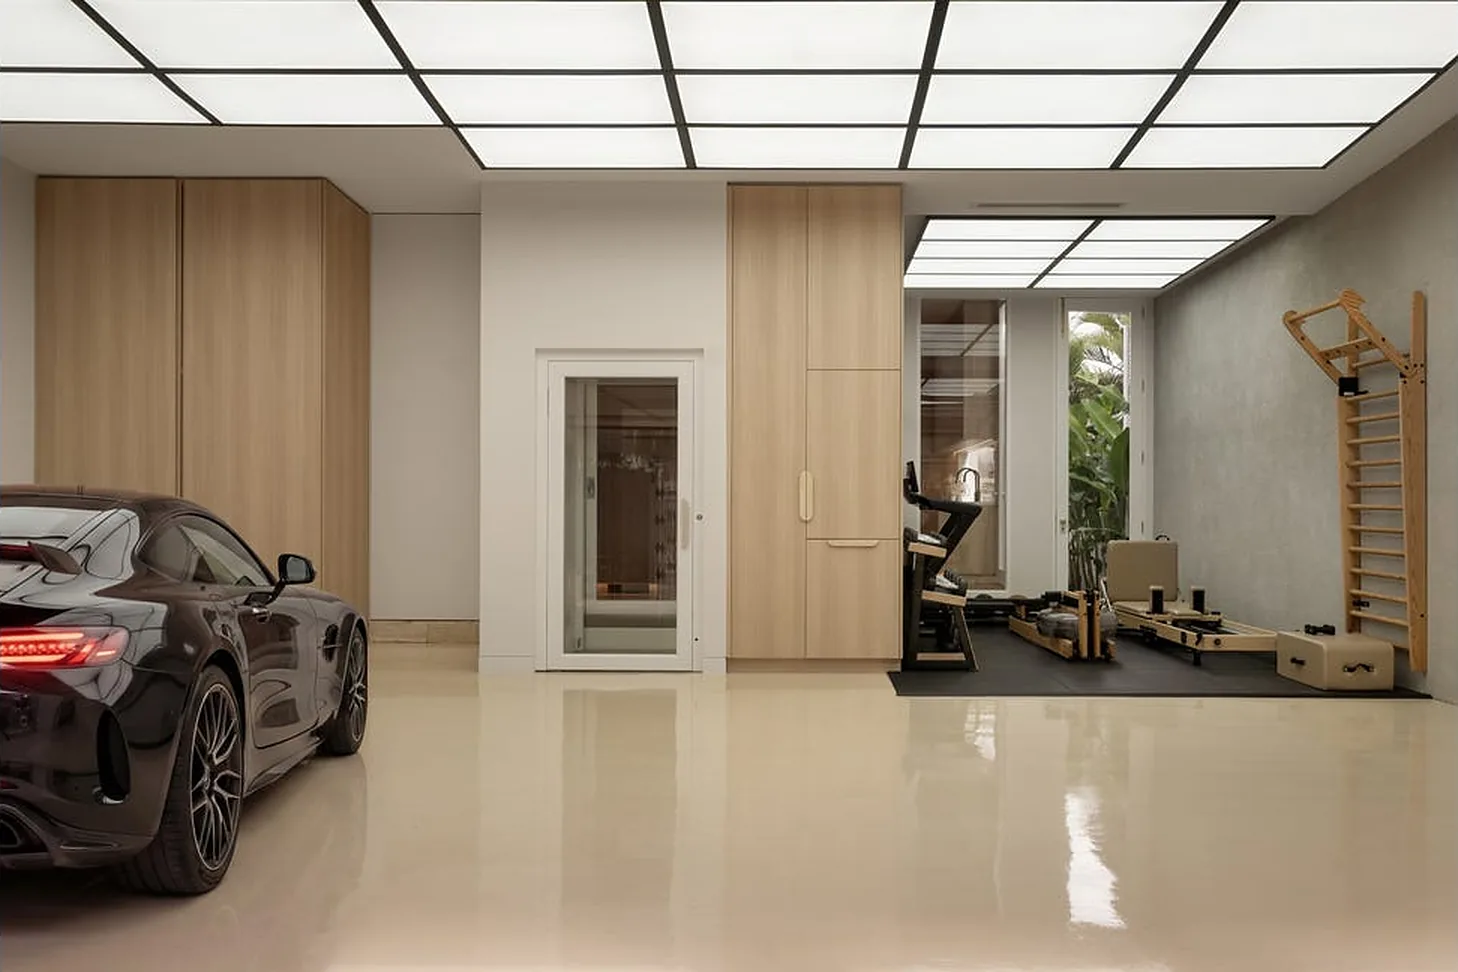
The lift sits quietly inside that picture. Its white swing doors read as part of the wall, and the glass panel lets light through. It never competes with the staircase. It gives everyone a second way up.
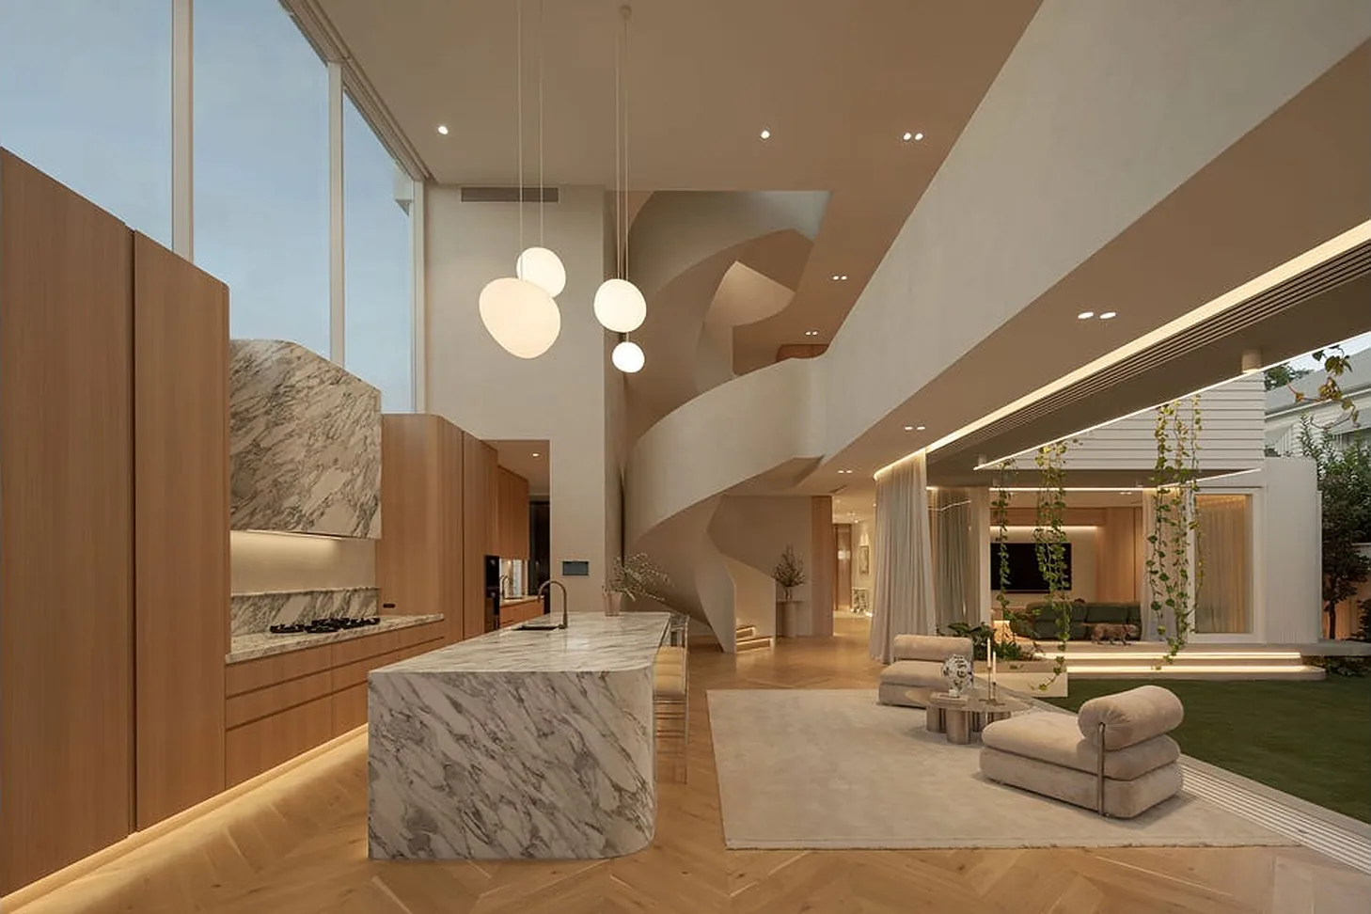
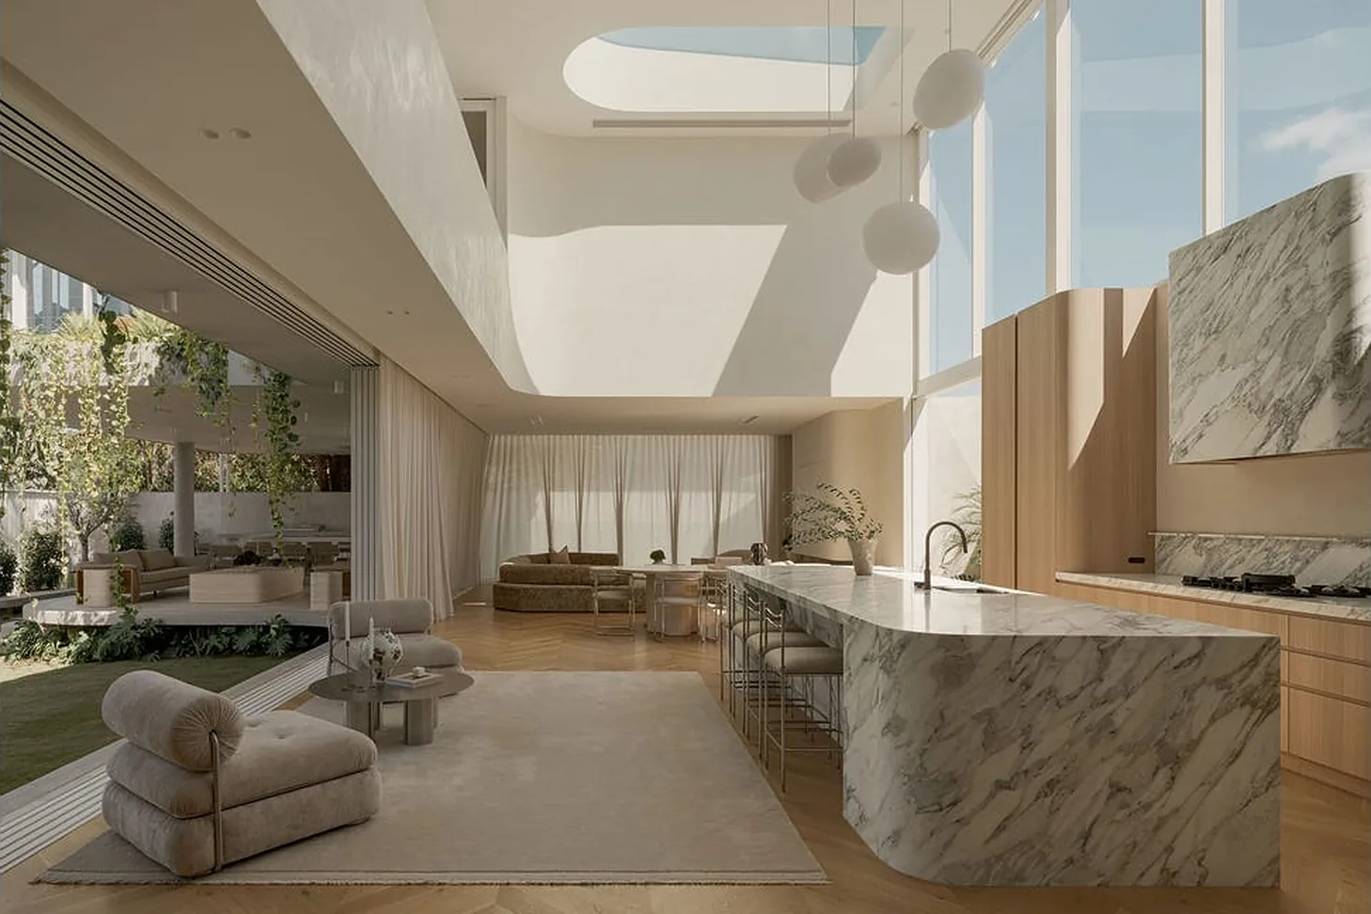
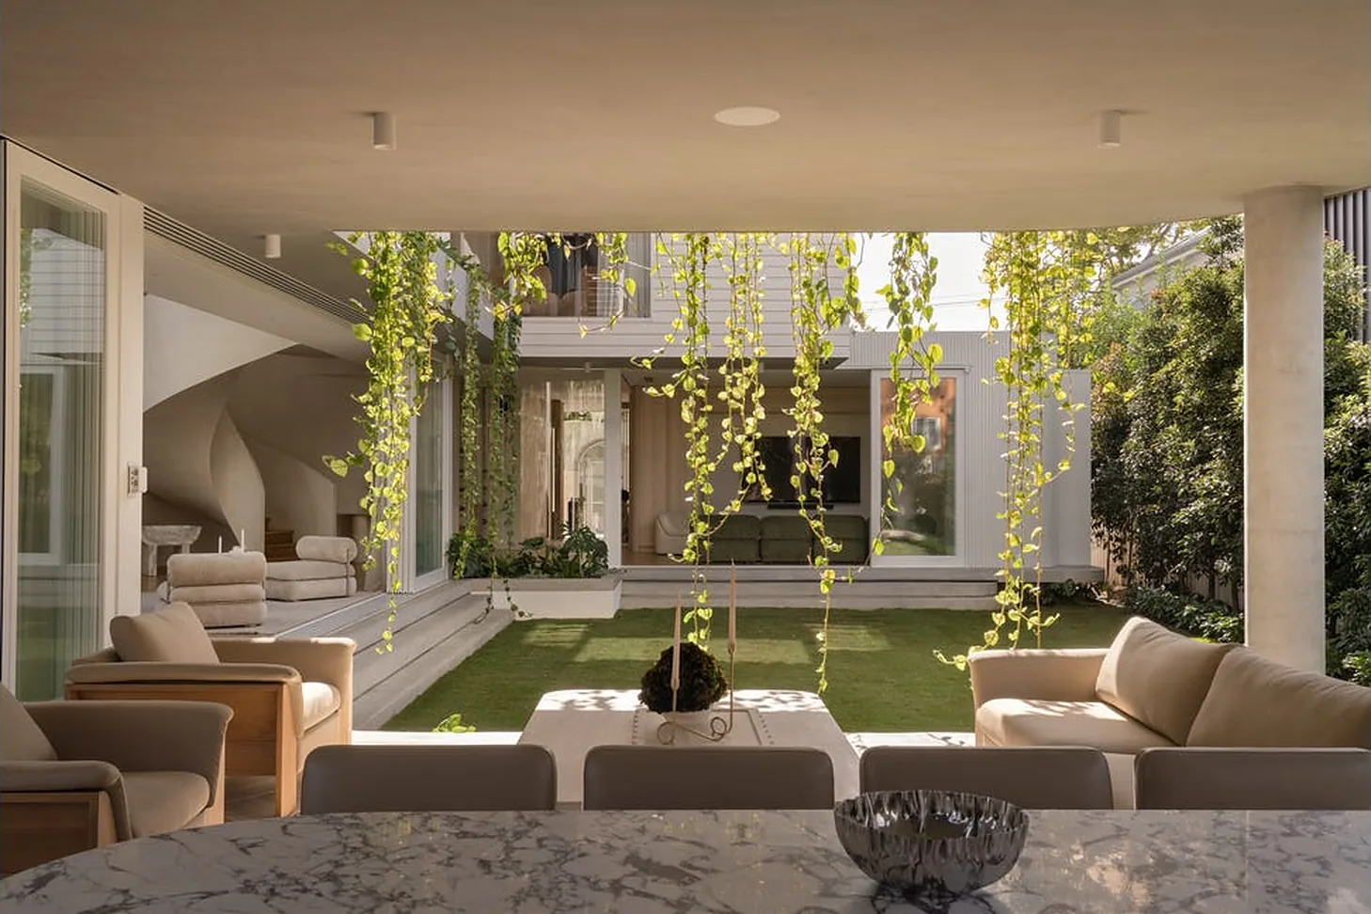
The kitchen, the living room and the courtyard flow into one another. Glass slides back to bring the garden inside, and vines hang from the upper terrace into the lawn below.
On a floor plan this open, distance adds up quickly. A lift removes it. Moving from the garage to the living floors is one press of a button.
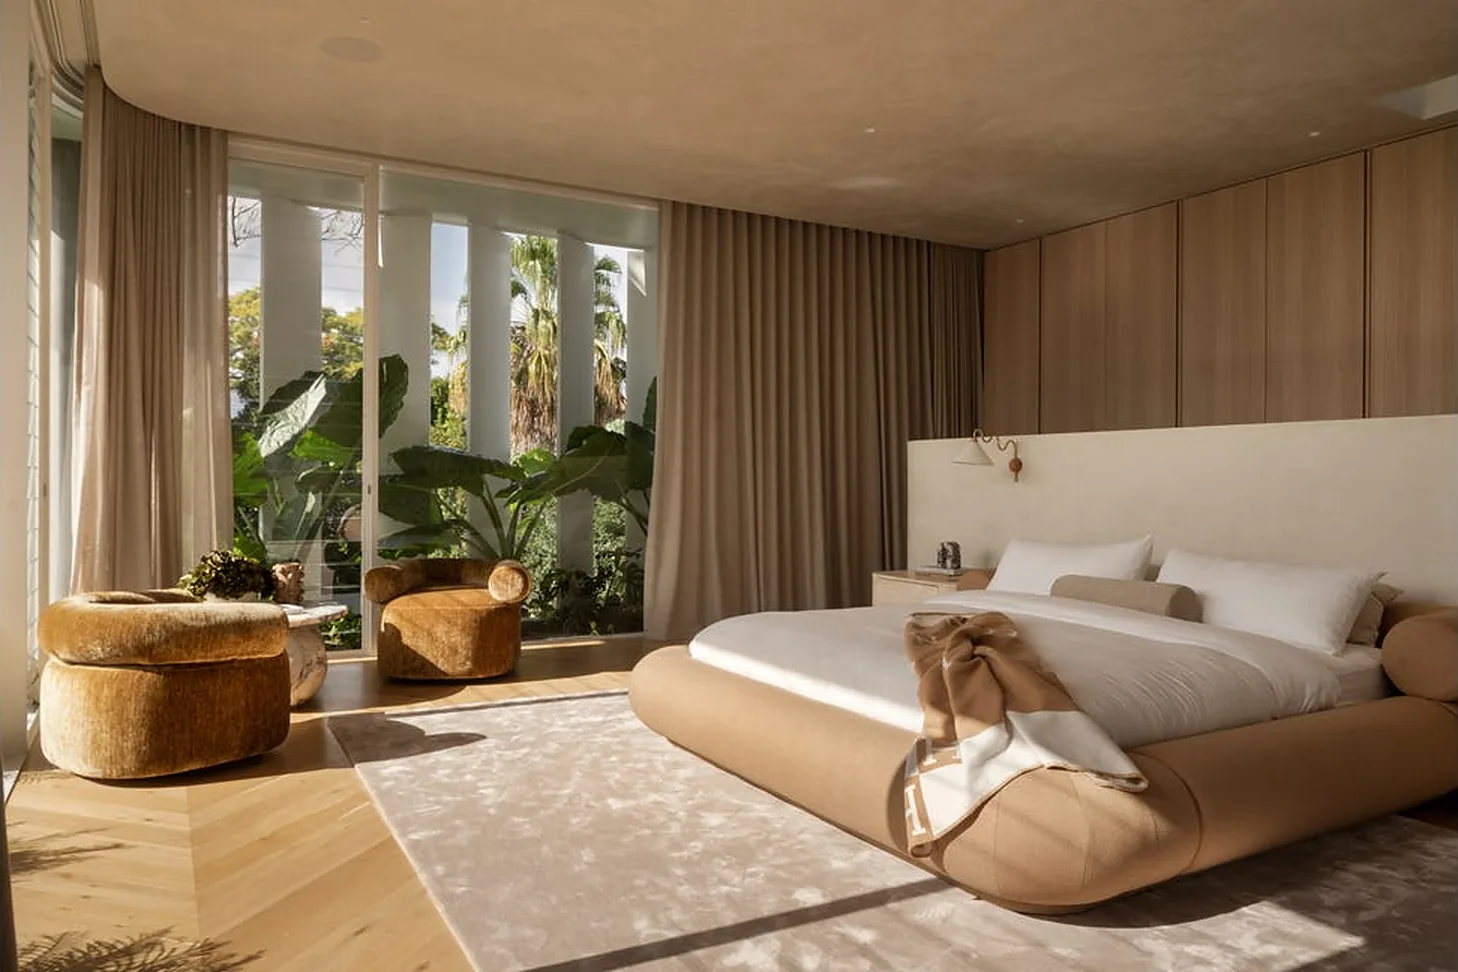
The bedrooms sit among soft light and planted screens, away from the busy rooms. Family members of every age and ability reach them with ease, and the house keeps working for them as the years go by. Four stops make that easy.
The lowest stop is in the garage, beside a home gym and a polished floor. The landing door is white with a clear glass panel, framed in the same pale tones as the walls around it.
Four stops, one cabin, one smooth ride from the car to the upper floors.
A single cabin links the garage with every floor it serves, so nobody has to climb to get home.
White swing doors with a glass panel match the walls and keep every landing clean and bright.
Fitted into a brand-new home, the lift belongs to the layout from the first day.
See how a Lift Consultant plans a lift like this at our Brisbane showroom and read the home lift cost guide. Most clients invest $49,000 to $120,000.
Explore the A Series and our swing door gallery.
Prices move. Your quote will not. Lock it in today and it holds for 12 months.
Or talk it through with a Lift Shop consultant on 1800 440 714