Flawless
Brisbane
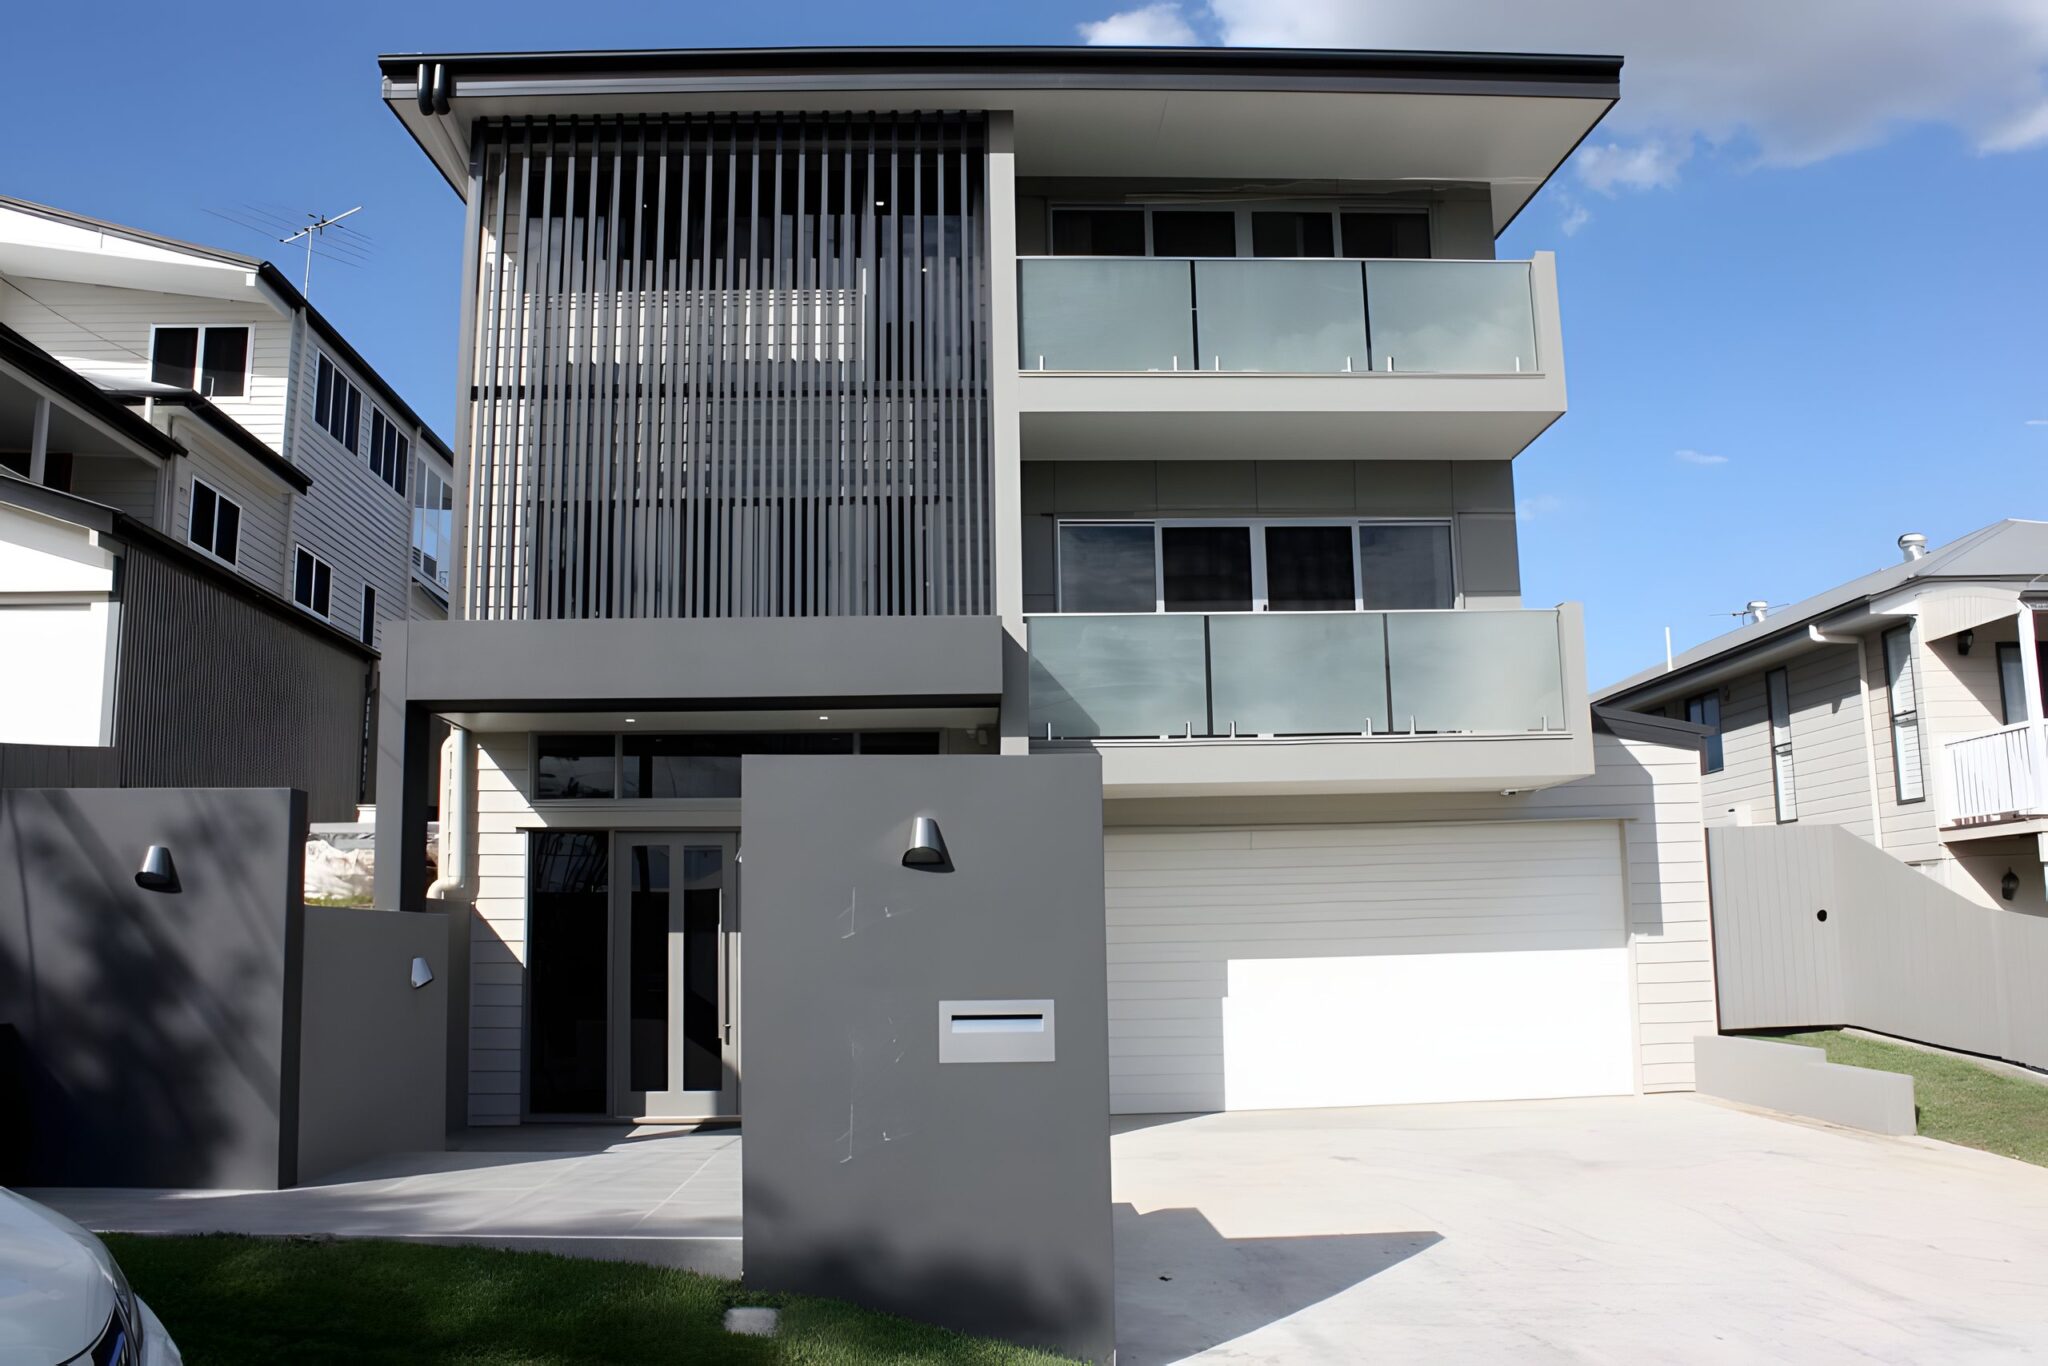
Collaborating with a builder who had previously worked with Lift Shop on another project was both an honour and an opportunity to deliver something exceptional for his own residence. The result is a home that elevates design, function, and architectural flair, literally.
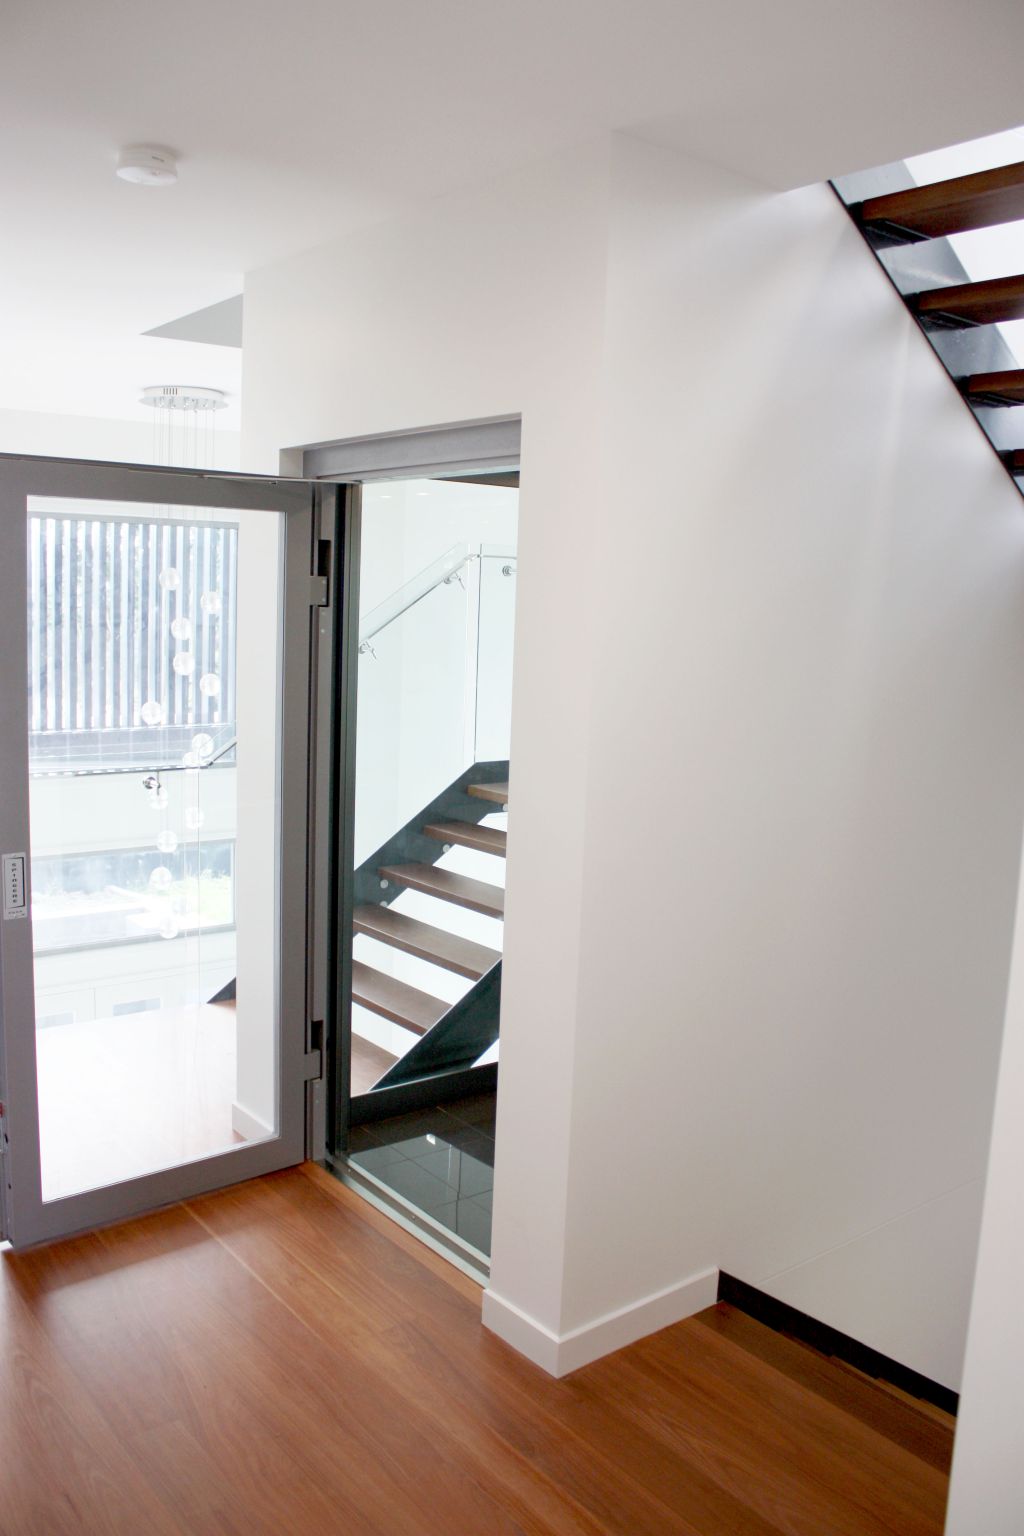
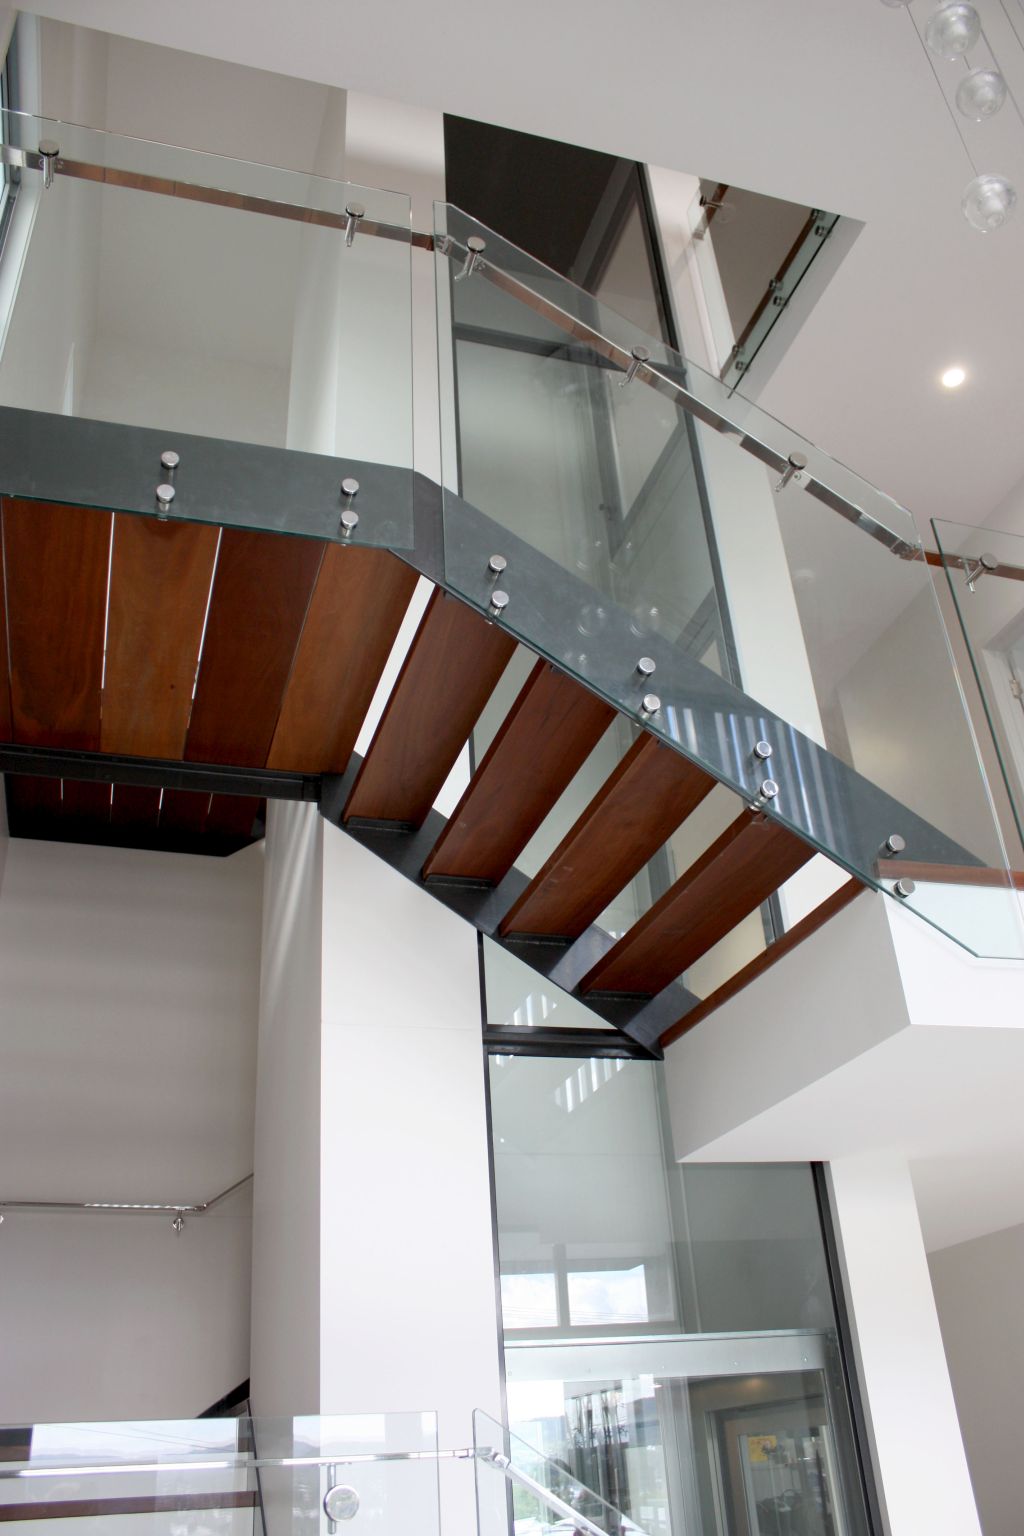
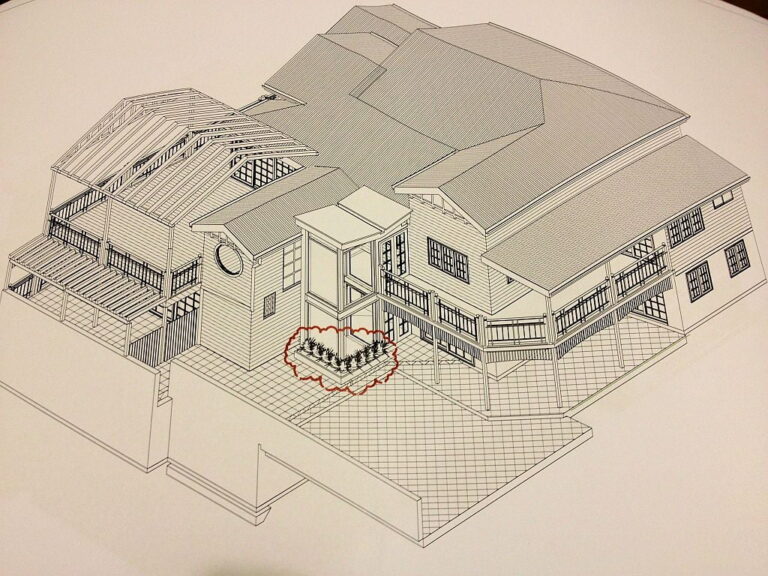
Positioned at the entrance to the modern three-level home, the glass shaft and lift are more than access solutions: they're commanding architectural features. Crafted with meticulous precision, every aspect of the shaft structure reflects unmatched attention to detail: from the flawless tiled pit floor and architraves to the seamless steel-to-glass interfaces.
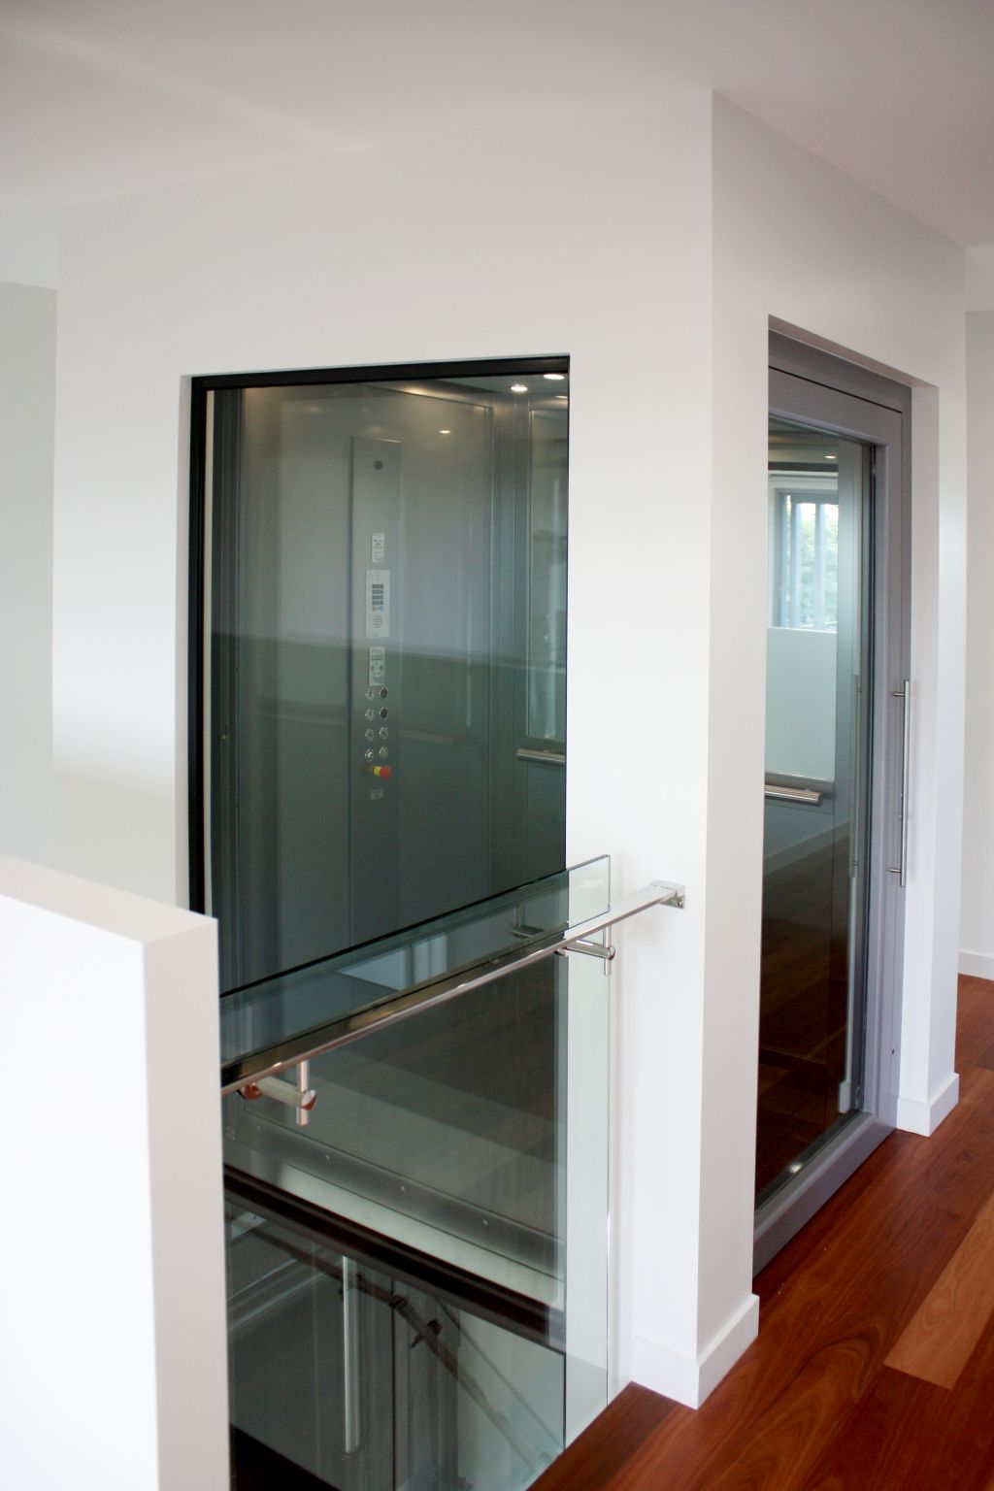
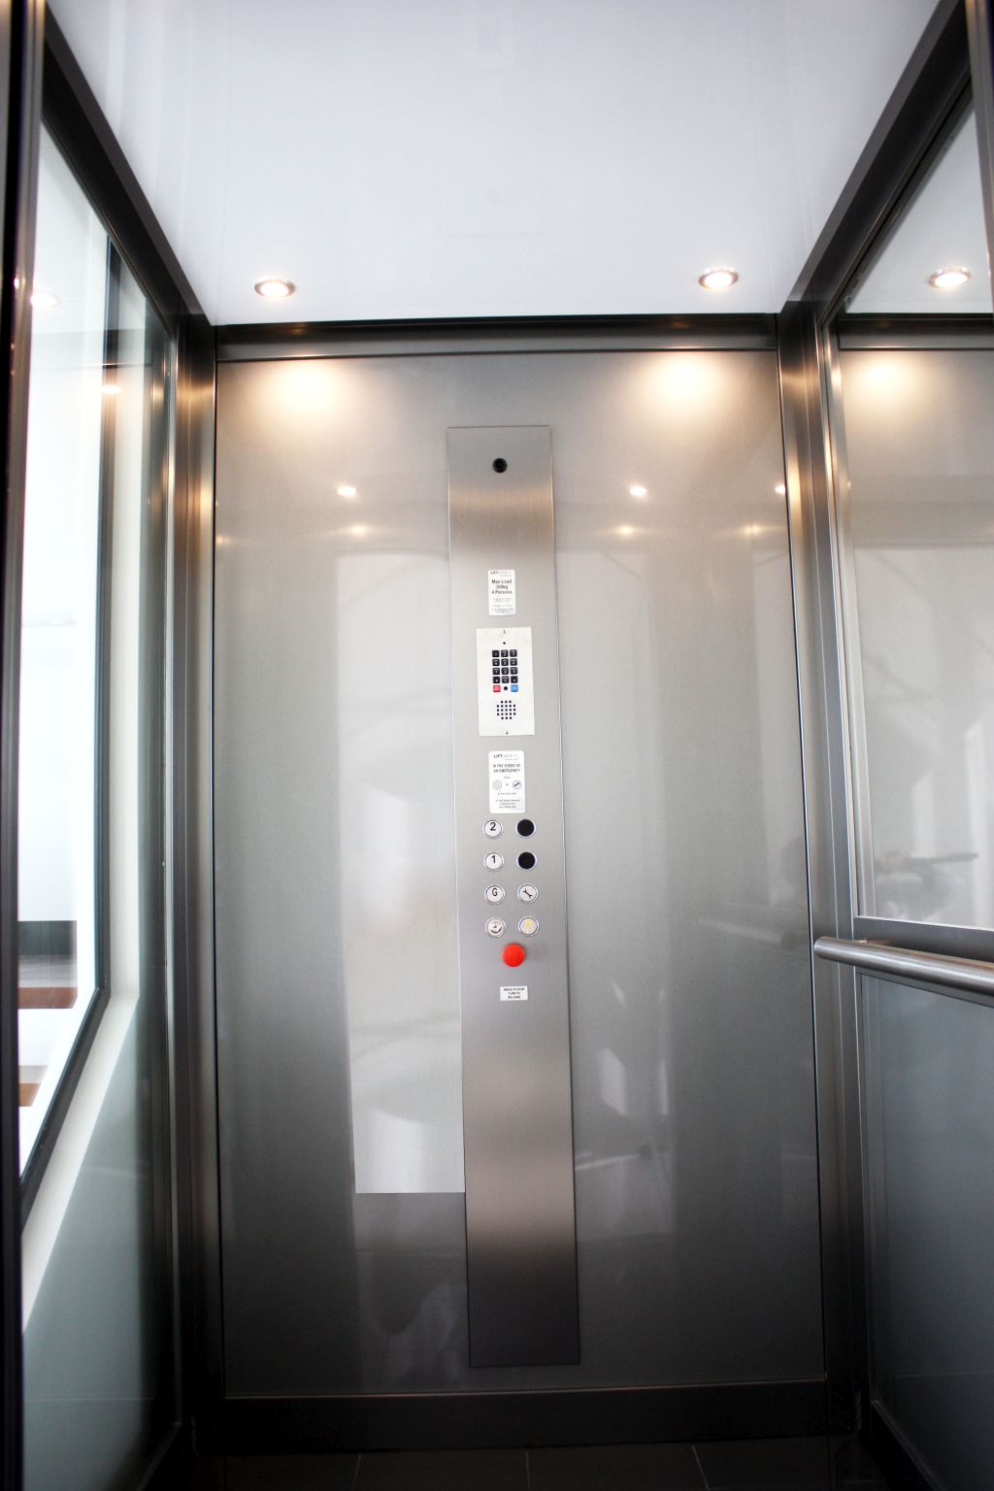
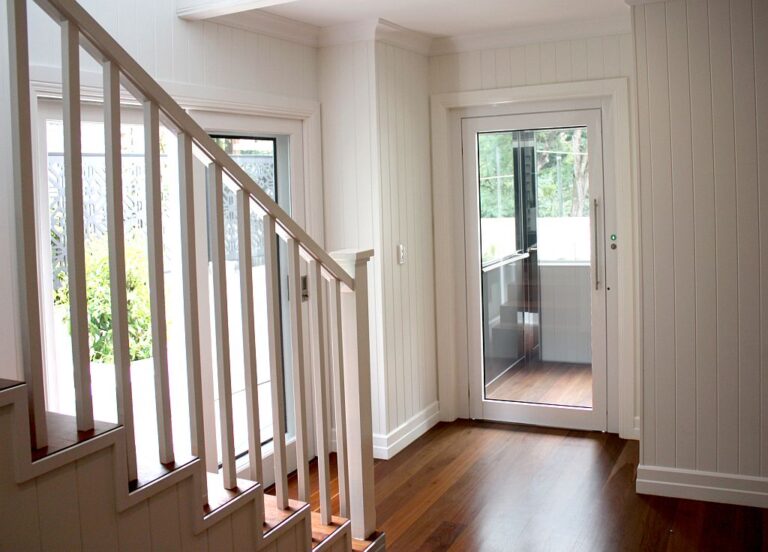
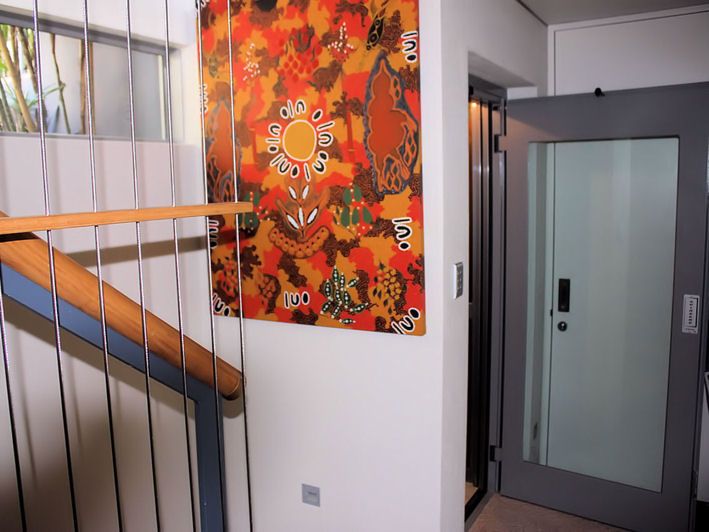
The lift installed is our refined E1 model, custom finished for this project. The entrance and landing doors are powder‑coated in elegant RAL 9022 gloss aluminium, offering a clean, modern contrast to the skinplate walls inside. Speaking of which, the cabin features F12PPS Similinox skinplate walls for soft metallic sheen, accented by bold F41PPS brushed stainless steel profiles and car operating panel. A half-height mirror on one side and a full-height panoramic glass wall on the other maximise transparency and visual connectivity within the glass shaft, creating an experience that feels spacious despite the cabin's small footprint.
Glancing out the lift cabin, you're treated to framed views of the entry foyer and exterior gardens, transforming every ride into a moment of calm and luxury. The integration of transparent shaft walls allows natural light to flow into core circulation zones, bringing architecture and environment into dialogue.
What sets this installation apart is how it balances form and function with finesse. Even though the lift cabin remains small to preserve living space, its finishes and transparency ensure it doesn't feel reduced in scale. The powdercoated doors, sleek Similinox walls and brushed stainless elements give it a sophisticated presence.
This project exemplifies the value of bringing Lift Shop into the design process from the outset.
Whether it's a new build or retrofit, early collaboration ensures architectural cohesion, code compliance, and smart integration. We tailor cabin dimensions using our size‑to‑suit technology, making it easy to fit lifts into unconventional voids created in innovative homes.
Dreaming of a lift that complements minimalist decor or blends into architectural lines while still adding impact? Consider the ultra-slim, stylish C Series or the whisper-quiet luxury of our E Series. Detailed product comparisons are available on our Residential Lifts page.
If you're exploring lift options for your design, and especially if you'd like the same level of craftsmanship seen in this builder's home, our team is ready to assist. From finish selection and layout planning to certifications and installation scheduling, we're with you every step of the way. Browse our Buyer's Guide and Learn Resources for expert insights.
Interested in visiting one of our local showrooms? Find us at our Sydney, Melbourne, Brisbane or Perth locations to view real lifts and discuss your requirements in person. Learn more on our Contact Us page.
Planning a home lift in Brisbane? See our small home lifts or read how much a home lift costs, then take a look at the Hamilton home lift project.
See a similar approach in our E Series home lift in Bulimba.
Prices move. Your quote will not. Lock it in today and it holds for 12 months.
Or talk it through with a Lift Shop consultant on 1800 440 714