Lift Shop Hydraulic A Series Case Study, Balwyn, VIC
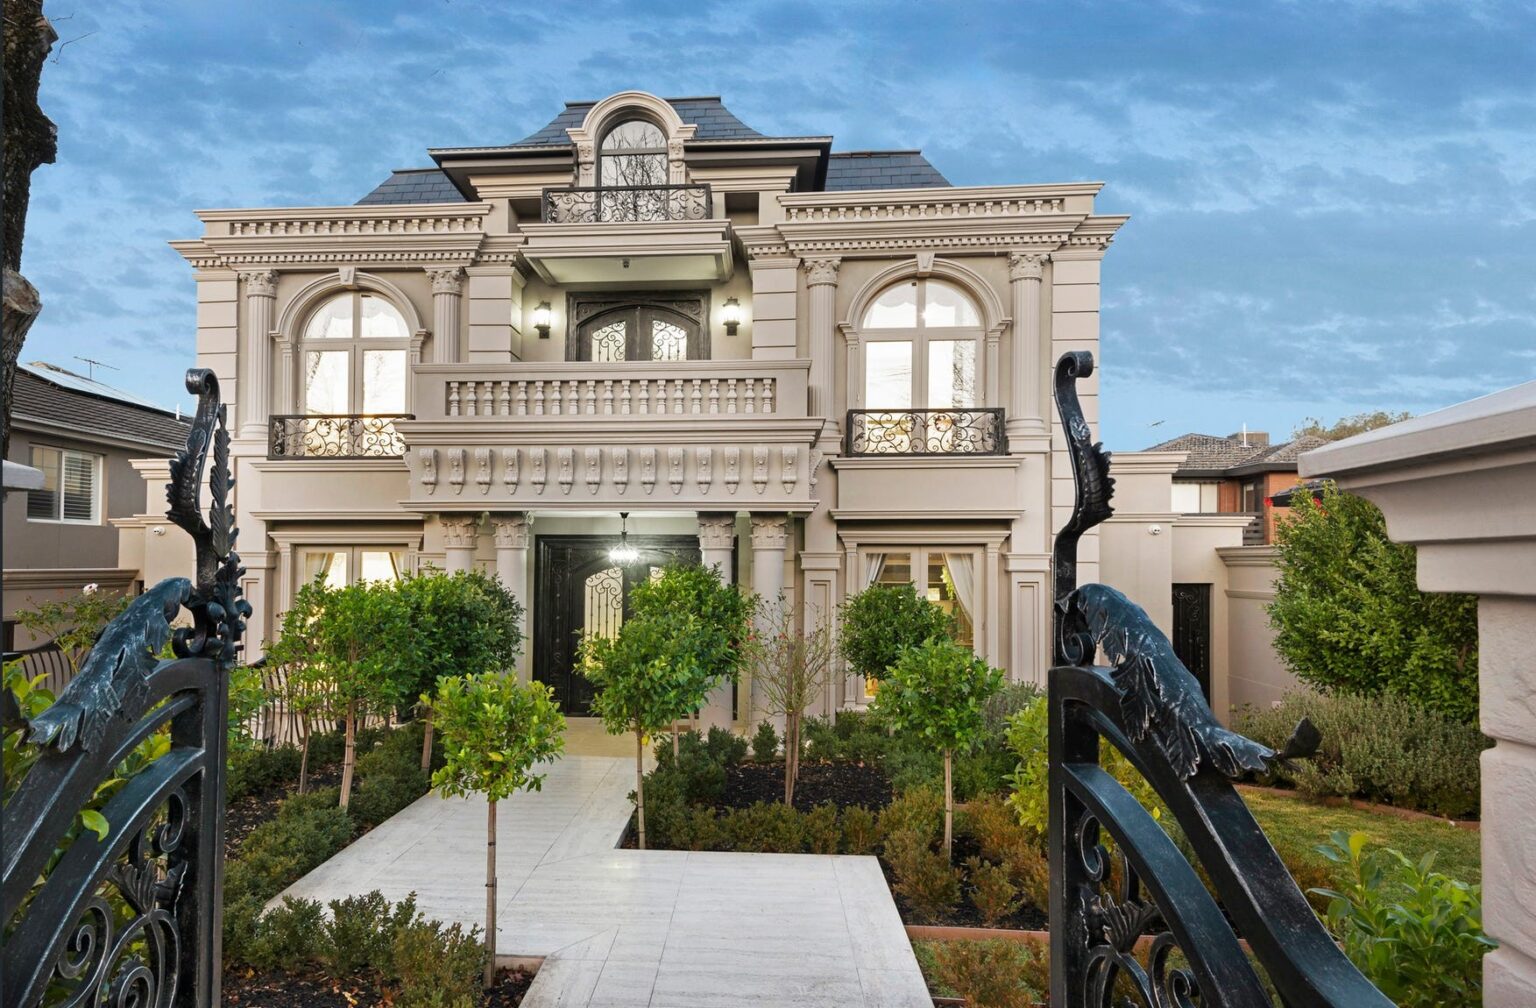
This French Provincial residence is a home of world-class scale, craftsmanship, and sophistication in one of Melbourne's most prestigious residential enclaves.
Meticulously designed and constructed over a three-year build, the six-bedroom, 7.5-bathroom estate unfolds across three lift-accessed levels, seamlessly fusing timeless European opulence with contemporary innovation. Every element has been considered, refined, and executed without compromise.
Behind its commanding Spanish slate façade, the home announces itself with authority. The grand entry delivers an unforgettable first impression: a soaring double-height void, a sweeping marble staircase, and intricate gilded detailing immediately establish the architectural language of the home: bold, formal, and unapologetically luxurious.
This is not a house designed to blend quietly into its surroundings. It is a residence conceived to impress, endure, and perform at the highest level.
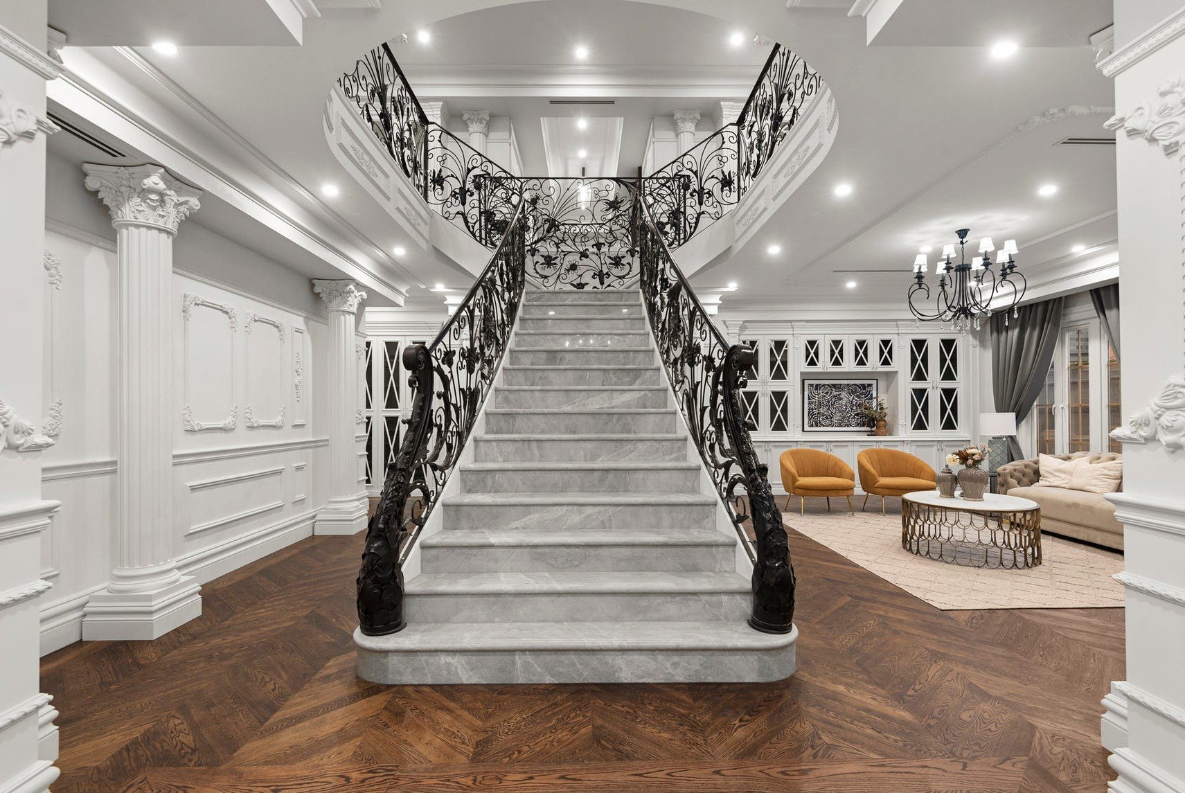
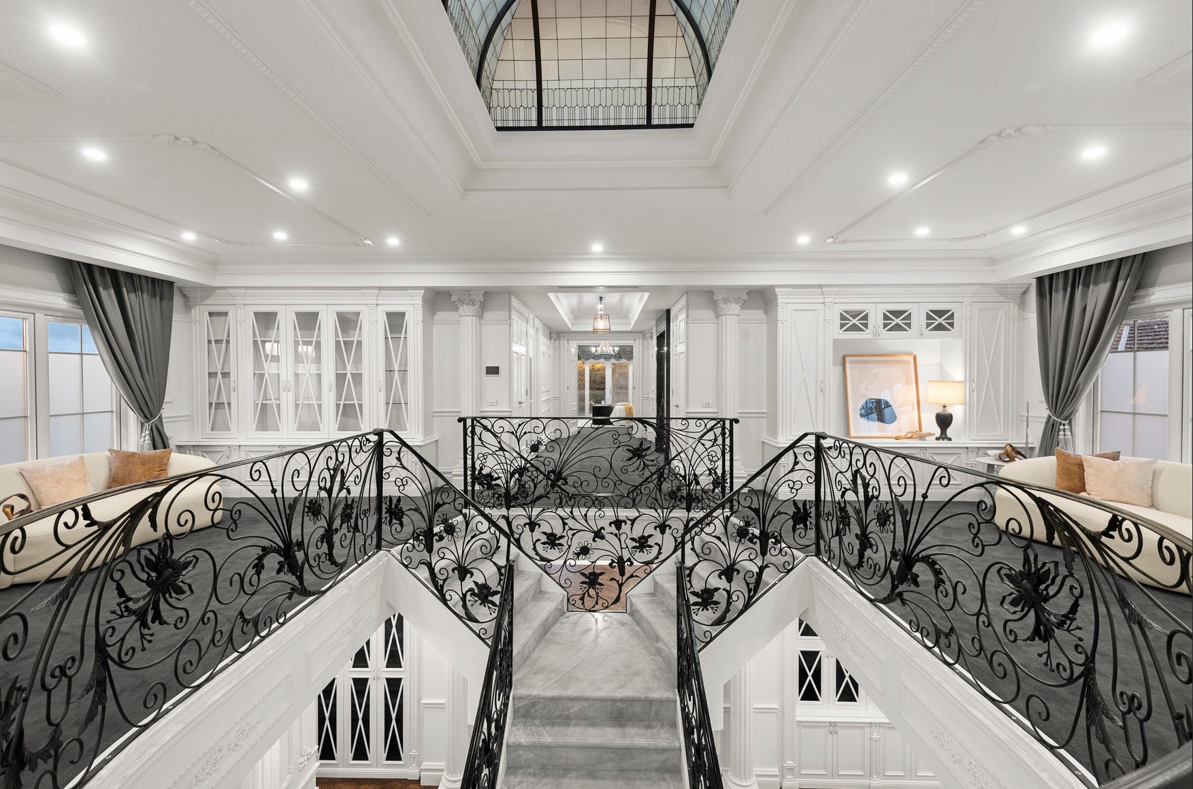
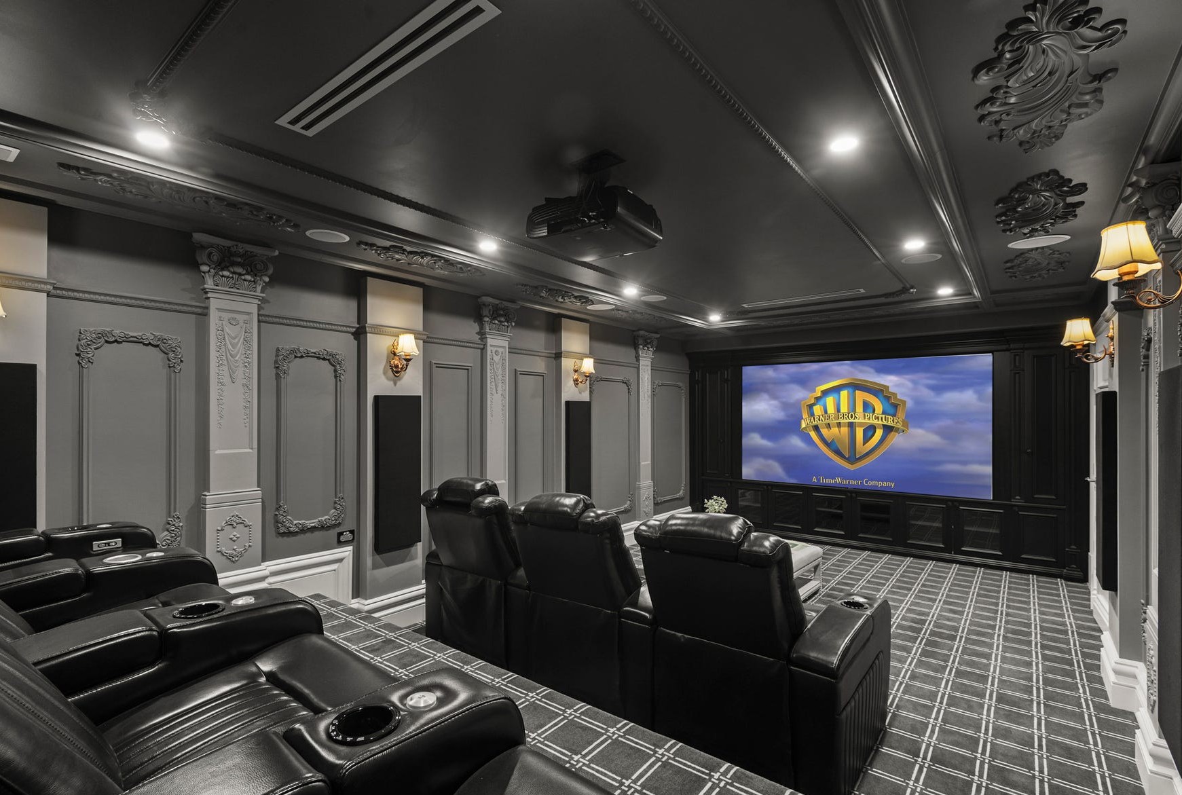
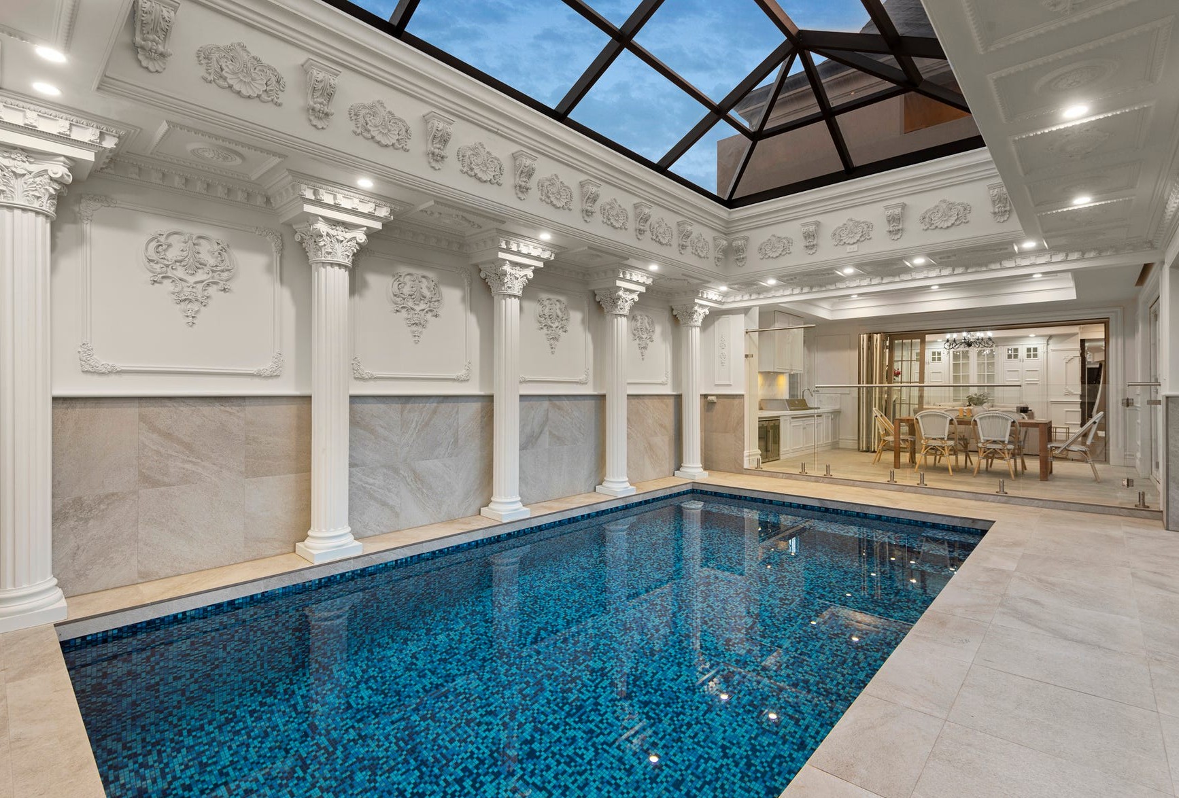
Throughout the home, classical French Provincial detailing is expressed with precision: ornate columns, detailed wall panelling, coffered ceilings, and bespoke wrought-iron balustrades all speak to traditional craftsmanship. Yet, this grandeur is carefully balanced with modern functionality, advanced building systems, and contemporary lifestyle spaces.
The result is a residence that feels both timeless and current, honouring European architectural heritage while meeting the expectations of modern luxury living.
Within this context, vertical circulation could not be treated as an afterthought.
Rather than concealing the lift within walls or joinery, this residence embraces it as a deliberate architectural feature.
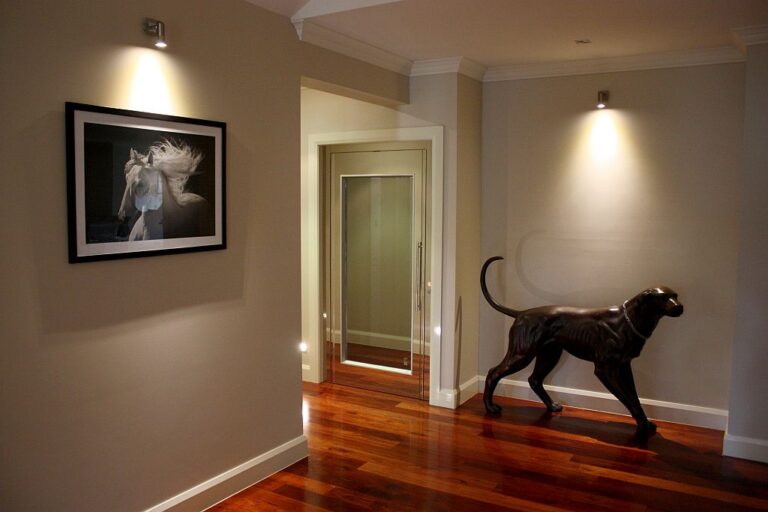
Lift Shop's Hydraulic A Series sliding-door lift was selected and specified to align with the home's commanding aesthetic. Framed in dramatic black marble, the lift is intentionally positioned to contrast against the predominantly light, classical interior palette, creating a striking focal point within the home's circulation spaces.
The brushed stainless steel sliding doors introduce a refined contemporary edge, while integrated four-point LED lighting enhances both usability and visual presence. The lift does not attempt to disappear. Instead, it confidently asserts itself as part of the home's architectural story.
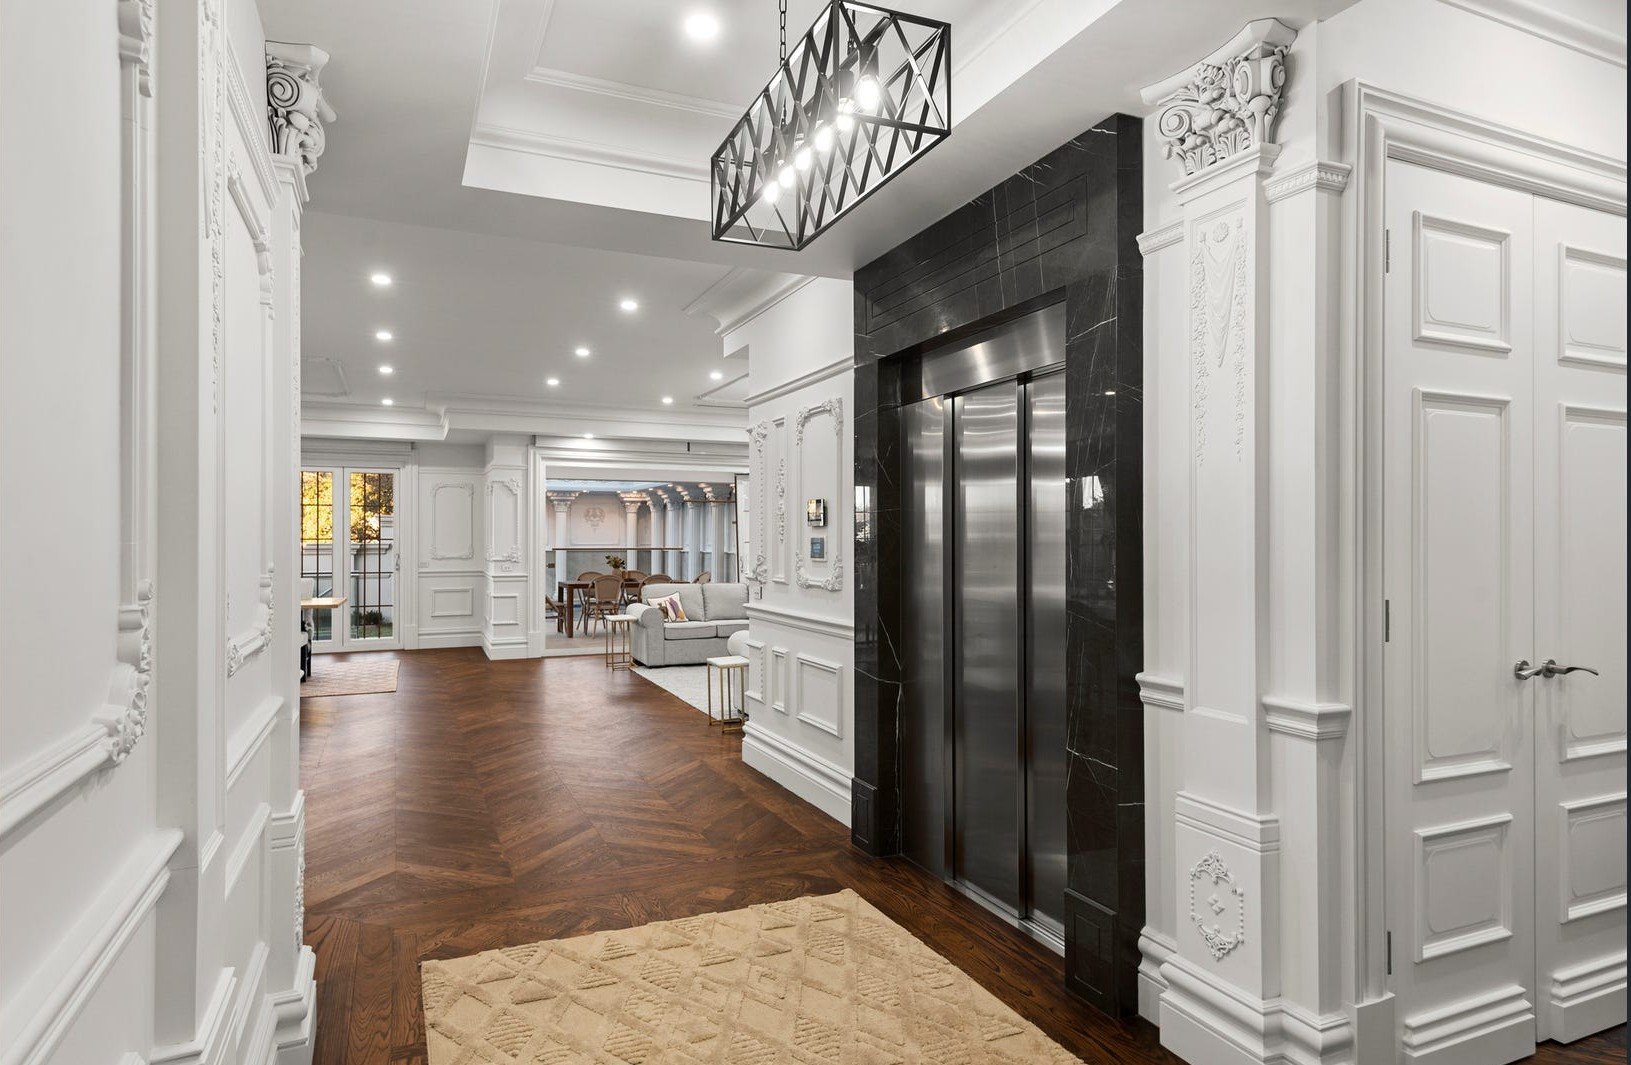
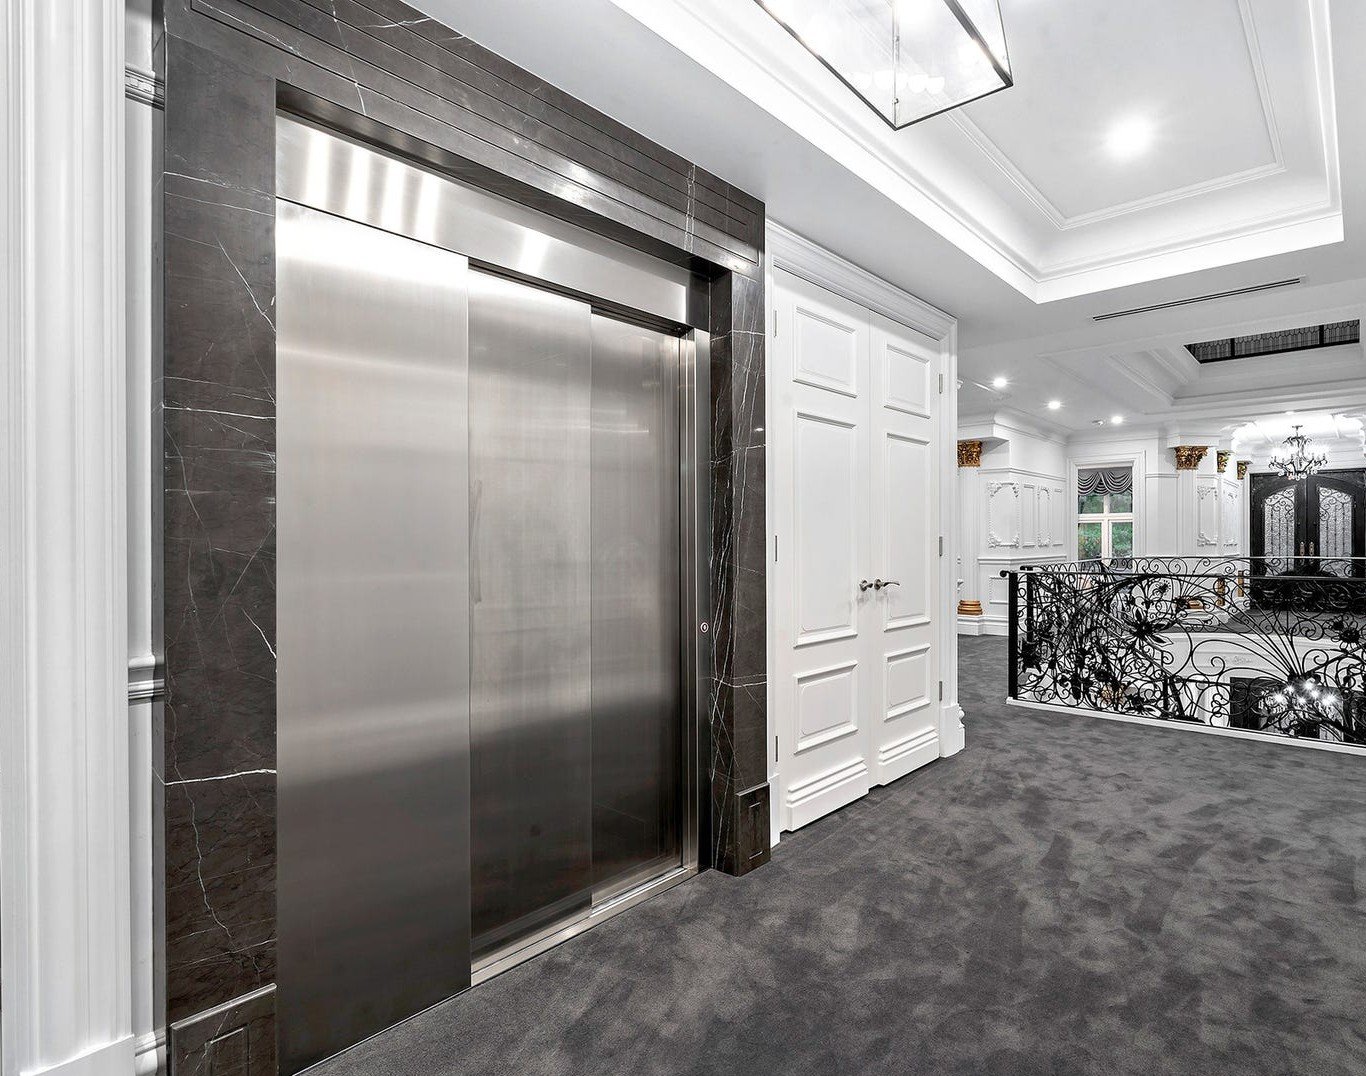
In a residence of this calibre, the lift becomes more than a mobility solution, it becomes a sculptural element, reinforcing the sense of permanence, scale, and prestige.
The three-level lift provides smooth, effortless movement between living, private, and leisure spaces. Integrated without visual compromise, it enhances the home's architecture while maintaining the elegance and symmetry of its French Provincial design.
In high-end homes, value is measured not only in square metres, but in cohesion, intent, and execution.
Here, the integrated lift:
The result is a residence that feels resolved: nothing feels added on, nothing feels overlooked.
This project demanded more than a standard residential lift. It required a partner capable of understanding architectural intent and executing a solution that could stand confidently alongside marble, stone, ironwork, and bespoke finishes.
Lift Shop delivered:
This Balwyn French Provincial residence is a study in intentional luxury. Every element has been designed to make a statement, including the lift.
By framing vertical access as a bold architectural feature rather than a hidden necessity, this home demonstrates how thoughtful design can elevate function into form. The Lift Shop installation stands as a testament to what's possible when engineering, architecture, and aesthetics are aligned at the highest level.
This home features one of our A Series home lifts. To see the range in person, visit our Melbourne showroom. Wondering what a project like this involves? Our guide to how much a home lift costs is a good place to start.
Explore related Lift Shop projects in Ocean Grove and Kew.
Prices move. Your quote will not. Lock it in today and it holds for 12 months.
Or talk it through with a Lift Shop consultant on 1800 440 714