Kew, VIC
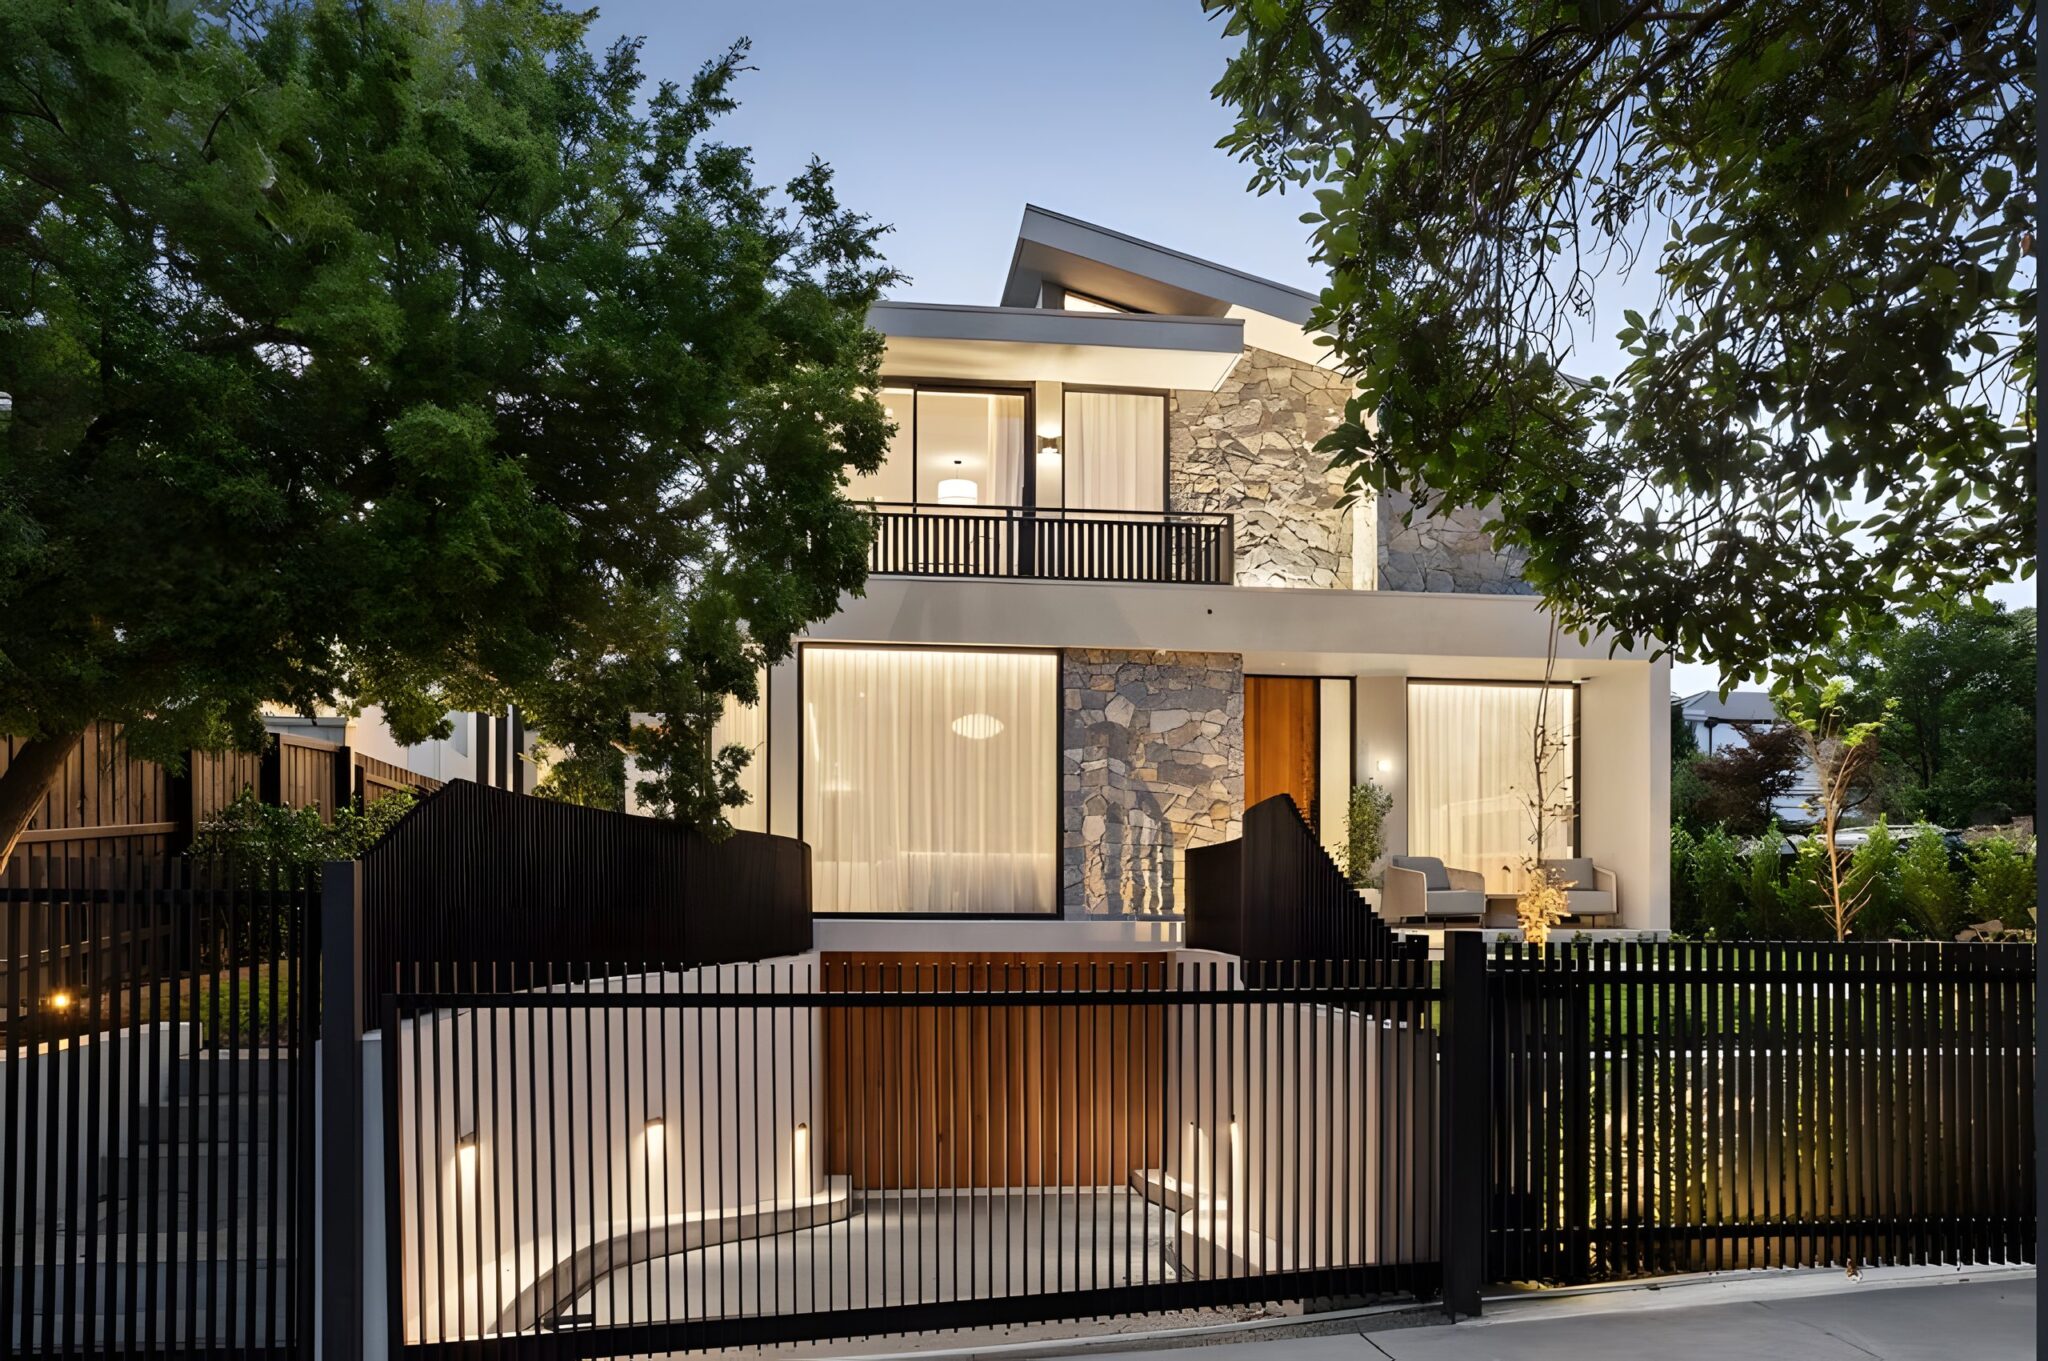
Located in one of Melbourne’s most prestigious suburbs, this architecturally designed residence in Kew showcases the perfect balance of luxury, functionality and timeless design. Kew is renowned for its tree-lined streets, elite schools, proximity to Melbourne’s CBD and some of Victoria’s most impressive residential homes. The suburb continues to attract discerning homeowners seeking both lifestyle and long-term property value.
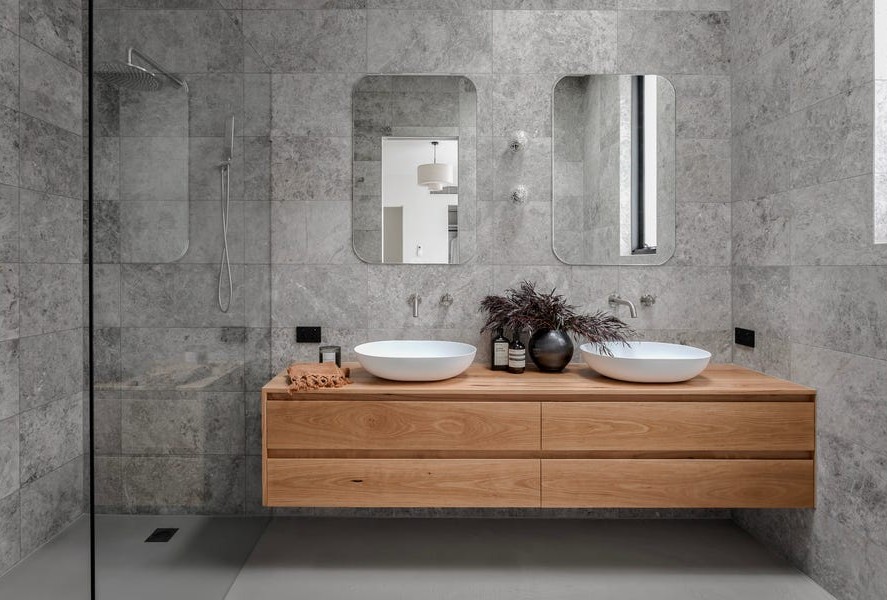
This exceptional home has been thoughtfully designed across three levels and features expansive living spaces, premium finishes, generous entertaining zones and extensive basement parking. The residence embraces a contemporary architectural language with natural stone feature walls, warm timber joinery, oversized glazing and refined minimalist detailing throughout.
The scale of the home, combined with its multi-level design, created the ideal opportunity to incorporate a luxury residential elevator from the earliest stages of planning. Rather than treating accessibility as an afterthought, the owners wanted a lift that would become an integral part of the home’s functionality while complementing its architectural vision.
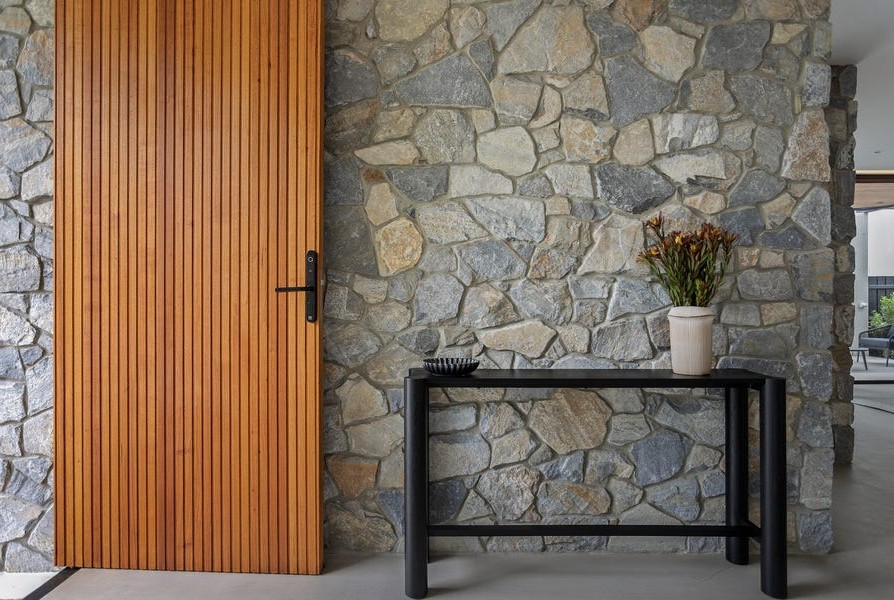
Modern luxury homes continue to grow in size and complexity. While multiple levels provide greater separation between living zones, they can also create practical challenges for everyday movement.
The challenge was ensuring the lift looked like it belonged within the home rather than appearing as an added accessibility feature.
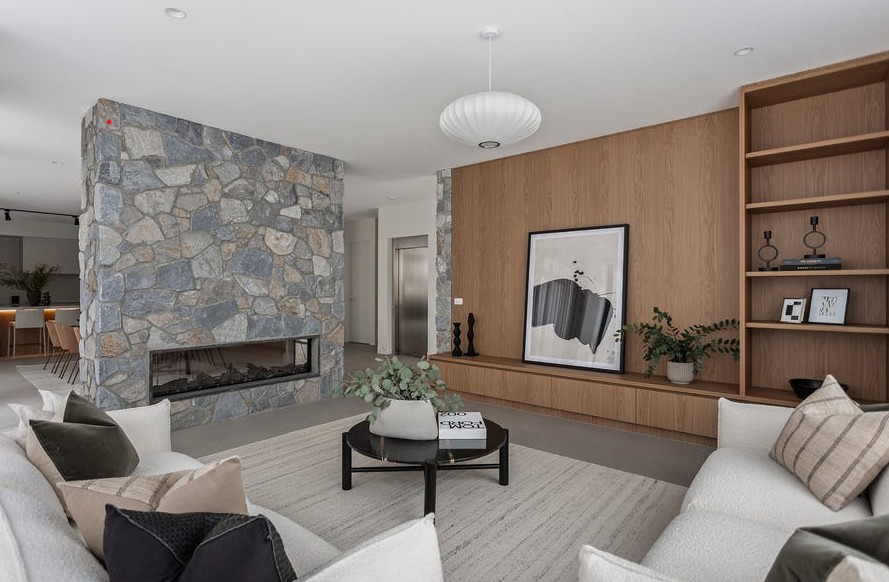
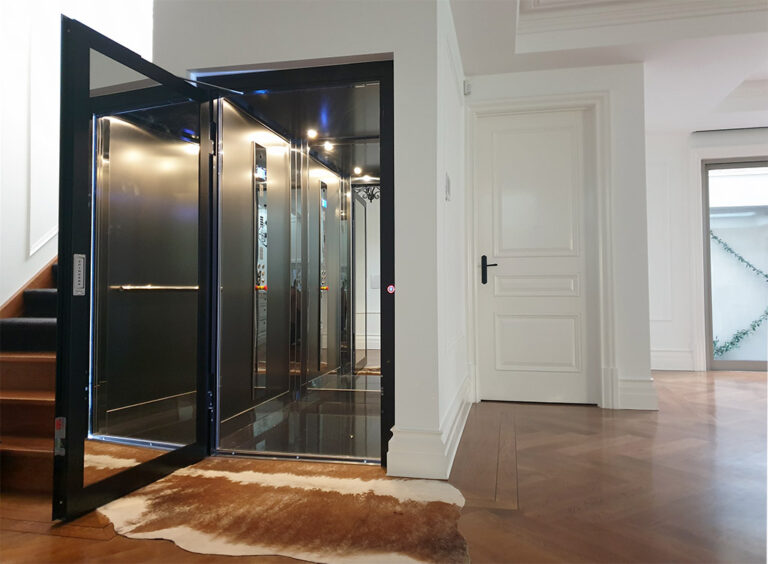
To achieve this outcome, Lift Shop supplied and installed a custom A Series Home Elevator with automatic sliding doors servicing all three levels of the property.
The A Series was selected due to its proven reliability, smooth ride quality and ability to integrate into a wide range of architectural designs.
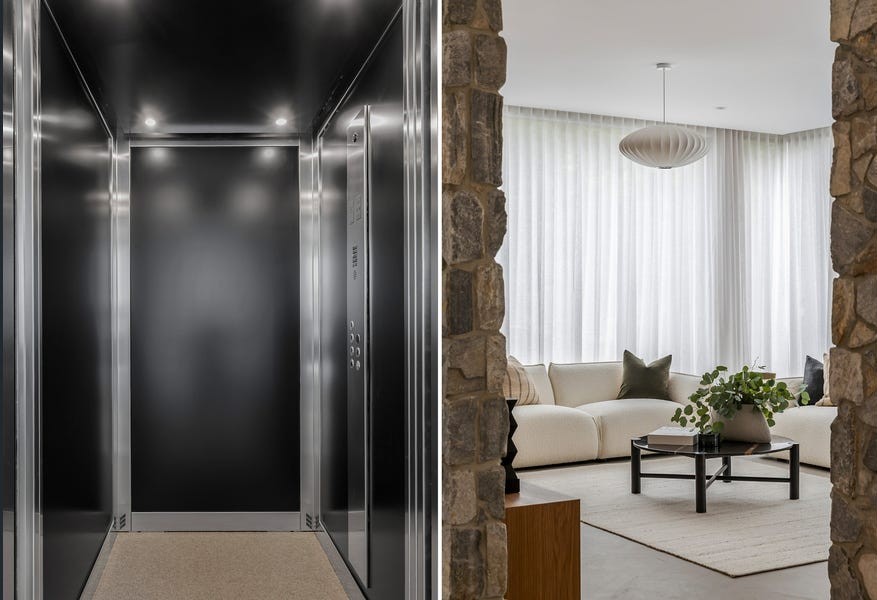
For this project, particular attention was given to the finishes to ensure the elevator complemented the home’s sophisticated material palette.
The result is a lift cabin that feels more like a premium architectural space than a traditional elevator.
The contrast between the matt black interior and brushed stainless detailing creates a refined, contemporary aesthetic that mirrors the home’s broader design language.
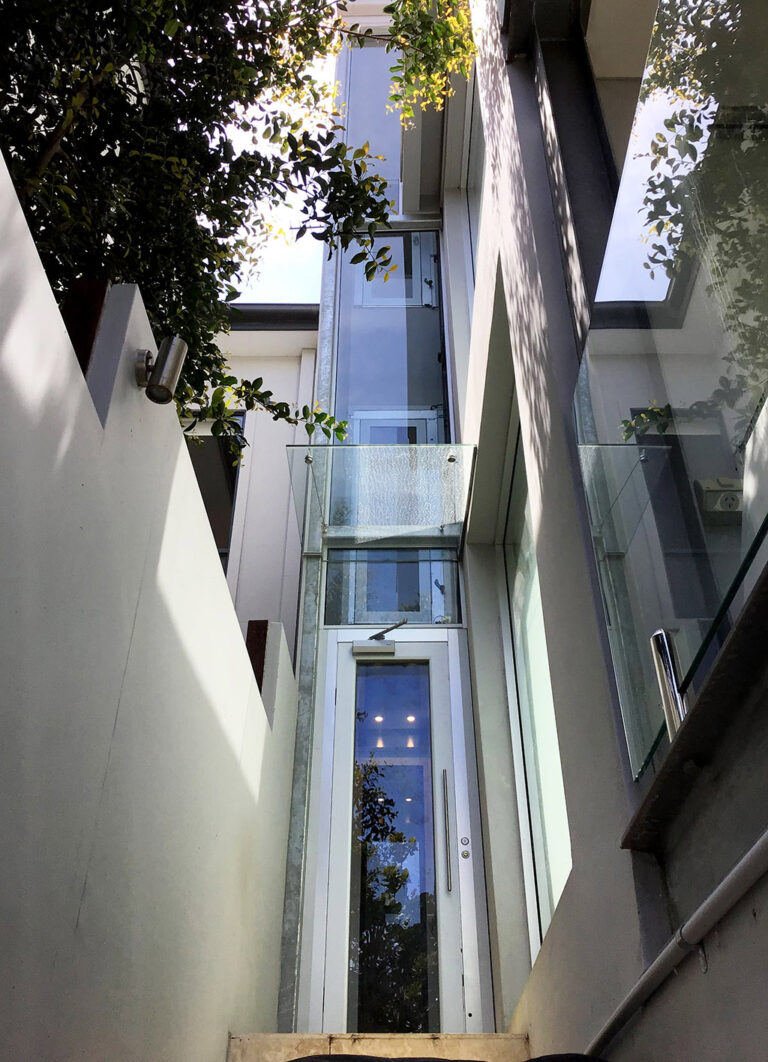
One of the most impressive aspects of this project is how seamlessly the elevator integrates into the residence.
Throughout the home, natural stone feature walls, soft neutral furnishings and warm timber cabinetry establish a sophisticated design palette.
The brushed stainless landing doors provide a subtle contemporary element while remaining understated within the surrounding architecture.
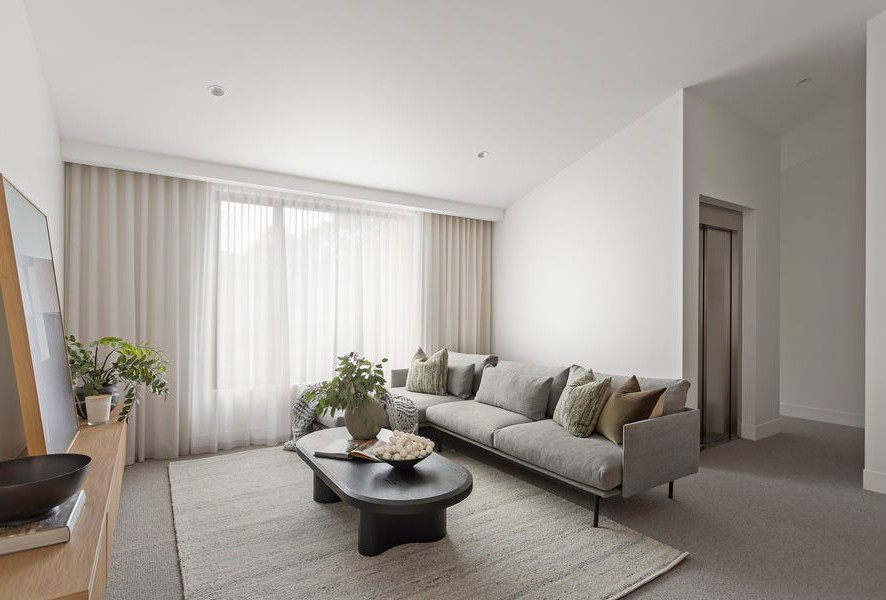
In the main living areas, the lift is positioned discreetly so that it remains easily accessible without becoming a dominant visual feature.
The design team carefully coordinated finishes to ensure the lift complemented nearby materials and architectural details.
This approach allowed the elevator to become part of the home’s design story rather than a separate functional element.
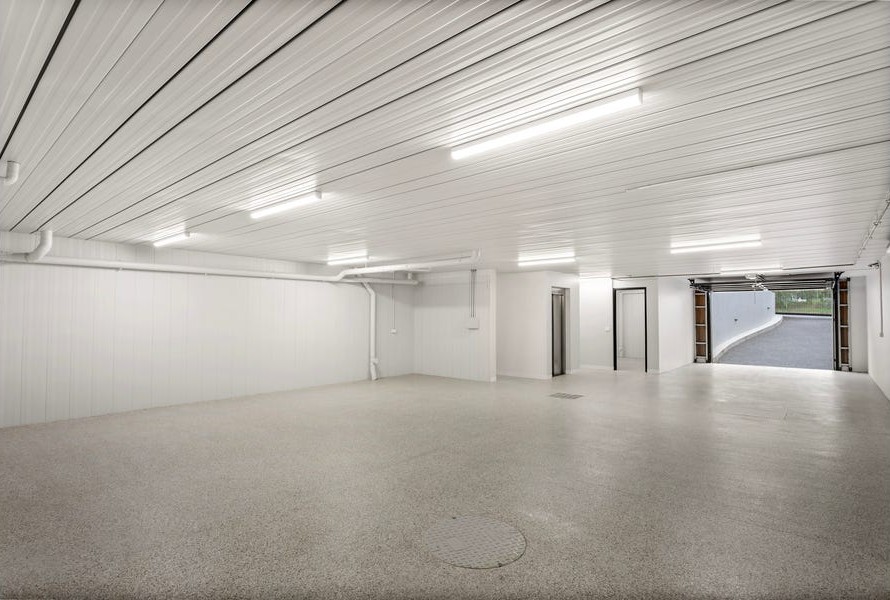
A residential lift transforms how a multi-level home is used every day. Whether carrying groceries, luggage or household items, the lift provides effortless access between all three levels.
Beyond convenience, it allows the homeowners to enjoy every part of the home comfortably for years to come, supporting long-term living without compromising on design.
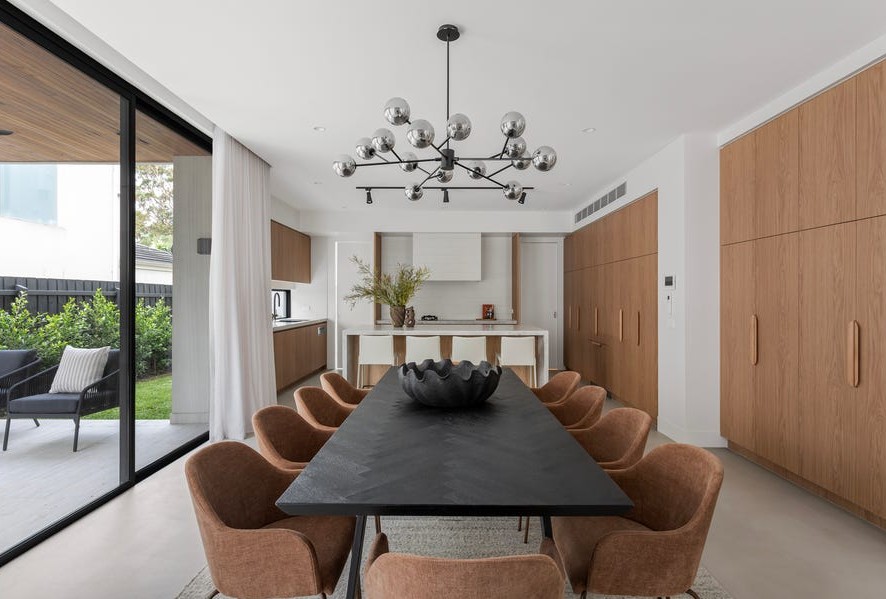
As luxury homes become larger and more sophisticated, residential lifts are increasingly viewed as essential infrastructure rather than optional extras.
By incorporating a Lift Shop A Series elevator during construction, the owners have ensured the home remains accessible, practical and desirable for decades to come.
A well-integrated home lift enhances both functionality and buyer appeal. In prestige suburbs such as Kew, a residential elevator is a highly sought-after feature that supports accessibility, convenience and long-term usability while complementing the home’s architectural design.
For more than 30 years, Lift Shop has specialised exclusively in residential elevators, supporting more than 12,000 homeowners across Australia.
With Italian-made lifts crafted for life with style, an 8-year warranty and thousands of five-star Google reviews, Lift Shop continues to set the benchmark for luxury home elevators.
Planning a home lift in Melbourne? See how much a home lift costs, visit our Melbourne showroom, or browse the Port Melbourne and Blown Away projects.
Prices move. Your quote will not. Lock it in today and it holds for 12 months.
Or talk it through with a Lift Shop consultant on 1800 440 714