Case Study
Located in the heart of Melbourne's blue-chip inner south-east, this luxury townhouse at Caulfield North, VIC represents a refined approach to contemporary family living. Designed by DO Architects, the residence balances bold architectural expression with warmth, light and everyday functionality.
The home comprises:
Defined by strong materiality, expansive glazing and seamless indoor-outdoor connections, the residence was designed to deliver longevity, comfort and architectural presence, with vertical accessibility integrated as part of the original design intent.
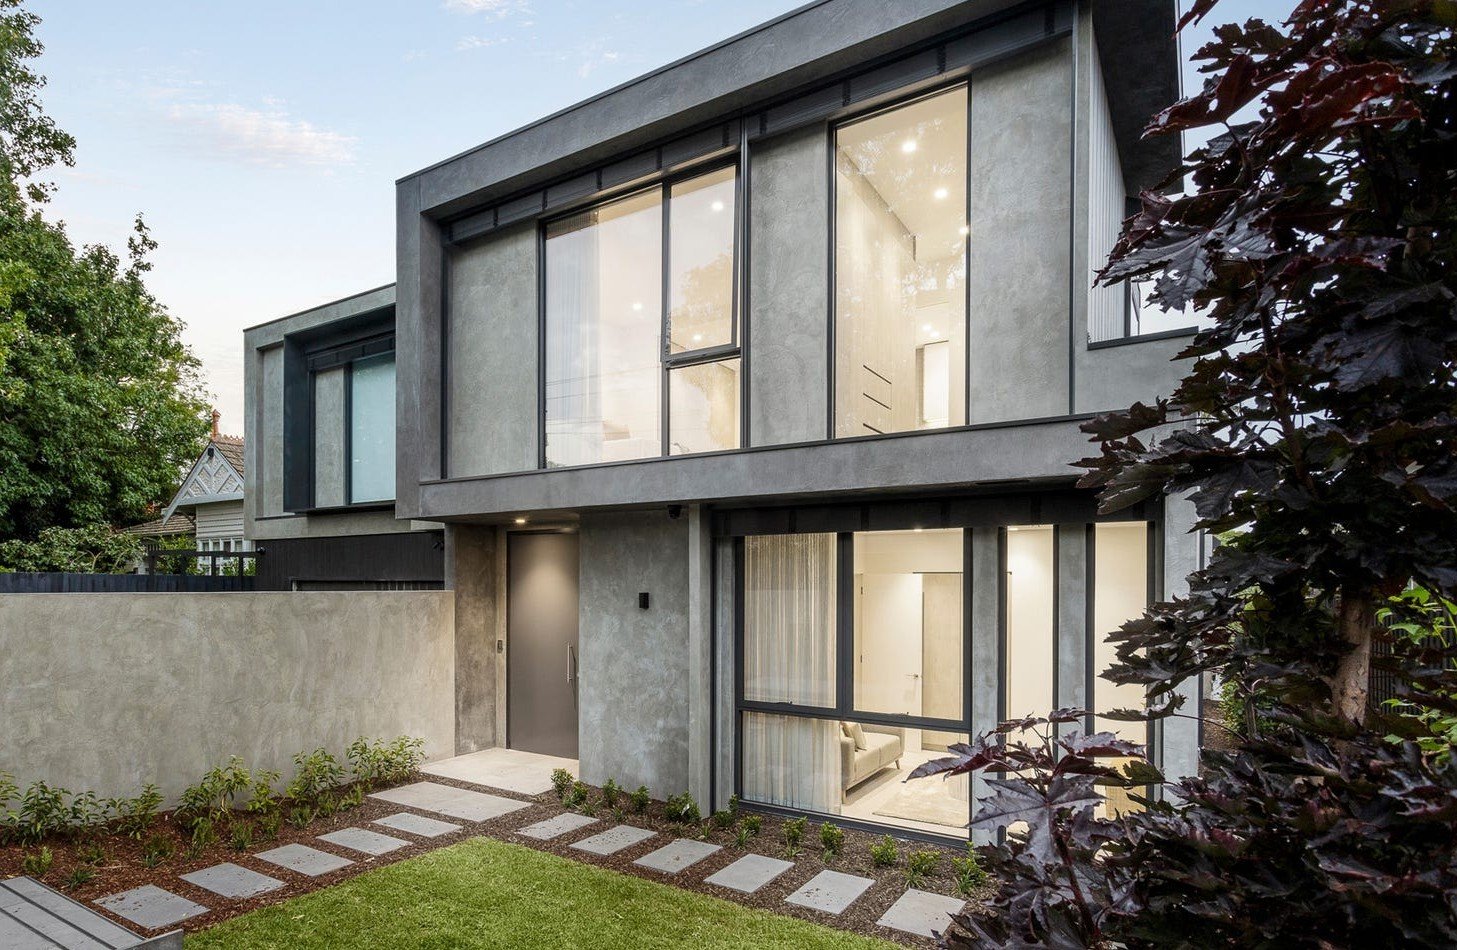
Caulfield North is a tightly held, design-driven suburb where buyers expect homes that are both visually refined and future-ready. With living, bedroom and entertaining zones spread across multiple levels, the brief prioritised ease of movement, openness and long-term accessibility.
A residential lift was therefore considered essential: not as an addition, but as an integral part of the architecture.

Seamless multi-level accessThe lift needed to be introduced without disrupting sightlines, natural light or spatial flow within a highly resolved interior.
Maintaining transparencyExtensive glazing and open circulation required a lift that felt light, minimal and intentional, not enclosed or mechanical.
Long-term liveabilityThe solution had to support everyday family living while allowing for ageing in place and future ownership, without dating the design.
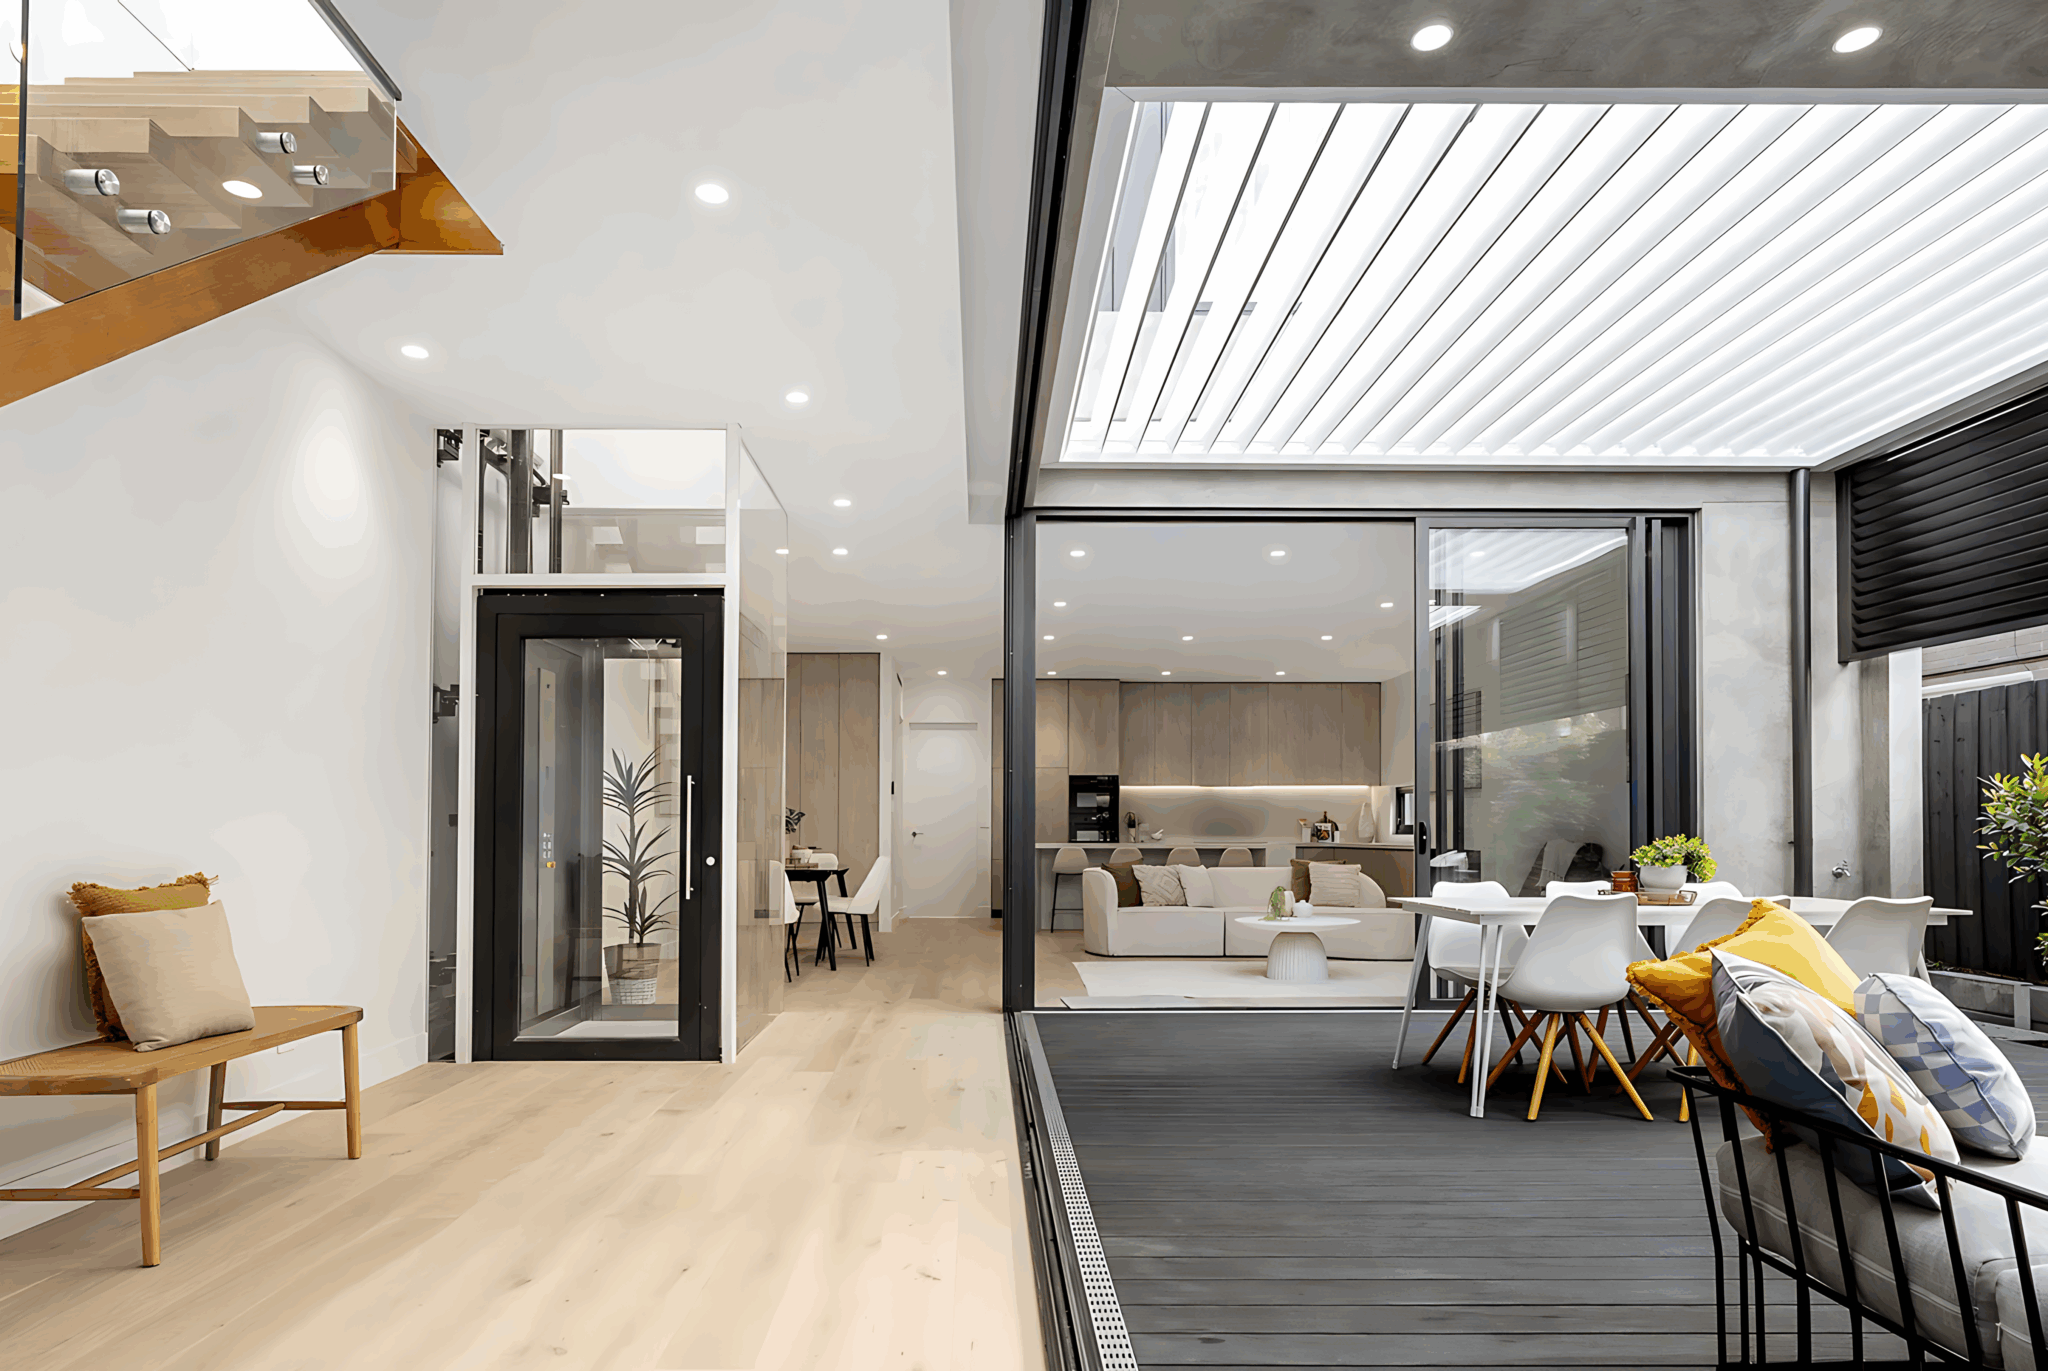
Lift Shop supplied and installed a Hydraulic A Series Swing Door Lift, servicing two levels of the residence. The A Series was selected for its smooth ride quality, reliability and ability to integrate bespoke architectural finishes.
Custom Lift Design Features
To align with the home's contemporary aesthetic, the lift was specified with:
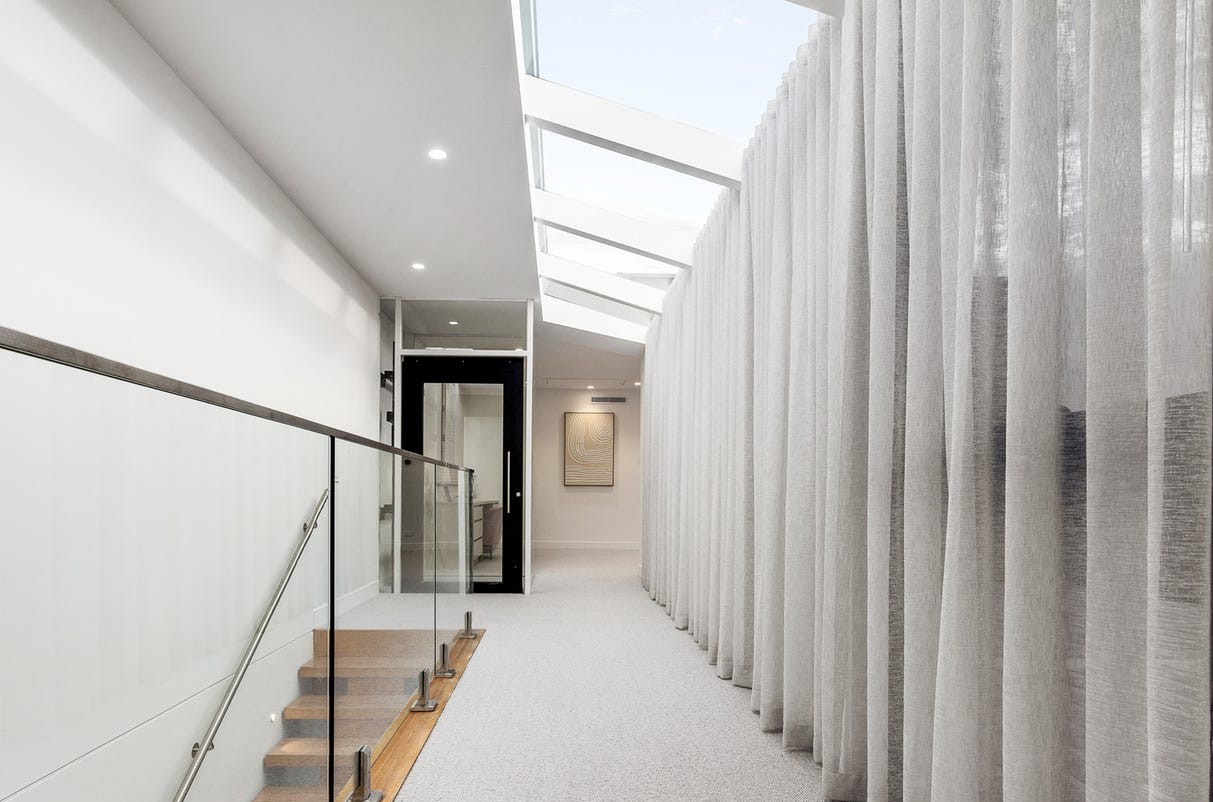
This configuration allows the lift to visually dissolve into the surrounding architecture, maintaining openness while adding a strong, deliberate design statement.
Rather than concealing the lift, the design celebrates it, positioning vertical movement as part of the spatial experience of the home.

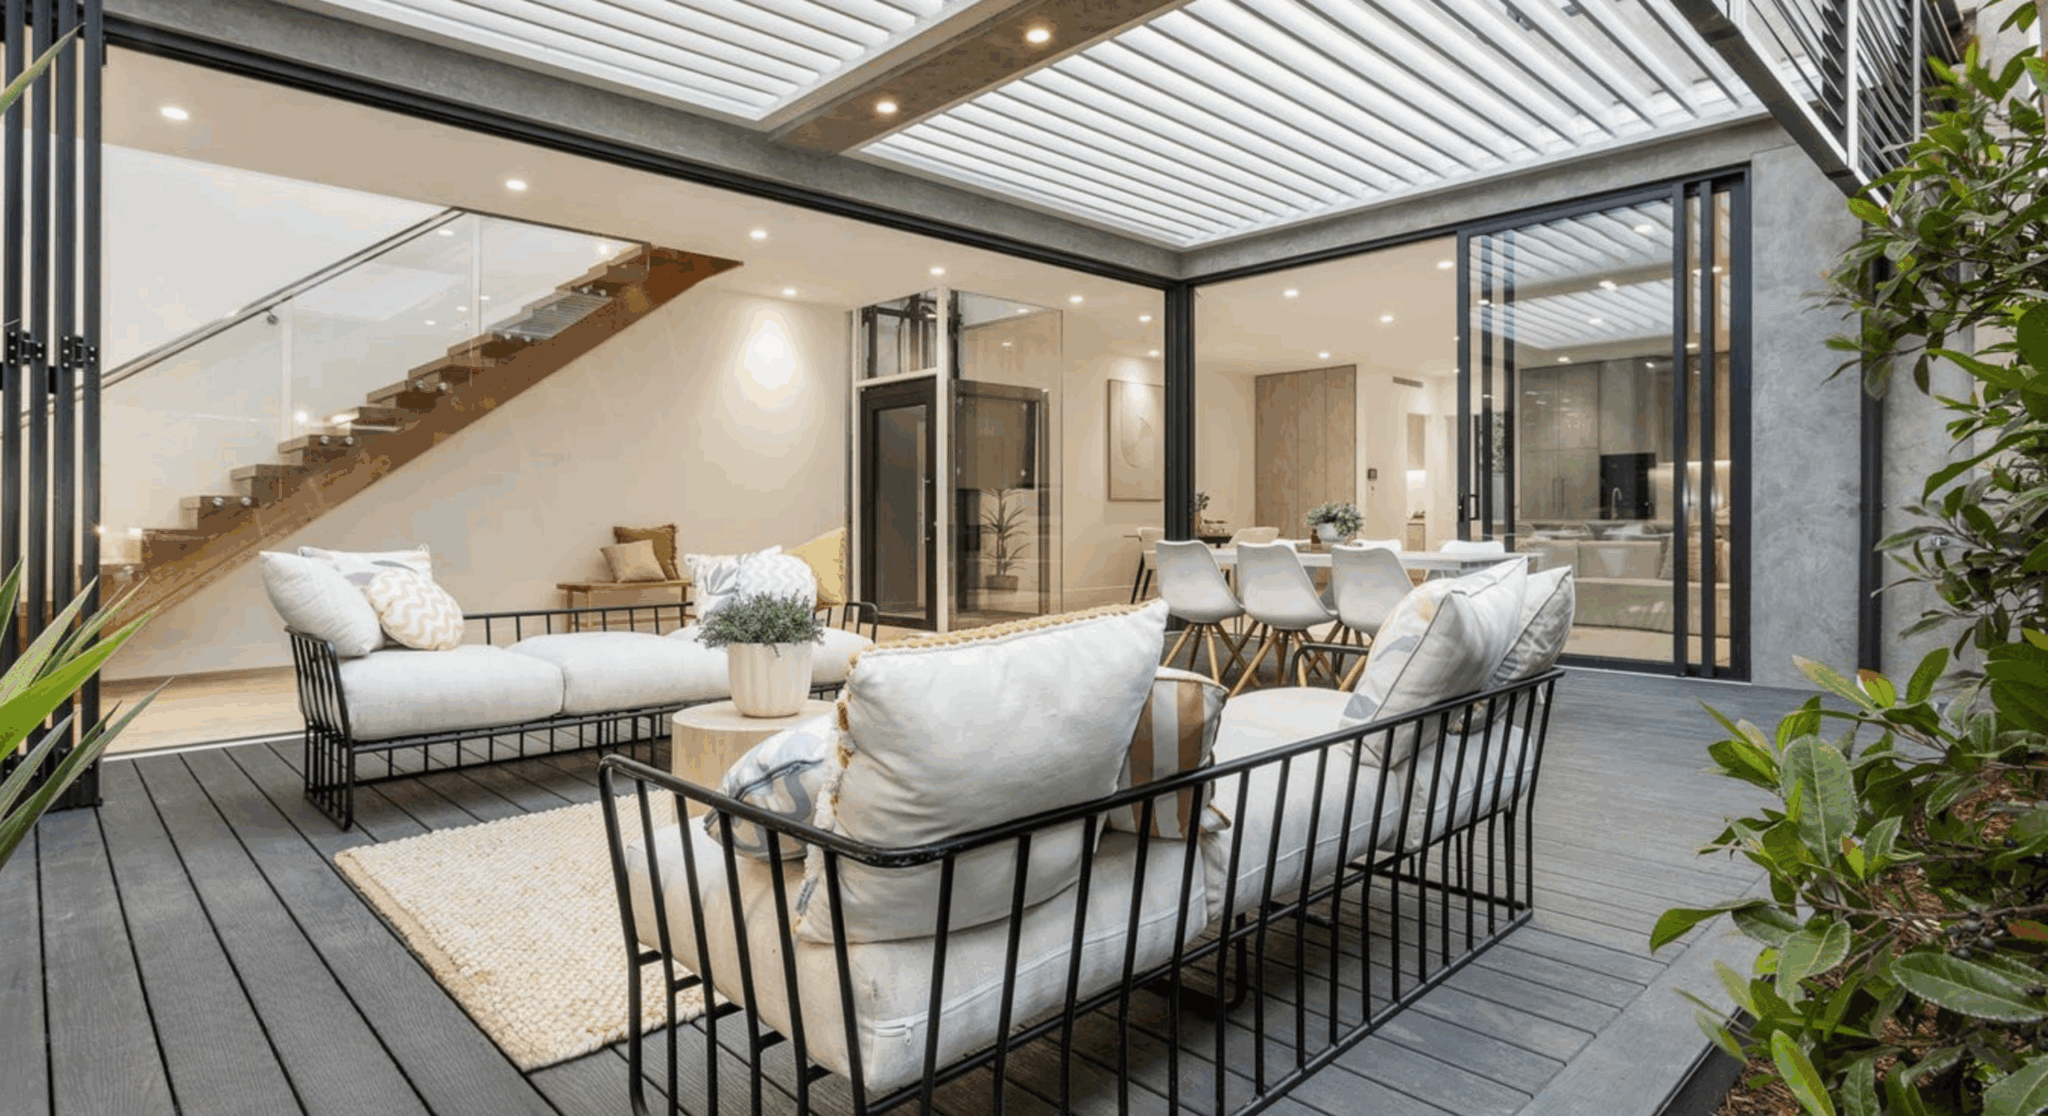
The lift provides smooth, quiet movement between levels, supporting everyday activities without drawing attention to itself. It enhances convenience for family living and entertaining while ensuring the home remains accessible and adaptable over time
An architecturally integrated Lift Shop lift delivers clear long-term value:
Broadens buyer appeal in a premium inner-Melbourne market
Supports ageing in place and multigenerational living
Reinforces architectural quality and perceived build standard
Eliminates the need for future retrofitting
In a design-led suburb like Caulfield North, integrated vertical access is a defining asset.
With over 30 years of experience and thousands of five-star reviews, Lift Shop is Australia's leading residential lift specialist.
For this project, Lift Shop delivered:
This collaborative approach ensures lifts are designed in from the start, enhancing, not competing with, the architecture.
This Caulfield North residence demonstrates how a residential lift, when integrated early, can enhance both architecture and everyday living.
Here, vertical access is not an addition: it is part of the design.
See more glass home lifts, and find out how much a home lift costs.
This home features one of our A Series home lifts. To see the range in person, visit our Melbourne showroom. Explore related Lift Shop projects in Ocean Grove, Balwyn, Port Melbourne and Blown Away.
Prices move. Your quote will not. Lock it in today and it holds for 12 months.
Or talk it through with a Lift Shop consultant on 1800 440 714