Chiswick, Sydney
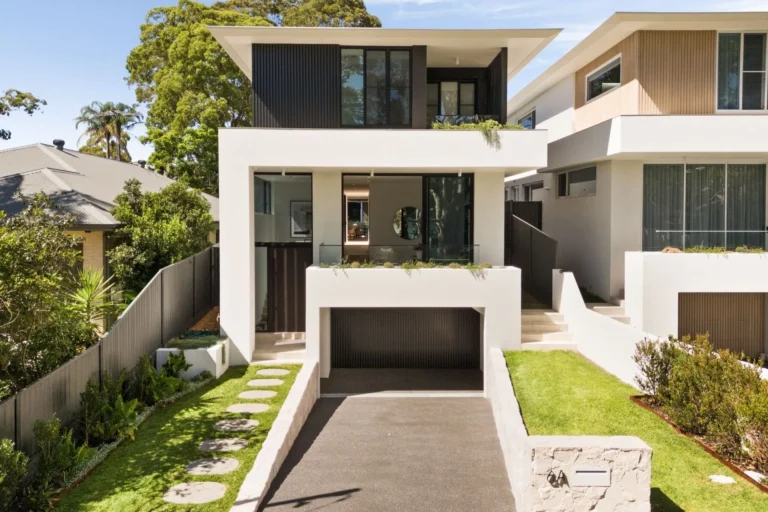
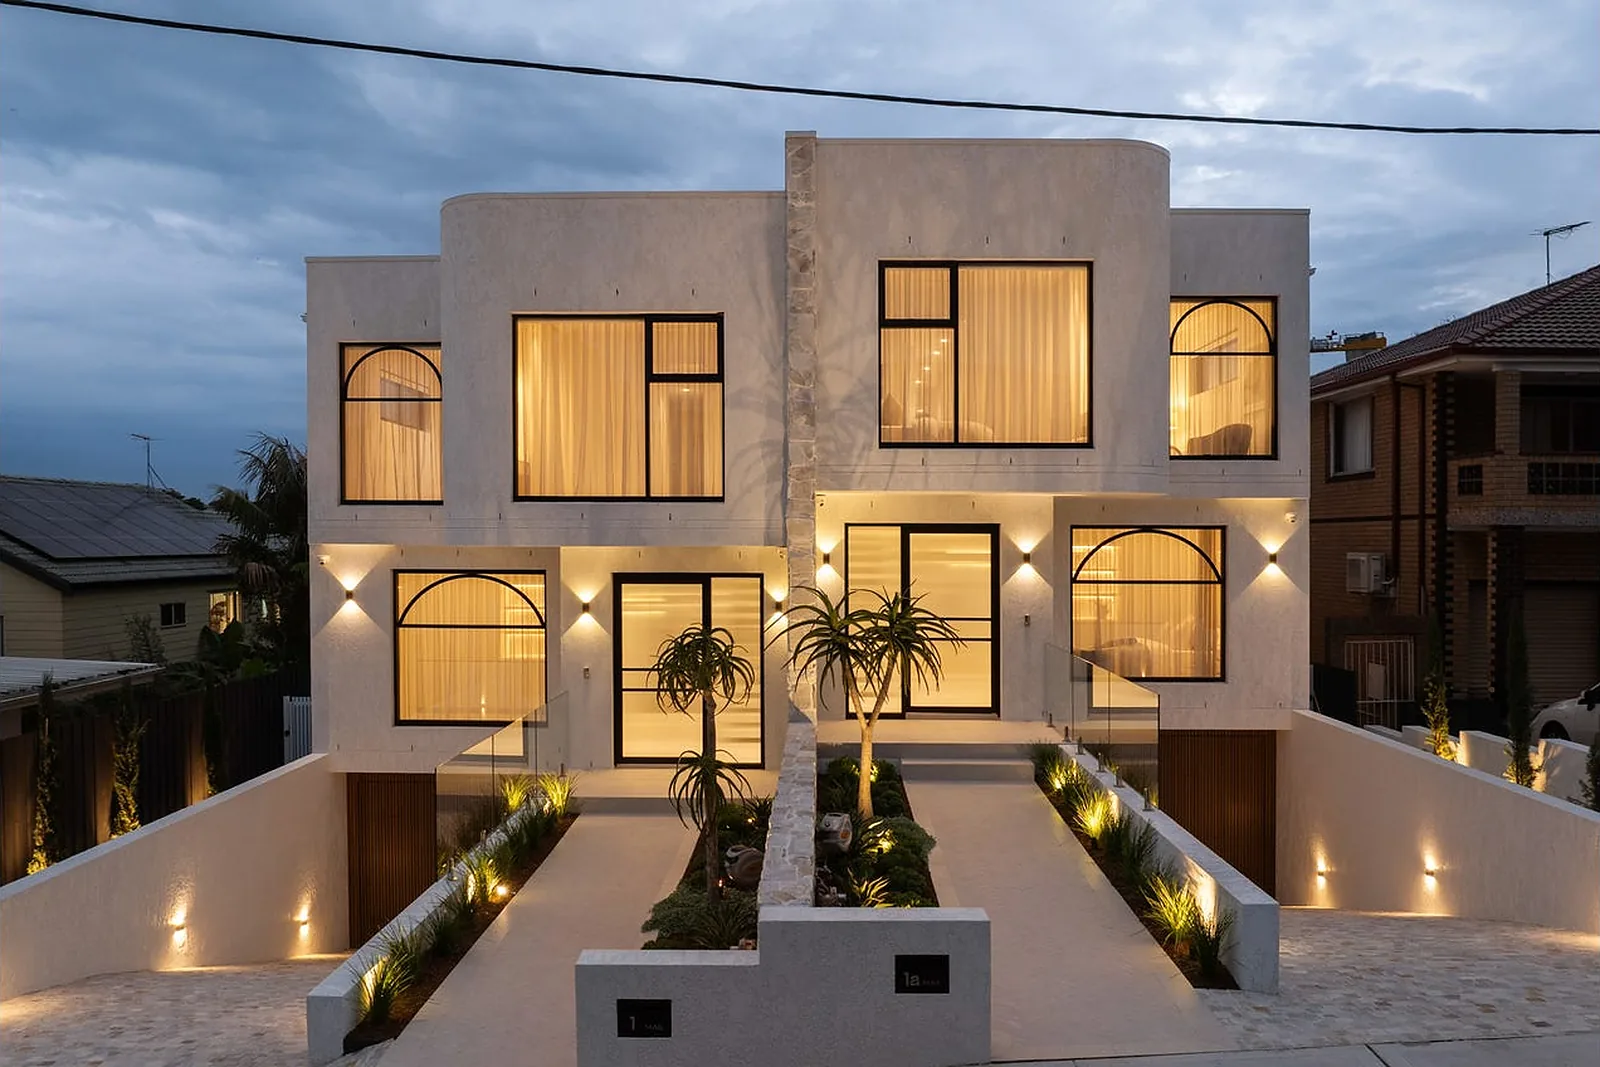
Lift Shop installed two A Series home lifts in a pair of new twin homes in Chiswick, Sydney. Each lift serves three levels, linking the garage, the living floor and the bedrooms, so every owner can reach every room without a single stair.
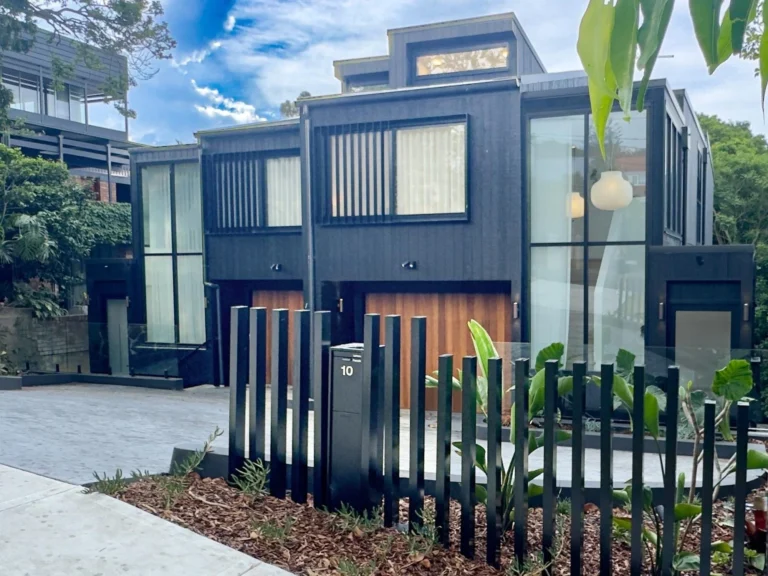
The two homes stand side by side and share one design language. Each has its own lift, installed to the same plan and handed over in January. Same shaft, same doors, same result in both.
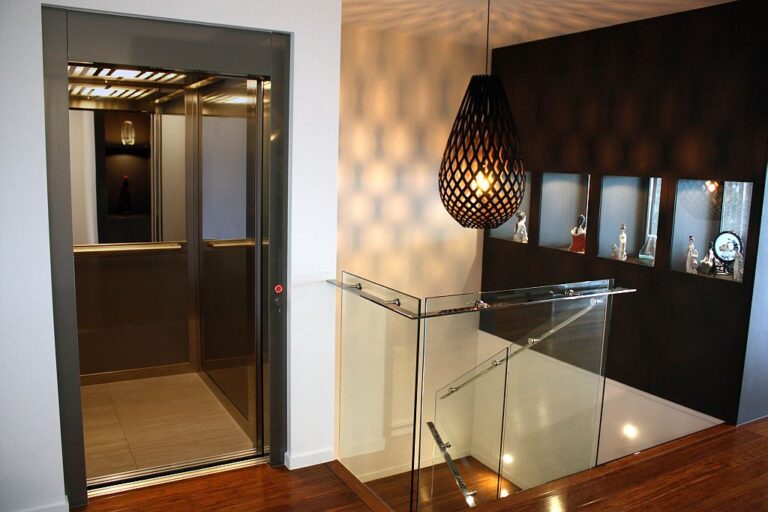
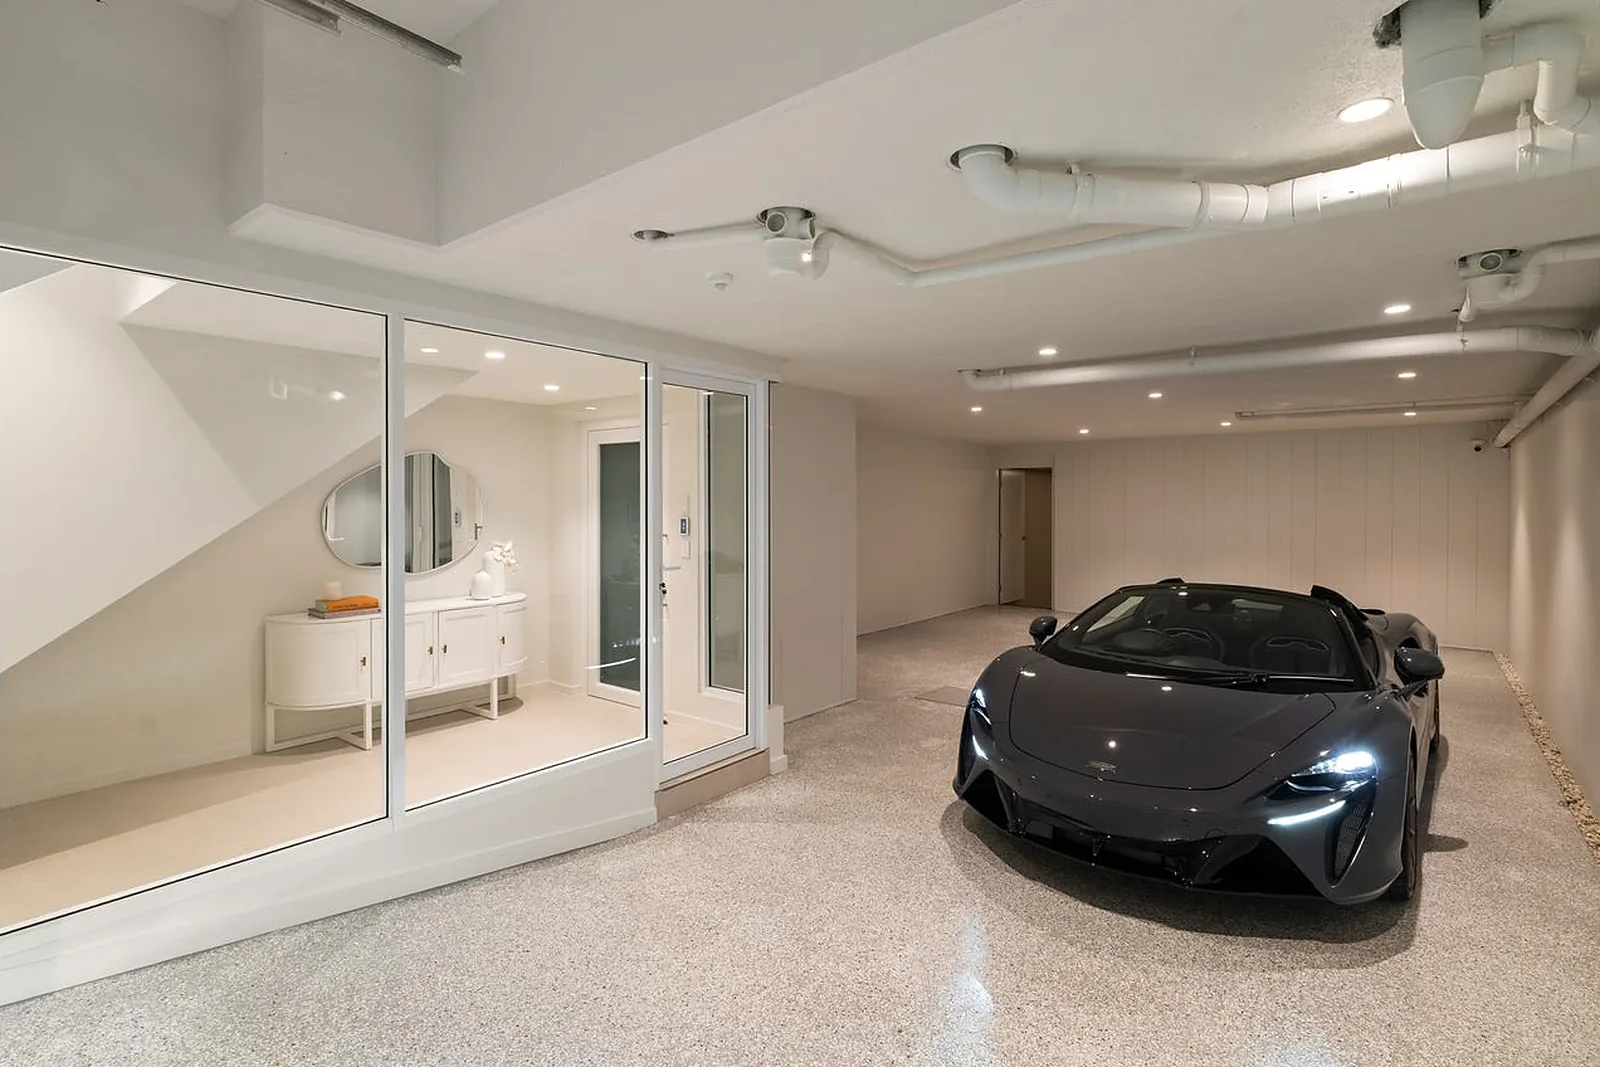
The lowest level is a garage with a finished entry hall tucked beside it. The lift opens into that hall behind a white-framed glass screen. Owners step out of the car, step into the lift and reach the living floor with bags, luggage and anything else in one trip.
The glass enclosure reads as part of the hall. It is lit and finished like the rest of the house, so the lift never looks like an add-on.
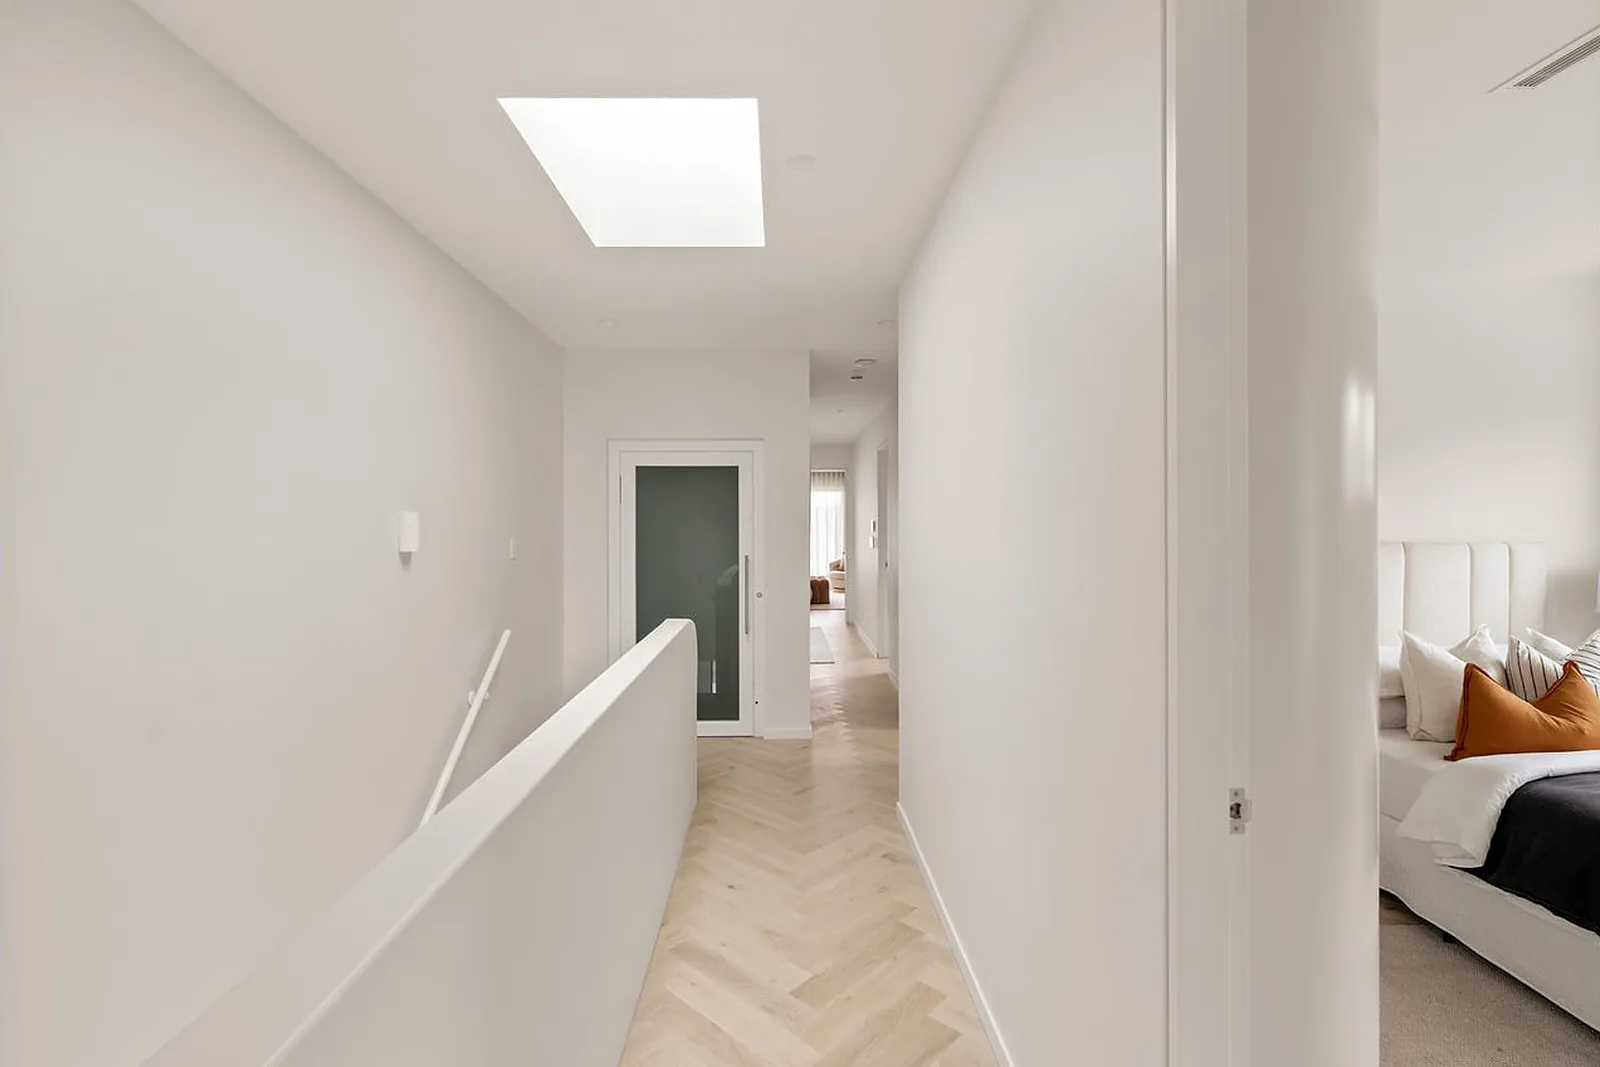
On the top level the lift appears as a white-framed door with a frosted glass panel, set at the end of the hallway beside the bedrooms. It sits in line with the pale herringbone timber floor and the soft white walls, so the hall keeps its calm.
Visitors see a door. The owners know it is the shortest way to every level. That is how a good lift behaves in a well-designed home.
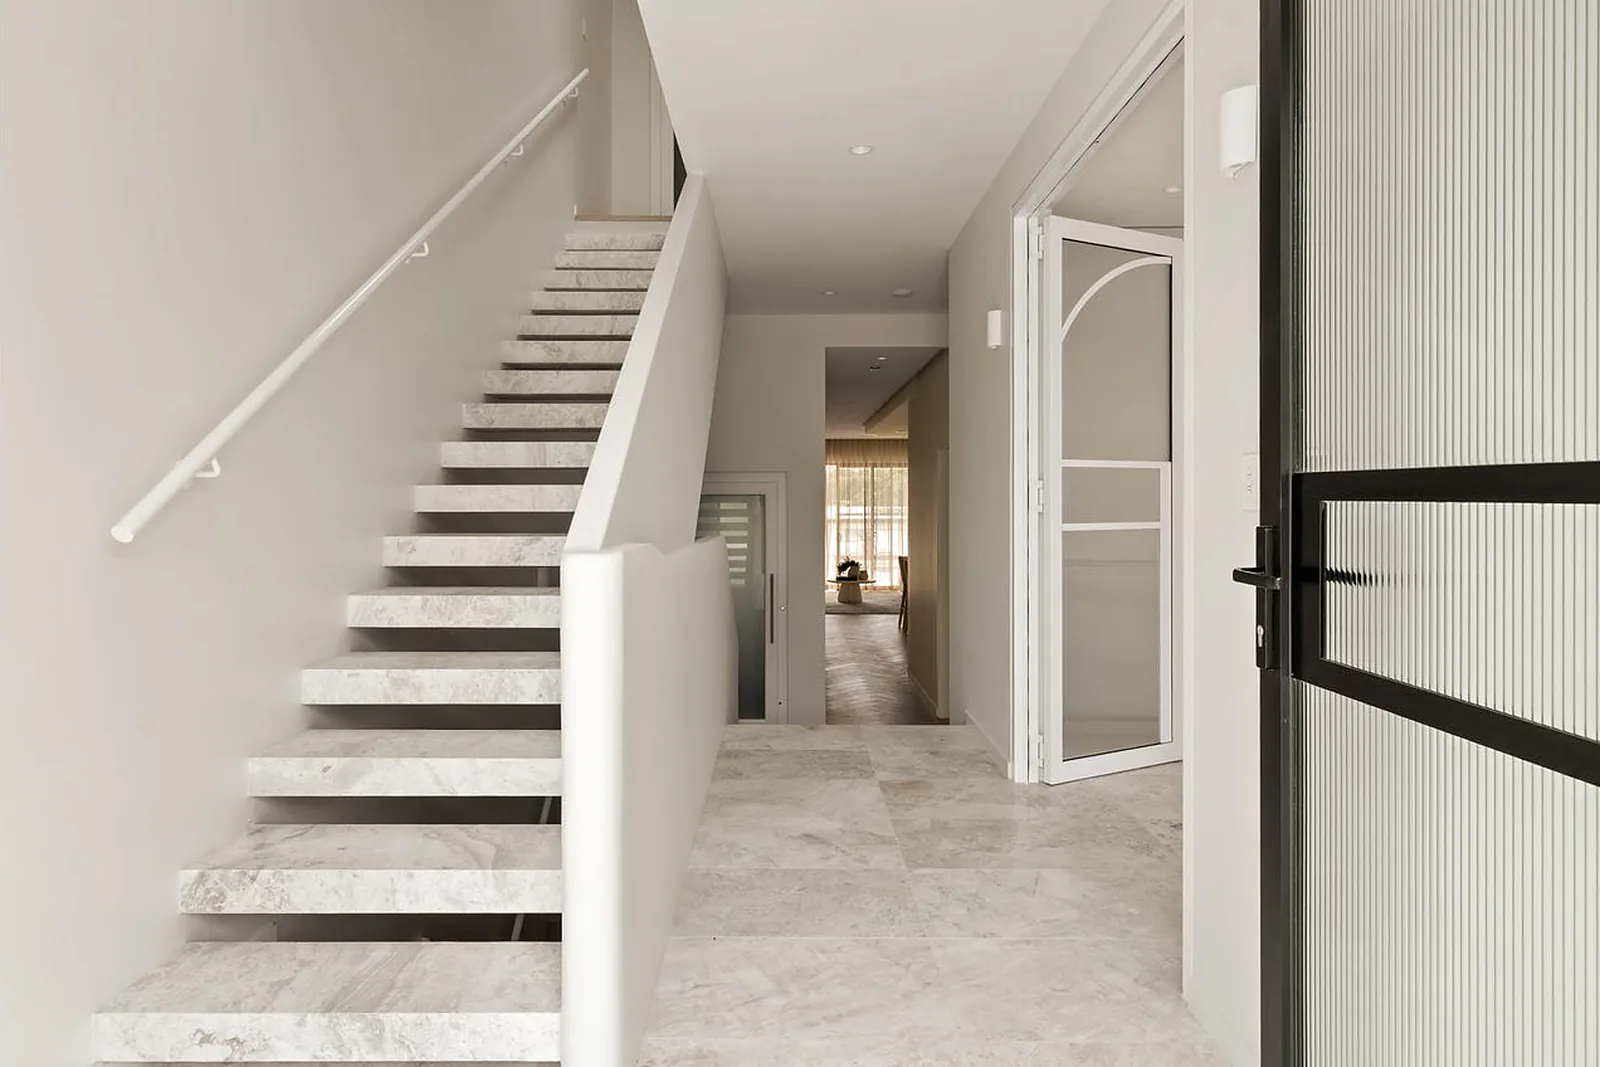
The entry is built around a floating stone stair, and the lift sits quietly beside it. The stair stays the star. The lift does the daily work.
A lift planned at the design stage lets the architecture lead. The shaft goes where it belongs, the doors land where the floors need them, and nothing is squeezed in later.
Both homes use the same lift type and the same stop layout. For a builder that means one set of details and a repeatable result on site.
Garage, living and bedroom levels all connect. The lift serves the whole home, not just one floor.
Every A Series lift carries an 8-year warranty, and Lift Shop has completed 12,000+ installs across Australia.
Building twin homes or a small development in Sydney? Visit our Sydney showroom and speak with a Lift Consultant about the A Series.
Not sure of the budget? Read our guide to how much a home lift costs.
Prices move. Yours will not. Once you pay your first deposit, your price holds for 12 months.
Or talk it through with a Lift Shop consultant on 1800 440 714