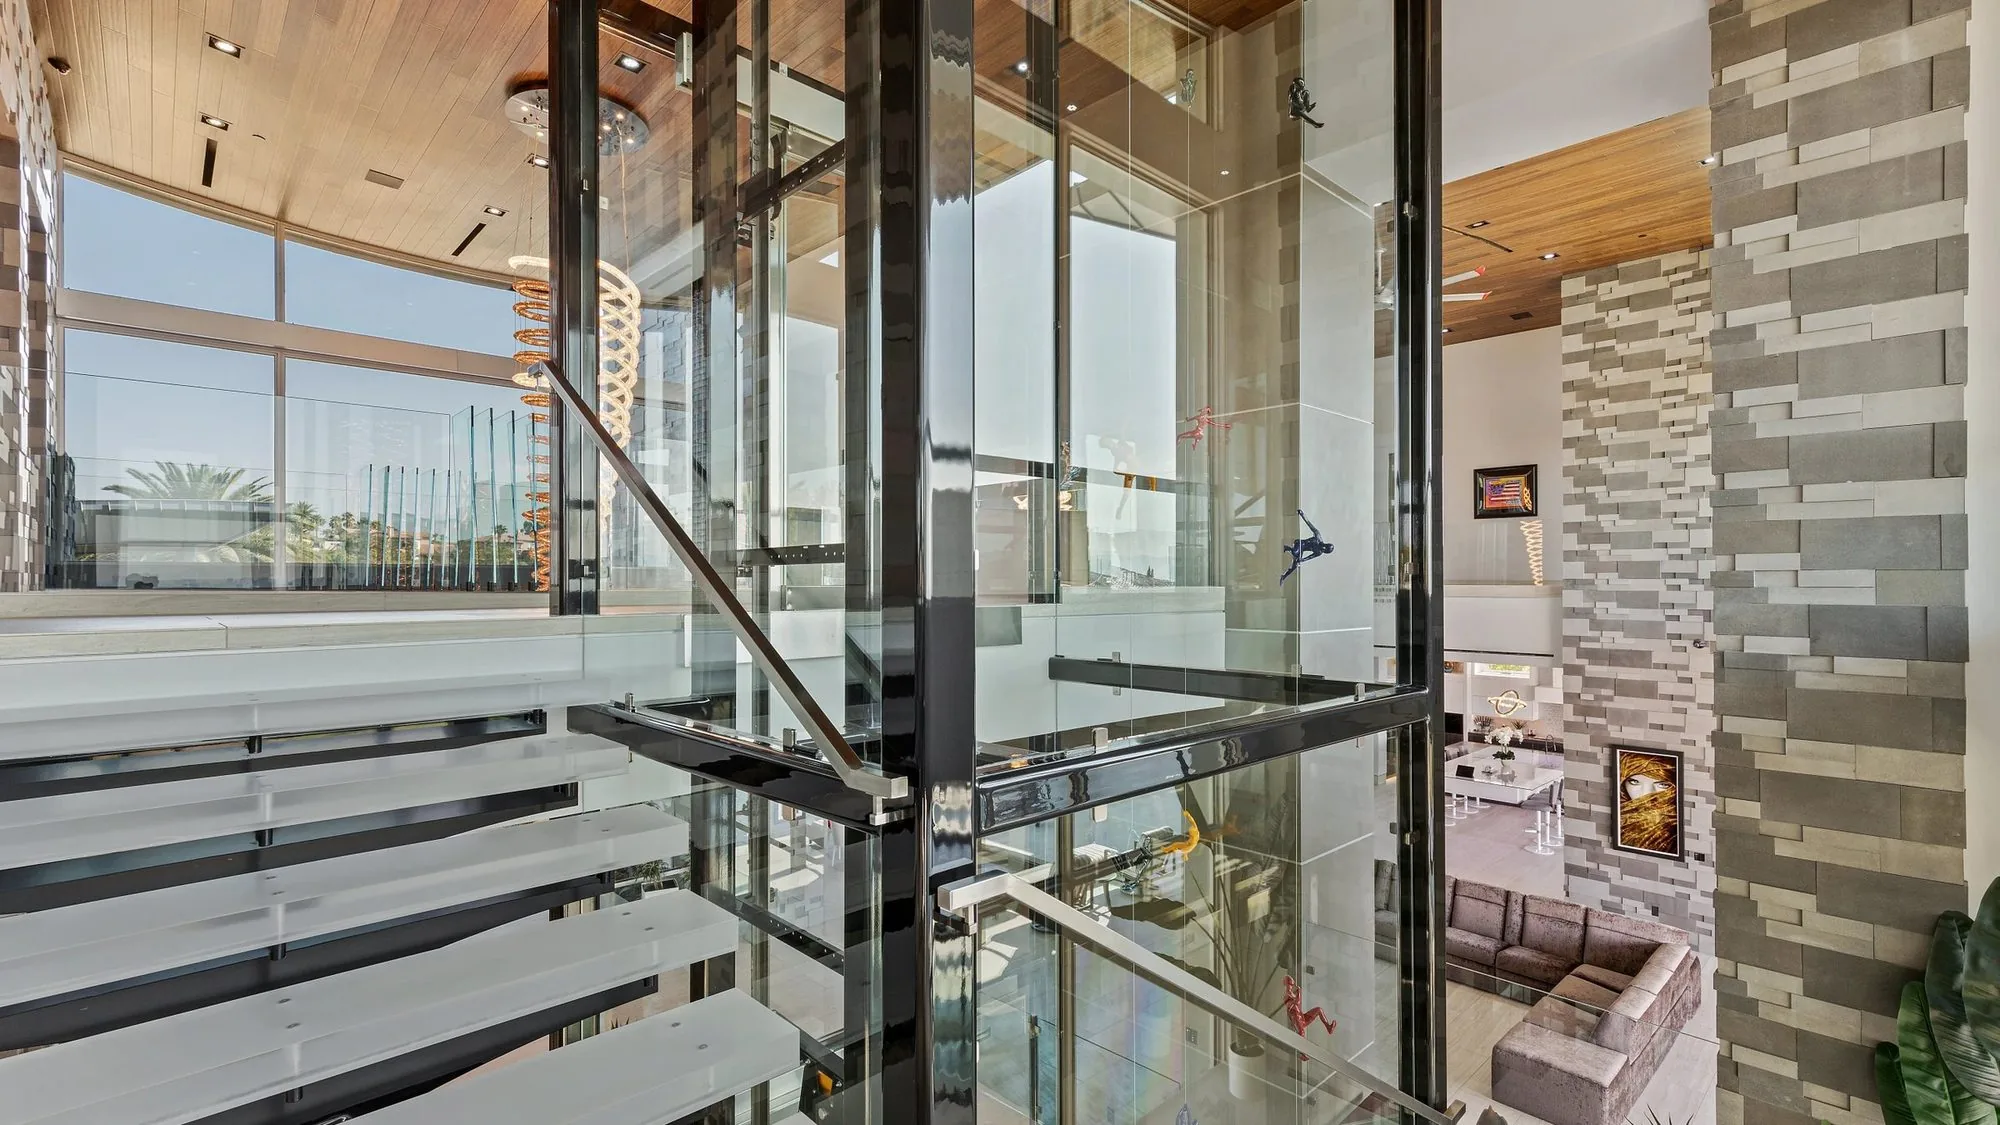
Design · Approvals · Build · Install · Handover
The Answer
Written by the Lift Shop team
A home lift project is measured in months, not days, covering design, manufacture in Italy, shipping, installation and commissioning. The home lift installation process has five steps: site measure and design, approvals and ordering, builder and electrician works, installation, then testing and handover. Your Lift Consultant confirms the timeline for your home.
Much of the work happens before an installer arrives. This guide walks through each step of installing a lift in your house (a home lift is also called a home elevator), who does it, and what you can do to keep your project moving.
A home lift installation is measured in months, not days, and it depends on the lift model and how ready your site is.
Why do the timelines you read online disagree so much? Mostly because they measure different things. Some count only the days an installer is on site. Others count from the first measure, or from the order, to the day you ride the lift. When you compare answers, check where each one starts and where it ends.
Site readiness is the part you can influence. Your lift can only be installed once the shaft is built, checked and signed off, so keeping the builder's works on schedule keeps the whole project on schedule.
Stage by Stage
Each stage has a different owner: you, Lift Shop, your builder or your certifier. The table below shows who is responsible at each stage.
| Stage | What happens | Who does it | Timing |
|---|---|---|---|
| 1. Quote and showroom visit | You ride the lifts in a showroom and receive a tailored written quote | You and Lift Shop | Quote prepared the same day; allow around 45 minutes for a showroom visit |
| 2. Site assessment and design | Lift Shop confirms the dimensions for your home and prepares drawings; the final drawing is signed off | Lift Shop, with your architect, builder and certifier | Depends on how quickly you and your architect approve the drawings |
| 3. Approvals | Building approval where your project needs it | Depends on your state and project; Lift Shop supplies drawings and specifications to support it | Varies by state, council and project scope |
| 4. Manufacture and shipping | Your lift is made in Italy to Lift Shop's designs and shipped to Australia | Lift Shop | Your Lift Consultant confirms the timing for your lift. A 6-month lead time is required from approval of final design and payment of second claim |
| 5. Builder and electrician works | Pit formed and waterproofed, shaft built, door openings framed, floors finished, isolator provided and connected to the mains, shaft signed off | Your builder, and a structural engineer or building certifier; your builder or electrician provides the isolator and connects it to the mains, and Lift Shop does everything up to that isolator | Runs alongside manufacture and shipping, to your builder's program; it must be finished and signed off before installation |
| 6. Installation | The lift is installed in the finished shaft | Lift Shop | Depends on the lift model and your site; your Lift Consultant confirms it |
| 7. Testing, commissioning and handover | The lift is tested, commissioned and handed over, with training for your household | Lift Shop | Confirmed by your Lift Consultant for your lift |
| 8. Registration, where your state requires it | The lift is registered with the state work health and safety regulator | The owner is responsible. See Step 5 | Set by your state's regulator |
| Typical project | Design, manufacture in Italy, shipping, installation and commissioning | Measured in months, not days; your Lift Consultant gives you a current timeline | |
Step 1
Lift Shop measures your home, confirms what fits, and turns it into drawings that your architect, builder, engineer and certifier work from.
A good place to start is a showroom visit, where you can ride the lifts and compare door and cabin options. We have showrooms in Sydney, Melbourne, Brisbane and Perth. Your tailored quote is prepared the same day you ask for it, and you can start your tailored quote online before you visit.
Next comes the site assessment.Your team confirms the precise dimensions for your home, including the pit depth and the headroom above the top floor. Lift measurements are taken from finished floor level to finished floor level, so the floors you plan to lay matter from day one. An electrician can also confirm your home's available power supply at this stage.
When you go ahead, a modest deposit secures your manufacturing slot and starts the design process. This is where the details are settled: your series, your cabin, and which door types suit your series and layout.
Lift Shop then provides drawings and data for your architect, builder and engineer. The exact shaft sizes come from these drawings, not from a generic chart. Finally, you receive a detailed final drawing showing the door opening dimensions, sill level, button placement and cladding tolerances, for your builder and building certifier to sign off before finishing work begins.

Step 2
Approval requirements vary by state, council and project scope, and Lift Shop provides drawings and specifications to support the approval.
Whether your project needs a development or building approval depends on where you live and what building work is involved. Ask your builder or building certifier early, and read our guide to home lift regulations for the rules in each state.
Once the design is approved, your lift goes into manufacture. Lift Shop lifts are made in Italy to Lift Shop's designs, and installed and serviced in Australia by Lift Shop's own teams. We run our own logistics hub in Italy to move them. Your builder's works run during this time, and must be finished before we install.
Power Supply
Every Lift Shop lift runs on standard single-phase household power, so most homes need no three-phase upgrade. How much current it draws depends on the series.
An electrician can confirm your home's available supply during the site assessment. Because the A Series needs 32 A, you may need an upgraded power circuit to the lift location if your existing circuits are heavily loaded.
Before installation, power must be run to the lift location and tested. Lift Shop does everything up to an isolator. Your builder or electrician provides that isolator and connects it to the mains power. Your electrician and Lift Shop confirm the exact electrical requirements for your model.
Your Lift Consultant provides the electrical and site requirements for your lift when you order.
| Lift Shop series | Power supply |
|---|---|
| A Series | 32 A single-phase |
| C Series | 25 A single-phase |
| E Series | 25 A single-phase |
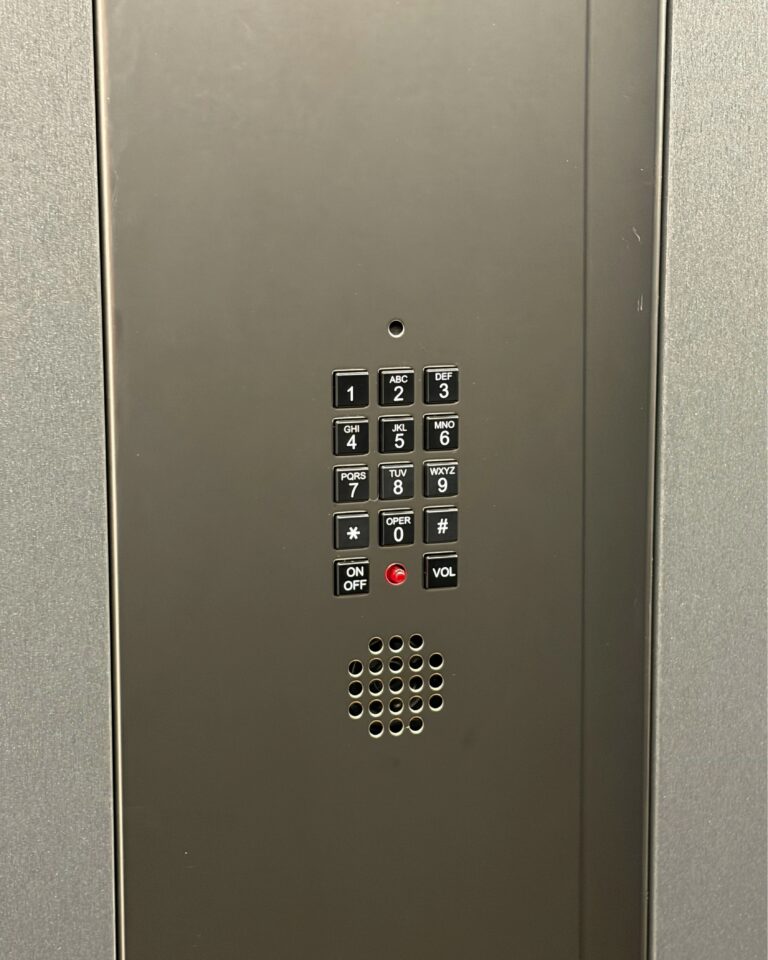
Every Lift Shop lift has an emergency phone built flush into the cabin's control panel, and it can call any number. It is a GSM phone that works on the mobile network, independent of the NBN and home internet. You supply the SIM.
Step 3
Your builder prepares the space to Lift Shop's drawings, your builder or electrician provides an isolator for the lift and connects it to the mains, and the finished shaft is signed off before we install.
Here is who does what.
These are builder works: your builder quotes the shaft, pit and structural work separately, working from Lift Shop's drawings.
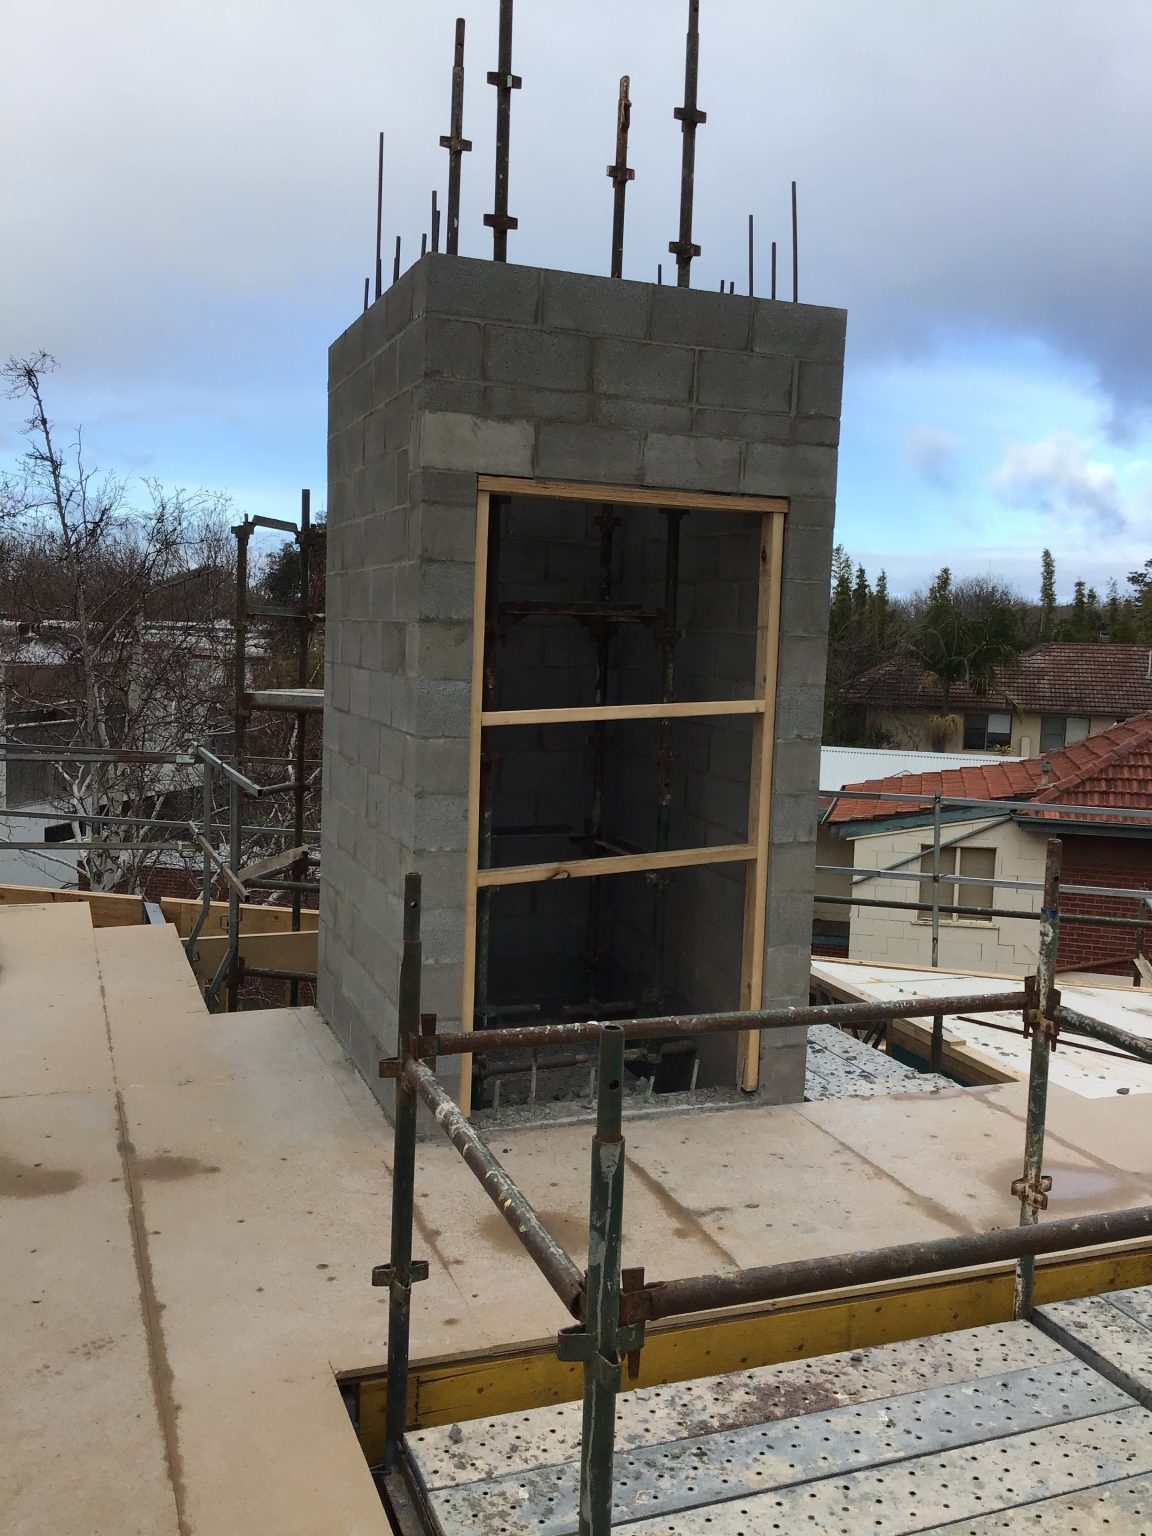
If your builder hasn't built a lift shaft before, Lift Shop's shaft construction guide sets out the requirements, and our builders' setup videos show how the A, C and E Series are set up.
Step 4
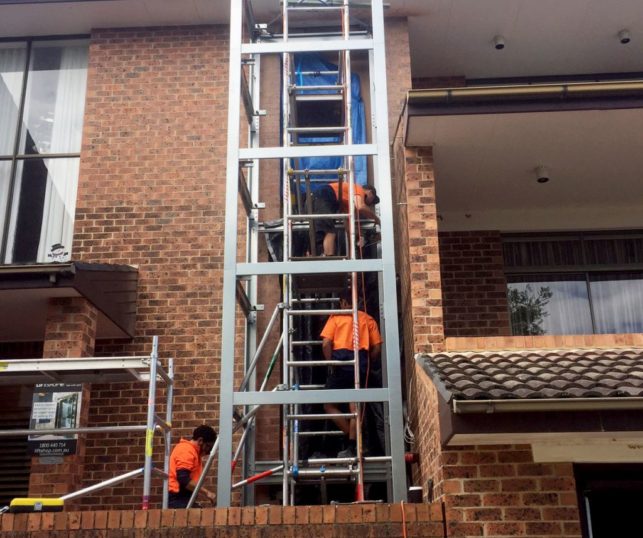
Once the shaft is signed off and ready, Lift Shop installs the lift.
Our installers enter your home by invitation only, always with booking confirmation and never unannounced. A custom aluminium installation scaffold is provided for every install; it protects your home and our people. Before work begins, our installation team conducts final dimensional checks on site.
A few things are worth knowing about this stage:
How long will installers be in your home? Your Lift Consultant confirms how long the installers will be on site for your lift.
Can you stay at home while the lift goes in? That depends on your home and the building work, so ask your Lift Consultant. If you work from home, ask your builder how long the noisy parts of their work will take, and ask your Lift Consultant which days our team will be on site. For living with the building work in an existing home, see our guide to adding a lift to an existing home.
Step 5
Before you use your lift, Lift Shop tests and commissions it and trains your household at handover. Some states also require the lift to be registered.
Testing and handover are part of every Lift Shop quote, along with operator training. At handover we provide training for you and your family.
It depends on your state, because registration rules come from each state's work health and safety laws, administered by its regulator, and they differ: SafeWork NSW requires a lift in a private home to be registered, while WorkSafe Queensland says a lift in a house or townhouse does not require plant item registration. For other states and territories, check with your state's regulator or see our guide to home lift regulations.
Building approvals and permits are arranged by the owner or builder; your Lift Consultant explains what your lift needs.
This is general information, not legal advice. Your state's regulator has the final word.
Aftercare
Lift Shop technicians service your lift roughly twice a year, and that servicing is what keeps your 8-year warranty protected.
Servicing of twice a year suits most homes, and more often may be advised for coastal or heavy-use homes. Each visit ends with a documented service report; our home lift servicing page explains what the technicians check.
An 8-year warranty is standard, and it stays protected while Lift Shop technicians service your lift; see the warranty terms.
Lift Shop also runs a 24/7 service helpline on 1800 440 714.
A residential elevator, which Australians usually call a home lift, is a project of months rather than days, and the timing depends on the lift model and how ready your site is. Installers can only start once the shaft is built, checked and signed off.
Yes. Lift Shop regularly assists homeowners who build the shaft during construction and add the lift later, which reduces future building works, and the shaft is still built to Lift Shop's drawings and signed off before the lift goes in. Our guide to building the shaft now and installing the lift later explains what to allow for.
Lift Shop prices are fixed for 12 months after paying the first deposit. Payments are staged at design approval, manufacture completion, delivery and final handover, after a modest deposit that secures your manufacturing slot and starts the design process. Every Lift Shop quote also includes one month of free storage, which helps if your build runs late.
Lift Shop's own employed technicians install and service our lifts; the work is never subcontracted. Our lifts are installed by Australian-qualified technicians, who carry out final dimensional checks on site before work begins. The same company that installs your lift services it afterwards.
No. Lift Shop lifts need no dedicated machine room, only a small machine space for each series. That space is 700 x 450 x 1,800 mm for the A Series, 840 x 600 x 300 mm for the C Series and 400 x 300 x 2,100 mm for the E Series. Ask your Lift Consultant where it can sit.
When mains power fails, battery backup brings the lift to the nearest floor and opens its doors. In Cabin Self Rescue, standard on every A, C and E Series lift, is the back-up if a lift still stops between floors: the passenger holds down two buttons in the cabin and it lowers itself to floor level. Our guide to power outages and breakdowns covers the rest.
Contact Us
The simplest way to know your own timeline is to talk it through with us. Tell us about your home and we will prepare a tailored quote the same day, and talk you through each step from site measure to handover. To take the detail home, download our brochure.
Start your free quote or call 1800 440 714. If you'd like to ride a lift first, visit a showroom in Sydney, Melbourne, Brisbane or Perth (Canberra is opening soon).
Prices move. Yours will not. Once you pay your first deposit, your price holds for 12 months.
Or talk it through with a Lift Shop consultant on 1800 440 714