Warehouse conversion
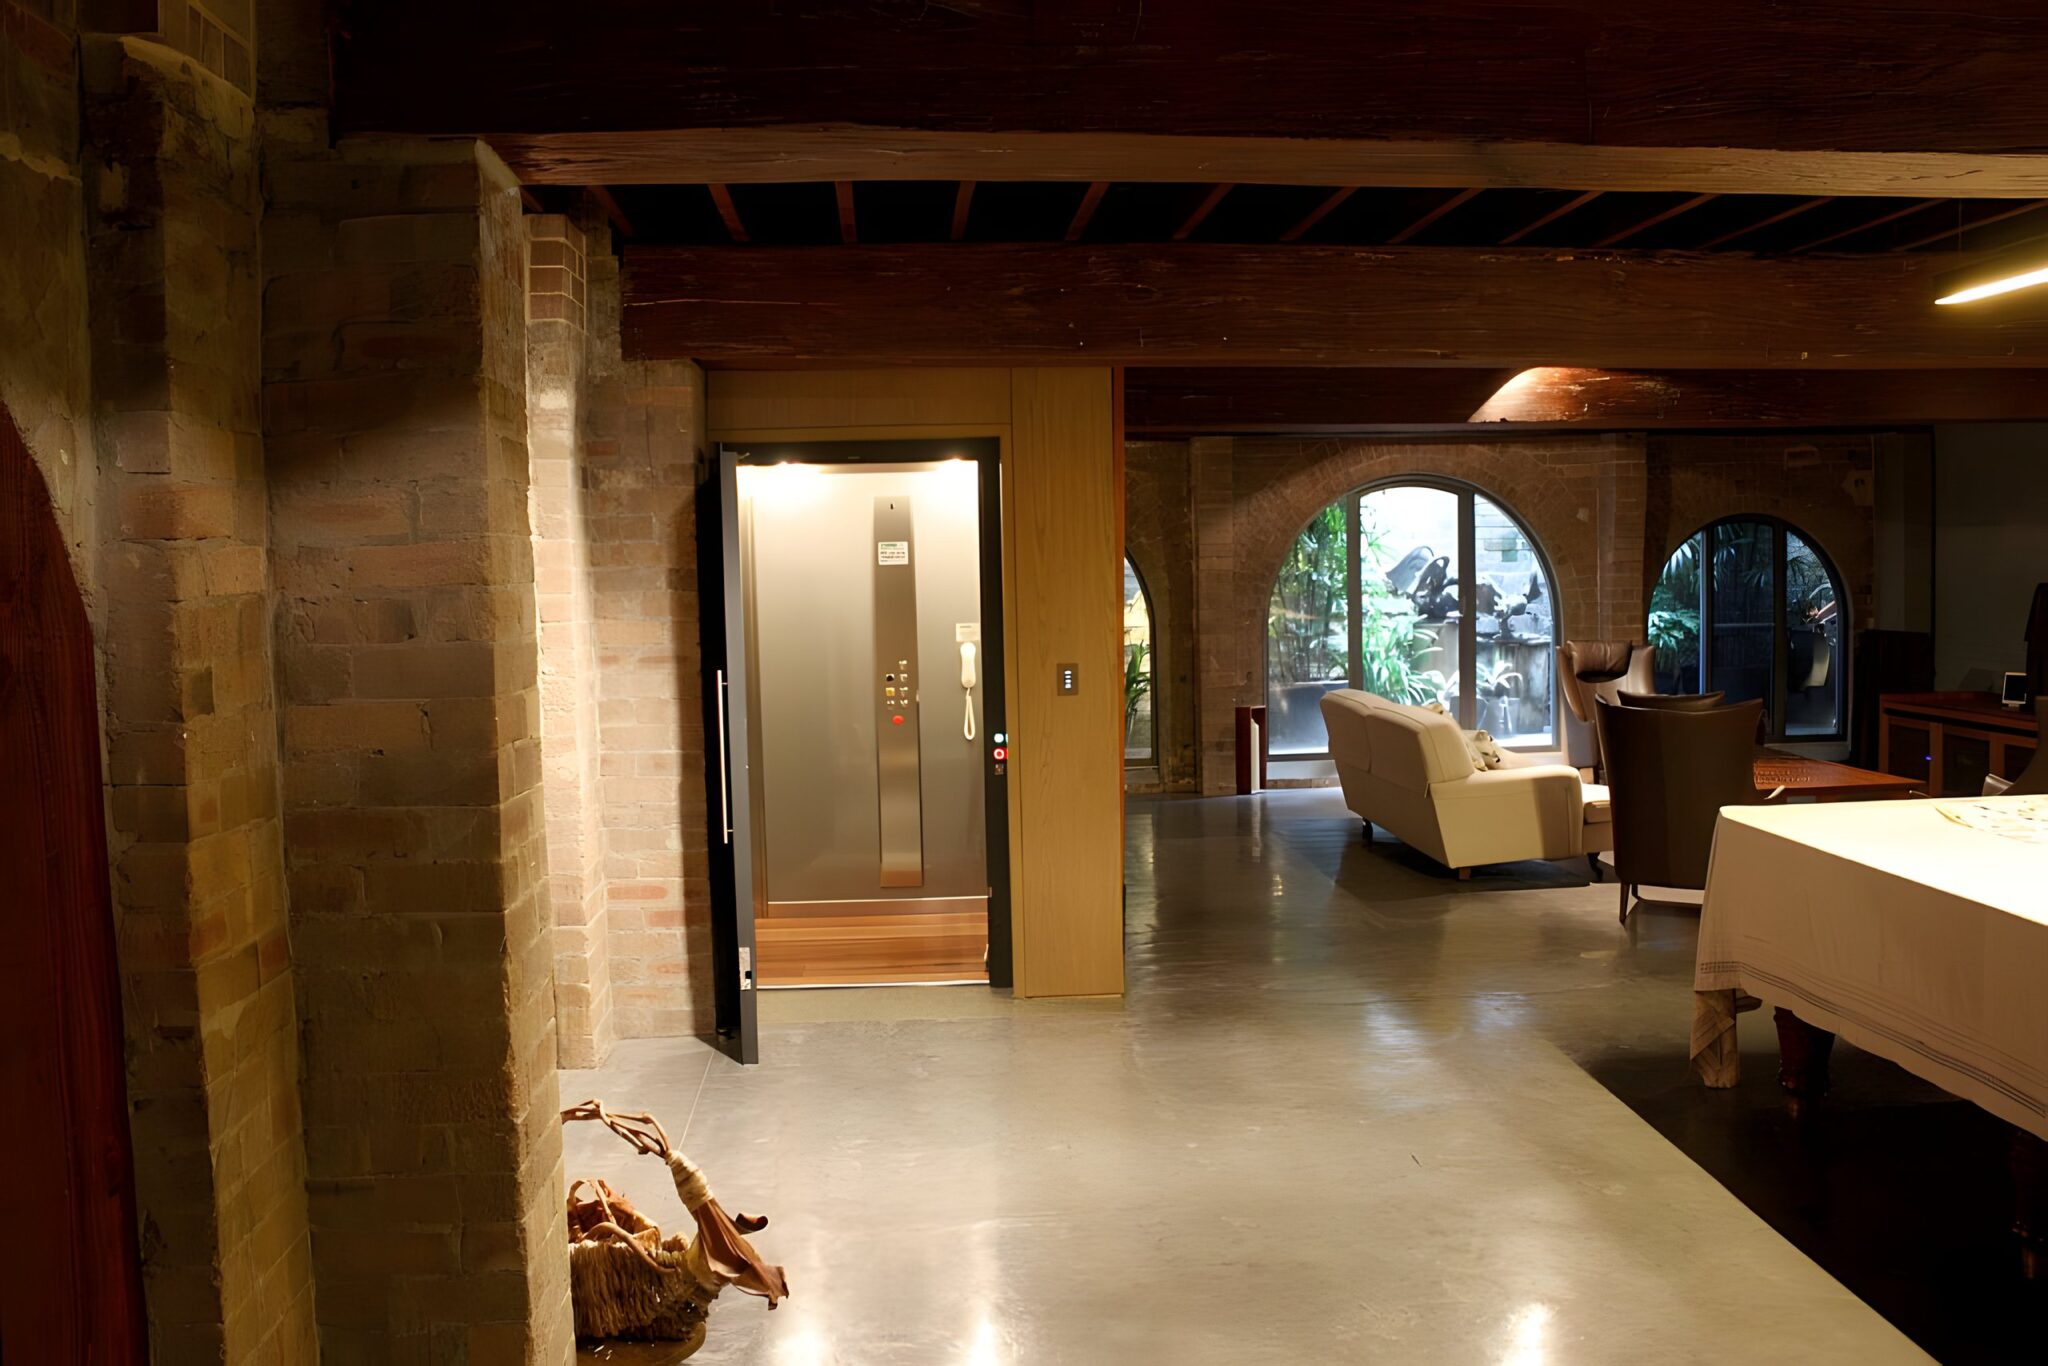
In a brilliant display of adaptive reuse, this former commercial warehouse was transformed into an exceptional private residence, preserving its industrial heritage while infusing contemporary comforts. The robust existing structure, with exposed sandstone walls, face brickwork, and natural timber finishes, set the tone for a warm, textured interior, where every new element needed to align with this vision, including the vertical access solution.
To ensure both aesthetic and functional harmony, the homeowners selected the ever-popular ElfoLift, known for its flexibility and clean styling. With 350kg load capacity and a travel speed of 0.3m/s, it was the perfect fit for this multi-level conversion. The generously sized 1200mm x 1200mm cabin ensured comfort, ease of use, and accessibility for everyday living.
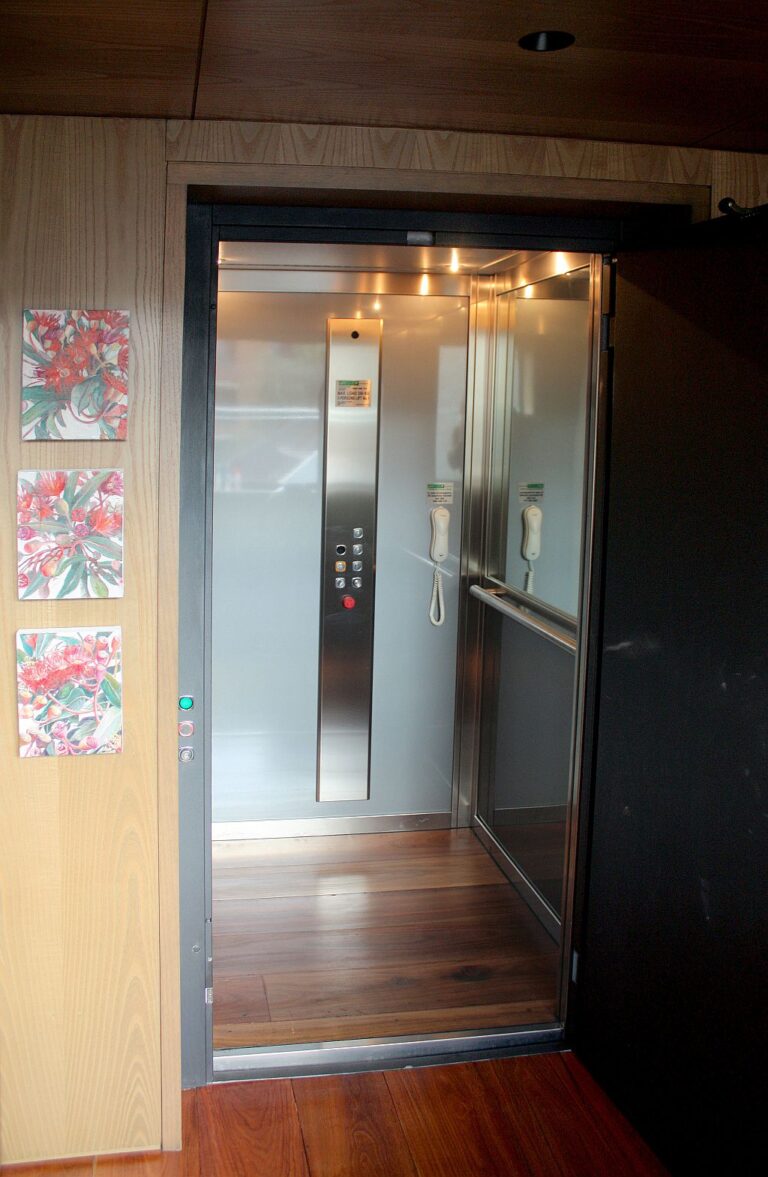
The cabin's finish palette was carefully curated to echo the home's industrial bones. F12PPS Similinox skinplate walls offered a brushed metallic texture with minimal maintenance. A half-height mirror and matching handrail added a reflective element and visual depth, while the A1 Bianco ceiling with spotlights created a clean, ambient lighting effect within the cabin. Brushed stainless steel profiles and trims added cohesion with surrounding materials and tied the interior elements together seamlessly.
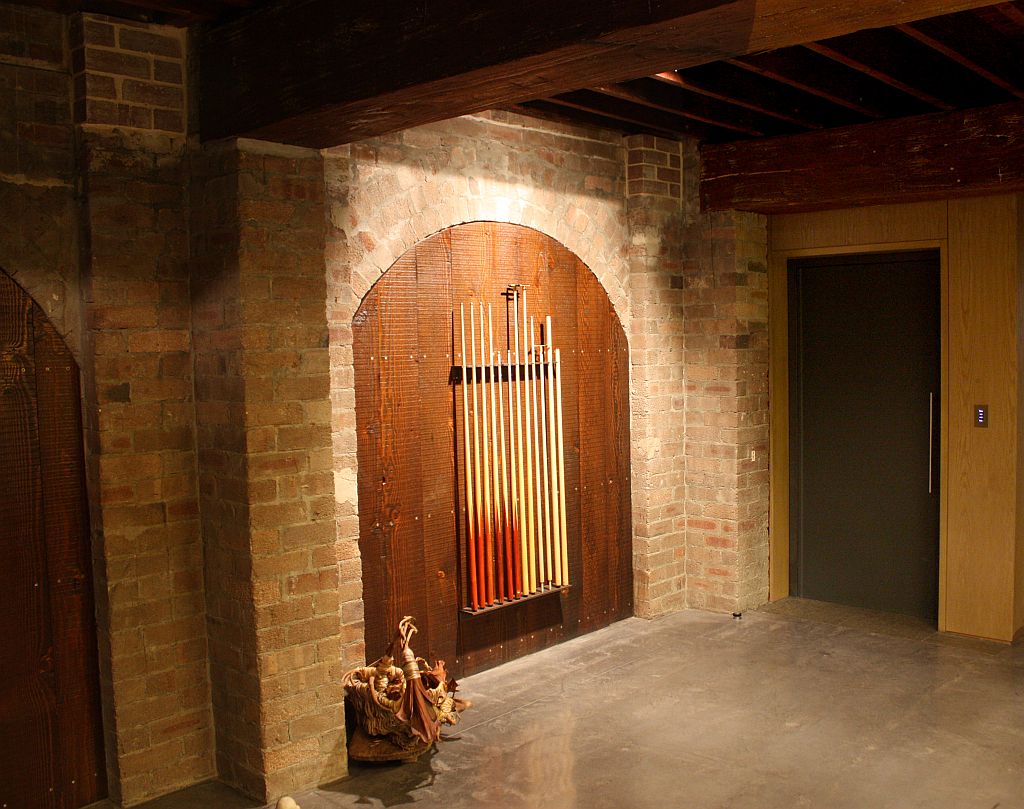
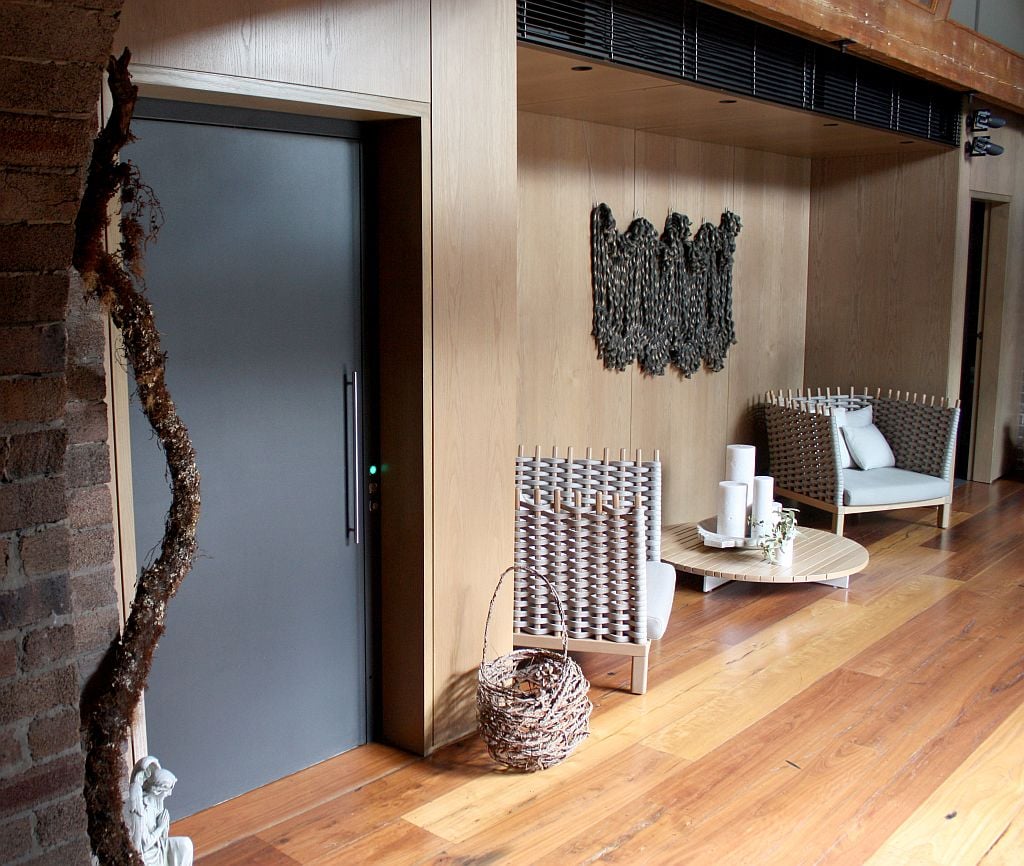
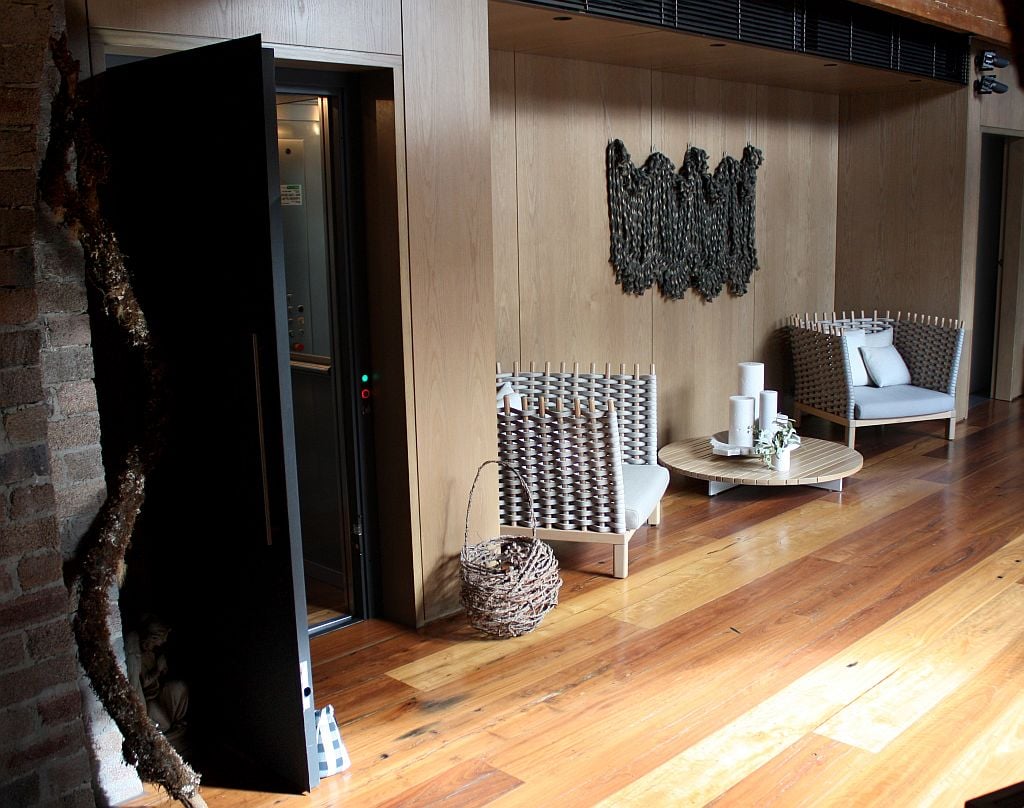

The 900mm wide steel doors were locally finished in a dark textured paint to complement the home's rugged materials, blending with the exposed steel, aged timber, and concrete flooring elsewhere in the space. It's a finish that doesn't just match the home: it respects its history.
This project exemplifies how vertical mobility can be elevated from pure utility to design harmony, especially in distinctive residences like this.
Today's equivalent of this lift is the A Series: see one at our Sydney showroom, or read how much a home lift costs.
The lift doesn't stand apart: it stands proudly as part of the home's story.
Curious how we've brought lifts into similarly character-rich spaces? Browse our extensive case studies for inspiration, or discover why so many designers choose us at the About Us page.
You'll find the same thinking in our Sydney home lift project.
Prices move. Your quote will not. Lock it in today and it holds for 12 months.
Or talk it through with a Lift Shop consultant on 1800 440 714