


Home Comforts
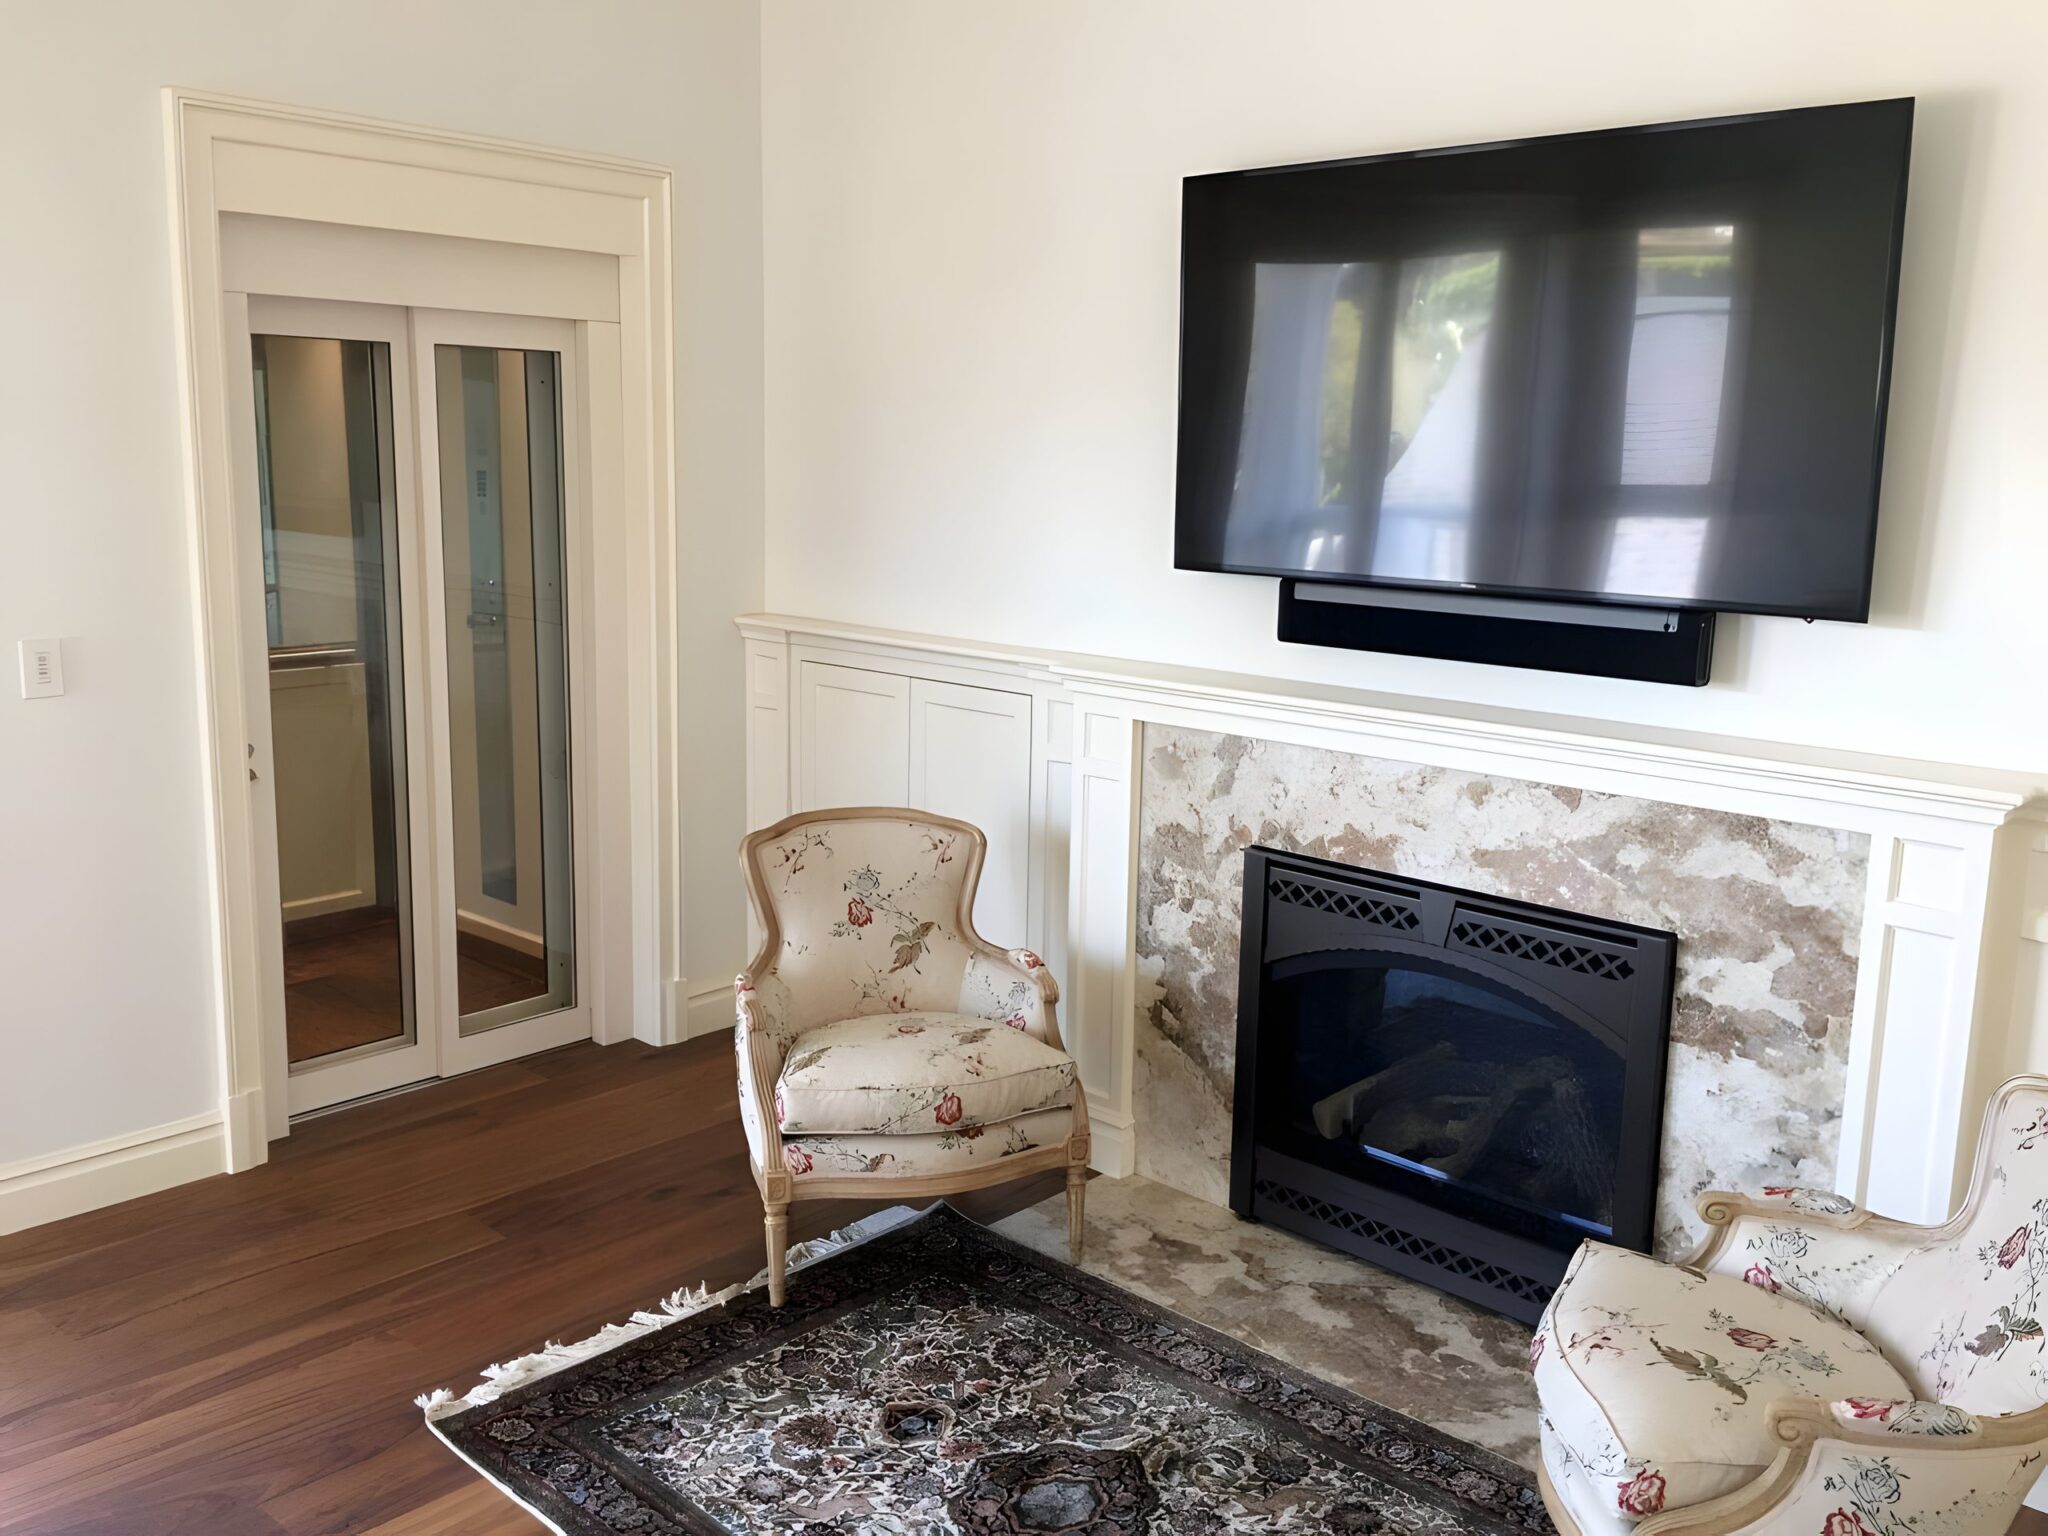
When this Westwood property expanded with a carefully designed new wing, the owners understood that luxury living includes thoughtful access between levels. Rather than retrofit later, they chose to embed a sleek lift into the architectural concept from the beginning, a strategic decision that blends convenience with design integrity.
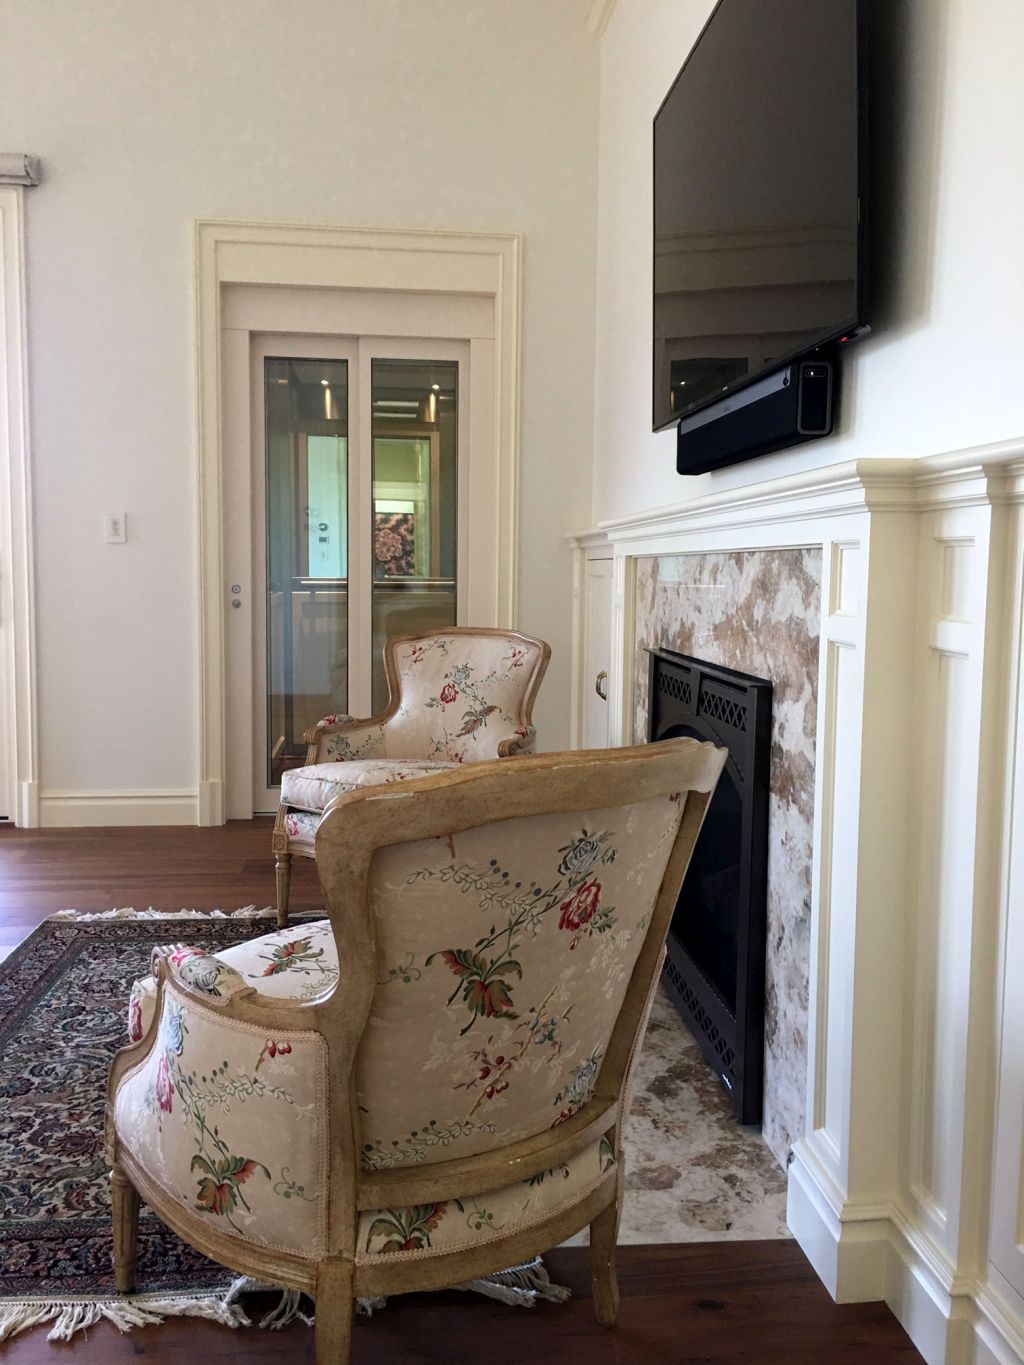
The lift of choice was the refined E2 model, selected to complement the home's neutral palette. Its powder-coated cream doors include integrated glass panels that allow natural light to flow and echo the quiet sophistication of the surrounding interiors. The doors' soft tones work in harmony with the home's overall colour scheme, creating an inviting transition between old and new sections of the house.
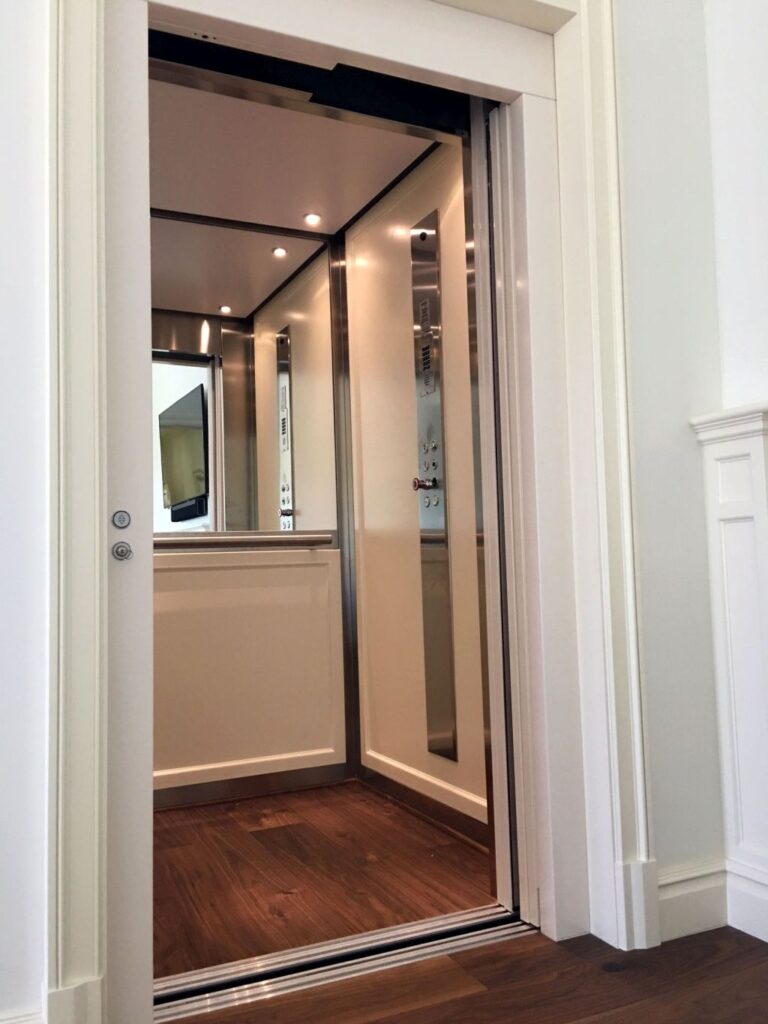
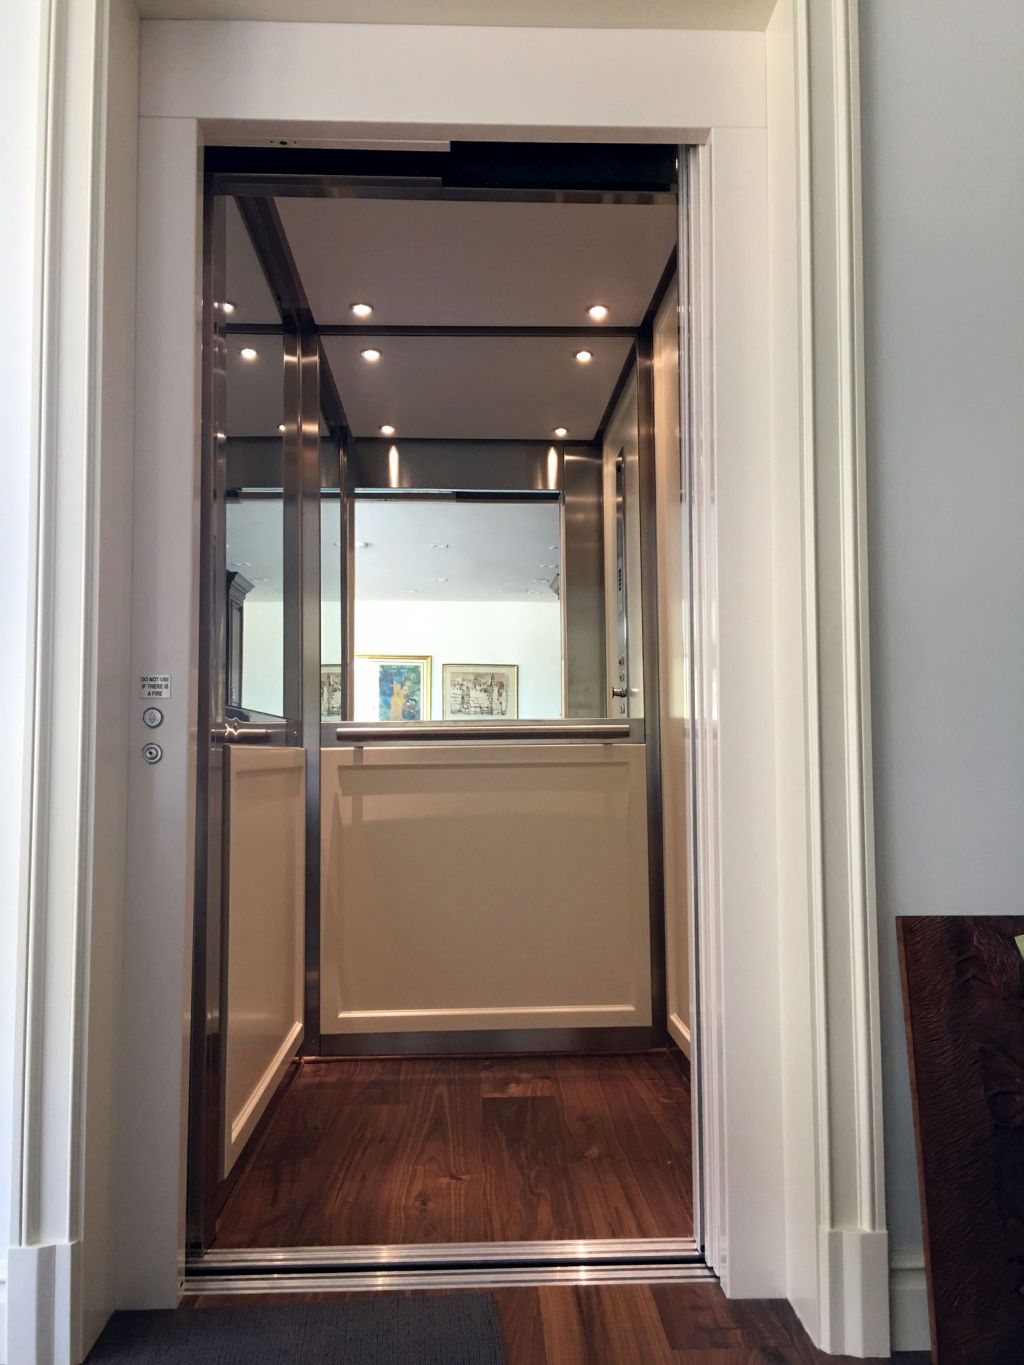
Inside the cabin, attention to materiality elevates the travel experience. Brushed stainless steel profiles bring a contemporary edge, juxtaposed against warm polyurethane timber-moulded panels that mirror architectural mouldings throughout the wing. The dark hardwood timber flooring inside the lift cabin ties in with adjacent spaces, creating continuity and grounding the design in both aesthetics and functionality.
This installation showcases Lift Shop's commitment to a collaborative design approach: working alongside architects, builders, and interior designers to ensure the lift is not only integrated visually but planned flawlessly from the outset. Early coordination meant structural provisions, door swing clearances, and surface transitions were accounted for during the construction phase, minimising disruption and achieving a polished outcome.
Our tailor-made lift solutions such as the E2, C Series, or our whisper-quiet E Series are available in configurations that suit everything from traditional layouts to modern bespoke designs. You can explore all design options and compare features on our Case Studies page, where similar installations are documented in detail.
Backed by Lift Shop's 8-Year Warranty and transparent no-hidden-costs commitment, this integration becomes a long-term enhancement rather than a retrofit compromise.
Delivering more than just vertical mobility, this lift adds value, convenience, and architectural cohesion.
Interested in how this approach could work in your home? Explore our Learn Resources and Buyer's Guide for detailed planning questions, or visit our showroom to discuss your vision.
This project was delivered by our US brand, Elevator Boutique.
You'll find the same thinking in our E Series lift installation.
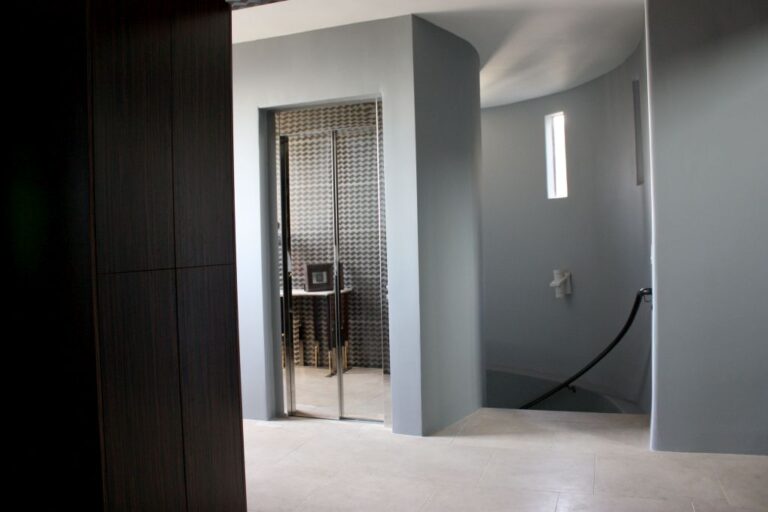 HollywoodHollywood GlamRead the case study →
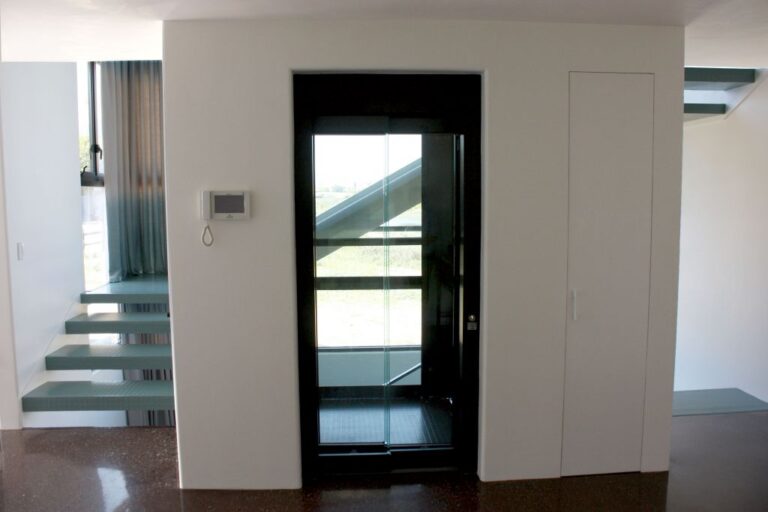 Venice BeachOut With The OldRead the case study →
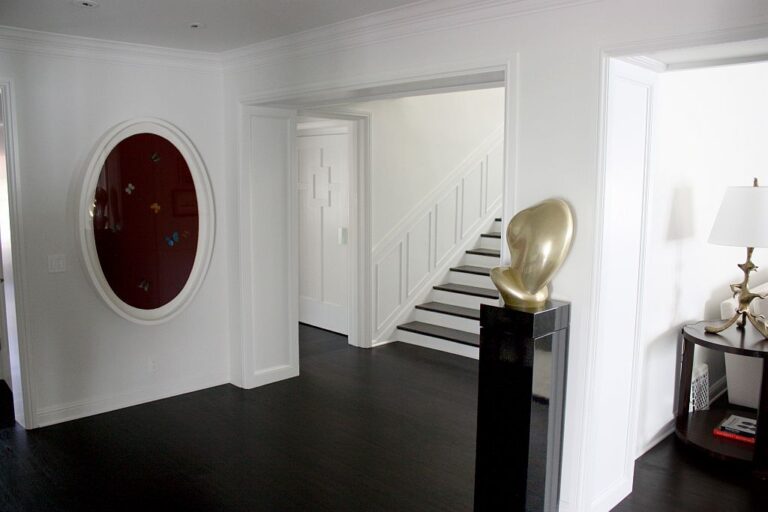 Beverly HillsBeautiful Beverly HillsRead the case study →
This project was delivered by Elevator Boutique, Lift Shop's US brand.
Prices move. Your quote will not. Lock it in today and it holds for 12 months.
Or talk it through with a Lift Shop consultant on 1800 440 714
