Linen to Lift
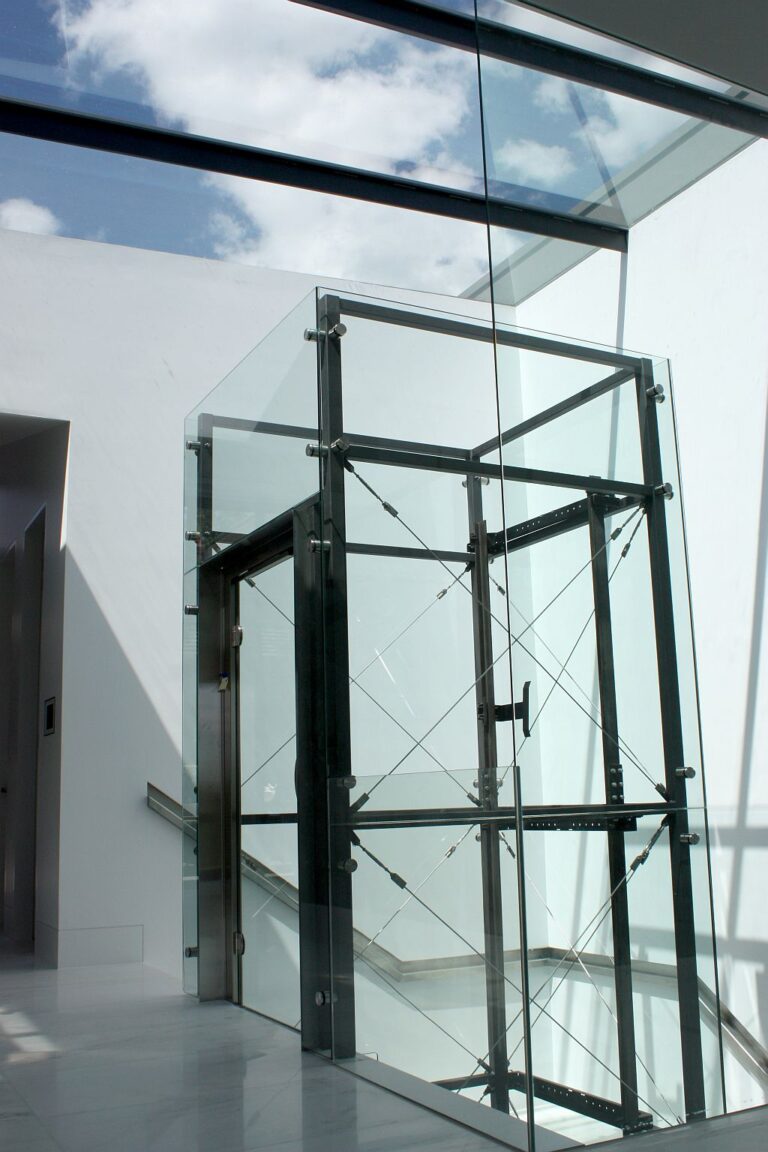
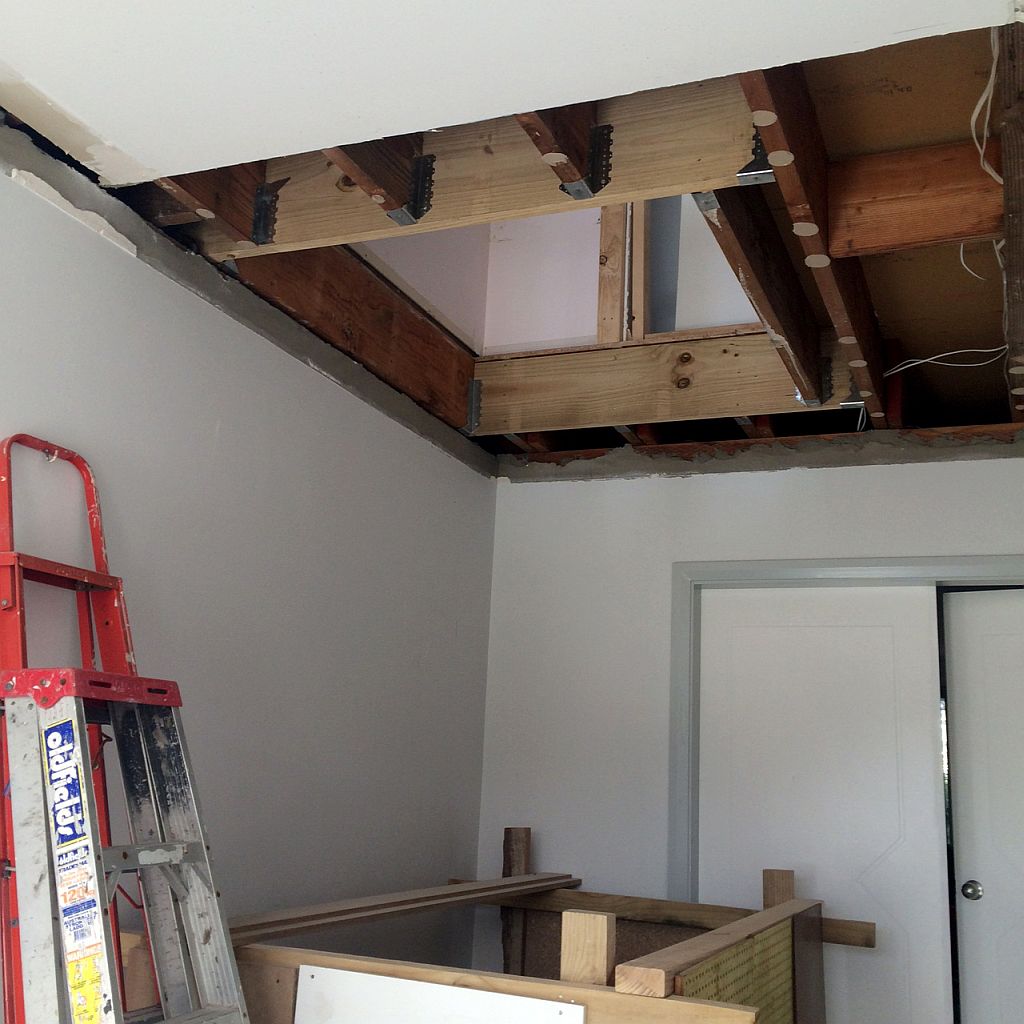
In the world of home design, sometimes it's the smallest spaces that offer the greatest potential. This retrofit project is a perfect example, turning what was once a modest linen cupboard into the new home for a fully functional ElfoLift. Proof that with the right vision and know-how, even the tightest floorplans can be upgraded for convenience, accessibility, and lifestyle enhancement.
Located in an existing multi-level home, the owners were looking for a way to make movement between floors easier as their needs evolved. After consulting with the Lift Shop team, it became clear that the footprint occupied by the linen closet offered the ideal niche to accommodate a small yet capable lift.
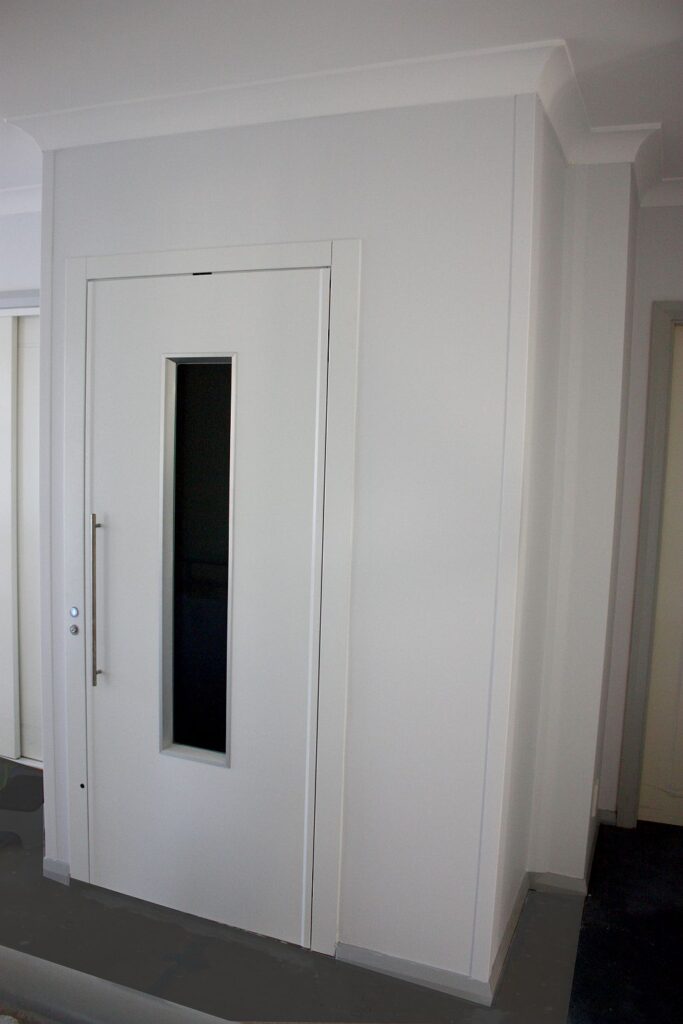
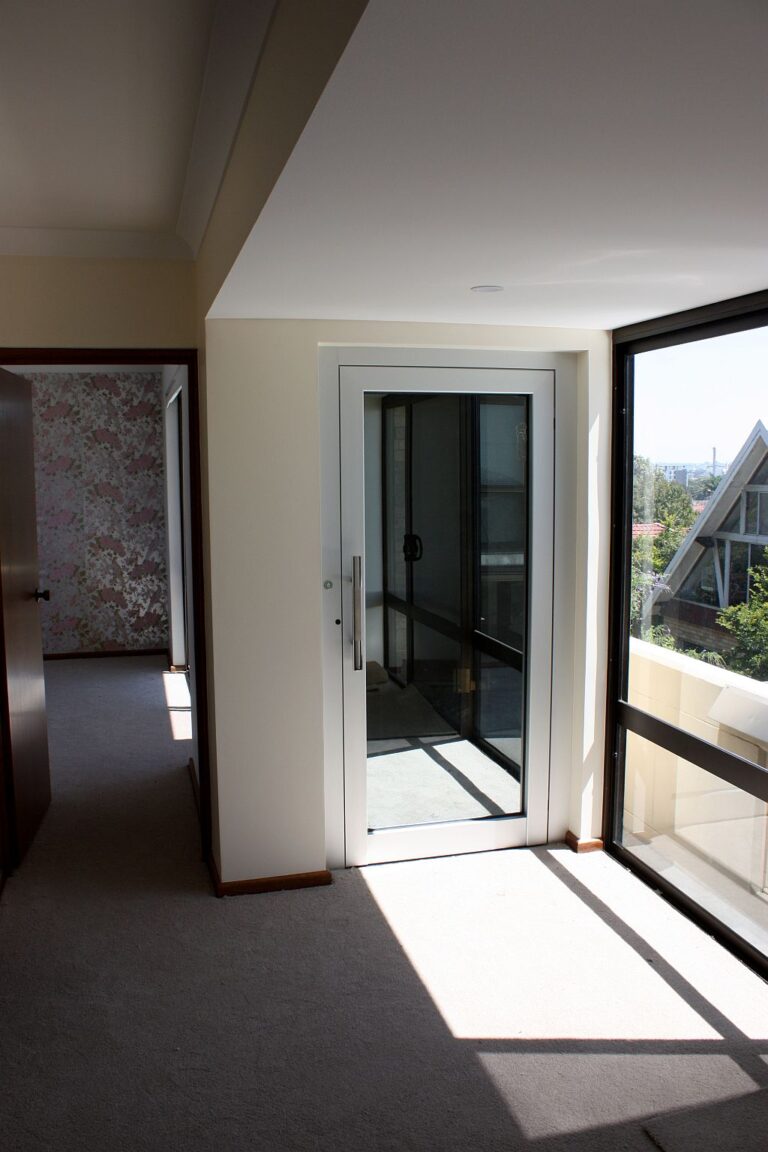
The final solution was a bones-only shaft installation: a minimal-intrusion structural approach that allowed us to insert the lift without major layout changes. Inside, the ElfoLift cabin measured 1000mm wide x 1110mm deep and offered a 300kg load capacity, providing ample space for individual or assisted use while staying within the design constraints of the home.
The result? A seamless retrofit that significantly improved daily convenience without sacrificing any of the home's style or layout.
This project is one of many that highlights how versatile and adaptable Lift Shop's solutions are. Whether you're working with limited space or unique design parameters, we thrive on finding smart ways to bring vertical access into the homes people love.
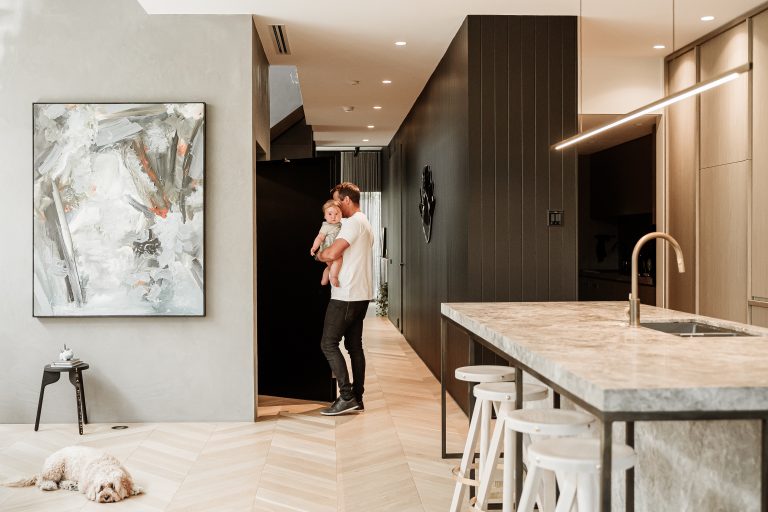
The lift looks and feels like it has always belonged, tucked perfectly into the flow of the existing architecture.
If you know a property that could benefit from a lift, whether for future-proofing, accessibility, or added value, come and talk to us. Our team has decades of experience collaborating with builders, engineers, and architects to deliver intelligent, elegant lift solutions, no matter how tight the space.
To see what fits a tight footprint, explore our small home lifts, or find out how much a home lift costs.
Explore more inventive transformations like this one in our case studies or get to know our tailored approach on the About Us page.
Another project in this vein is the Elfo home lift in Glebe.
Prices move. Your quote will not. Lock it in today and it holds for 12 months.
Or talk it through with a Lift Shop consultant on 1800 440 714