Architectural Harmony with a Seamless ElfoLift in Sydney’s Eastern Suburbs
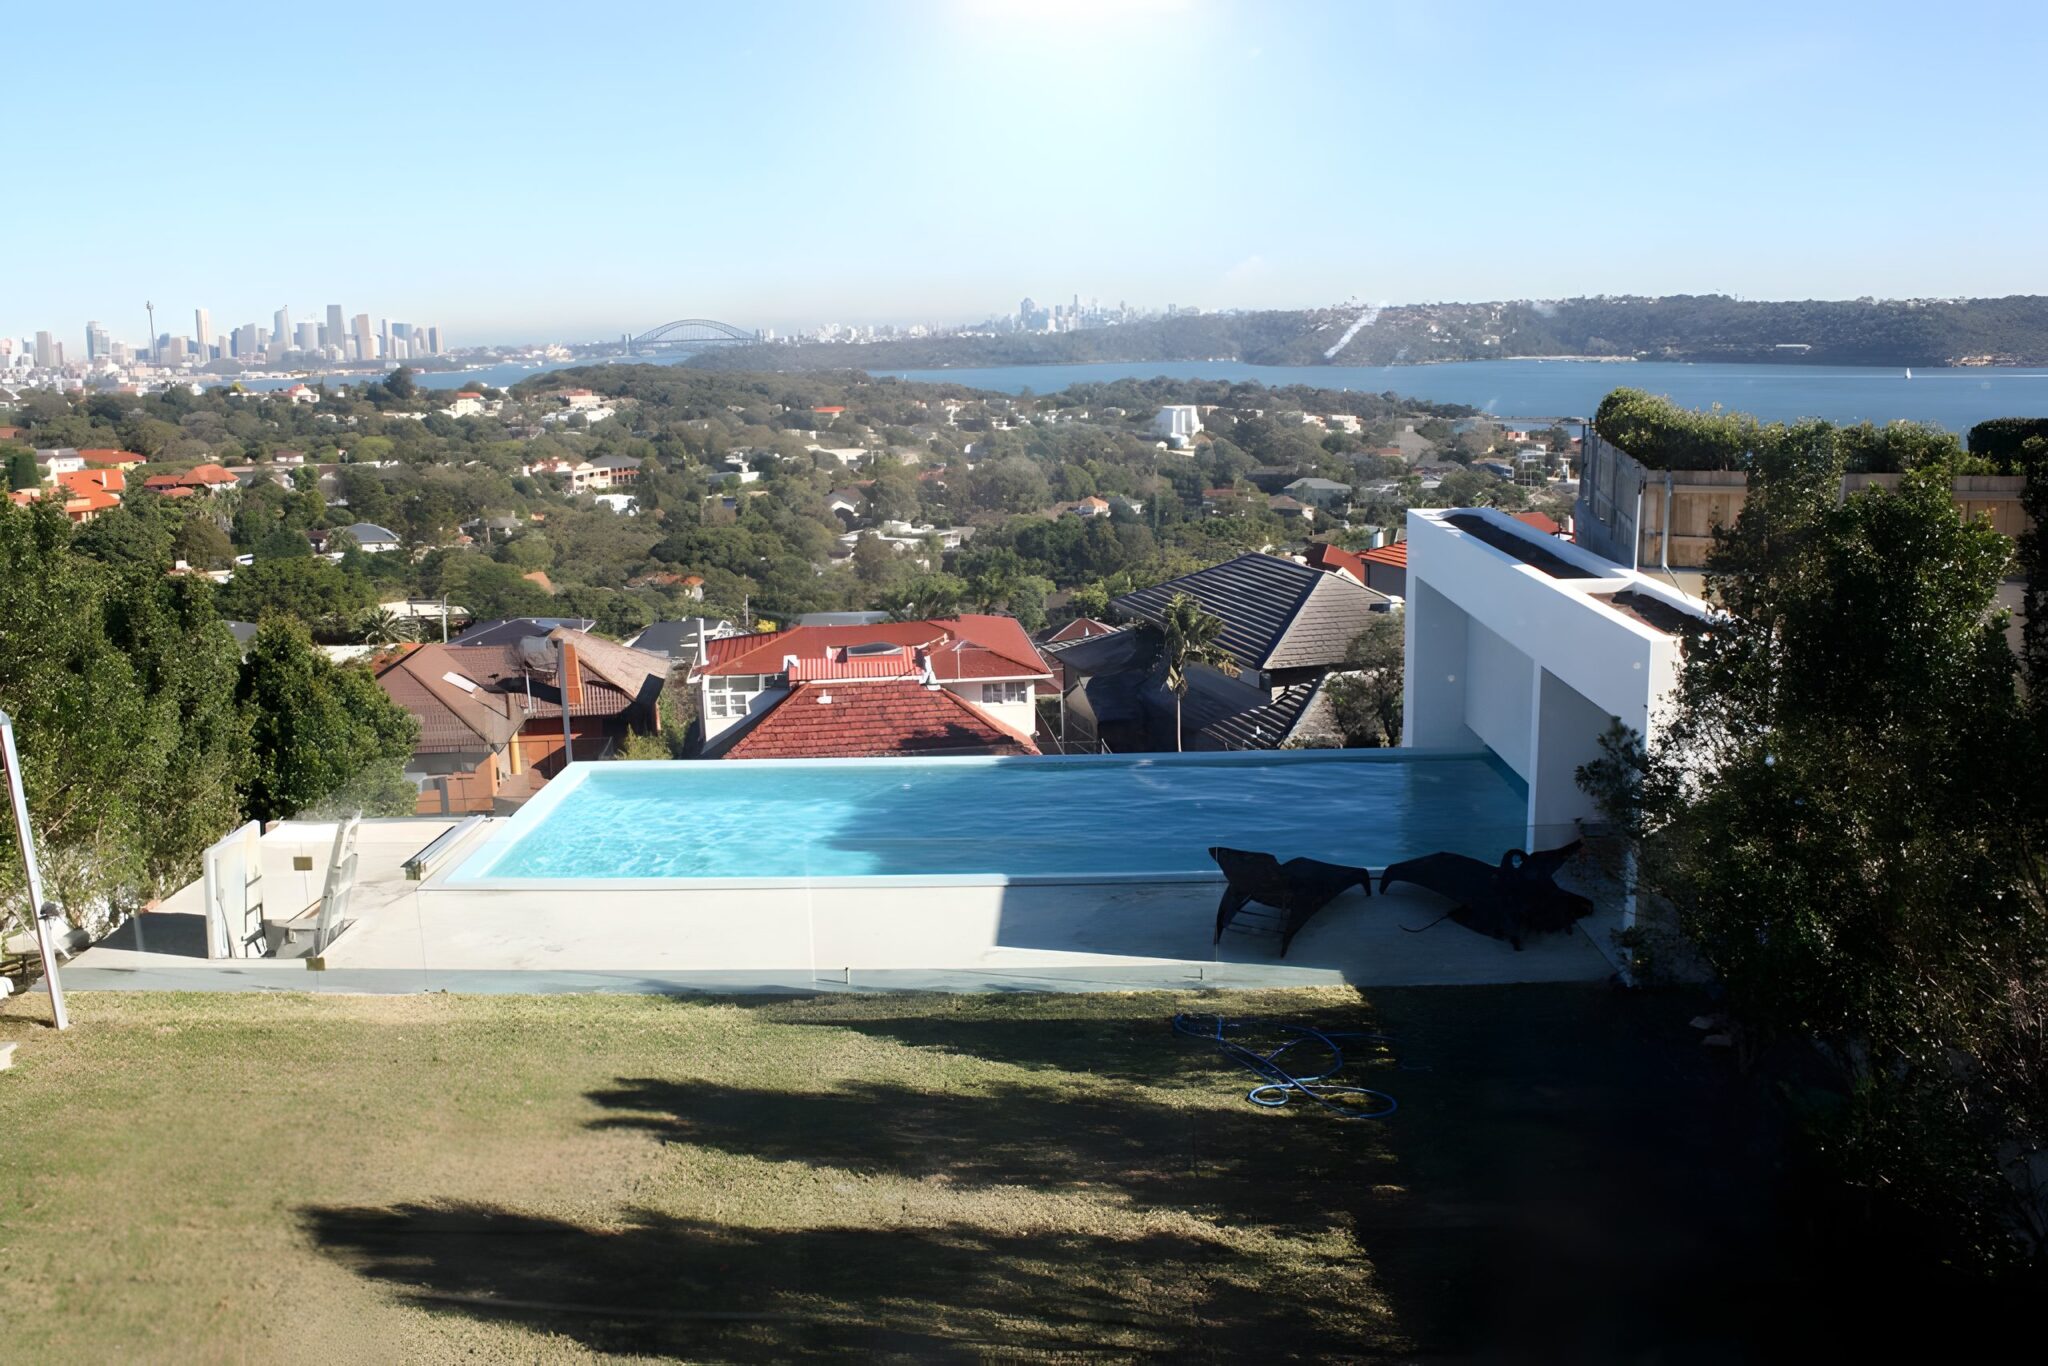
Overlooking Sydney Harbour with a direct line of sight to the Bridge, this Eastern Suburbs home is a masterstroke of collaboration and vision. From the outset, Lift Shop worked closely with the experienced architecture and design team from Xpace, alongside the owners and the builder, to deliver a lift solution that would elevate both form and function without interrupting the home’s minimalist aesthetic.
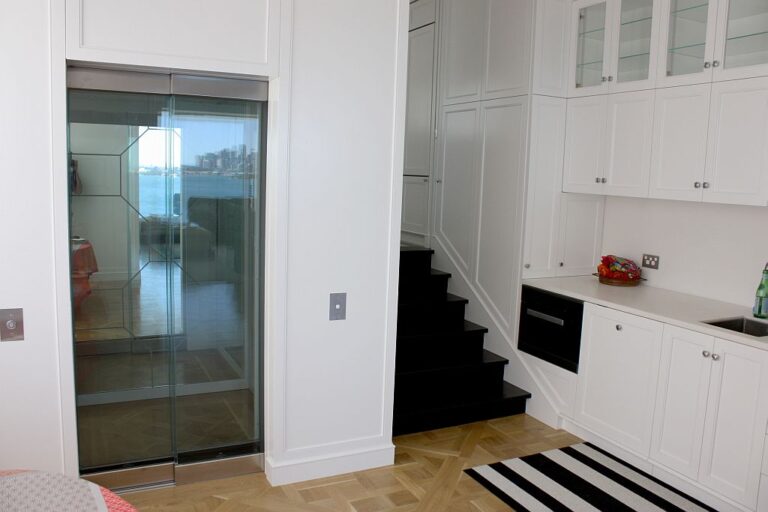
The brief was clear: the lift needed to be highly functional, servicing three levels of the home, while visually disappearing into the home’s clean interior lines. The standout feature would be a single glass cabin wall, positioned to provide a framed view through a bronze steel mesh and glass shaft wall, overlooking the landscaped front yard. The rest of the cabin, however, had to be understated — designed to blend effortlessly with the surrounding walls and finishes.
Achieving this level of architectural integration required precision and proactive collaboration. Our team worked hand-in-hand with the builder during the construction phase to ensure the walls of the shaft could accommodate the thickness of the lift doors and frames. This early planning allowed us to recess the lift infrastructure just enough to deliver a flush finish that feels like part of the original architecture, not an addition. It’s a hallmark of how our residential lifts can be both technical achievements and design highlights.