On Point
Sydney Eastern Suburbs
This new home in Sydney's Eastern Suburbs spans four levels, and the garage level is the main way in.
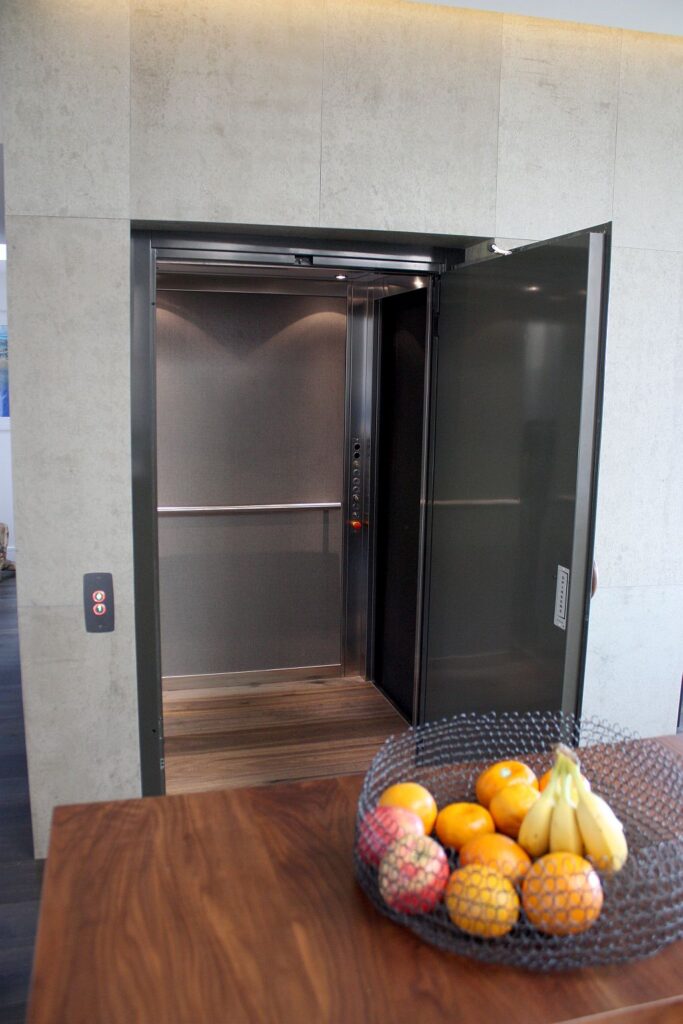
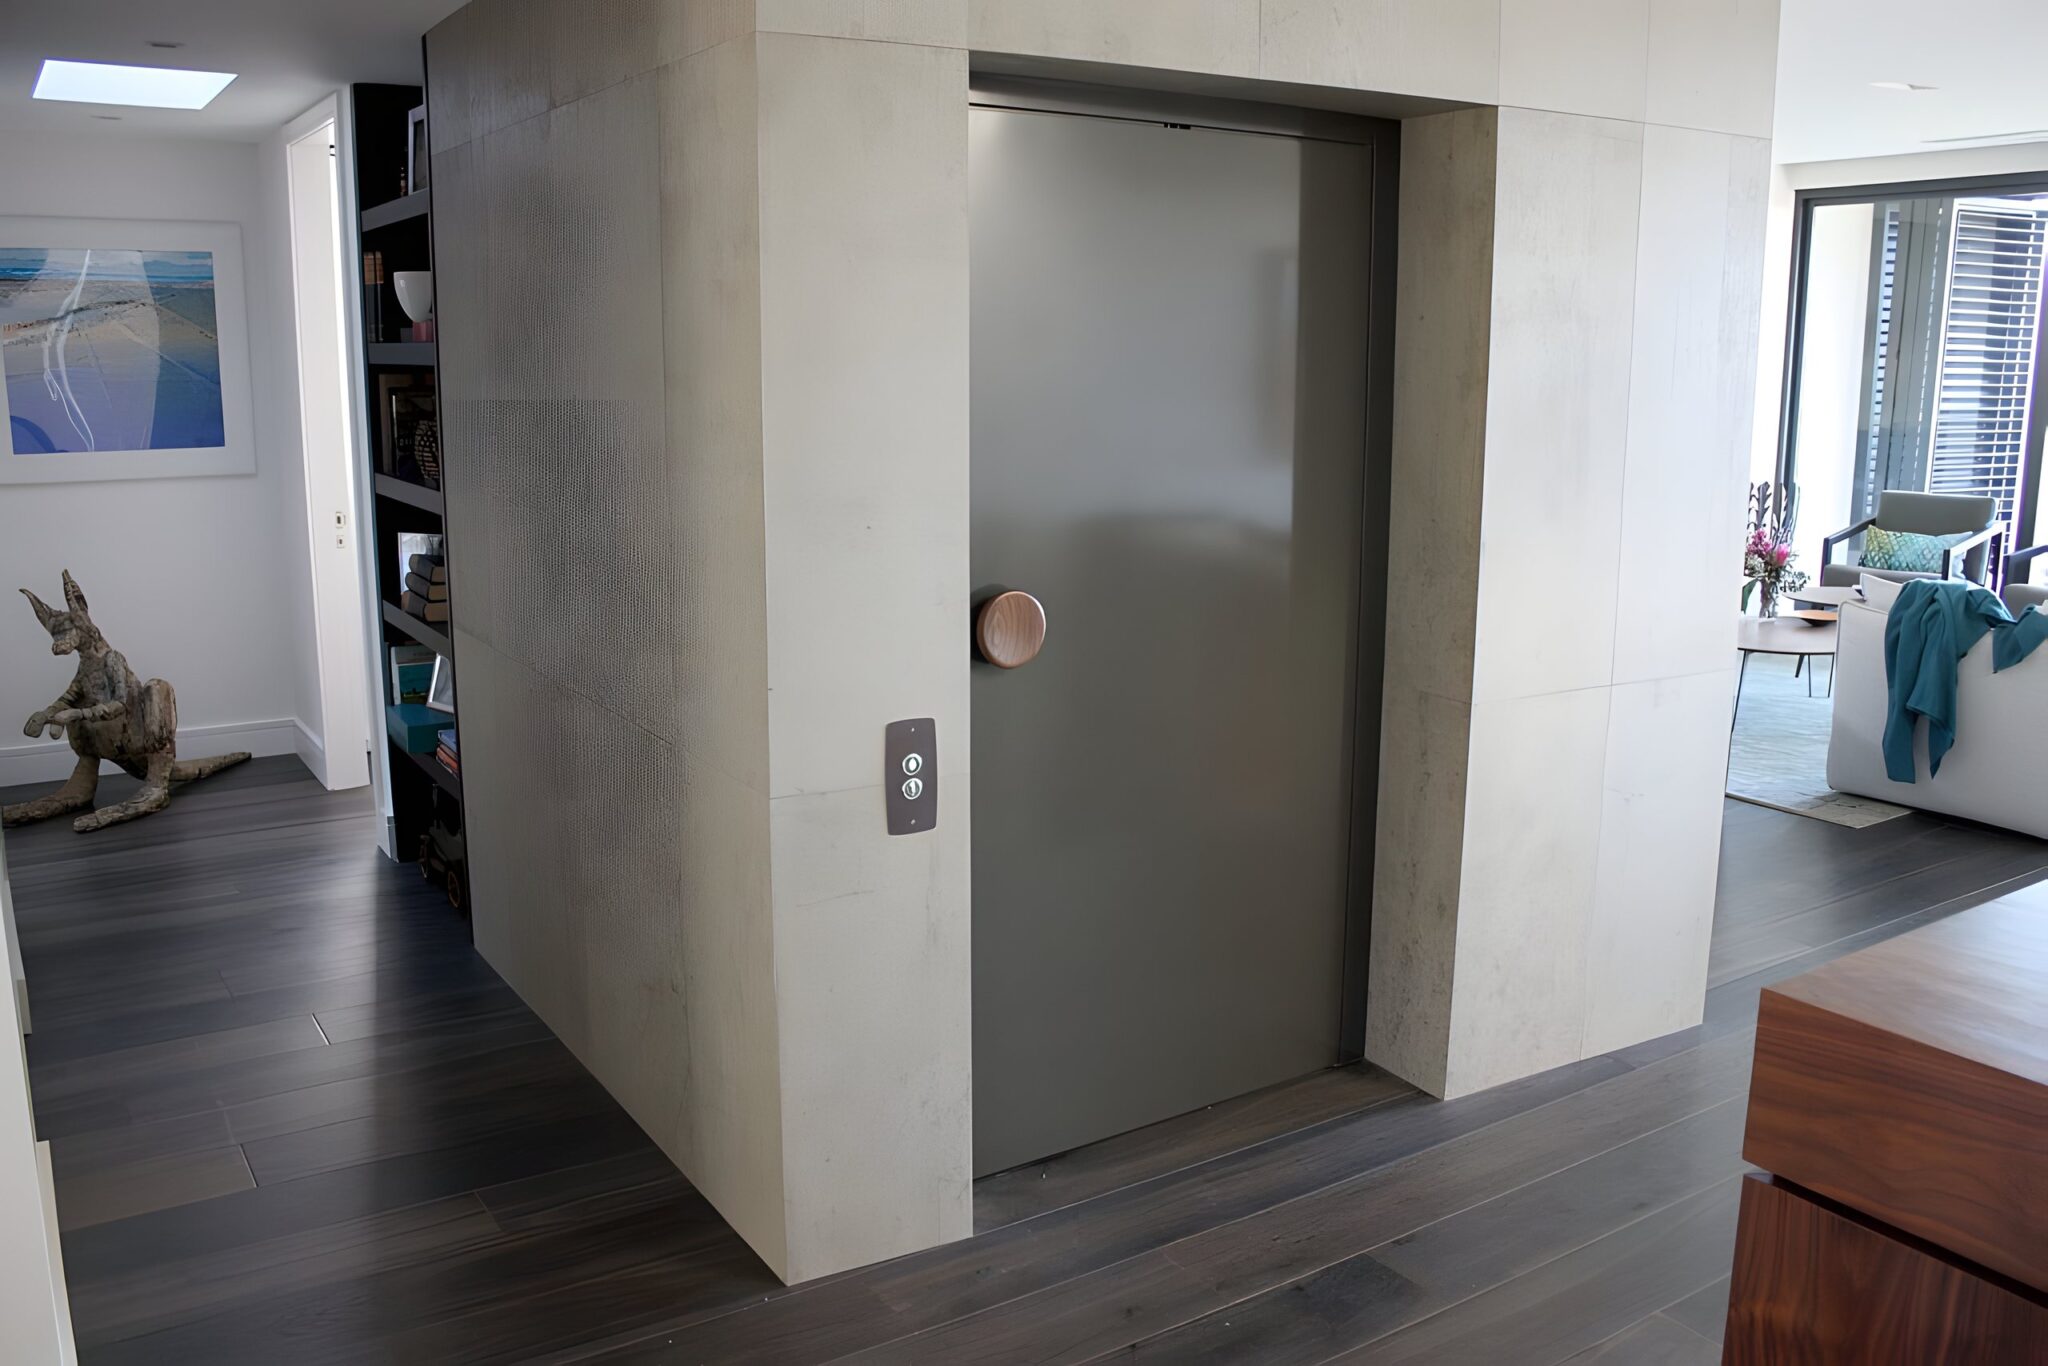
The ElfoLift has a generous cabin, 1200mm wide by 1300mm deep, in an adjacent through car layout. At the garage end the door has a mirrored glass panel in a dark frame. On another level the lift sits in a pale stone-look enclosure with a round timber pull on its door.
The landing doors vary by level. Some are powdercoated RAL 7022, with and without glass panels, and others were primed and painted locally to blend into the home's own scheme. Each floor also has a different handle style.


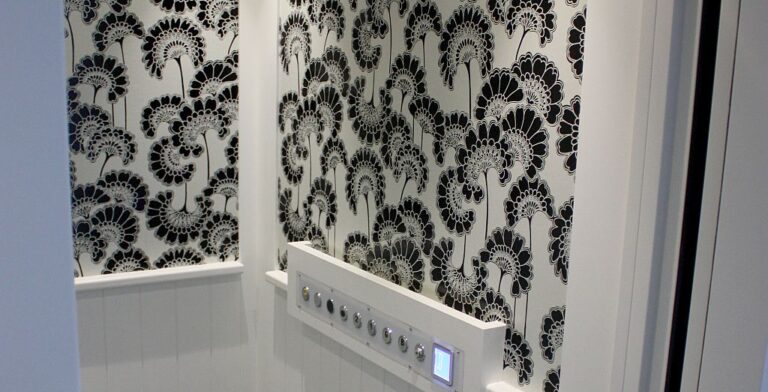
The walls combine Arpa 3318 VG TX laminate with a full-height mirror, with brushed stainless steel profiles for a durable finish. The ceiling is Bianco A1, and custom flooring supplied by the client helps the lift sit comfortably in the wider design.
Planning a lift for a multi-level home? Come and visit our Sydney showroom, or see how much a home lift costs. You can also get a quote.
That makes a lift a necessity for both comfort and practicality, giving easy vertical access from the moment you arrive.
See a similar approach in our glass-shaft Elfo lift in Ashgrove.
Prices move. Yours will not. Once you pay your first deposit, your price holds for 12 months.
Or talk it through with a Lift Shop consultant on 1800 440 714