Ticking All The Boxes
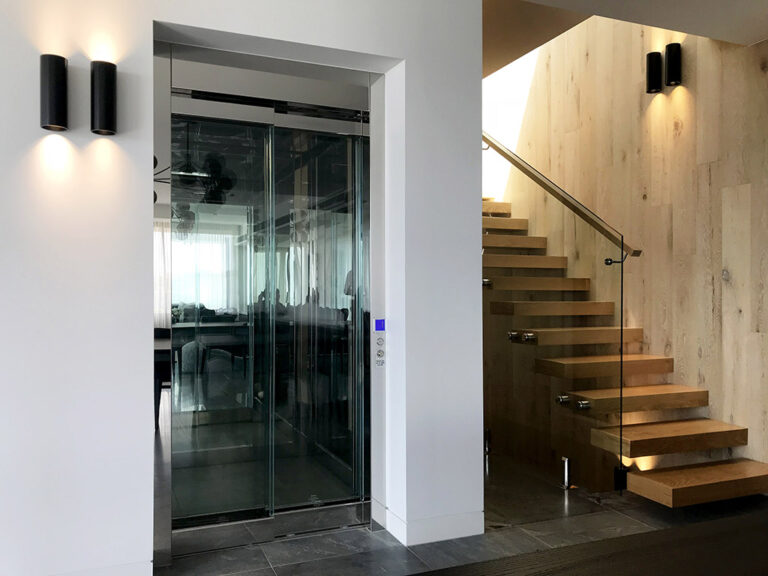
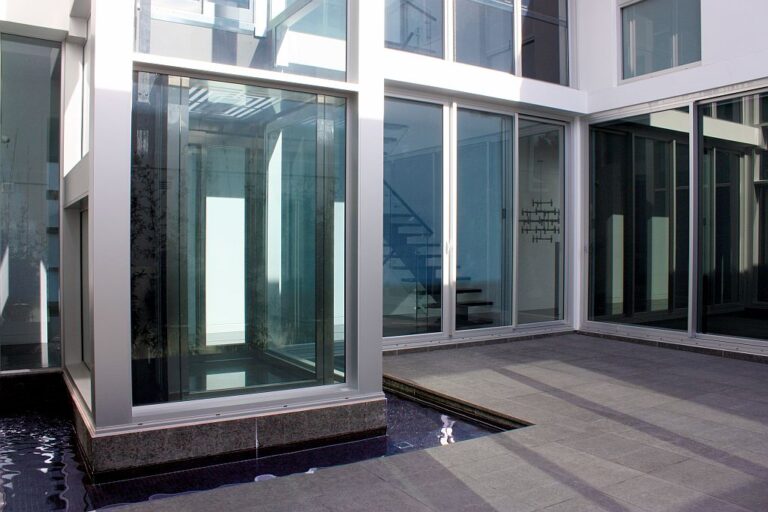
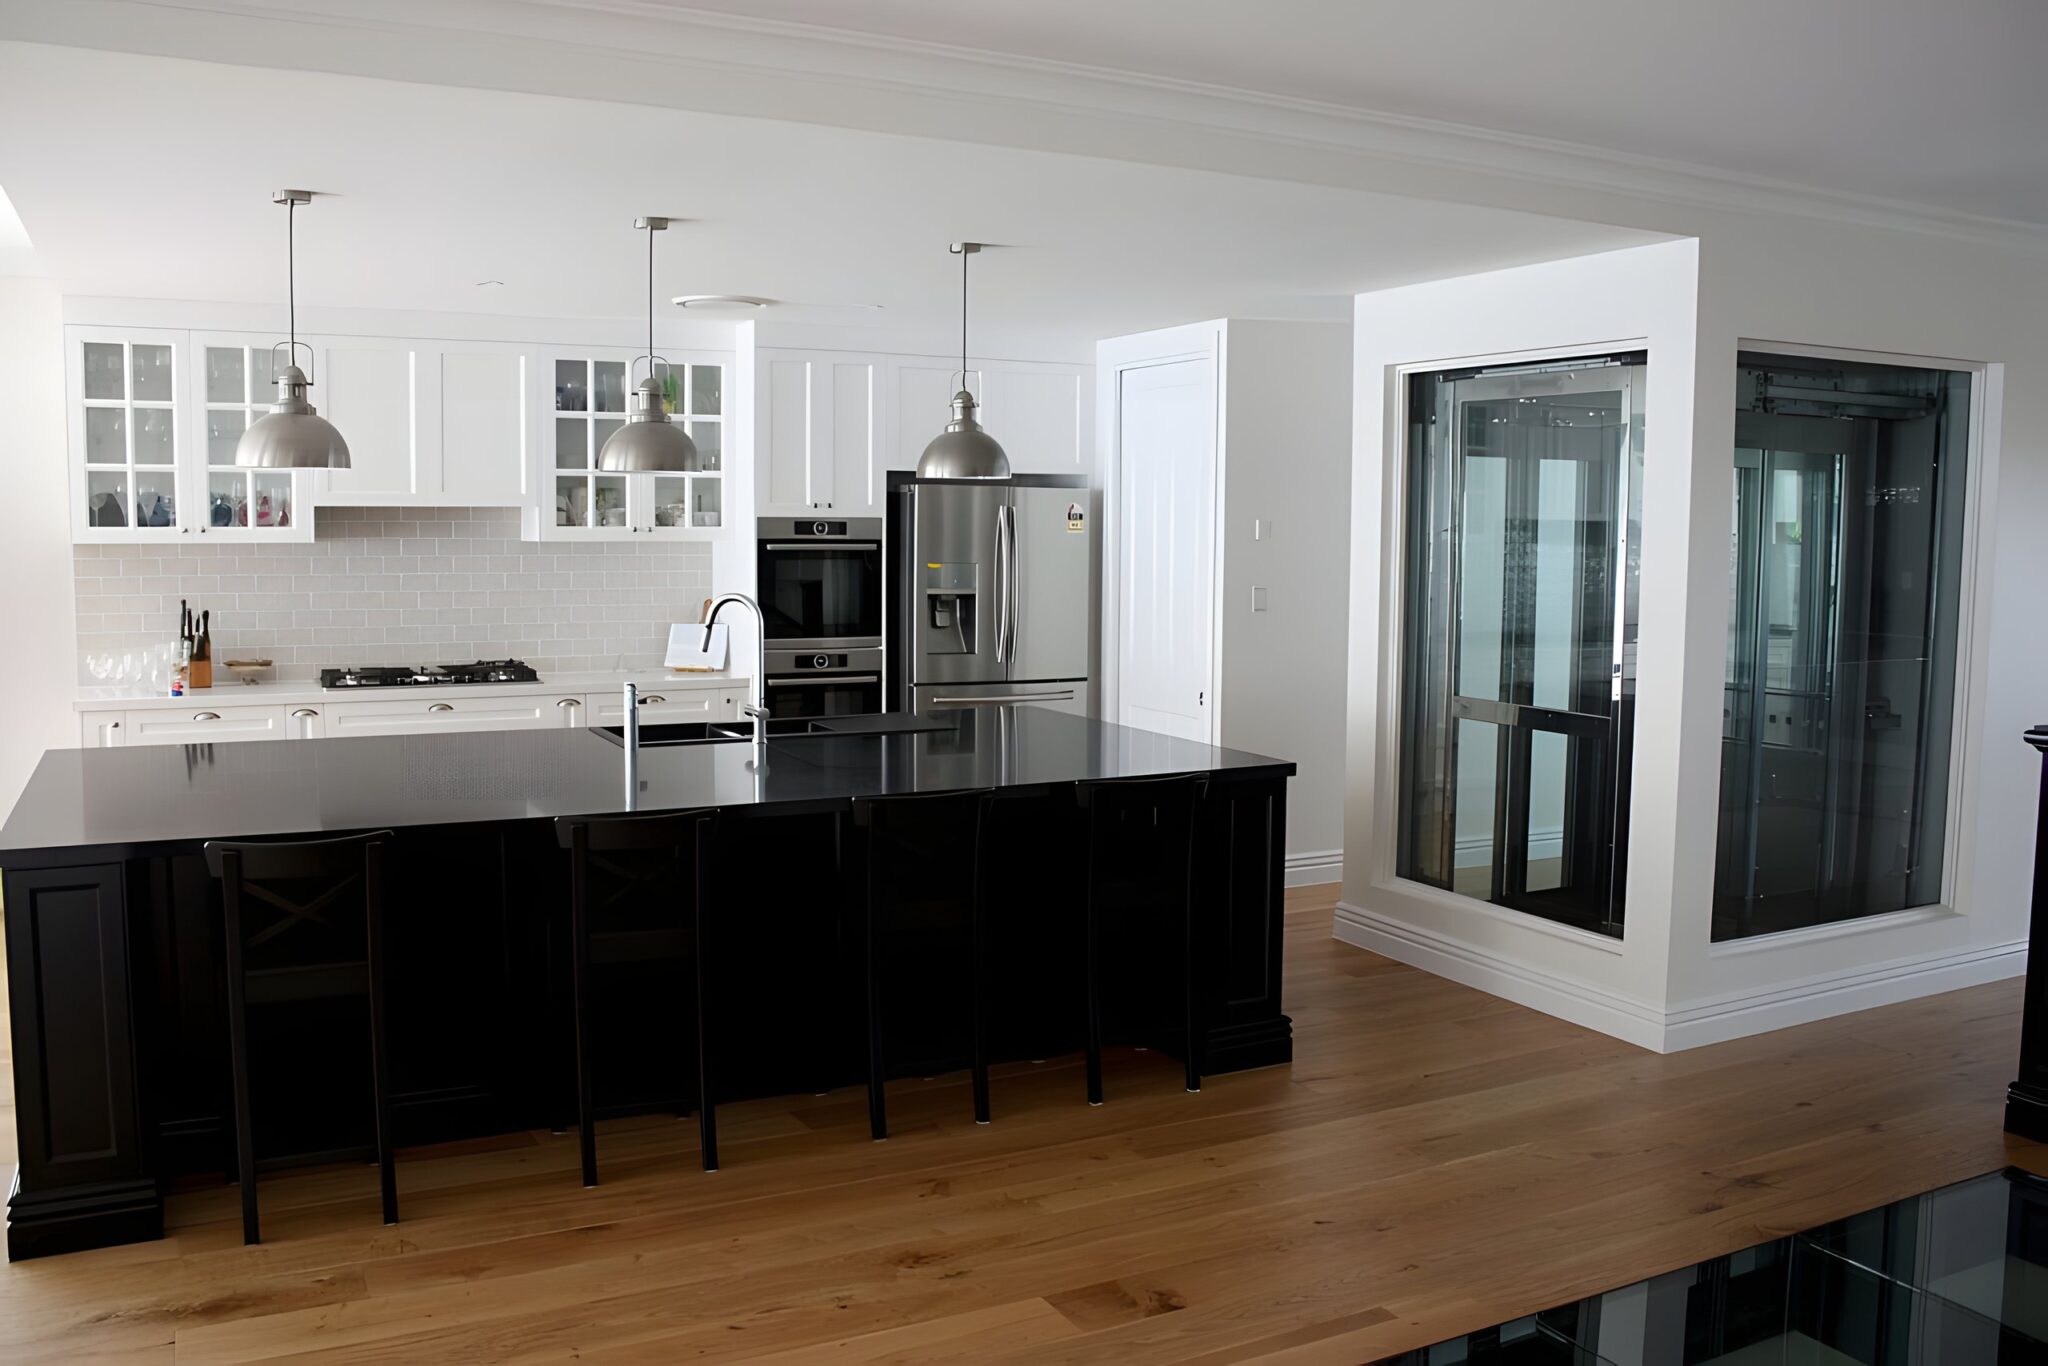
Embodying the iconic Queenslander aesthetic, this stunning home spans four deceptively spacious levels, and right at its heart stands a statement-making ElfoLift 2 housed within a central glass shaft. The lift not only enhances functionality but also becomes a visual focal point, harmonising beautifully with the architectural details that define this classic style of home.
Positioned with prominence and purpose, the lift was configured with an opposite through car layout, ideal for maximising flow in multi-level residences. The cabin was customised to 1180mm wide x 980mm deep, offering ample space while staying aligned with the home's structural proportions.
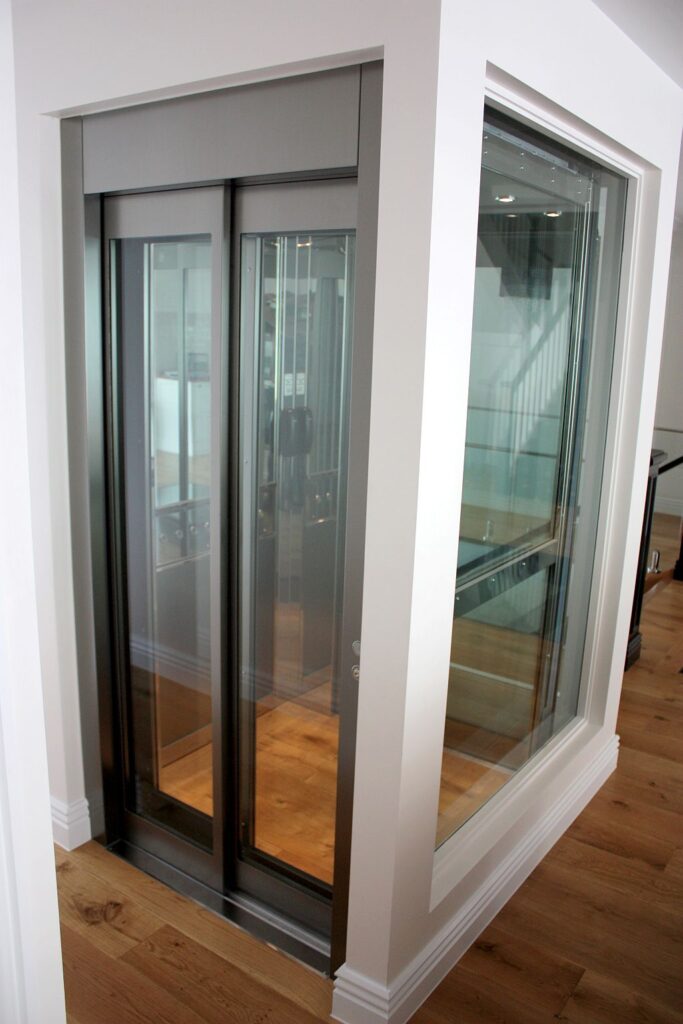
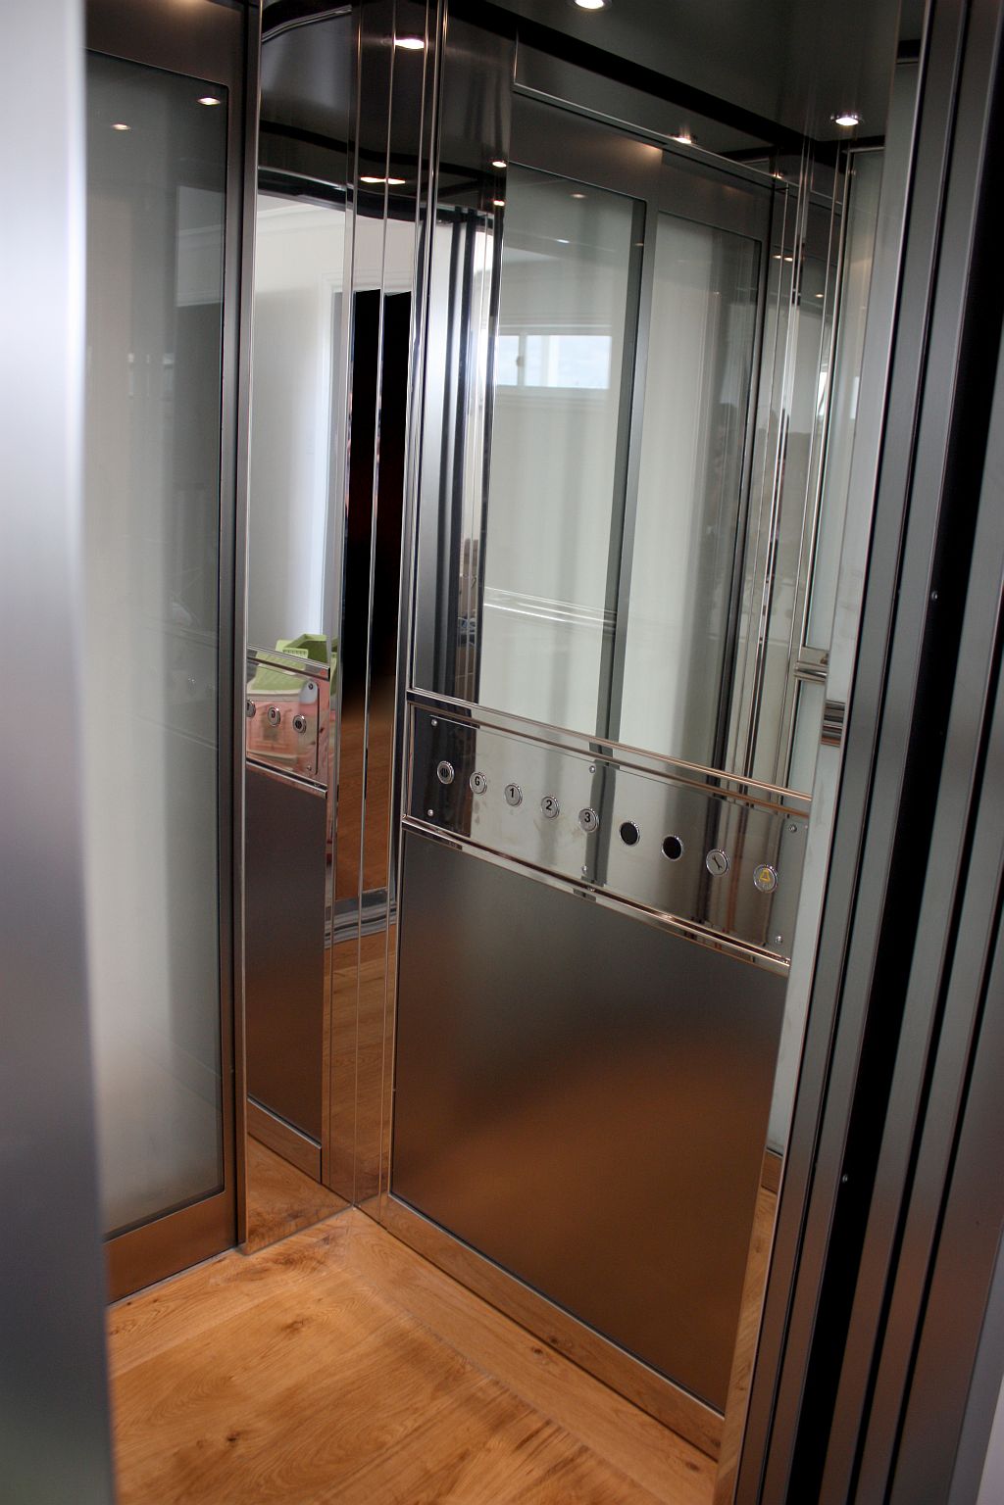
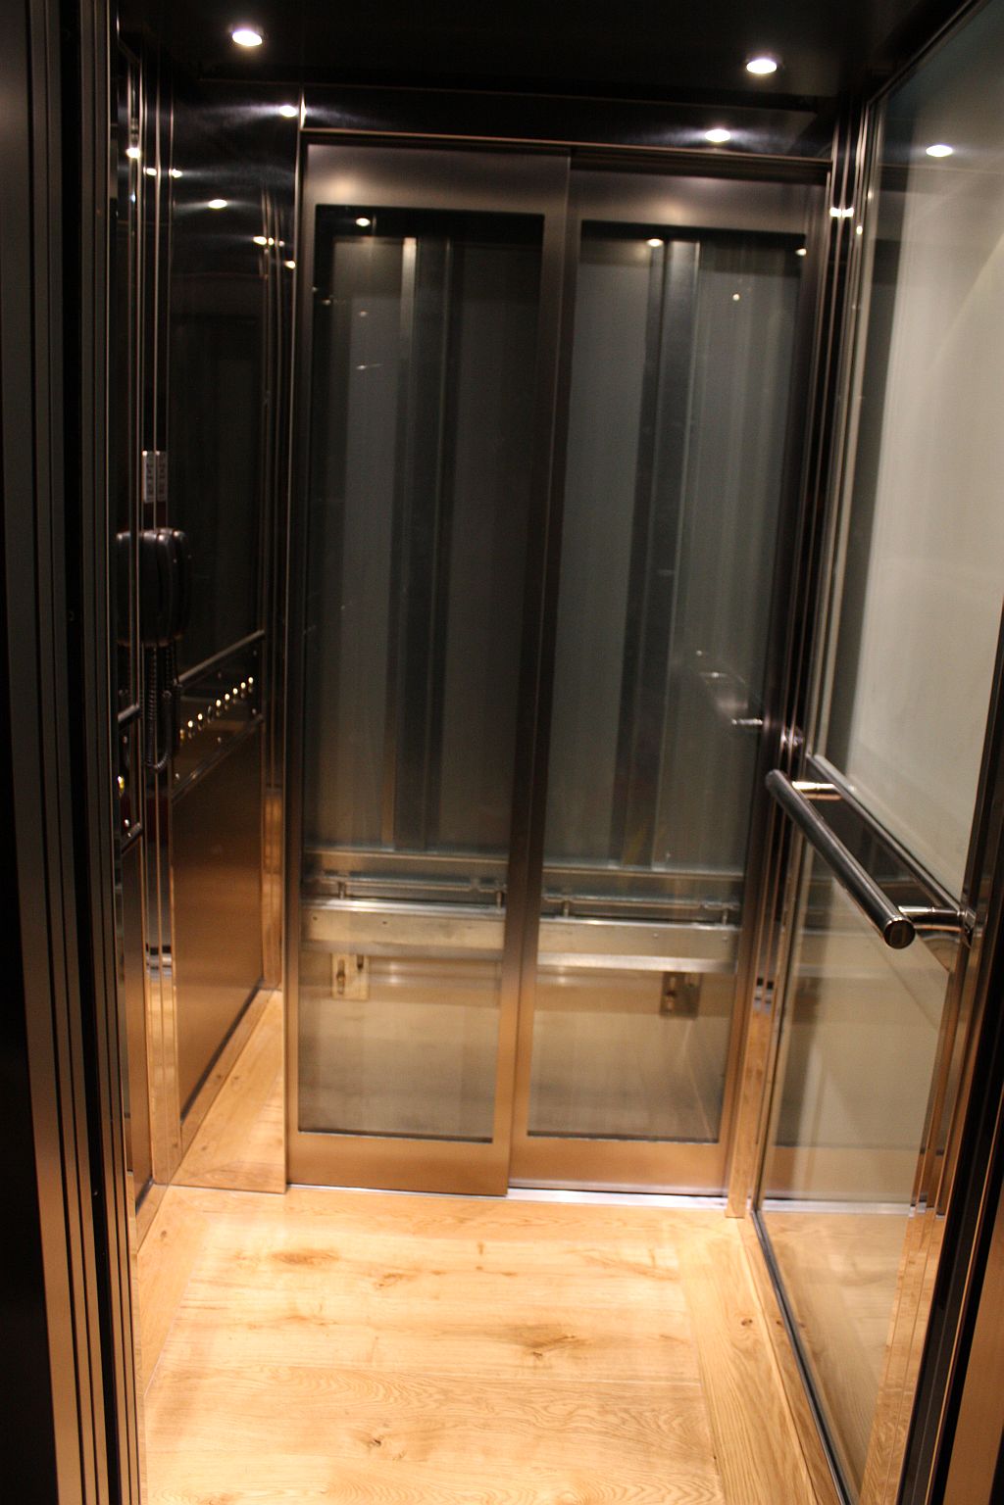
Visually, the lift delivers on both elegance and integration. One cabin wall features a full-sized glass panel, offering transparency and natural light, while the opposite wall combines brushed stainless steel skinplate (F41PPS) with a half-height mirror and horizontal car operating panel for functionality with flair. Finishing touches like polished stainless steel profiles, a matching handrail, and LED downlights in the ceiling complete the interior with modern refinement.
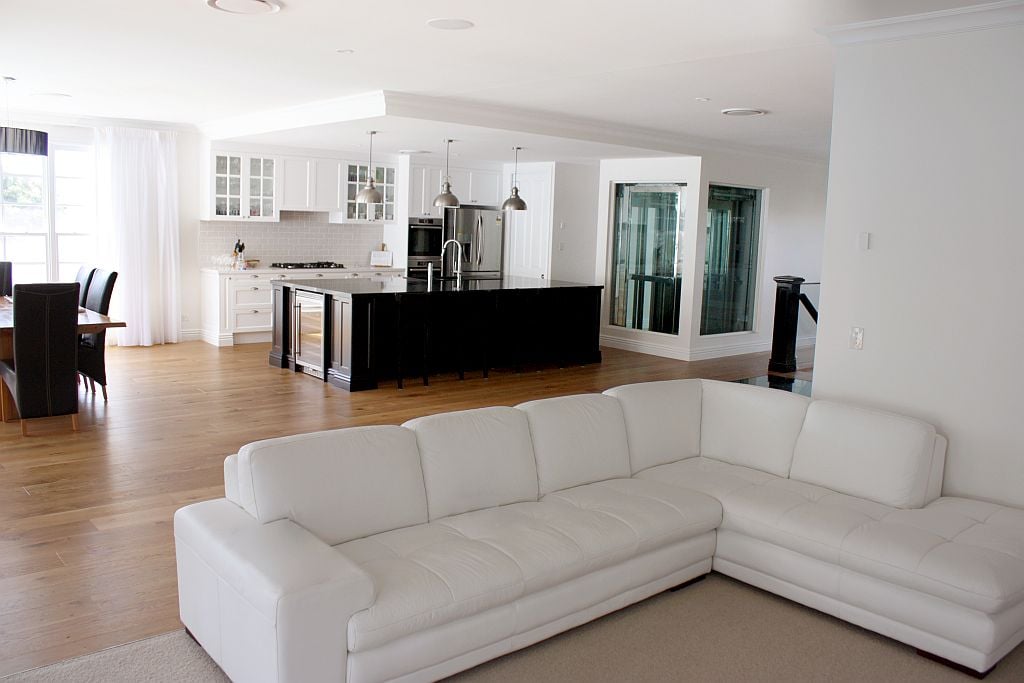
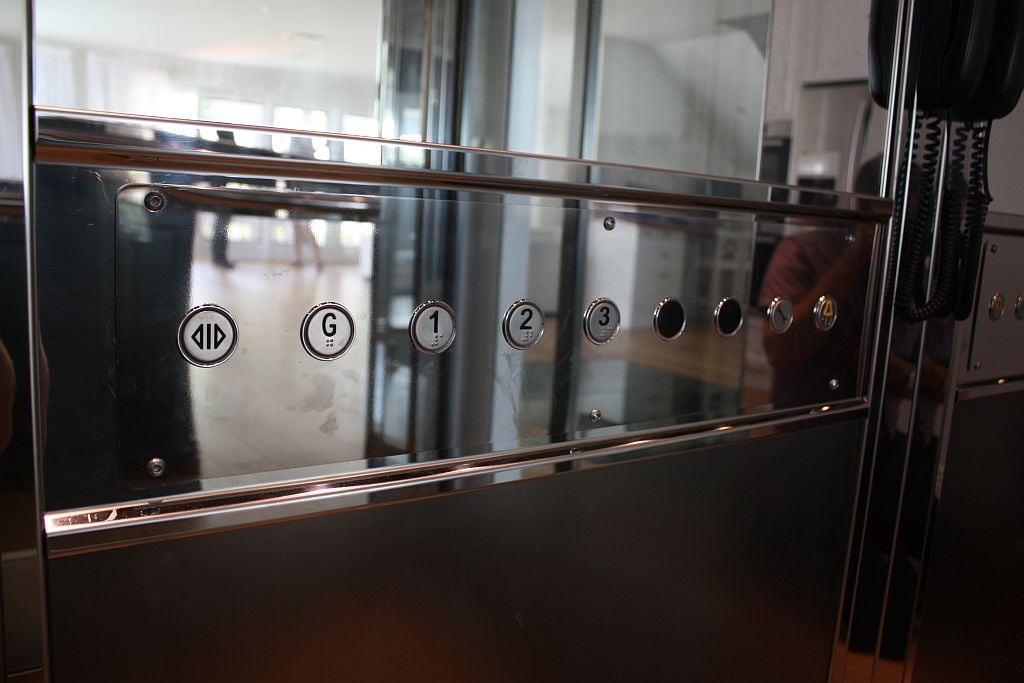
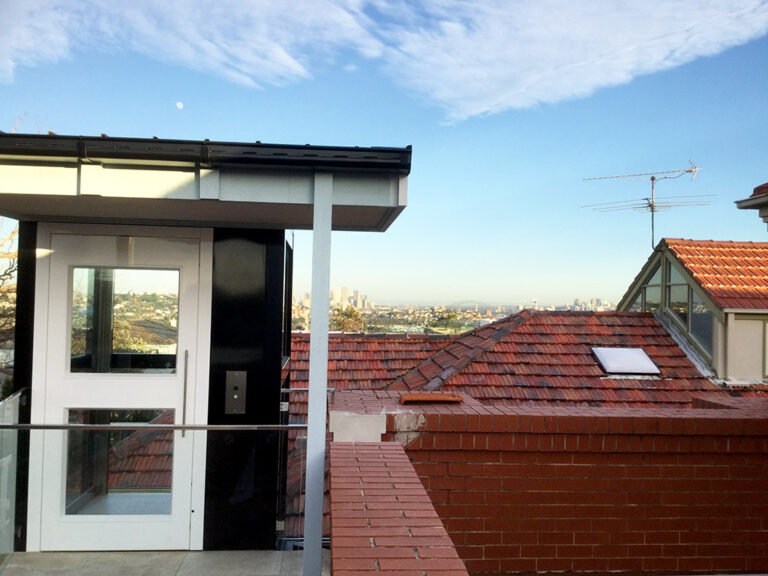
The exterior design was equally tailored. Cabin doors and one level of landing doors were specified with full glazing to extend the lift's transparency through key spaces, while the other three levels featured solid landing doors for privacy and continuity. This blend of glazed and solid doors reflects thoughtful spatial planning, balancing visibility with practicality.
From a performance perspective, this Lift Shop custom lift includes a 350kg load capacity, fastest allowable residential speed of 0.3m/s, and a generous 2100mm cabin height, all achieved with a shaft headroom of just 2550mm.
It's another standout collaboration where form meets function, and everyone involved couldn't be happier.
The end result? A showpiece that enhances daily movement while elevating the overall design.
Curious how a lift might enhance your Queenslander or multi-level home? Explore more examples in our case studies or learn how we make customisation effortless at the About Us page.
Today's equivalent of the ElfoLift 2 is in our A Series home lifts.
You'll find the same thinking in our glass-shaft Elfo lift in Dover Heights.
Prices move. Your quote will not. Lock it in today and it holds for 12 months.
Or talk it through with a Lift Shop consultant on 1800 440 714