Chifley, Sydney
Lift Shop installed two A Series home lifts in Chifley, Sydney, one for each of the two homes sharing the site. Each lift serves three levels through swing doors, so every floor is a short ride from the next. Both lifts were handed over in late 2025.
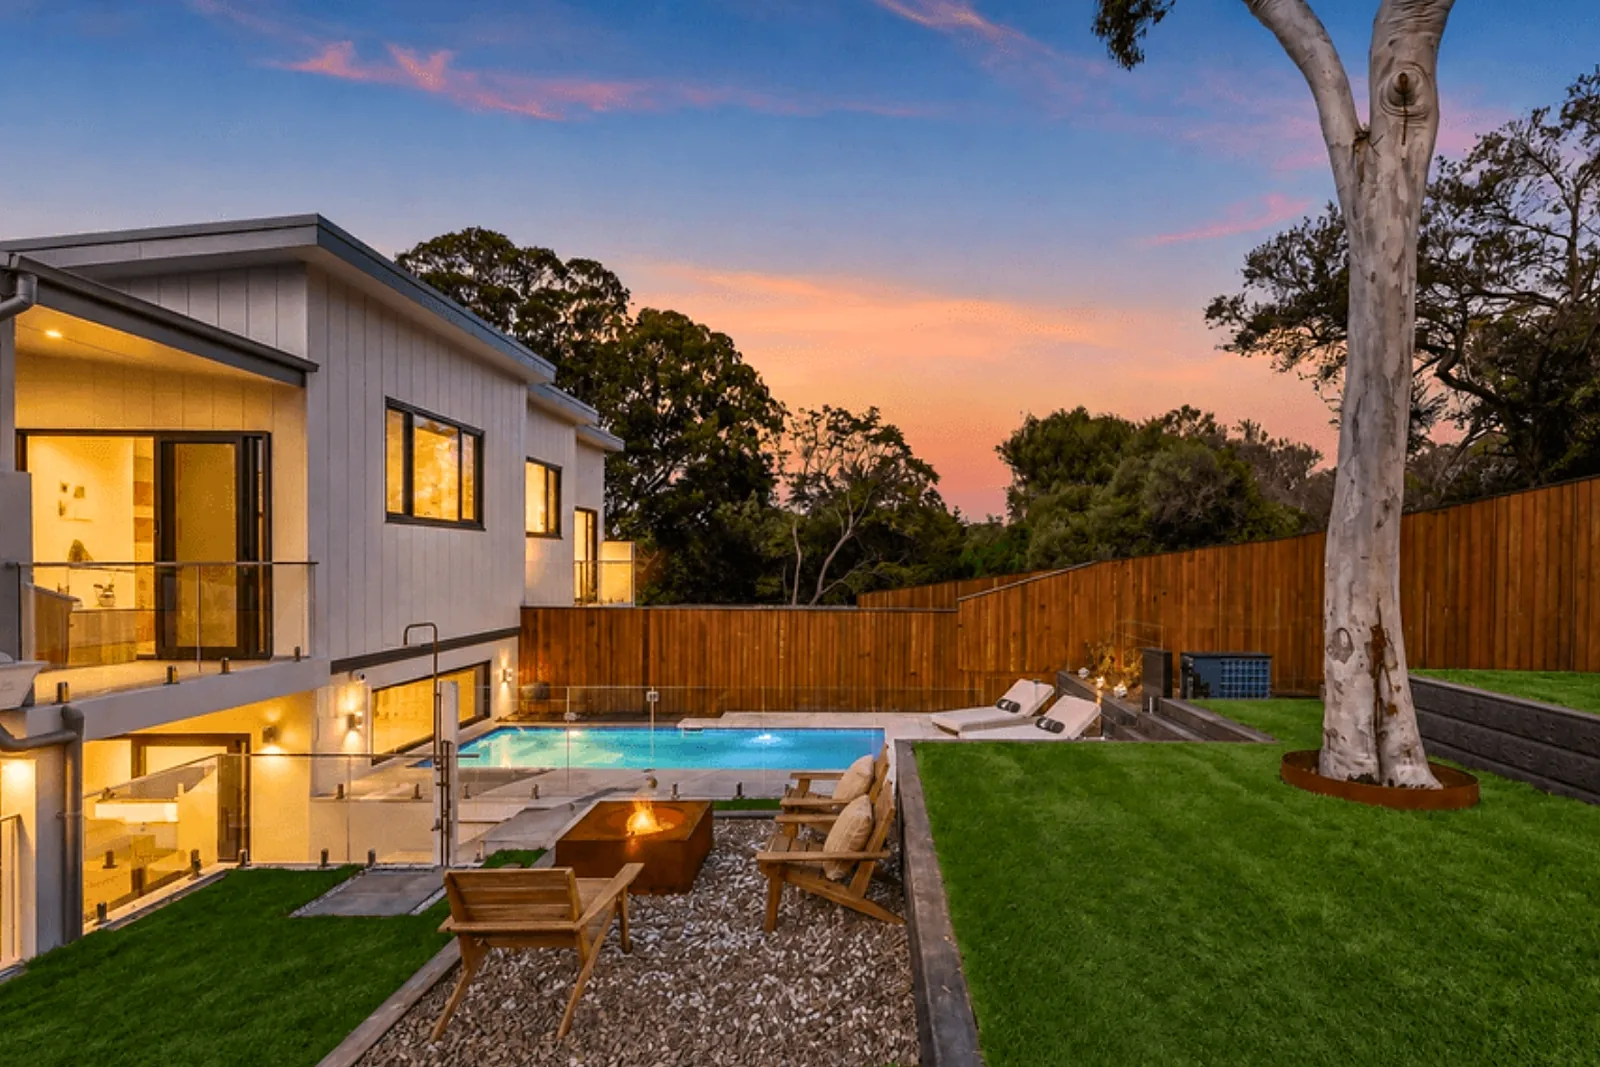
The homes step down the block in Sydney's east. A tall timber and concrete frontage sits over the garage, and the rear drops away to a glass-fronted lower level, a pool terrace, a firepit and an old gum tree. A house like this is built across levels, and a lift keeps all of them in use.
The rear of the home shows how the floors stack. A glass-fronted lower level opens onto the pool terrace. A balcony level sits above it, and the upper floor sits above that. Every level has its own view of the garden.
Without a lift, the lowest floor is the one people stop visiting. With one, the pool, the firepit and the lawn are an easy ride from the top floor. Groceries, luggage and a laundry basket travel the same way, and so does anyone who finds stairs hard.
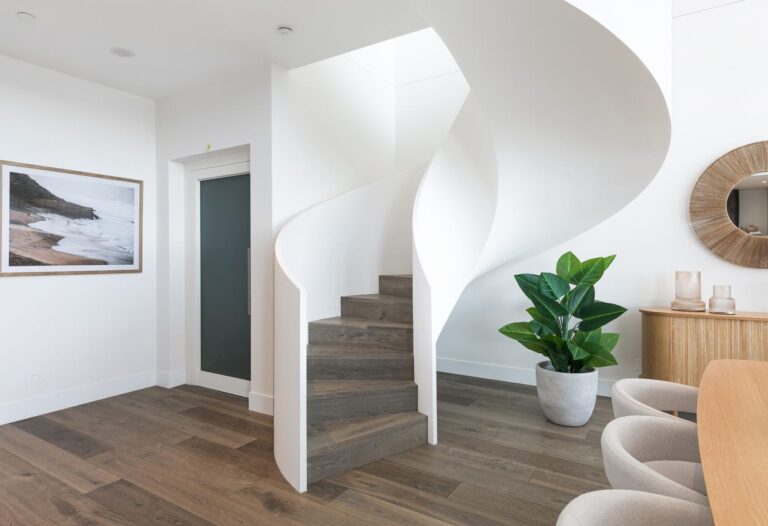
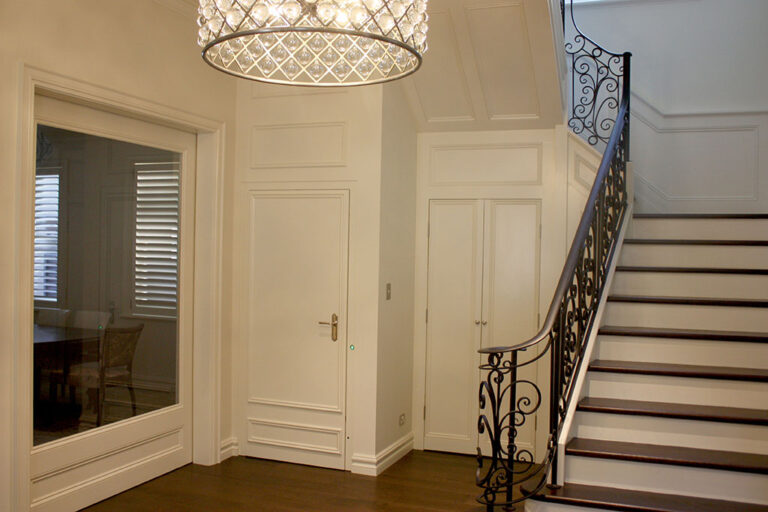
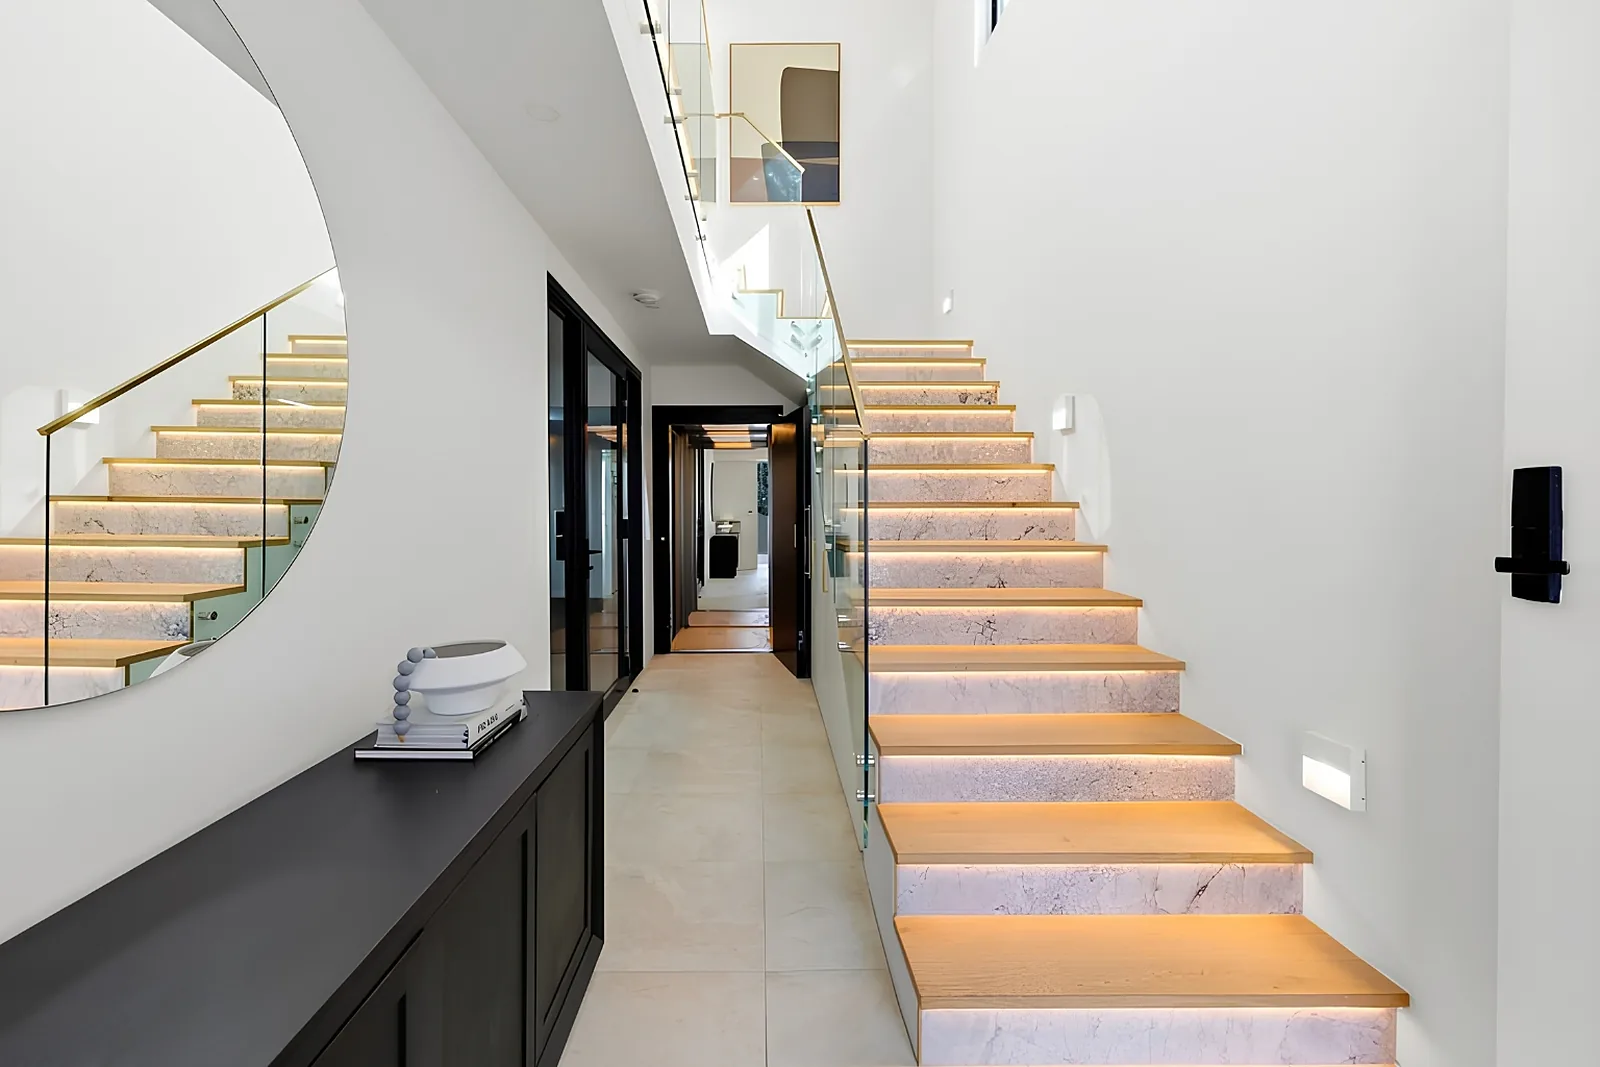
The stair hall is the showpiece. Timber treads run up lit marble-look risers behind a glass balustrade, and a large round mirror doubles the view. The hallway beyond is long, bright and quiet.
A lift does not replace a stair like this. It works beside it. Family and guests can still take the stair, and the lift gives everyone a second way up that never depends on strength, age or a heavy load.
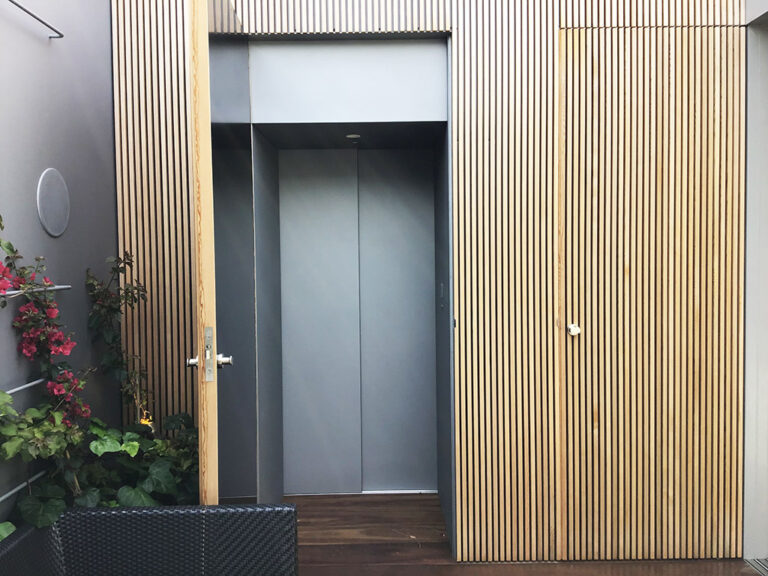
Both lifts use swing landing doors. A swing door opens like any other door in the house, sits in a standard wall opening and suits halls that share space with ordinary joinery. Each lift has three stops, one per floor.
The A Series is designed and engineered in Australia. It is quiet, smooth and sized for a home, and it fits the shaft the builder has framed.
Builders working on paired homes face the same question twice. Each household wants its own lift, its own schedule and its own finishes, and neither wants to share a shaft. Two lifts on one project keep both homes self-contained.
Both lifts here were handed over a week apart. One project, one team and two finished homes. Builders and developers planning a pair of homes on one block can talk to a Lift Consultant before the shafts are framed, when changes cost the least.
Each household has its own lift and its own three stops, so neither home depends on the other.
Three stops connect the lower level, the middle floor and the top of each home, so no room becomes a trek.
Every A Series lift carries an 8-year warranty, and Lift Shop has completed 12,000+ installs across Australia.
Planning a multi-level home in Sydney? Visit our Sydney showroom and talk to a Lift Consultant about the A Series.
See how doors work in a home in our swing door lift gallery and read our guide to how much a home lift costs.
Prices move. Yours will not. Once you pay your first deposit, your price holds for 12 months.
Or talk it through with a Lift Shop consultant on 1800 440 714