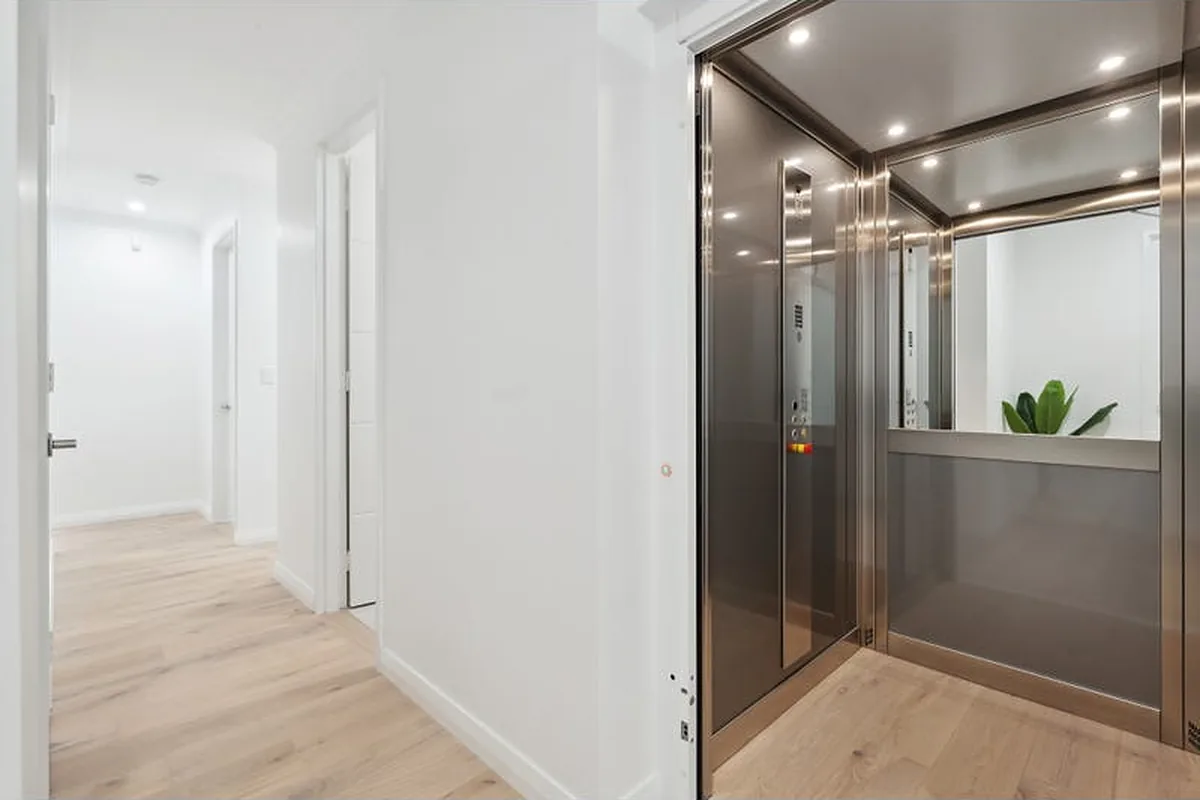
Car Size · Door Width · Landing Space
The Answer
Wheelchair accessible home lifts need a car, door and landing sized for the chair. The often-quoted 1100 x 1400 mm car is a building code minimum for accessible buildings, such as public buildings, not houses. Our cabins and doors can be sized to the chair, with the fit checked with your occupational therapist on a drawing before anything is made.
A wheelchair user can roll into a home lift (also called a home elevator), ride, and roll out at the next floor without leaving the chair. Three measurements decide whether that works:
Every Lift Shop series comes in three standard cabin sizes, width by depth: small, 1000 x 1000 mm; medium, 1000 x 1200 mm; and large, 1100 x 1400 mm. Cabins can also be custom-sized, up to 1100 x 1400 mm on every series. These sizes are a guide, and the exact size for your door layout is shown on your drawing. Every series can be sized to the chair, so the cabin size matters more than the series. You can compare the A, C and E Series on our residential lifts page; we confirm the fit for your chair in dimensional specifications during design, before manufacturing begins.
At a Glance
The benchmarks below come from rules for public buildings; in a house they are a guide to discuss with your OT, and the Lift Shop column is confirmed on your drawing.
| What to check | Published benchmark | Where the benchmark comes from | In a Lift Shop home lift |
|---|---|---|---|
| Car floor (inside the lift) | At least 1100 mm wide x 1400 mm deep, for lifts that travel no more than 12 m | National Construction Code, Volume One, clause E3D8 (NCC 2022 and NCC 2025 use the same wording), for buildings that must be accessible | Every series: standard cabins small 1000 x 1000, medium 1000 x 1200 and large 1100 x 1400 mm (the E Series small cabin is 1000 x 1050 mm with sliding doors front and rear). Custom sizes up to 1100 x 1400 mm, from 800 mm wide on the A Series, 800 or 900 mm on the C Series depending on the door layout, and 1000 mm on the E Series. The right size for your chair, alone or with a carer, is confirmed on your drawing. |
| Clear door opening | At least 850 mm for a doorway on an accessible path of travel, measured from the face of the opened door to the doorstop | AS 1428.1-2021, Design for access and mobility | Shown on your project drawing; a specific door width can be accommodated. Door widths are set for each job, and your Lift Consultant confirms yours. |
| Landing space for a 60 to 90 degree turn | 1500 x 1500 mm | AS 1428.1, circulation space for a wheelchair turn | Depends on your home's layout; checked on your drawing |
| Landing space for a turn of more than 90 up to 180 degrees | 2070 mm long x 1540 mm wide | AS 1428.1, circulation space for a wheelchair turn | Depends on your home's layout; checked on your drawing |
| A carer travelling with the user | No separate published figure | Not set by these rules | Cabins can be sized for a wheelchair and a companion. We confirm the size on your drawing. |
| Door layout | Not set by these rules | Your floor plan | Every series offers single, opposite (walk-through) and adjacent (corner) openings; single openings are standard |
Benchmarks from the National Construction Code and AS 1428.1, written for buildings that must be accessible. The Lift Shop column is confirmed on your drawing.
The Standards
The wheelchair car and door sizes most people quote were written for public buildings, not for lifts in private houses.
Four documents come up:
The Australian Standard for lifts, which covers automatically controlled passenger lifts in private residences. Its part for home lifts was published in 2002, is still the current edition, and Standards New Zealand lists it as under review.
Another part of AS 1735 covers lift facilities for people with disability. It is written for new passenger and goods passenger lifts of the kind covered by the European standard EN 81-20, and can guide other lift types.
Clause E3D8 is where the 1100 x 1400 mm car comes from, for lifts in buildings that must be accessible. It points to the accessibility part of AS 1735 for the door.
The design standard for access and mobility in new building work. It sets the 850 mm doorway figure and the circulation spaces a wheelchair needs to turn.
AS 1428.1 says the building code and the Disability (Access to Premises, Buildings) Standards decide where it applies, and the Queensland Government describes the Premises Standards as covering buildings "other than for a Class 1 building" (a house). So in most homes these figures are design benchmarks, not requirements; your certifier will tell you if your project has its own access rules.
Lift Shop lifts are built and installed to the Australian Standard for lifts (AS 1735).
Travelling Together
Yes, if the car is sized for it: we size cabins for wheelchairs and companions, and how big that car needs to be depends mostly on the chair.
A carer usually stands beside or behind the chair, so the car needs the chair's full length, footplates included, plus standing room. Three things change the answer:
Tell us the make, model, overall length, width and weight.
A car sized for two on every trip is bigger than one for a user who travels alone.
With doors on opposite sides, nobody has to turn or shuffle inside the car.
We work with your OT on the exact dimensions and turning radius of the wheelchair, then show the fit on a drawing.
Door Layouts
Yes: with doors on opposite sides of the car, a wheelchair user rolls in one side and out the other, so there is no need to turn inside the lift at all.
Every Lift Shop series offers three door layouts:
One door, the same side on every floor. This is our standard and the most cost-effective layout; the user comes back out through the same door they went in.
Doors front and rear, which suit through-cabin traffic: in at the front, out at the back.
Doors on two sides meeting at a corner, which suit corner installations; the user makes a quarter turn inside.
A through-car layout moves the turning out of the car and onto the landings. It only works when the exits on each floor sit on opposite sides of the lift, such as a garage on one side downstairs and living areas on the other side upstairs. Extra door openings add to the price, so decide early whether a walk-through layout solves your space problem.
Door Width
In a home, the right lift door width depends on your chair and is confirmed with your OT on the drawing.
For comparison, AS 1428.1-2021 sets 850 mm as the minimum clear opening for a doorway on an accessible path of travel; for lift doors in buildings that must be accessible, the building code points to the accessibility part of AS 1735 instead. Clear opening is measured from the face of the opened door to the doorstop, so it is narrower than the frame.
Door type matters too: a swing door opens out onto the landing, so the chair needs room to get around it, while a sliding door leaves the landing clear. Sliding doors open within the shaft and are fully automatic, which makes them especially useful for accessibility; they cost more than swing doors. Our guide to swing and sliding lift doors compares the two in full. Exact opening dimensions come from the engineering drawings we produce during design.
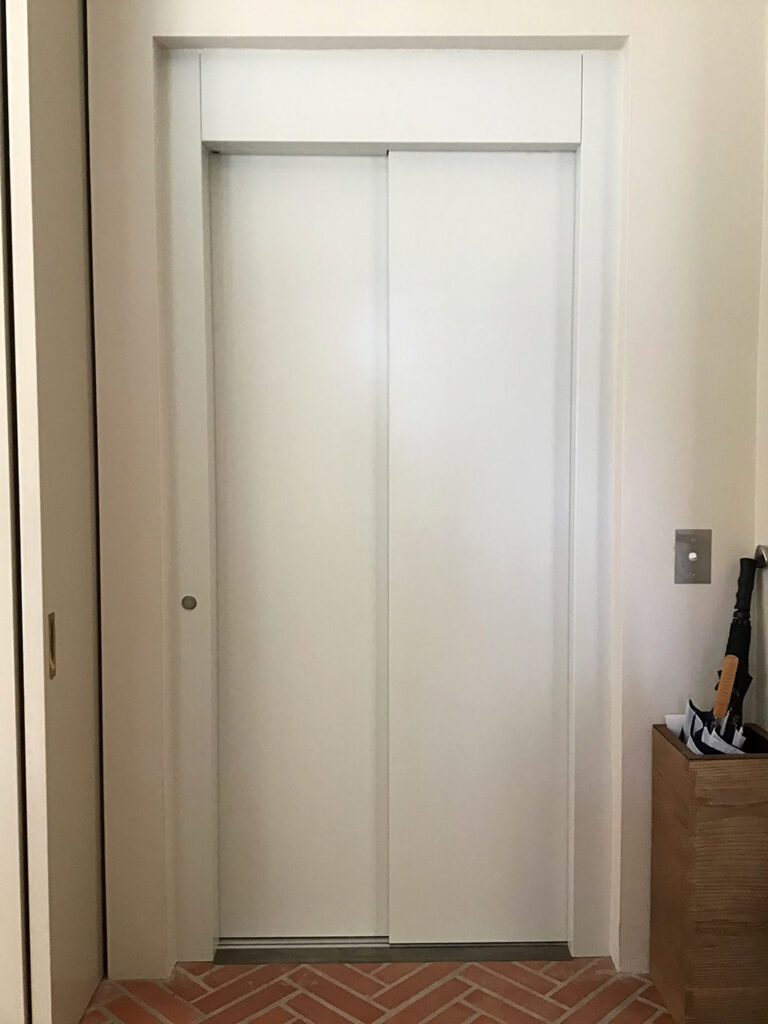
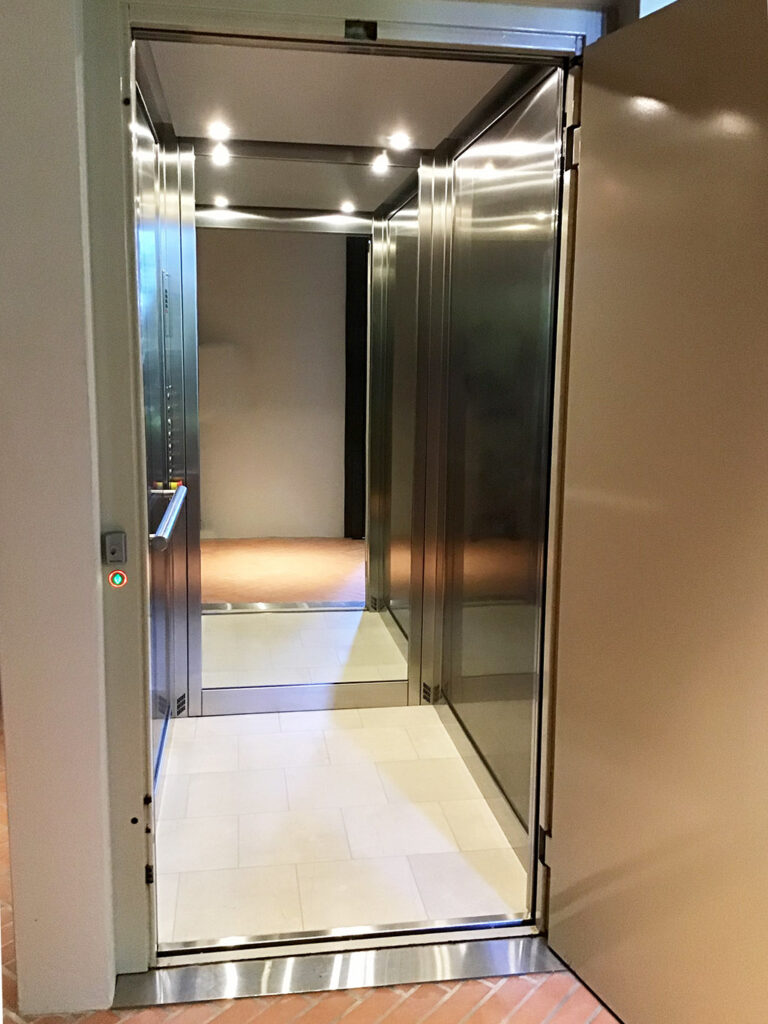
Both lifts are from our Access to All Areas project in Mosman.
Controls
Lift Shop lifts include One-Touch operation as standard, and many accessibility features can be added or placed to suit the user.
Press once and the lift travels on its own, rather than holding the button for the whole journey (hold-to-run).
Tactile control panels are positioned at accessible height. The landing call button typically sits about 900 mm above the finished floor.
An infrared remote, tactile buttons for vision-impaired users and voice control are available, and handrail placement can be specified.
Anti-slip cabin flooring is standard, and low sill thresholds avoid rolling hazards. The landing floor must finish level with the lift sill; see our door preparation guide.
Full-height safety beams are standard, and door interlocks stop the lift moving unless every door is closed.
In Cabin Self Rescue is standard on every A, C and E Series lift, and every cabin has a built-in emergency phone that can call any number. Our guide to home lift power outages and breakdowns explains what happens and what to do.
Stairs vs Wheelchairs, from Lifts In Action. More on our videos page →
Planning Ahead
Yes: if a wheelchair is likely later, plan the lift space, the door layout and the landing space on every floor now.
Take this question:
"Our architect has allowed a 1.2 m by 1.2 m space for a future lift. Is that big enough for a wheelchair and a carer?"
It can't hold the 1100 x 1400 mm benchmark car, because 1400 mm is deeper than 1.2 m. Whether it works for your household depends on the chair, whether a carer rides along, and whether a walk-through layout is possible. The shaft you need depends on the series, door type and layout, so send us your plans early, or visit a showroom and we will work it through with you.
Before the plans are finalised:
Exact internal shaft dimensions come from our drawings for your project; our lift shaft guide explains how shafts are planned.
The turning space outside the lift door matters as much as the car.
Lift Shop regularly helps homeowners build the shaft during construction and add the lift later.
Funding
NDIS participants may be able to include a home lift in their plan where it meets the scheme's reasonable and necessary criteria, and eligibility is individual; the NDIS guide to home modifications says it only funds changes to a home you own or whose owner agrees.
We have delivered hundreds of NDIS-funded home lift projects, and our page on home lifts for people with disability explains how we work with NDIS participants. For older Australians, Support at Home runs through My Aged Care, and our guide to paying for a home lift covers the other options. A home lift is GST-free only in narrow circumstances; our page on GST and home lifts explains who is eligible.
Step-free access means getting from one place to another without climbing a step. The Australian Building Codes Board's Livable Housing Design Standard describes a step-free access path to a house as a continuous path with no steps, at least 1000 mm wide, from the street entry, a garage, a carport or a parking space to an entrance door. Between floors, a home lift does the same job: roll in, ride and roll out.
No. With a home lift you roll in, ride and roll out, with no transfer at either floor, provided the car and door are sized for the chair. That is why we ask early for the chair's make, model, overall length, width and weight, and show the fit on a drawing before anything is made.
Yes, when the lift is sized for it. Power chairs are usually longer and heavier than manual chairs, so give us the chair's details early. The lift's rated load has to cover the chair, the user and anyone travelling with them.
Platform lifts are basic accessibility equipment for short rises, often open platforms that only move while a button is held. A home lift is a fully enclosed cabin that travels between floors automatically at a single touch. Lift Shop specialises in home lifts; our guide to platform lifts compared with home lifts sets out the differences.
An OT is the right person to assess the chair and how the user moves, and NDIS funding needs evidence for your request. We talk directly with your OT and provide dimensional specifications and drawings, so the car, the door and the landings can be checked against the chair before anything is made.
Yes. You can ride the lifts and compare the finishes at our showrooms in Sydney, Melbourne, Brisbane and Perth. Each has working lifts, doors and finishes, a visit takes around 45 minutes, and virtual appointments are available.
If you use a wheelchair, tell us when you book and we will confirm access at your showroom.
Contact Us
If NDIS funding is part of your plan, start with NDIS home lifts. If you are ready to talk about your home, ask for a quote: send us your plans and your chair's measurements, and we will prepare a tailored, written price the day you ask for it. To take the detail home, download our brochure.
Prices move. Yours will not. Once you pay your first deposit, your price holds for 12 months.
Or talk it through with a Lift Shop consultant on 1800 440 714