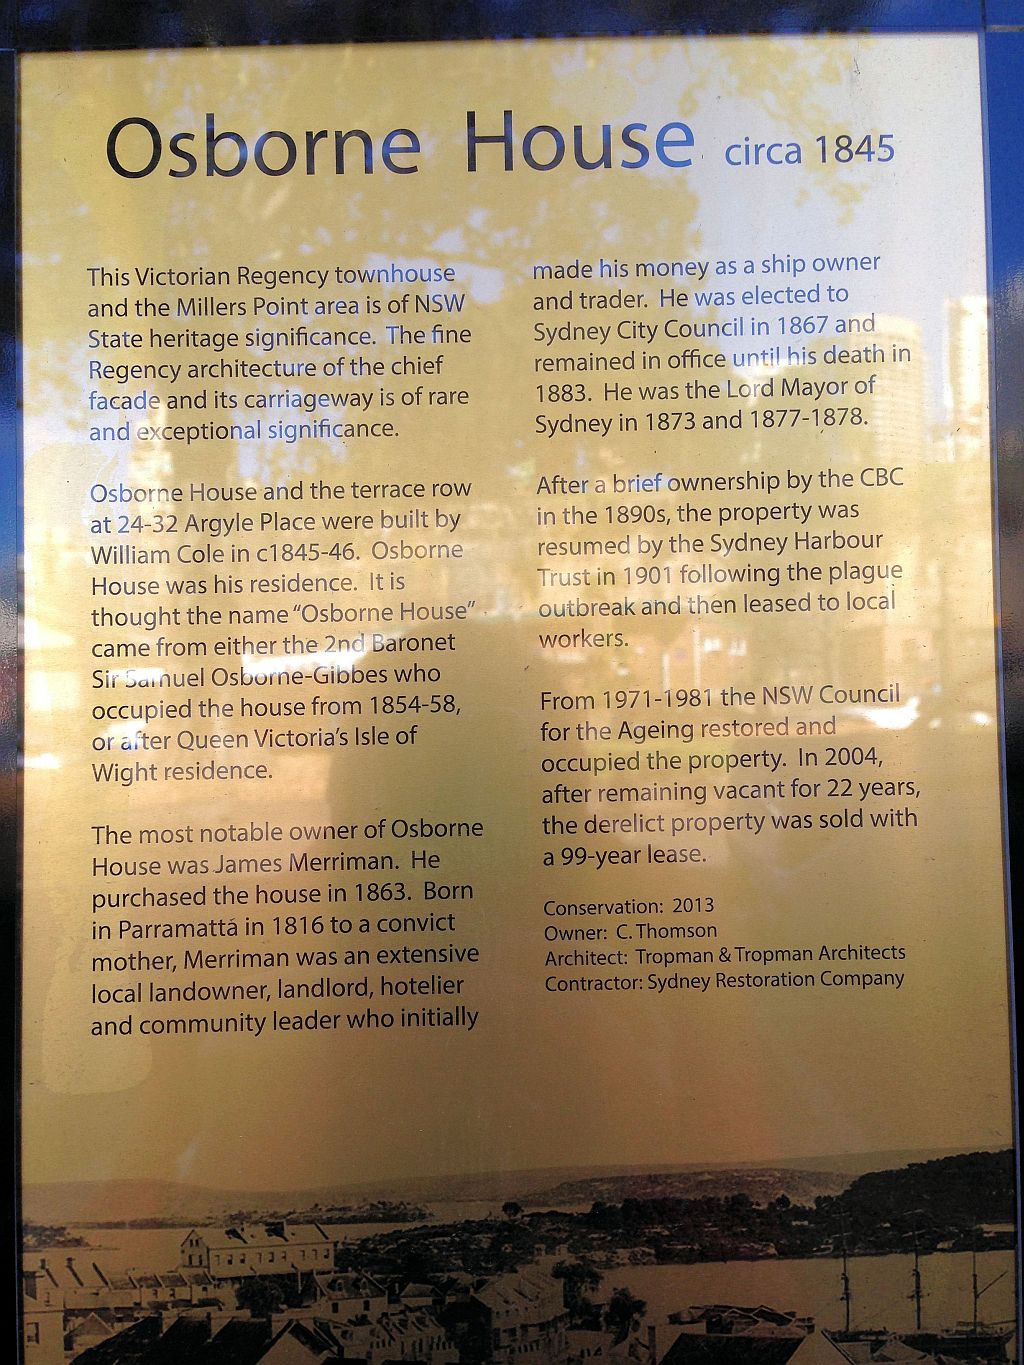
Osborne House circa 1845
The Rocks, Sydney
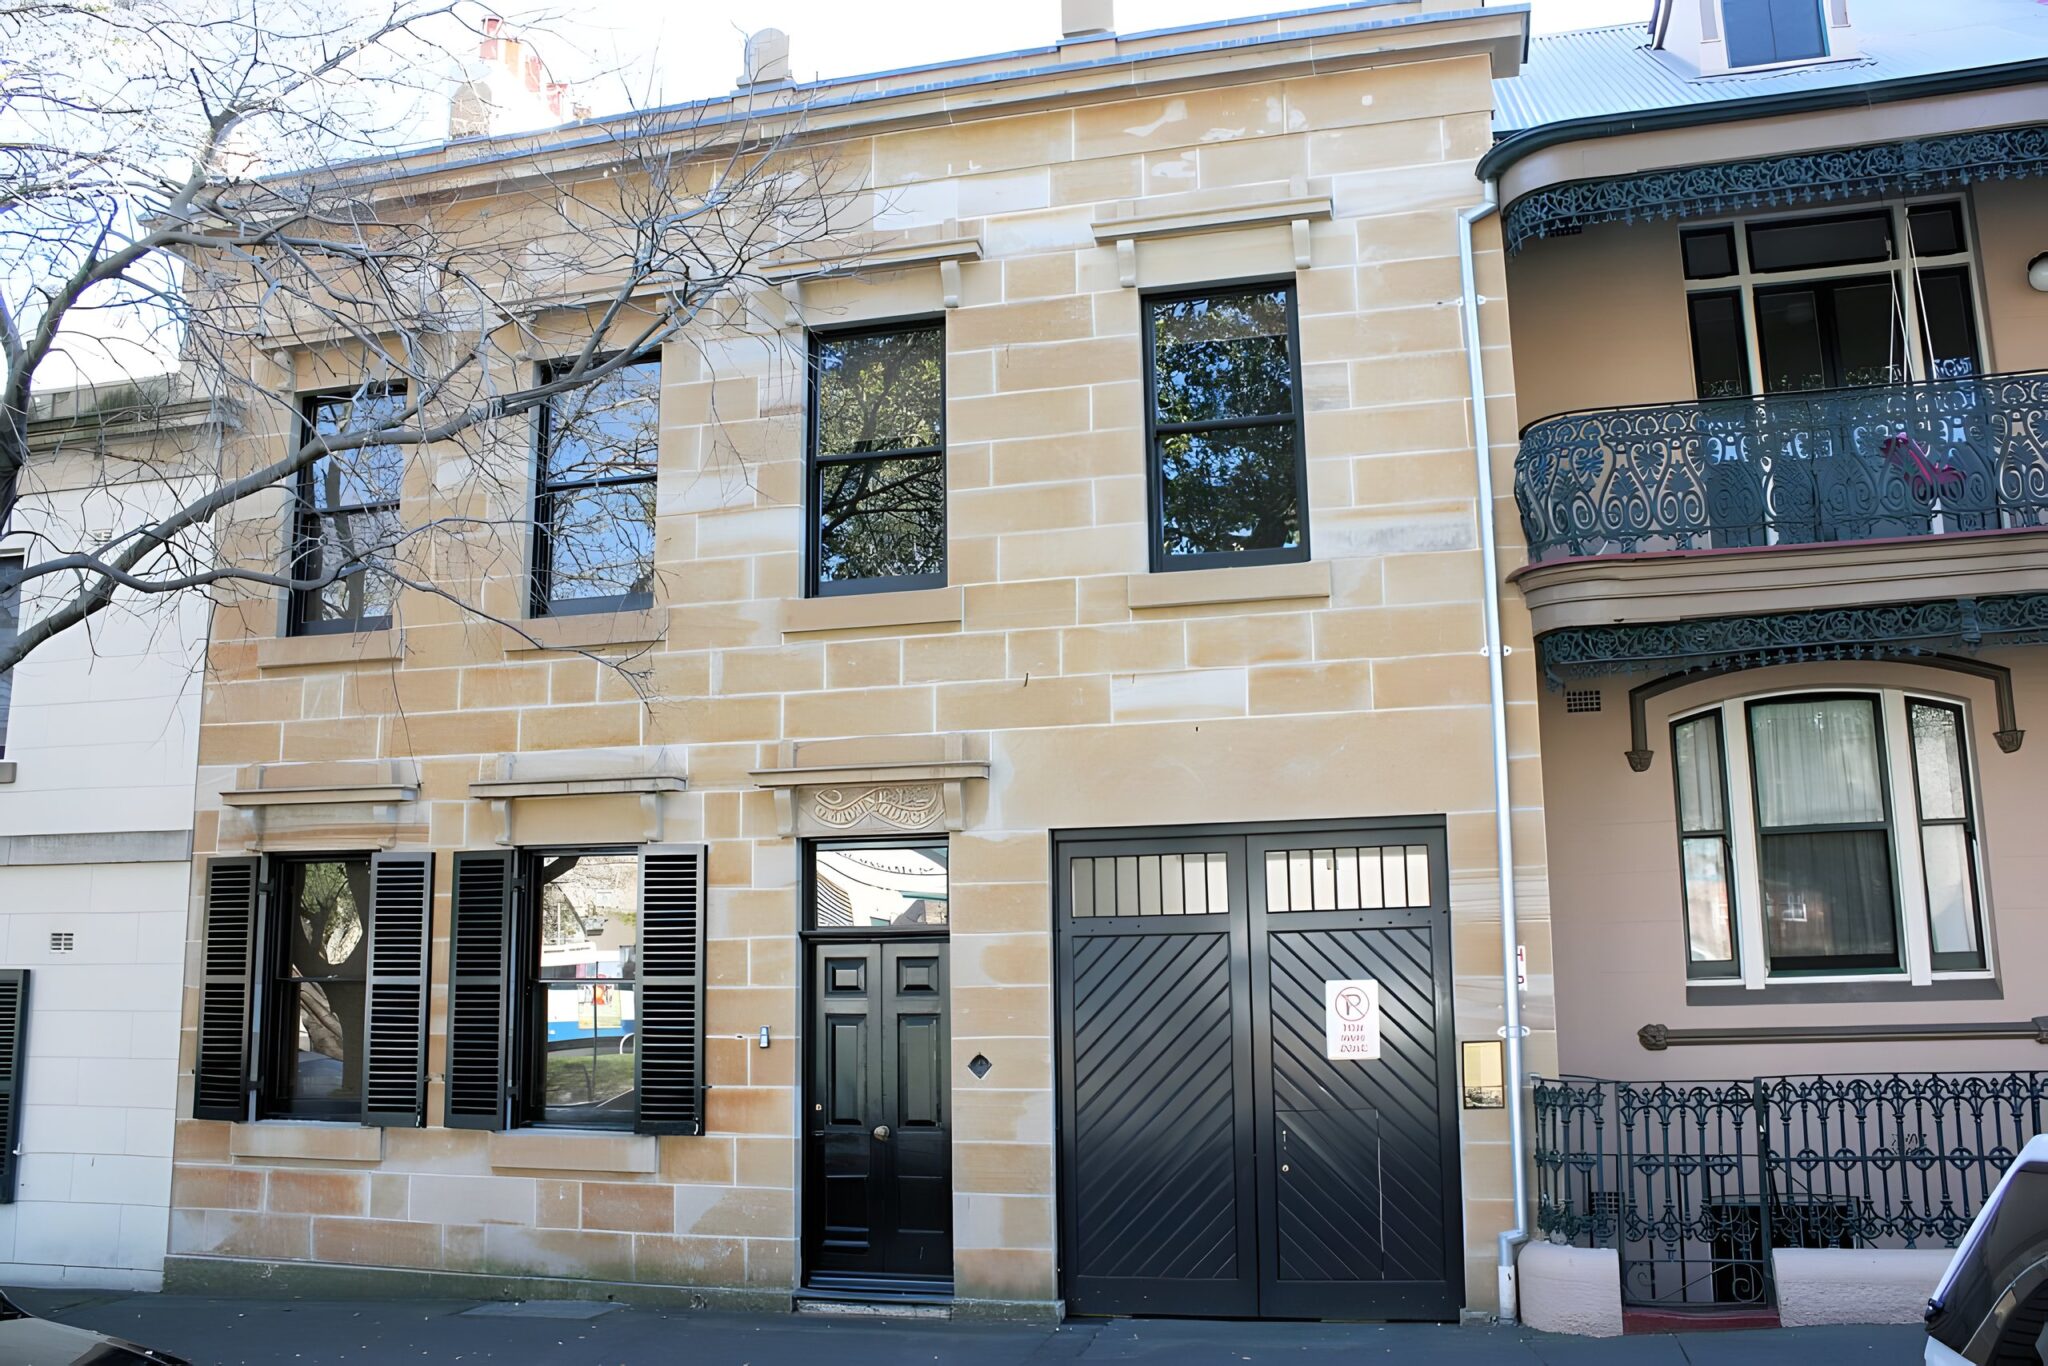
This Victorian Regency townhouse located in Sydney's The Rocks underwent a major restoration and renovation during 2013. Due to its heritage listed façade and carriageway, the works undertaken needed to be in keeping and sympathetic to the original features of the property. But, no reason why some modern comforts couldn't also be included !!
Enter Lift Shop + Elfo.
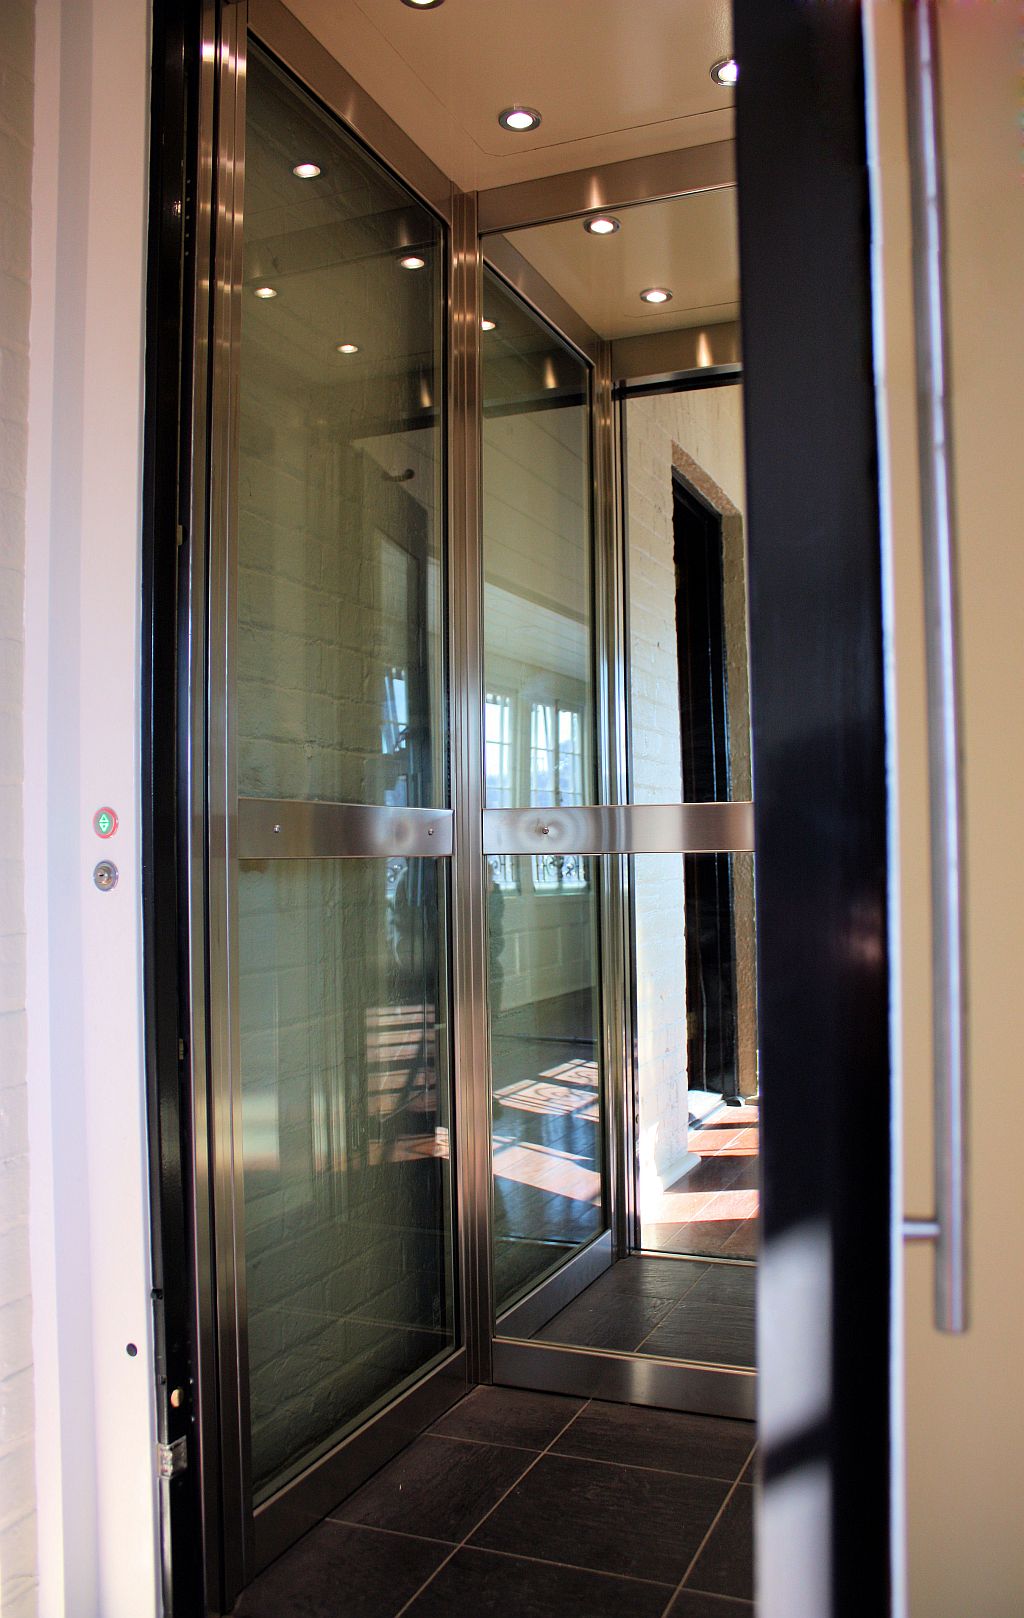
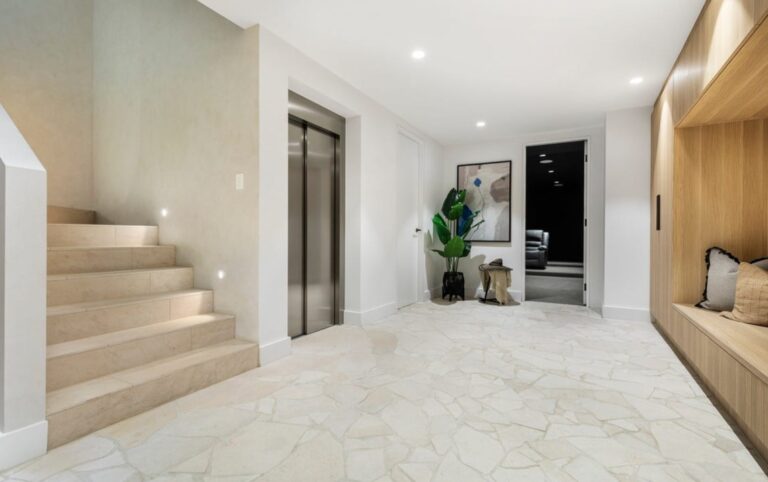
As the property was spread over three levels, the current owner wanted to ensure ease of access between all floors and worked closely with the design team from Tropman & Tropman Architects to create a seamless blend between the old and the new. In this case there was also the issue of very limited space being available which posed no problem for the sized to suit Elfo.
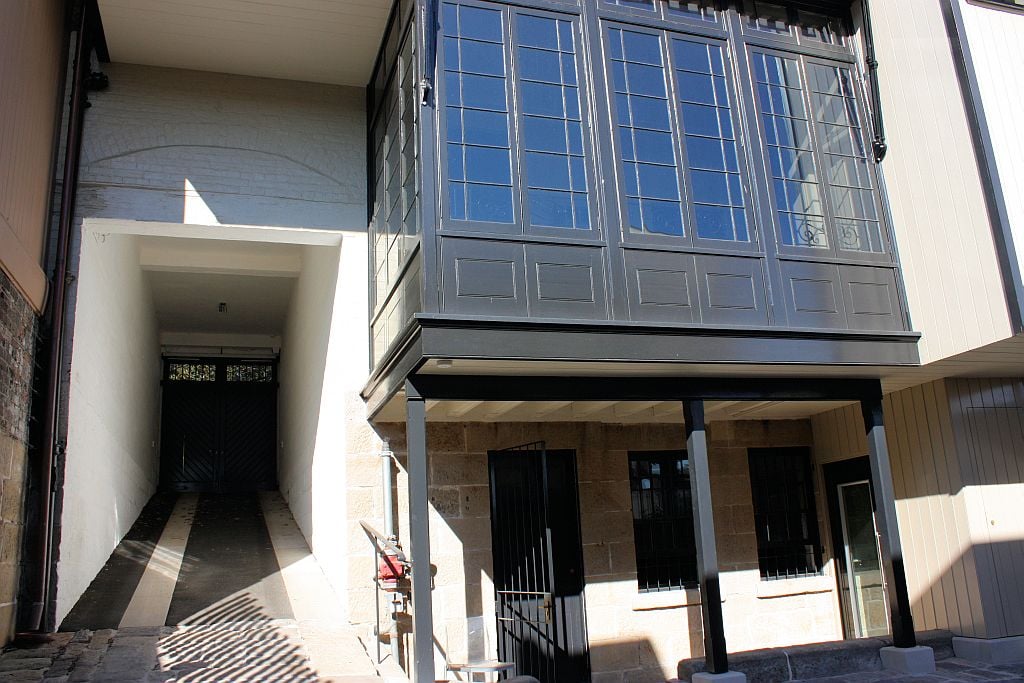
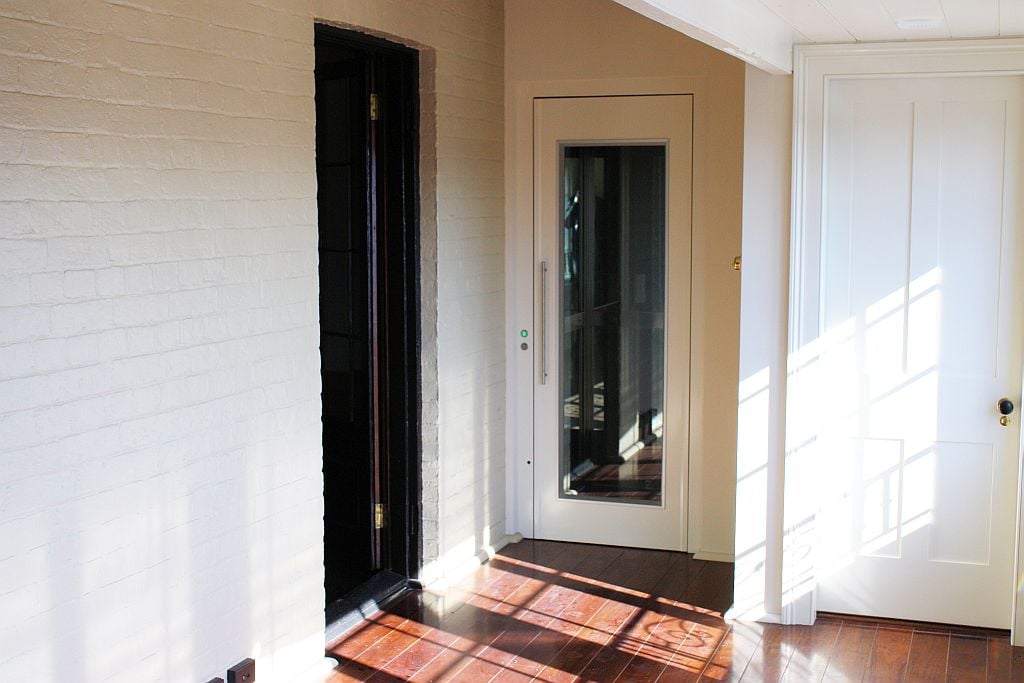
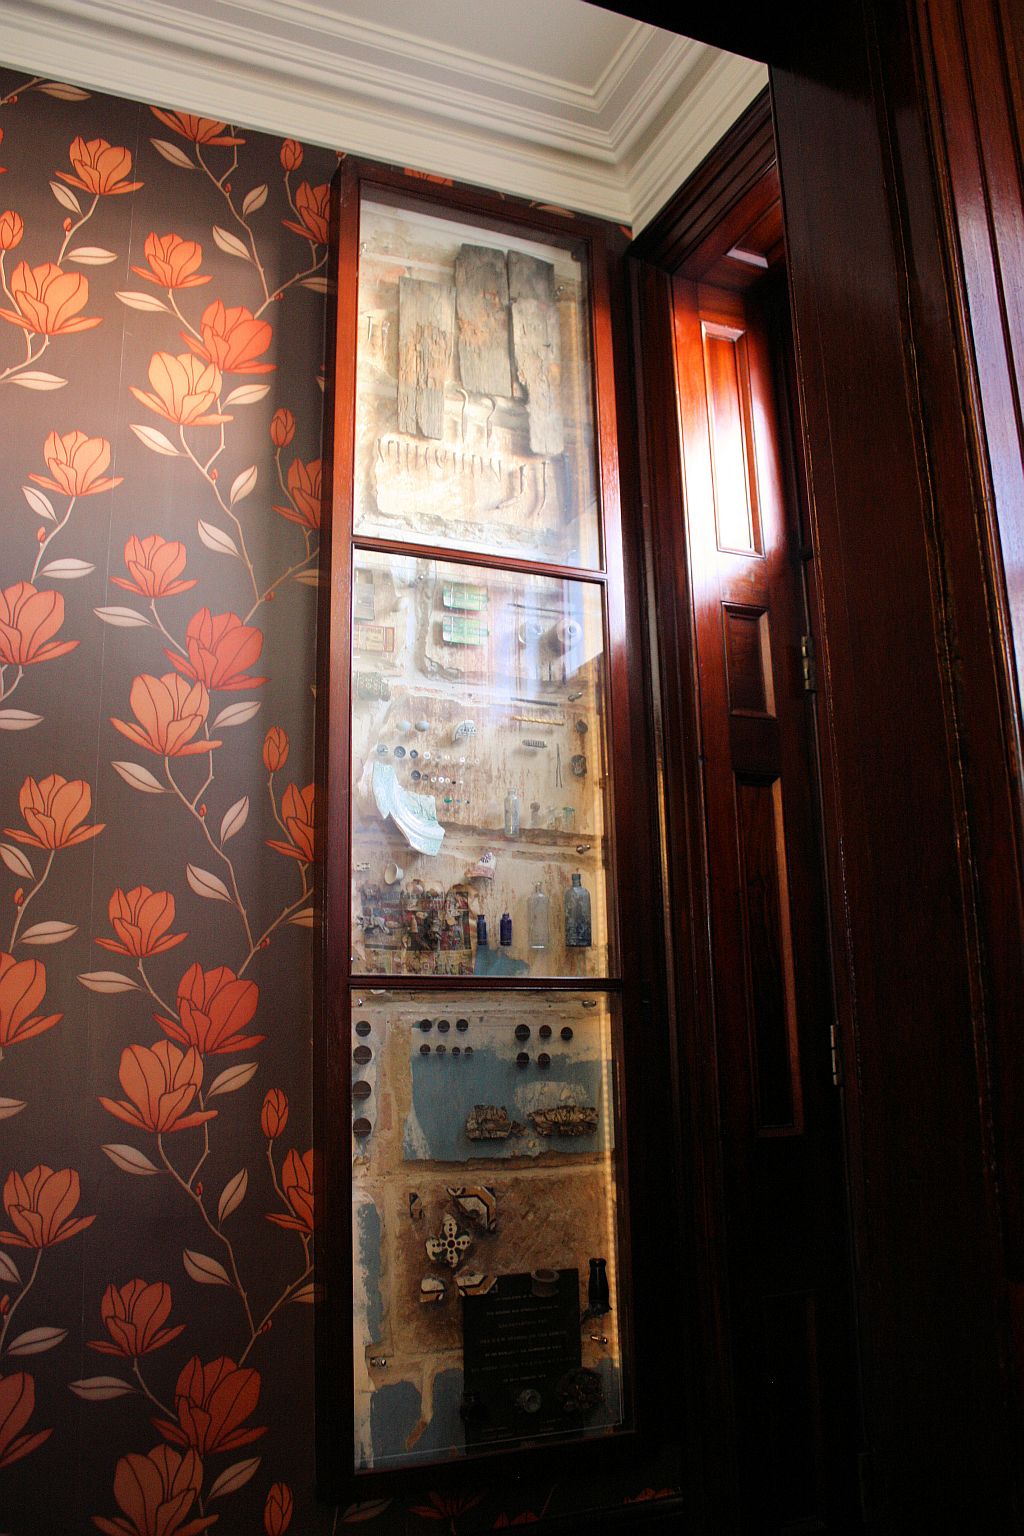
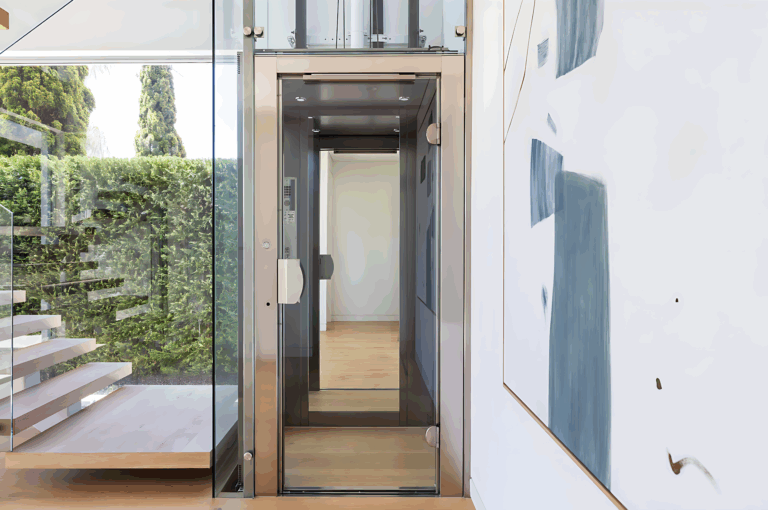
The final design included a small cabin size of 750mm wide x 750mm deep (but still with a full load capacity of 350kg), one full glass wall to make the most of the adjoining sandstone, full size rear mirror to create illusion of more space and locally painted steel wall and ceiling. The lift floor was done in a custom selected tile. The doors on each level were also painted in a two tone effect to either blend in with the cabin interior or the outside landings.
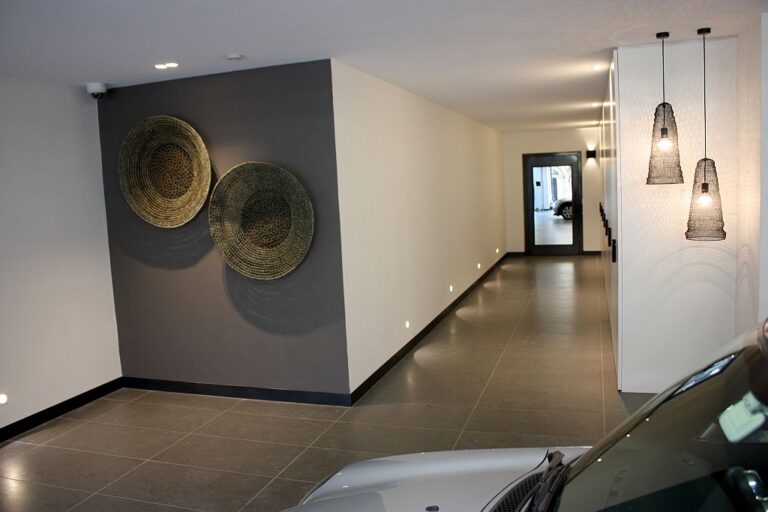
The owner loved the final result and now has direct access from the car parking area at the rear of the property as well as convenience between all levels within the house too.
See a similar approach in our Elfo lift installation.
Today's equivalent is our A Series home lift. Visit our Sydney showroom, or see how much a home lift costs.
Prices move. Your quote will not. Lock it in today and it holds for 12 months.
Or talk it through with a Lift Shop consultant on 1800 440 714