Earthy Charm
North Fremantle, Perth
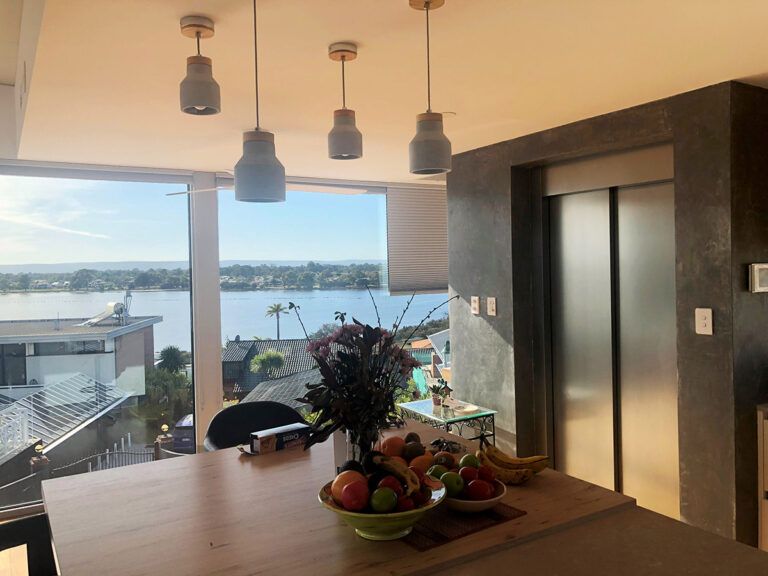
Referred to Lift Shop Perth by a trusted friend, this client sought an elegant and practical solution to connect the two levels of his beautiful North Fremantle home, situated on the scenic edge of the Swan River. The home, designed with stunning views and contemporary finishes, called for a lift installation that would complement the architecture without detracting from its natural light and open feel.
The homeowner's key requirement was a small yet spacious lift that could handle daily use while maintaining the aesthetic integrity of the residence. With the location offering spectacular water views, it was crucial the lift not obstruct or diminish the visual connection between the floors and the outdoors.
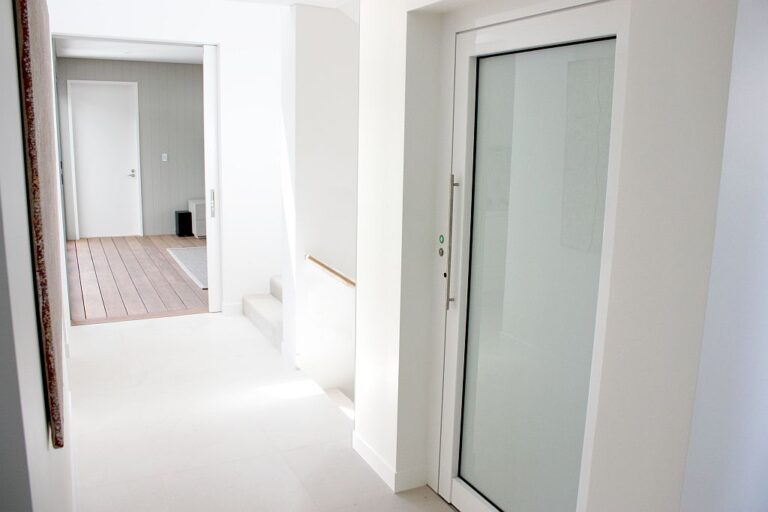
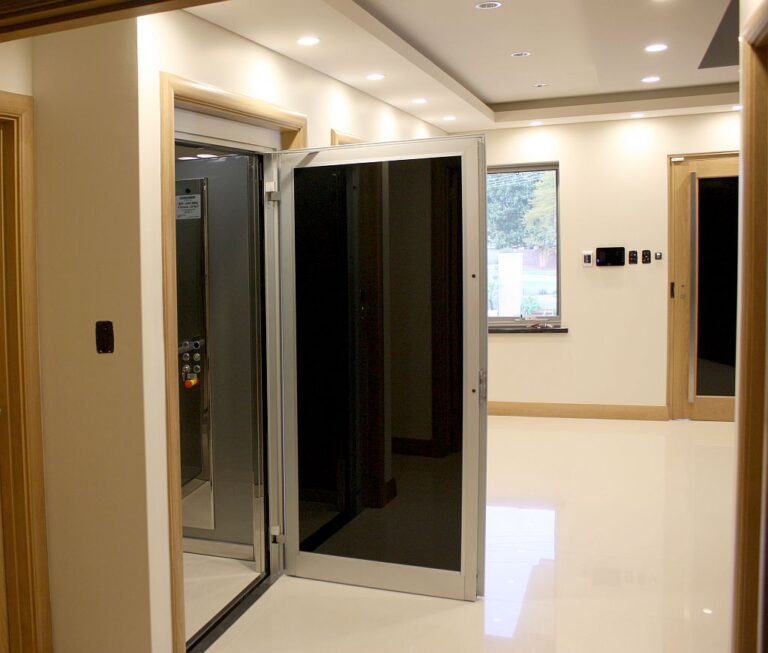
After consulting with our Perth team, the client chose the Lift Shop E1 model, a high-performance electric lift known for its sleek design, quiet operation, and flexibility in installation options. The adjacent through car configuration was ideal for this home, allowing access from two sides and integrating smoothly with the floor plan.
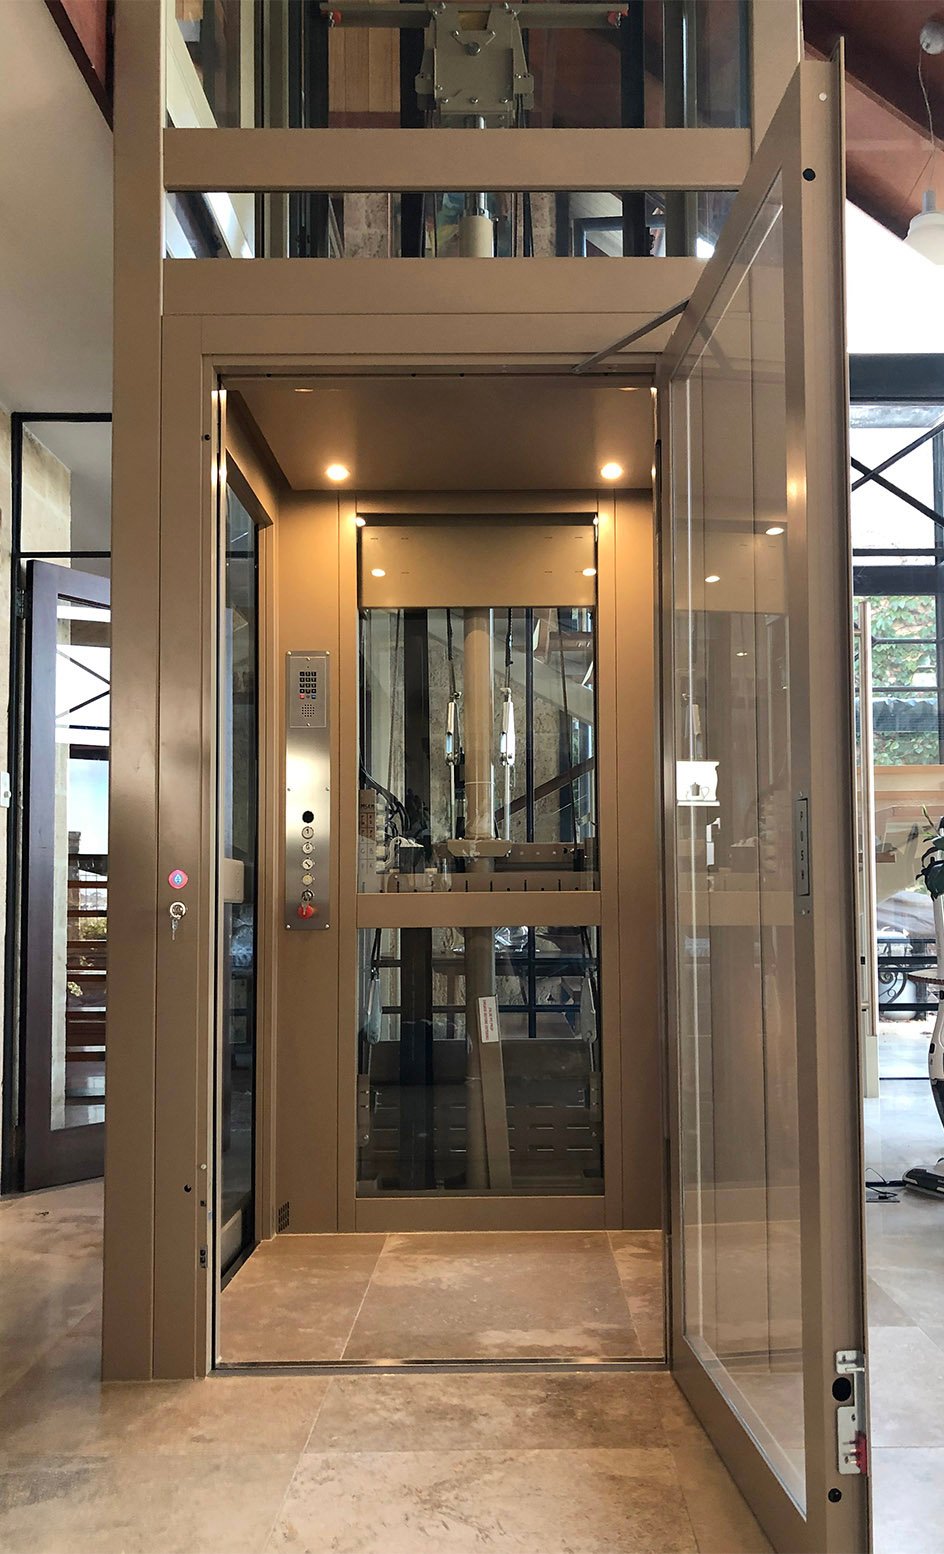
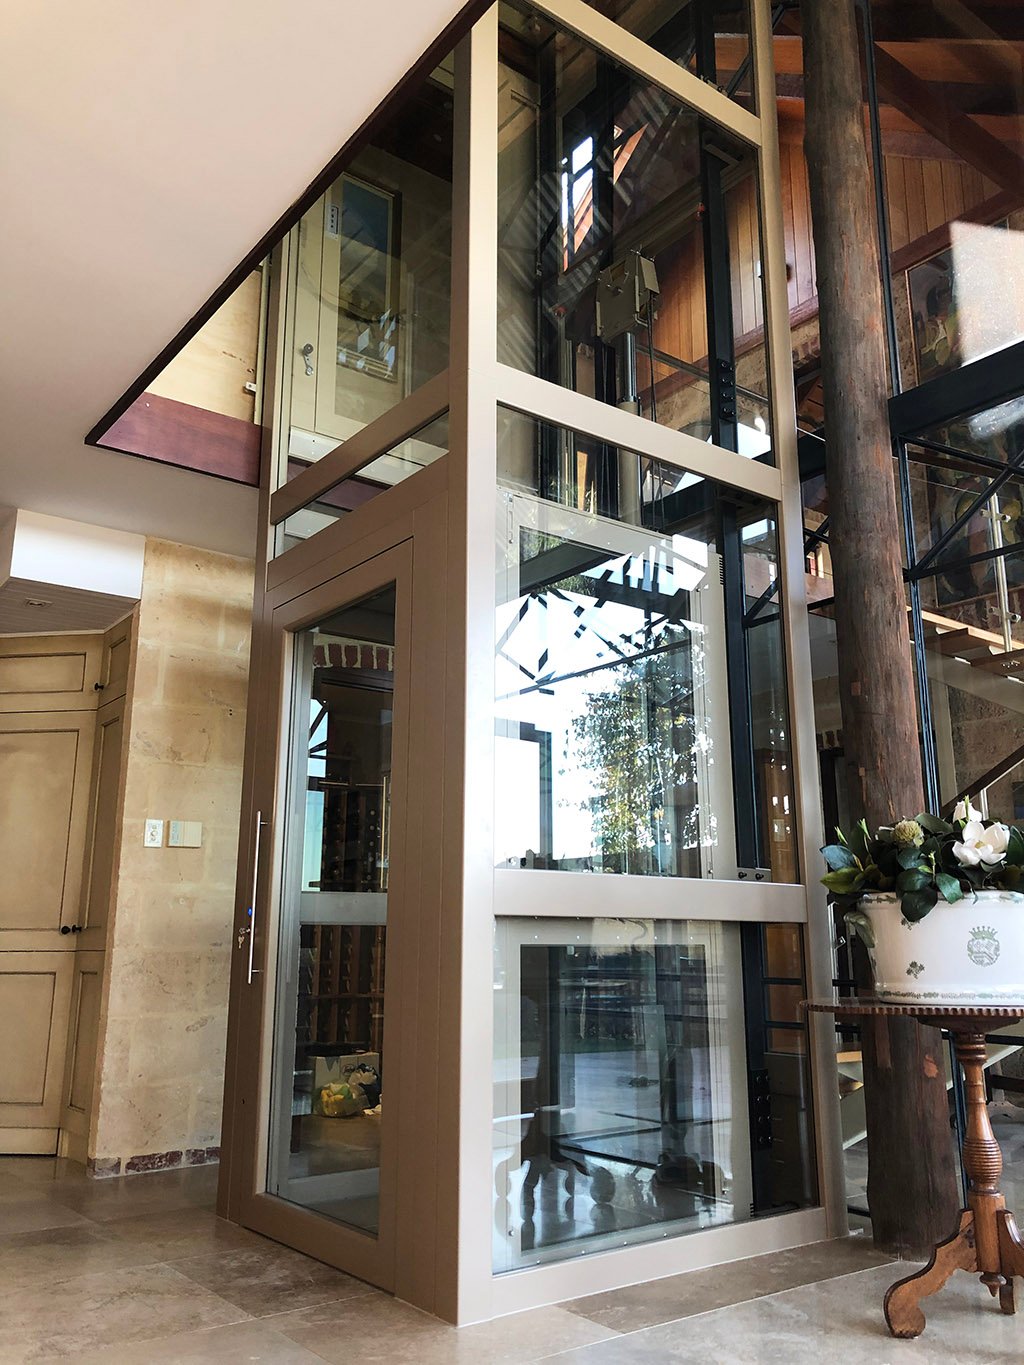
This project was a collaboration with Cox Architecture, known for their thoughtful and sustainable design approach. The architects worked closely with Lift Shop to ensure the lift's design and installation met both aesthetic and functional goals without compromising the home's connection to its stunning riverside environment.
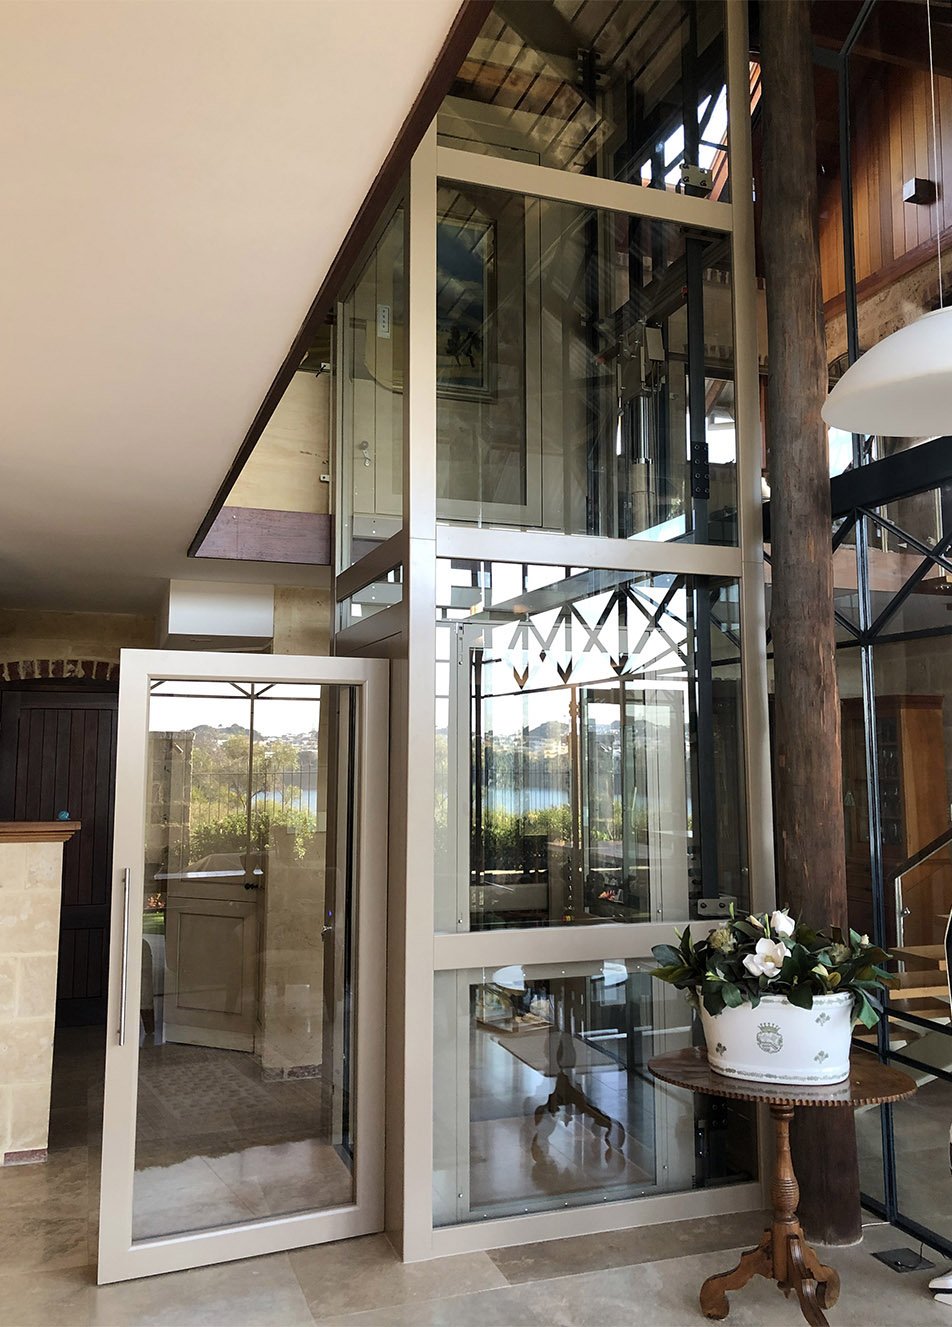
One of the main challenges was integrating the lift within a small footprint while maintaining the home's emphasis on light, openness, and views. By utilising clear glass extensively and carefully selecting powdercoat colours that blend into the surroundings, the lift installation achieves a minimal visual impact.
Additionally, the adjacent through car configuration facilitates natural flow between spaces and improves accessibility, enhancing the home's liveability for all occupants.
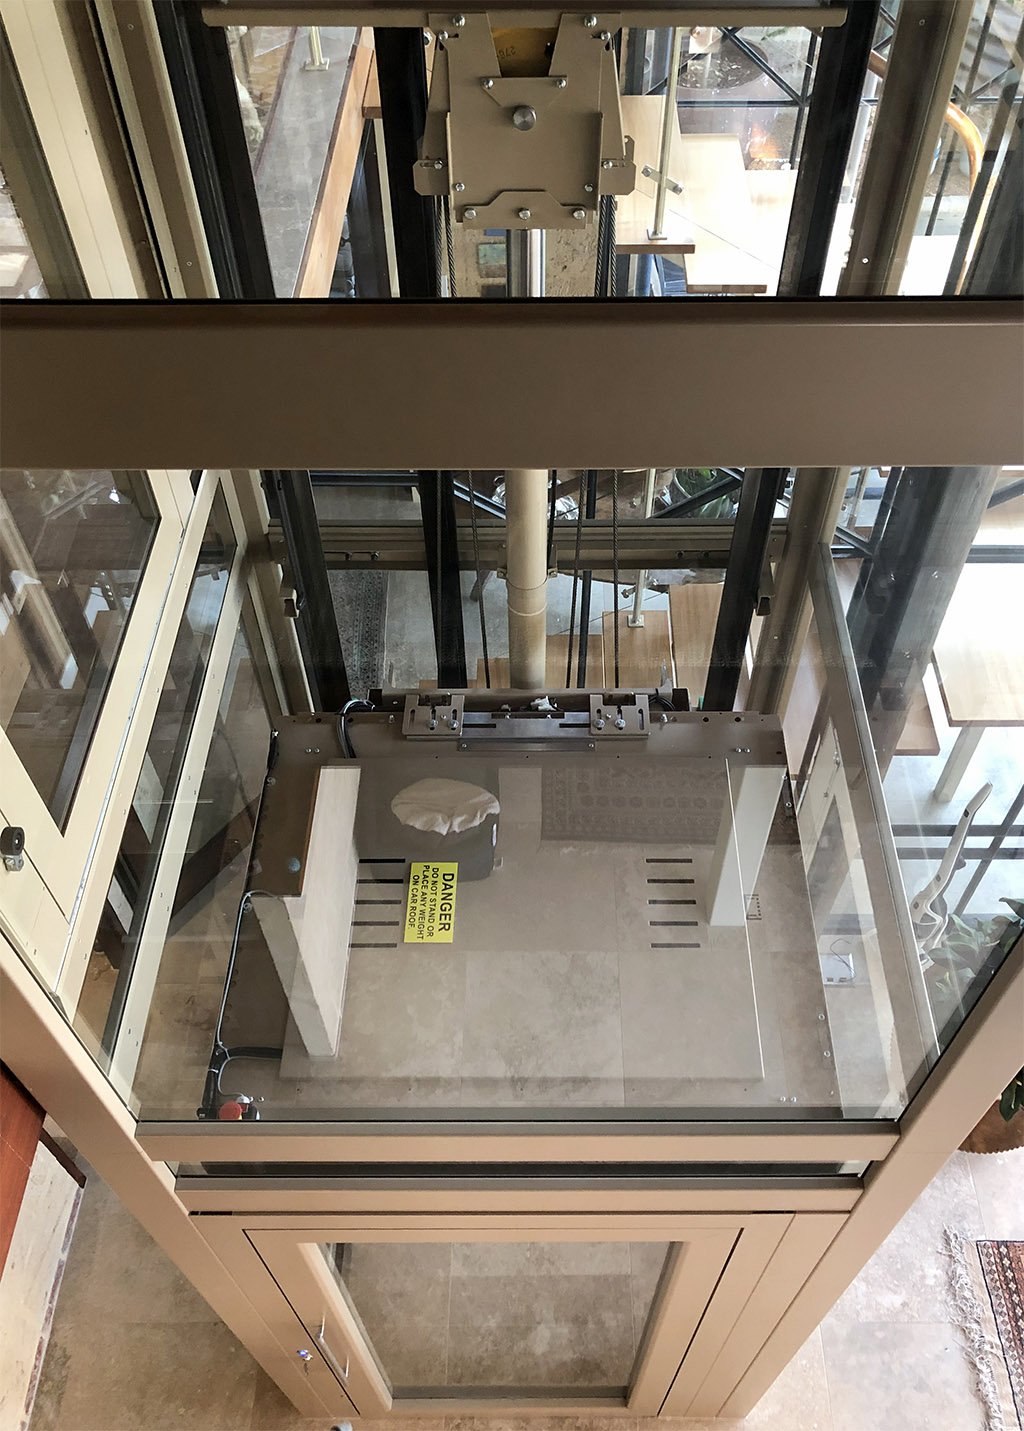
The installation of the E1 lift in this North Fremantle residence offers a seamless connection between floors without sacrificing style or space.
With its quiet, smooth electric drive and premium finishes, this lift adds both convenience and luxury to everyday living. The powdercoated elements tie the lift visually to the home's neutral tones, while the custom design elements make the lift feel like a natural extension of the architecture rather than an add-on.
The transparency of the glass cabin and shaft ensures that natural light floods both levels, preserving the bright, airy feel of the home.
Lift Shop Perth specialises in custom lift solutions tailored to the needs and styles of Western Australian homes. Whether you're in North Fremantle, Perth's suburbs, or coastal regions, our team ensures that every lift installation combines cutting-edge technology with bespoke design.
Our E Series lifts are particularly suited to homes that demand high performance without compromising on aesthetics, offering smooth, quiet rides with extensive customisation options.
Partnering with architects and builders like Cox Architecture, we deliver solutions that enhance property value, accessibility, and everyday comfort.
If you're considering a home lift installation, explore our range of residential lifts and discover how our customised solutions can fit your home and lifestyle.
Visit our Perth showroom to see lifts in action or contact us for a personalised consultation. Our team is ready to help you design the perfect lift for your home's unique needs.
Curious what a lift like this costs? Read how much a home lift costs, or see another Perth home lift in the Signature Black project in Dianella.
Another project in this vein is the glass-shaft home lift installation in Corona Del Mar CA.
Prices move. Your quote will not. Lock it in today and it holds for 12 months.
Or talk it through with a Lift Shop consultant on 1800 440 714