Riverside Haven
Kenmore, Brisbane
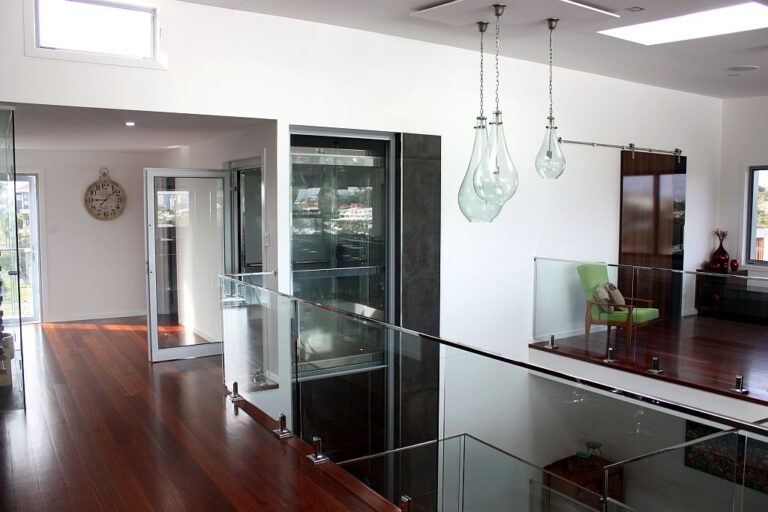
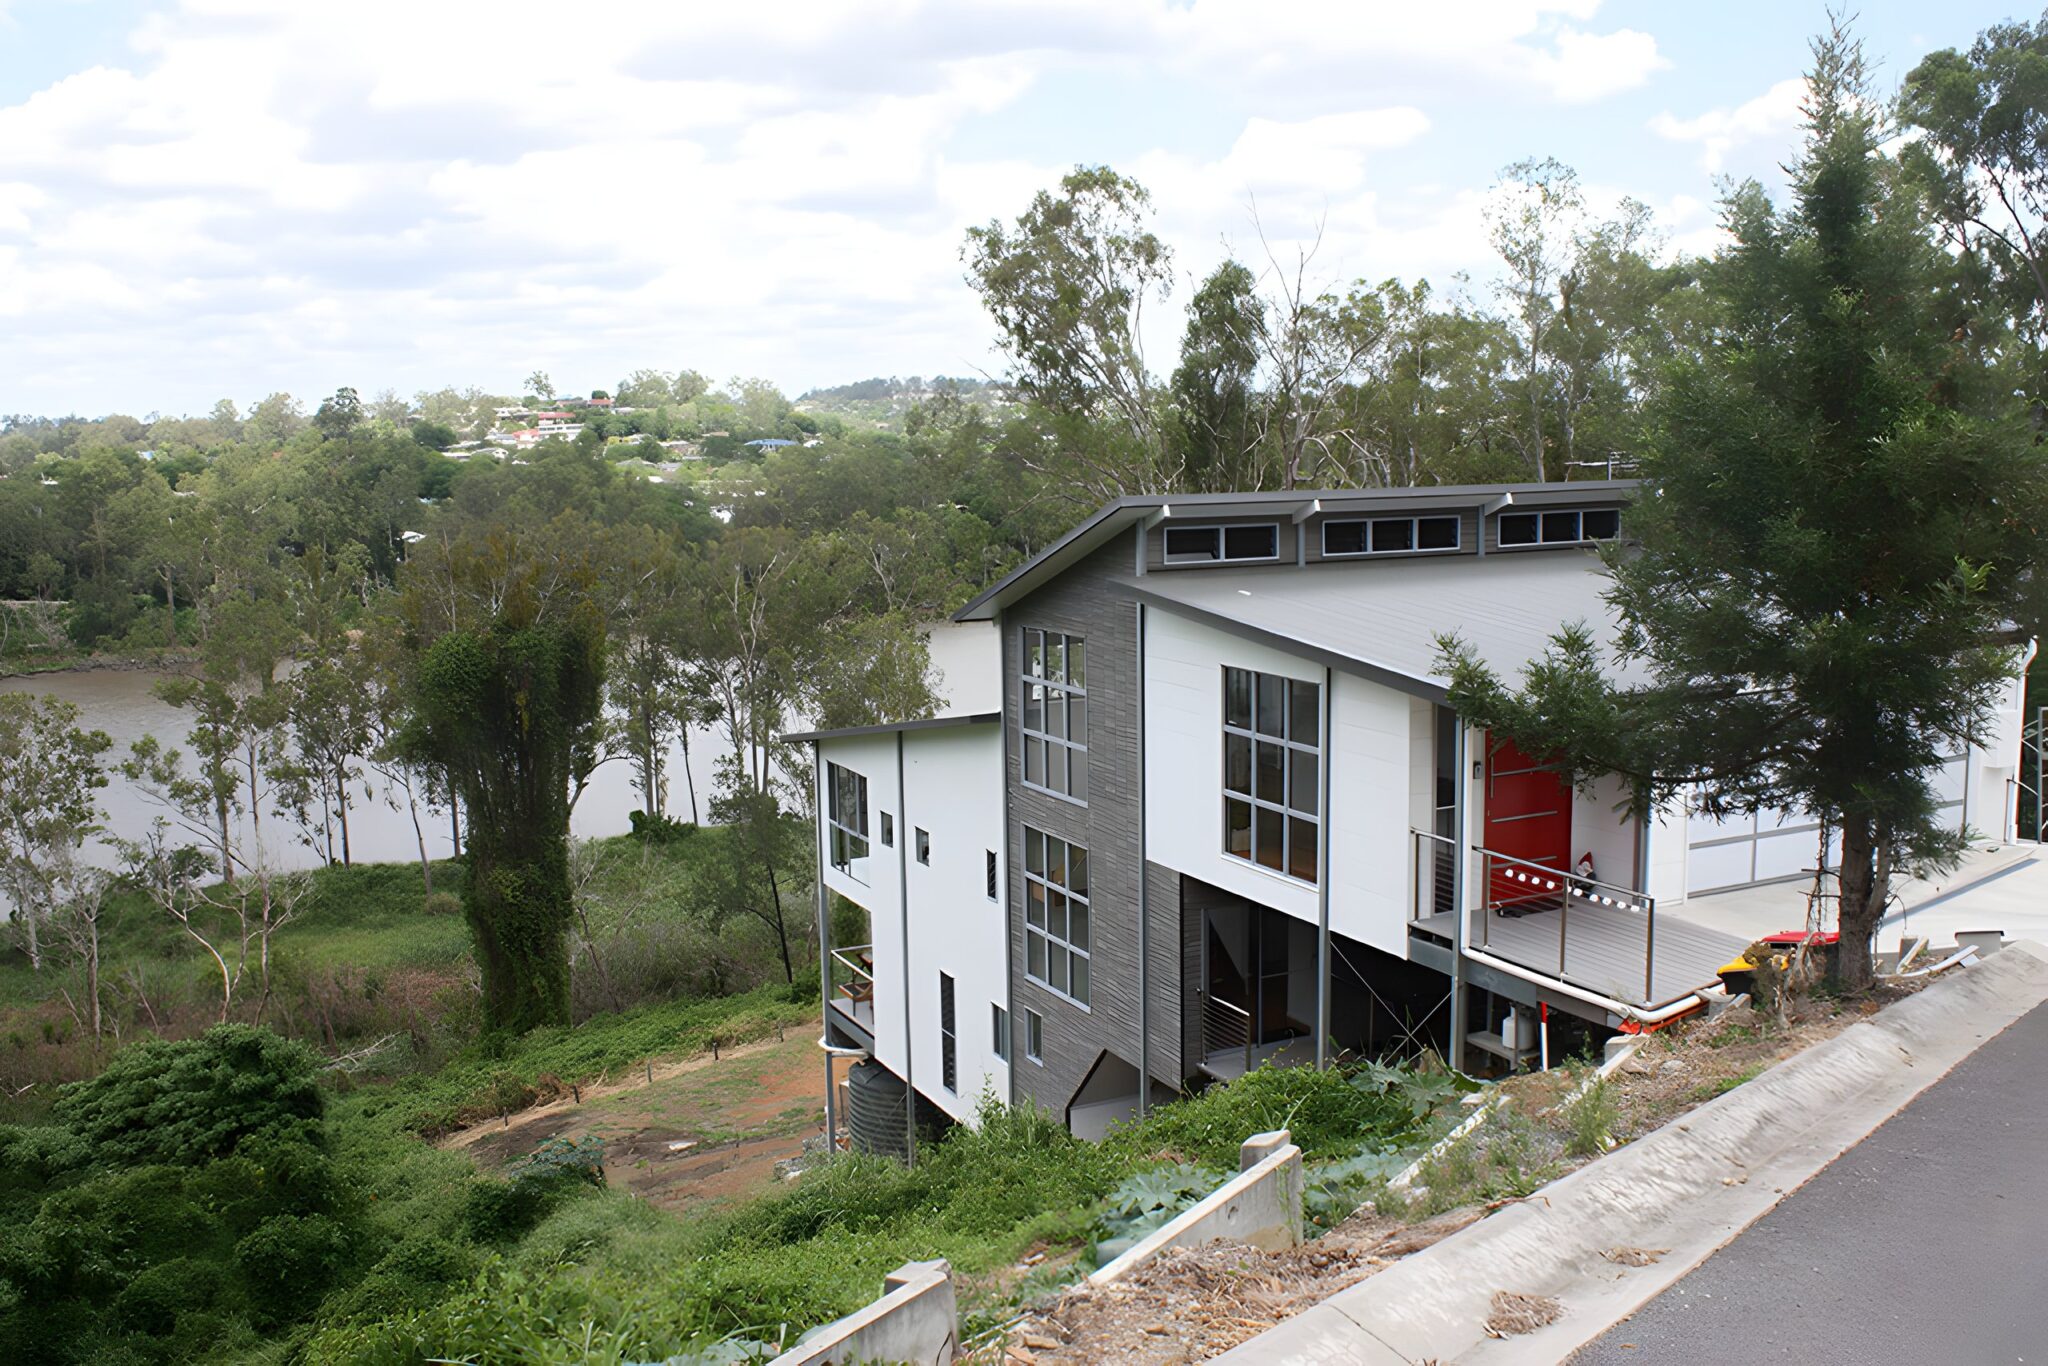
Set on a generous sloping block of riverside land in Brisbane's Kenmore, this custom-designed home was built to follow the natural flow of the terrain. With several split levels created to maximise light, views, and connection to the outdoors, vertical movement within the home became an essential part of its function. To future-proof the home while maintaining its architectural integrity, the owners selected the Italian-engineered ElfoLift, a natural fit for such an elevated design.
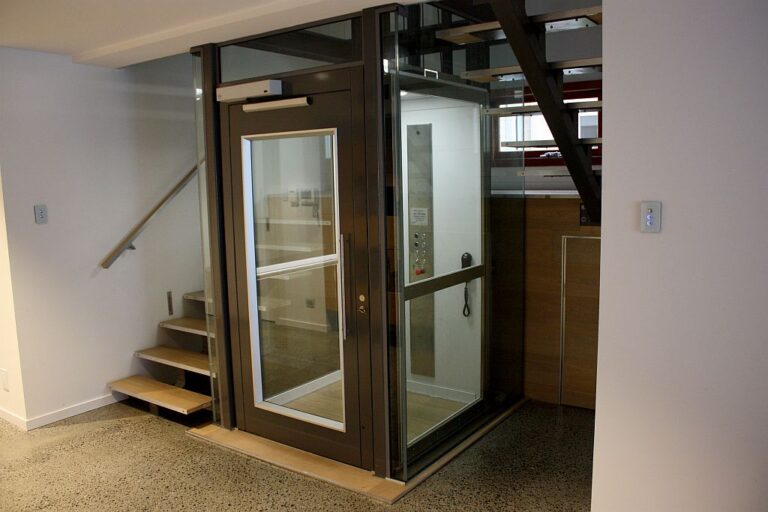
The lift installation was guided by the same design ethos as the rest of the home: seamless integration, refined materials, and understated elegance. From the outset, Lift Shop worked closely with the homeowners and build team to ensure the lift would feel like an intentional part of the home, not an afterthought. Every material and finish was chosen to echo the broader interior palette, creating a fluid sense of continuity throughout the space.
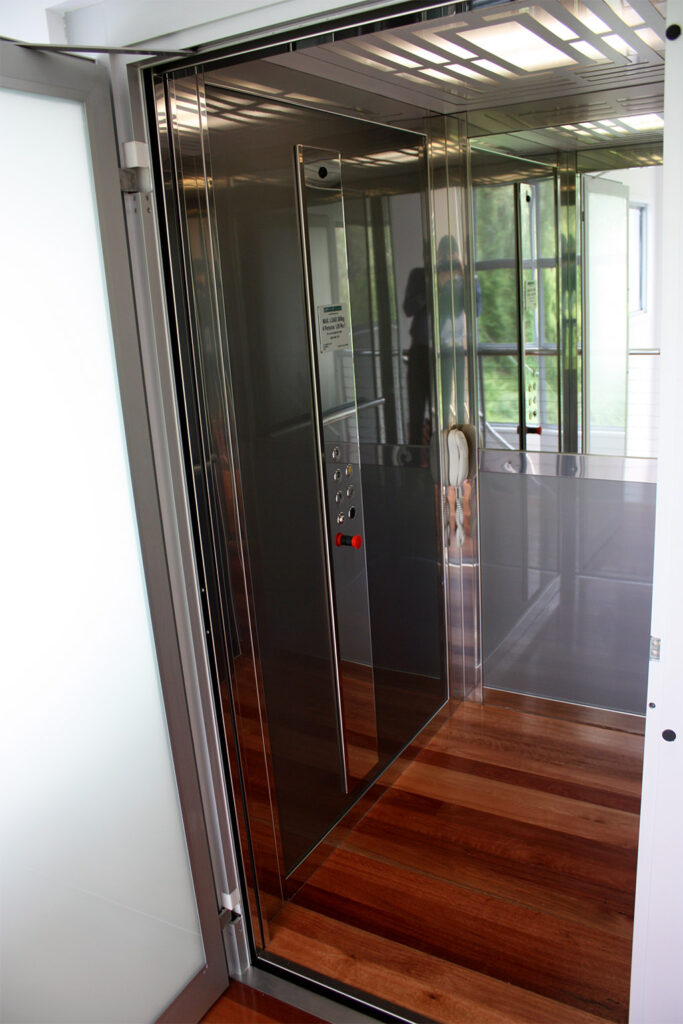
The cabin featured polished stainless steel detailing, both timeless and tactile, combined with sleek anodised aluminium elements for modern contrast. The ceiling was finished in classic white, fitted with soft LED downlighting to ensure the cabin felt bright and open. On the floor, rich rosewood timber was selected to match the flooring used elsewhere in the home, offering a warm, organic finish that added to the lift's bespoke appeal.
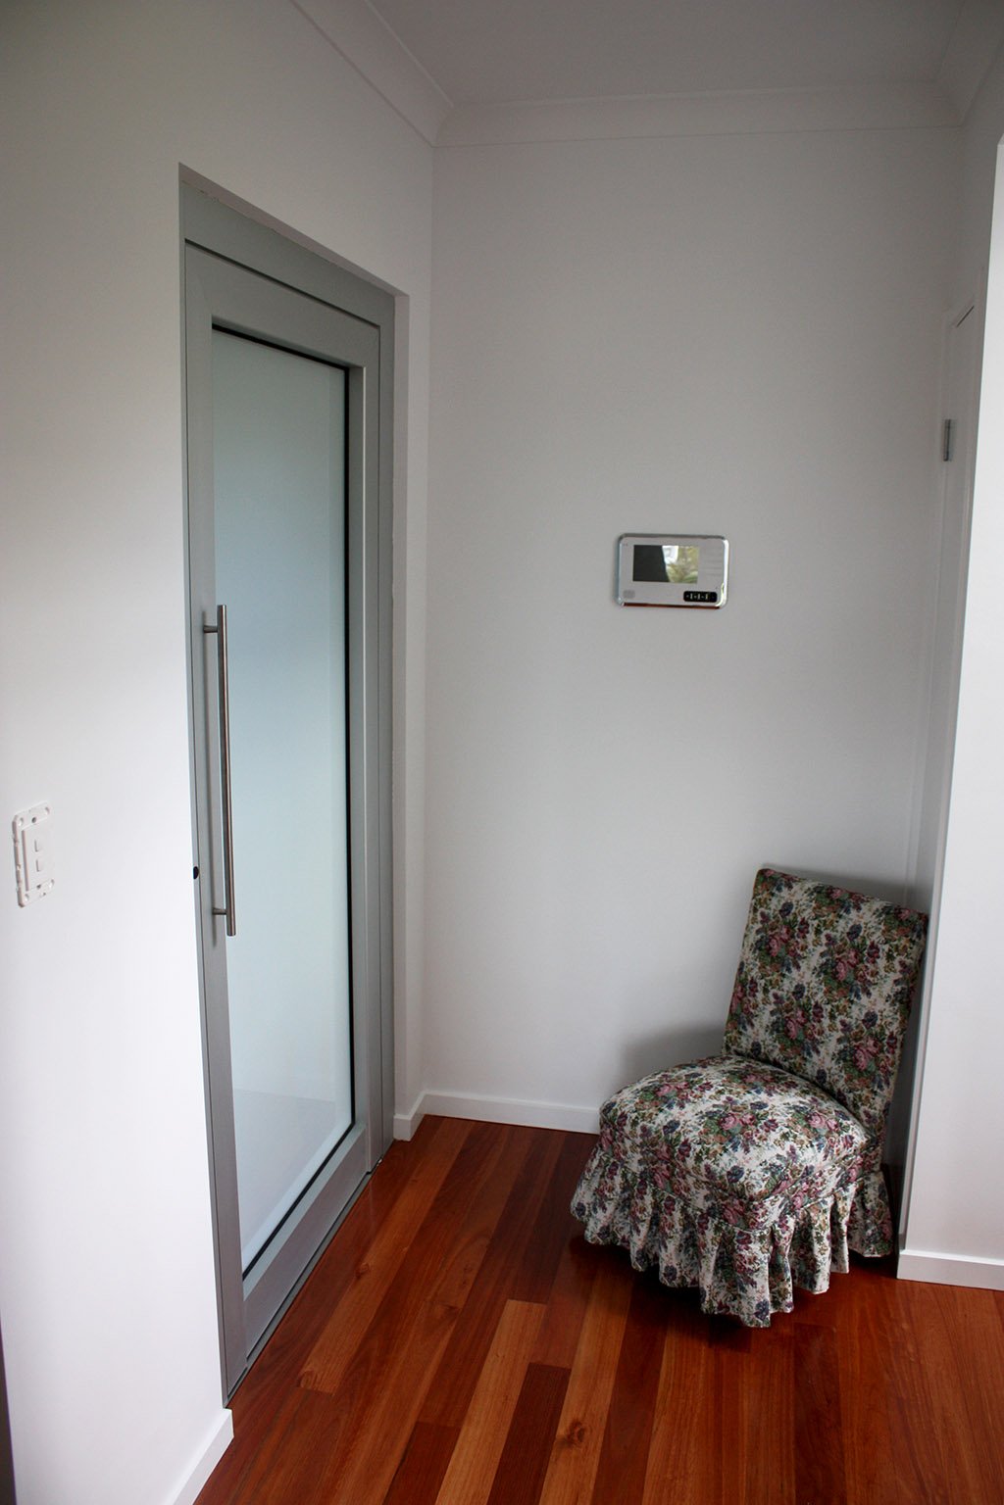
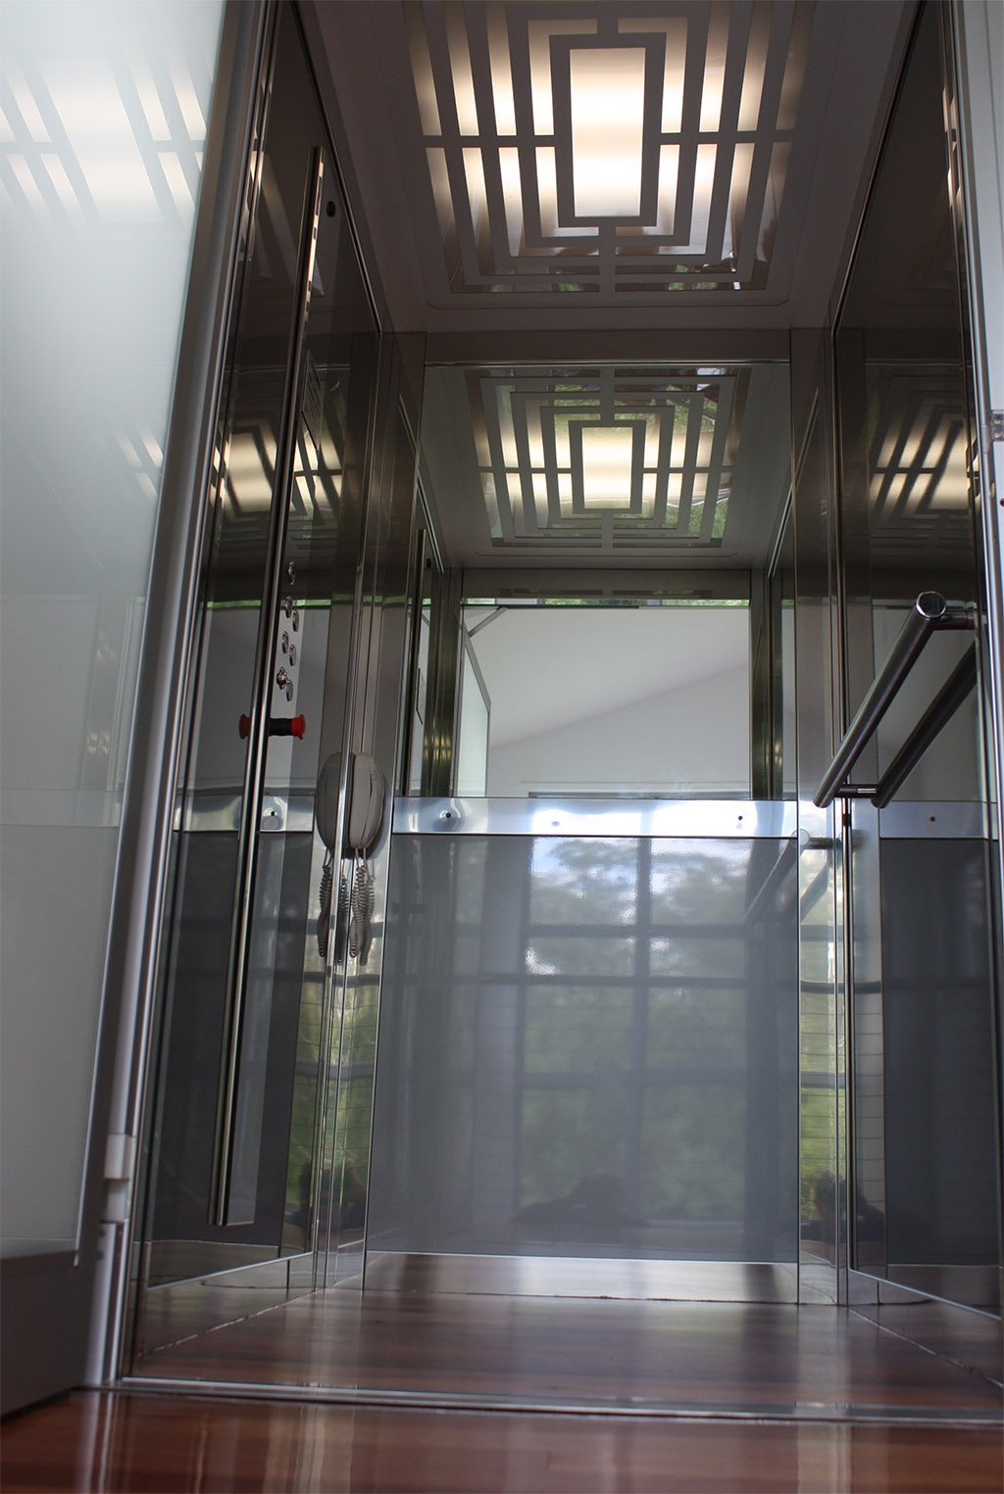
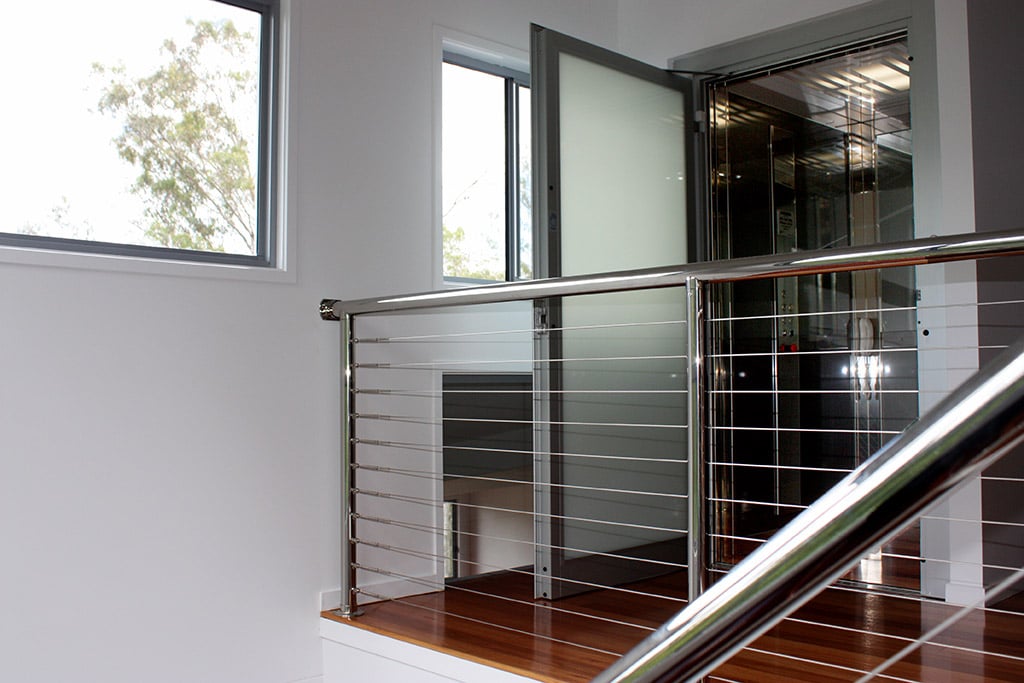
The result is a beautifully executed vertical solution that ties in perfectly with the home's broader design story. Functionally, the ElfoLift provides smooth and efficient access between levels, while visually, it adds to the home's sense of flow and luxury.
If you're planning a home that follows the land, not fights it, Lift Shop offers flexible, future-ready solutions that align with your architectural vision.
This is yet another example of how our residential lifts are customised to complement the most sophisticated builds, whether on flat land or sloped terrain.
Browse our case studies for more inspiration, or meet the team and discover our philosophy on the About Us page. You can also see a lift in person at our Brisbane showroom, or read how much a home lift costs.
A related project worth a look is the Elfo home lift in Labrador.
Prices move. Your quote will not. Lock it in today and it holds for 12 months.
Or talk it through with a Lift Shop consultant on 1800 440 714